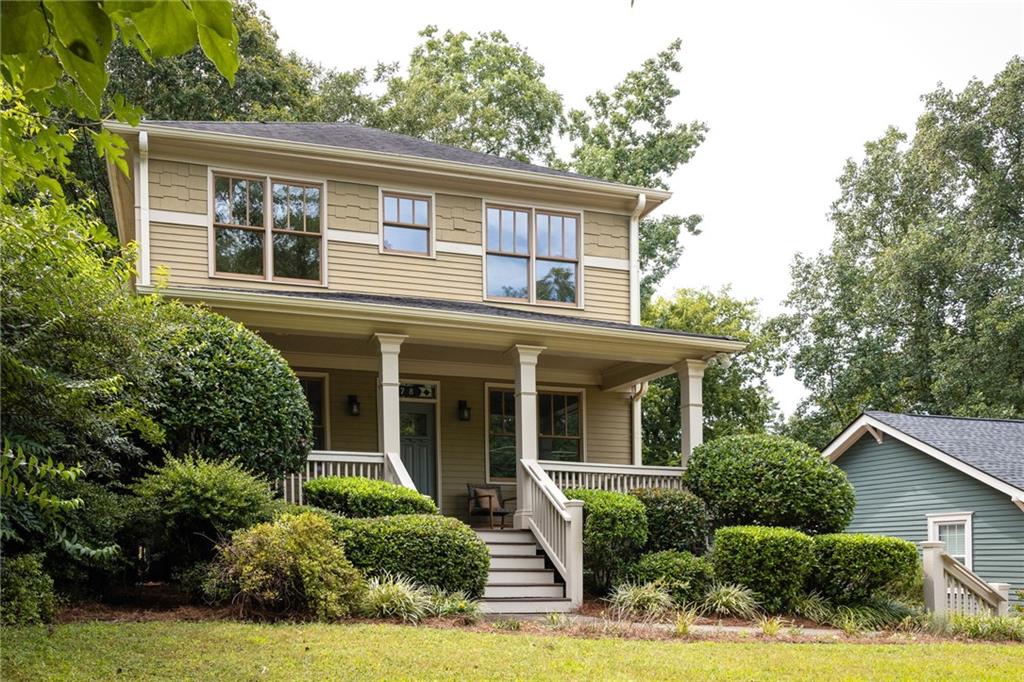
Two-story beige house with a covered porch, white railings, front steps, and mature shrubs.
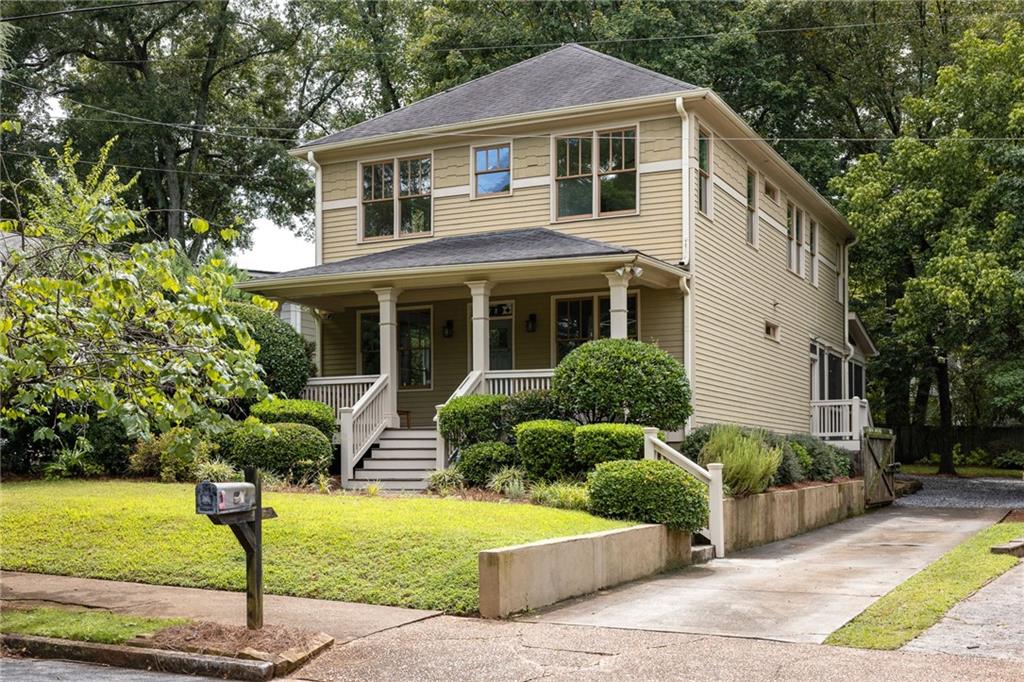
Two-story beige house with a covered porch, white railings, landscaped shrubs, and a driveway.
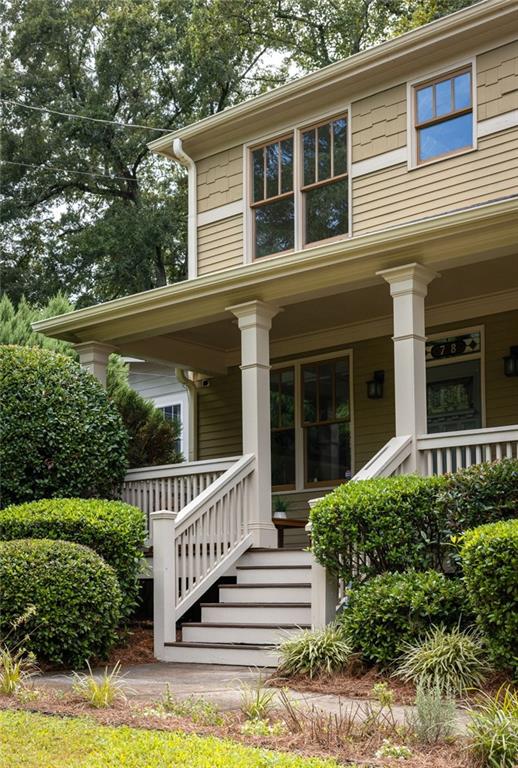
Two-story home entrance with a covered porch, white columns, steps, and trimmed shrubs.
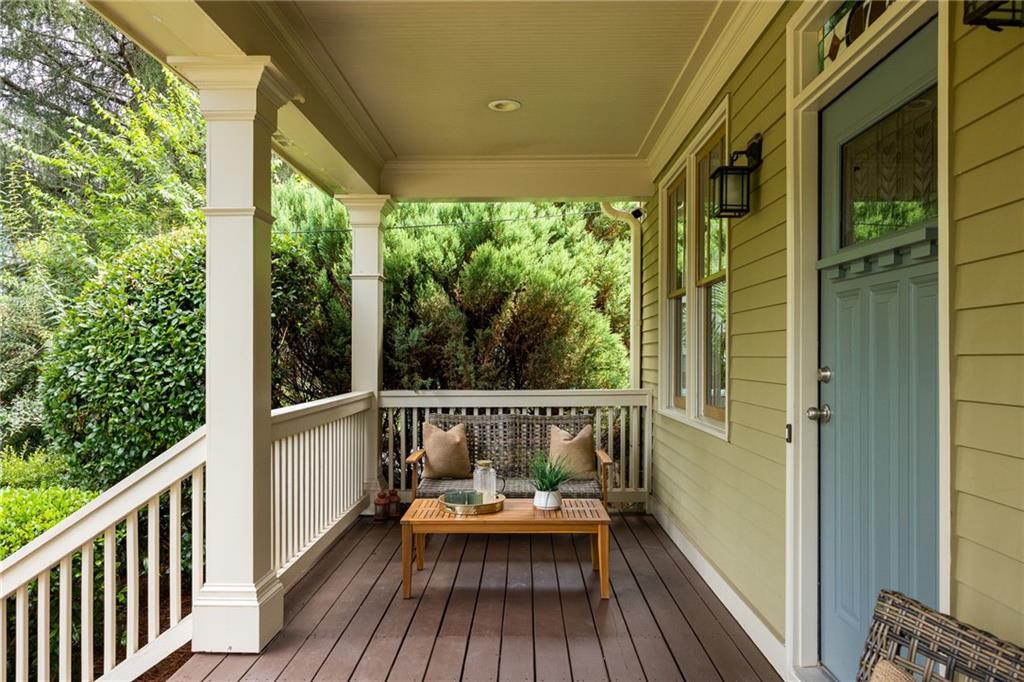
Covered front porch with a blue door, white railings, and a small seating area surrounded by greenery.
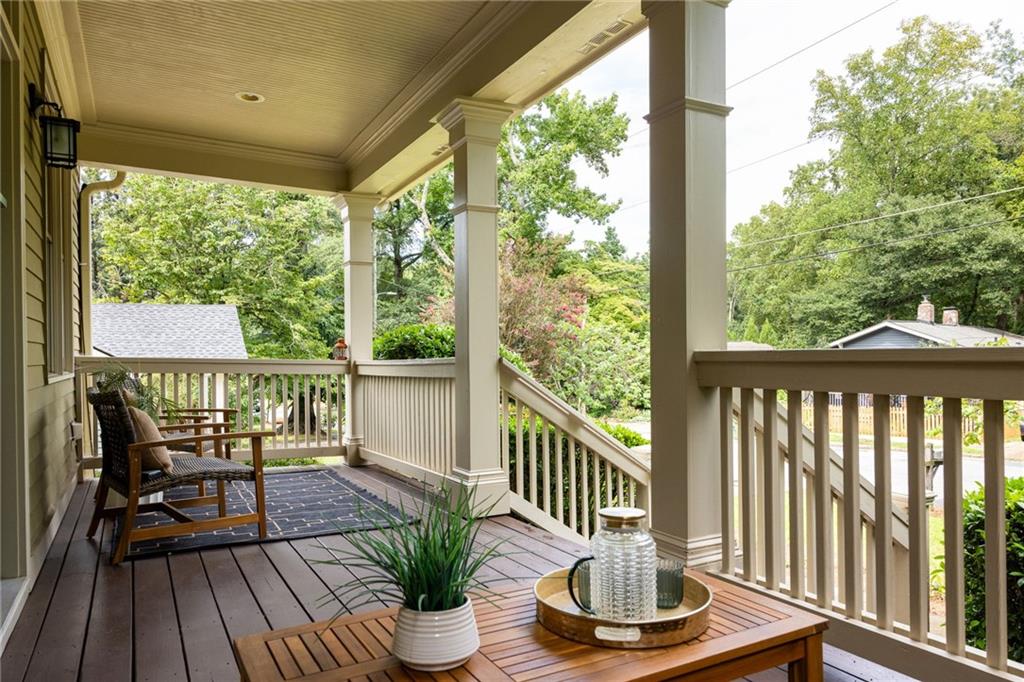
Covered porch with white railings, two chairs, and a low table with a potted plant.
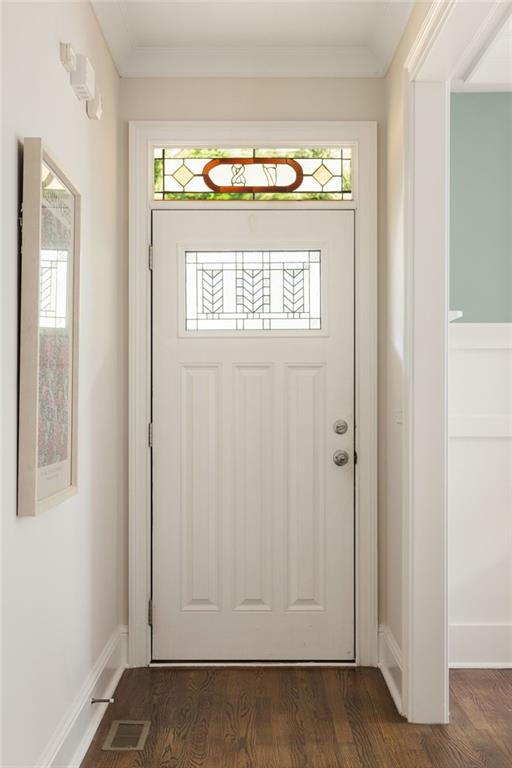
Front entry with a white door featuring geometric glass panels and a stained-glass transom.
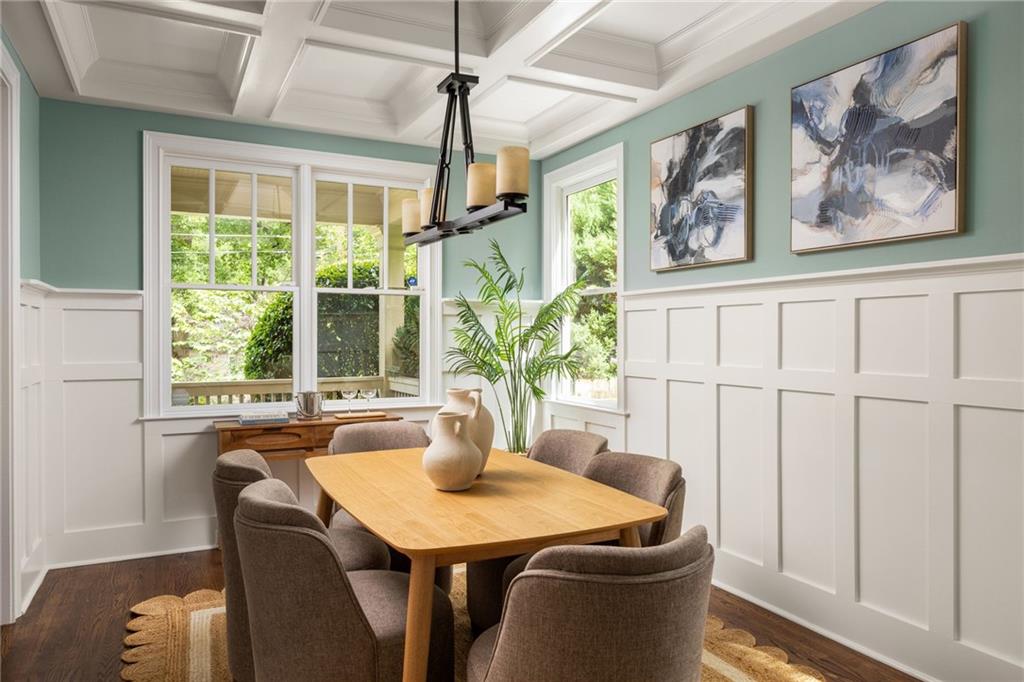
Dining room with a coffered ceiling, white paneled walls, and upholstered chairs around a wooden table.
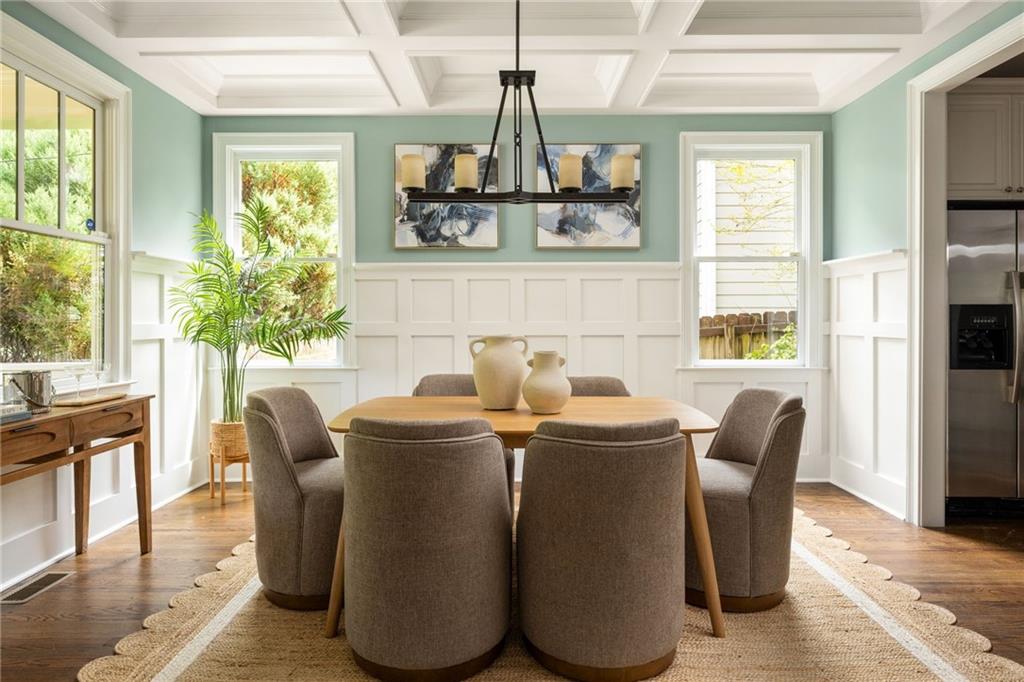
Dining room with a coffered ceiling, white wainscoting, and large windows overlooking greenery.
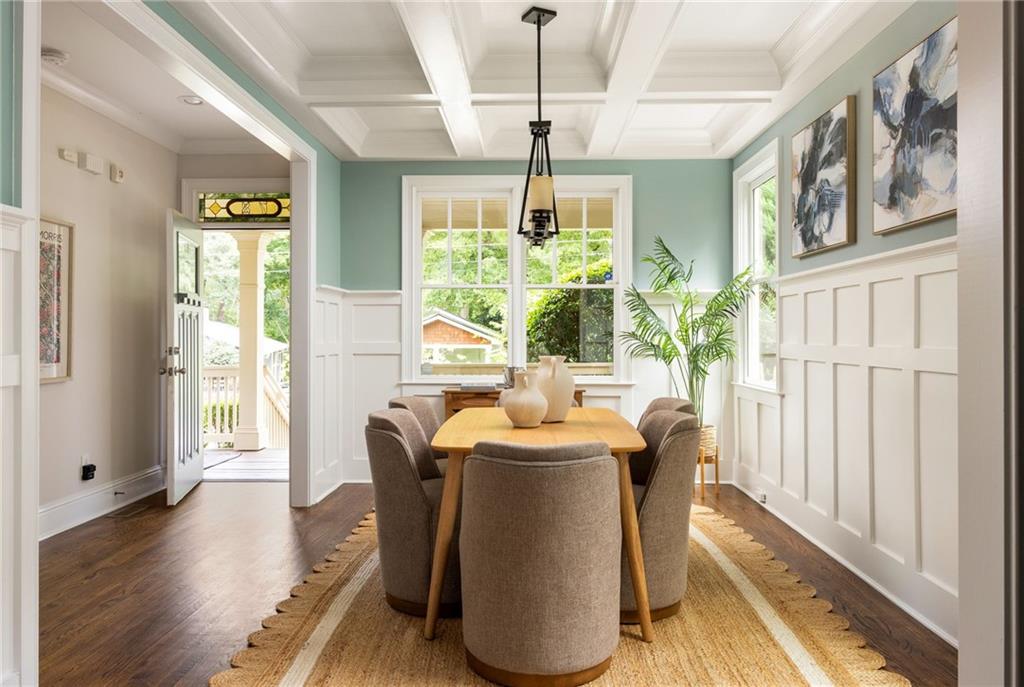
Dining room with a coffered ceiling, white wainscoting, and a table beside an open porch doorway.
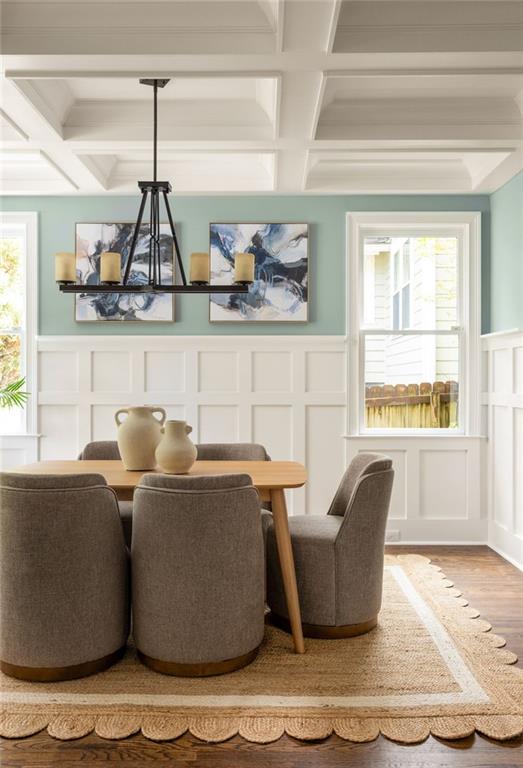
Dining room with a round table, upholstered chairs, sage-green walls, and a coffered ceiling.
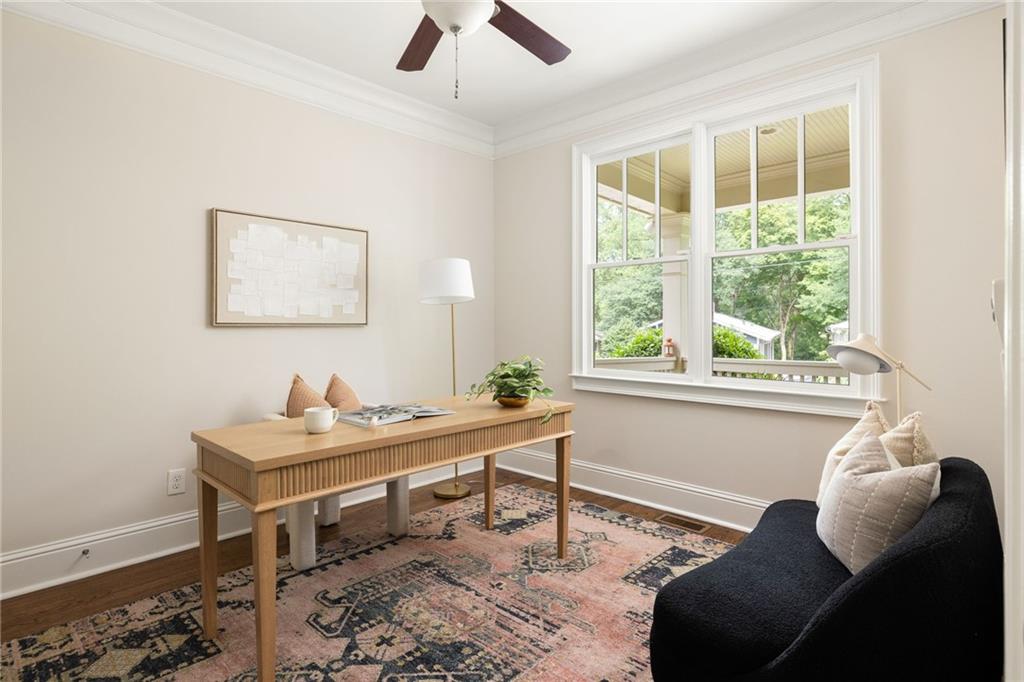
Bright home office with a wooden desk, large windows, and a dark lounge chair.
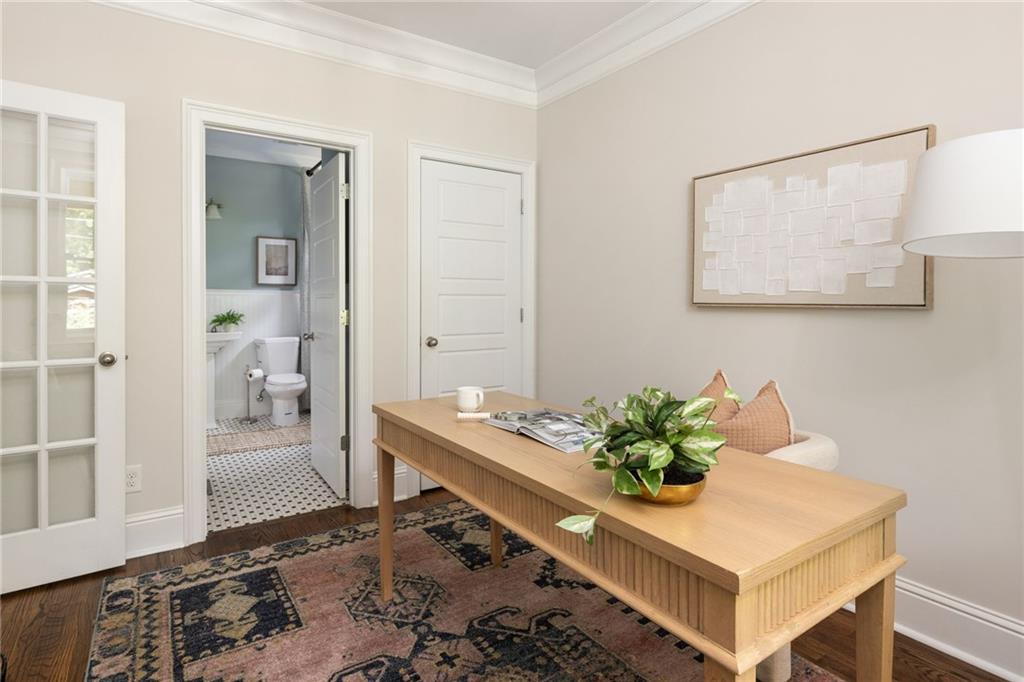
Home office with a long wooden desk and patterned rug beside an open bathroom doorway.
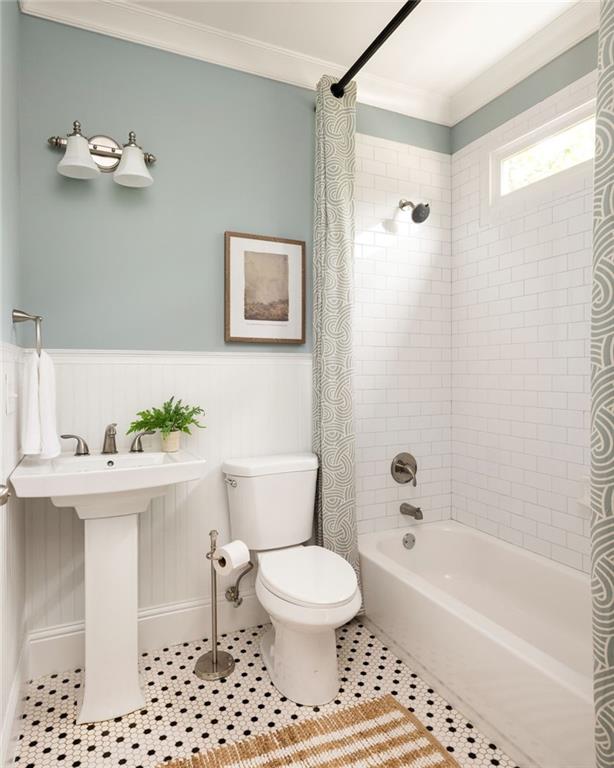
Bathroom with a pedestal sink, subway-tile tub surround, and black-and-white mosaic floor.
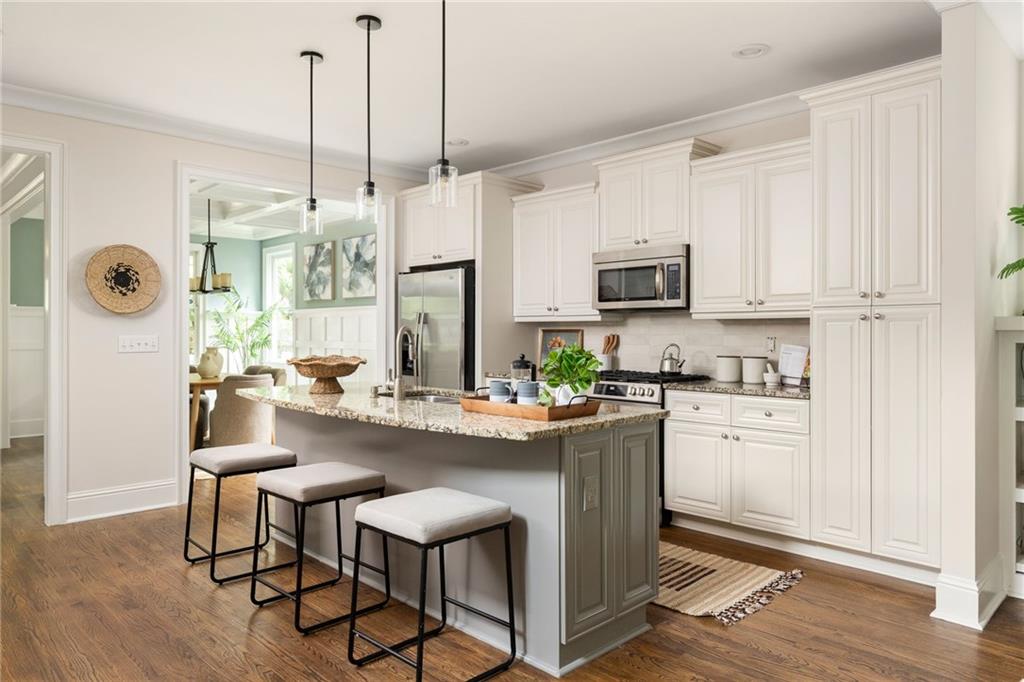
Kitchen with white cabinets, stainless steel appliances, and a gray island with three stools.
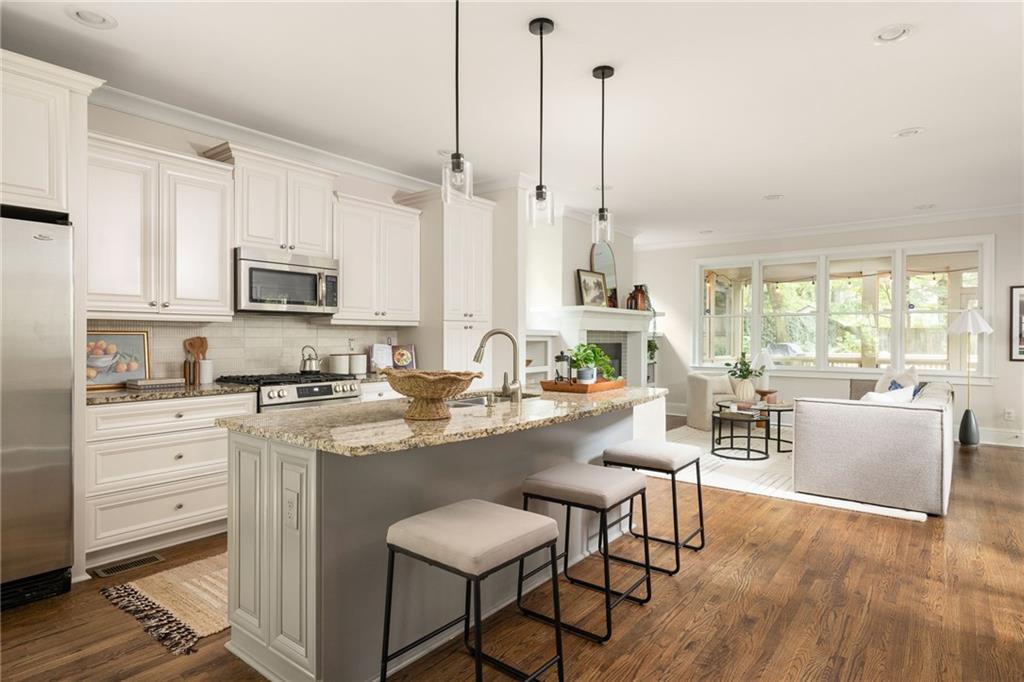
Bright kitchen with a large stone island and bar stools opening into a living area.
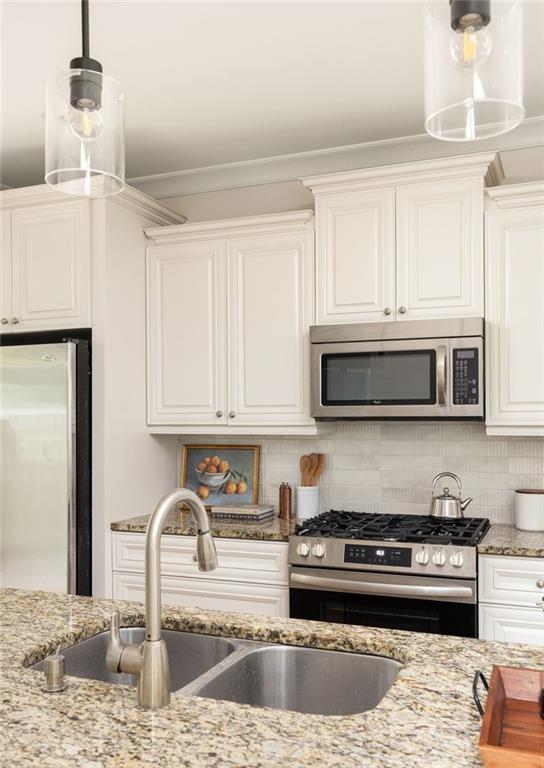
Kitchen with white cabinets, granite island, double sink, and stainless-steel appliances.
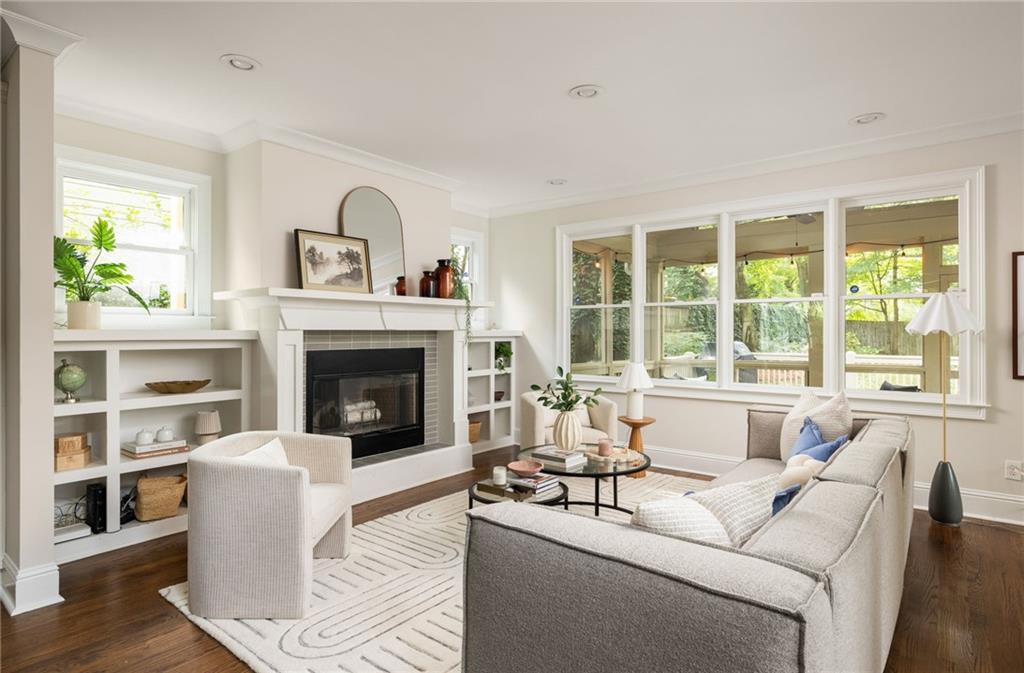
Living room with a fireplace, built-in shelves, and large windows overlooking greenery.
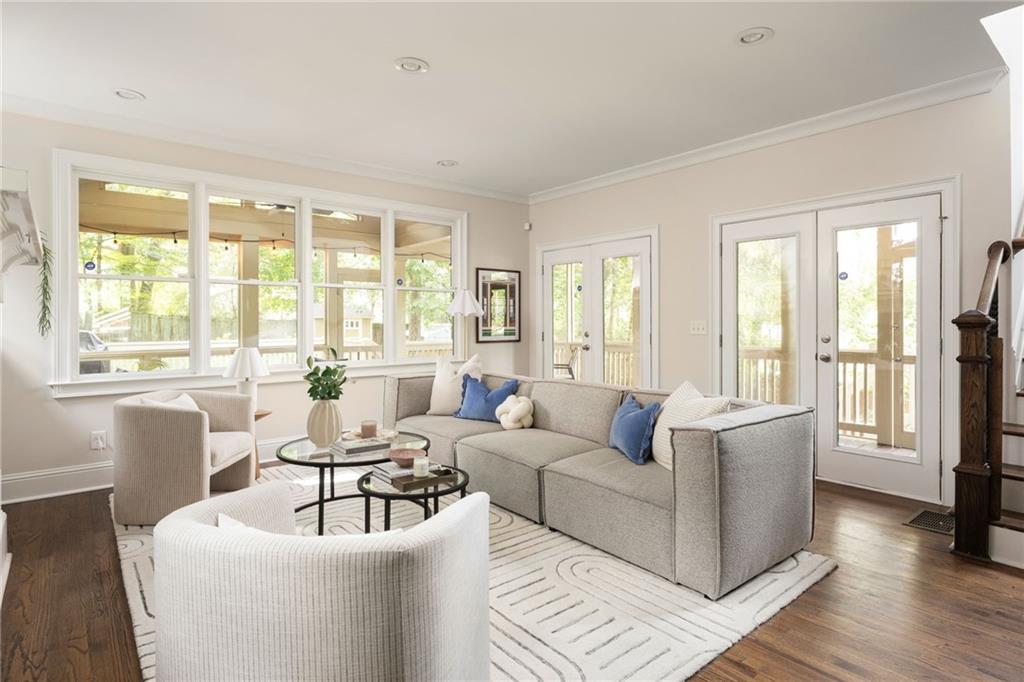
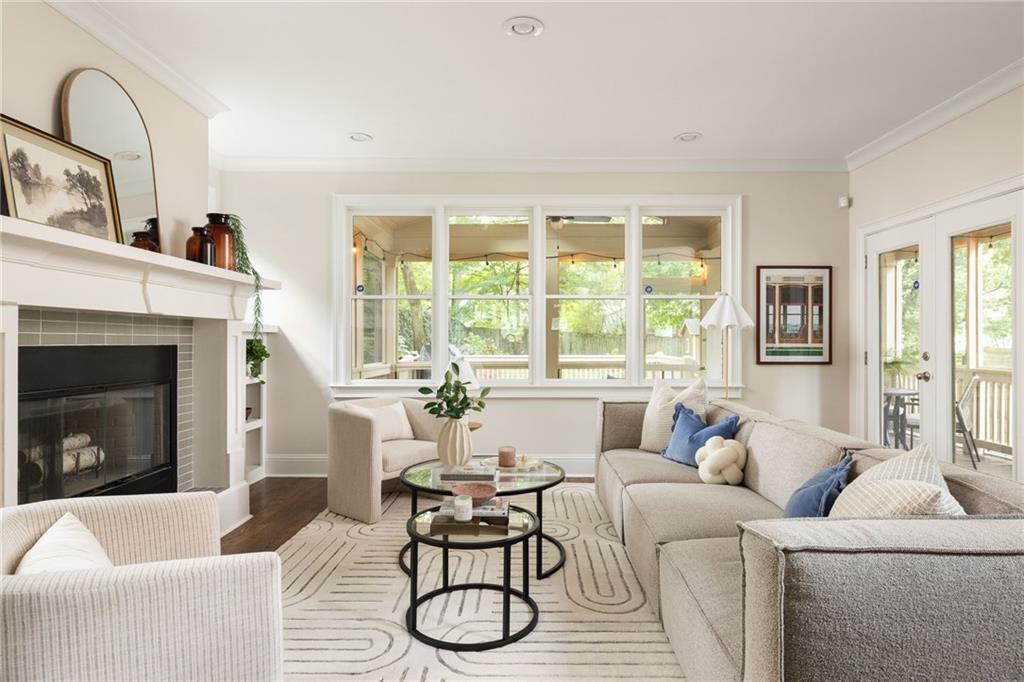
Living room with a gray sectional, blue pillows, large windows, and glass doors to a covered deck.
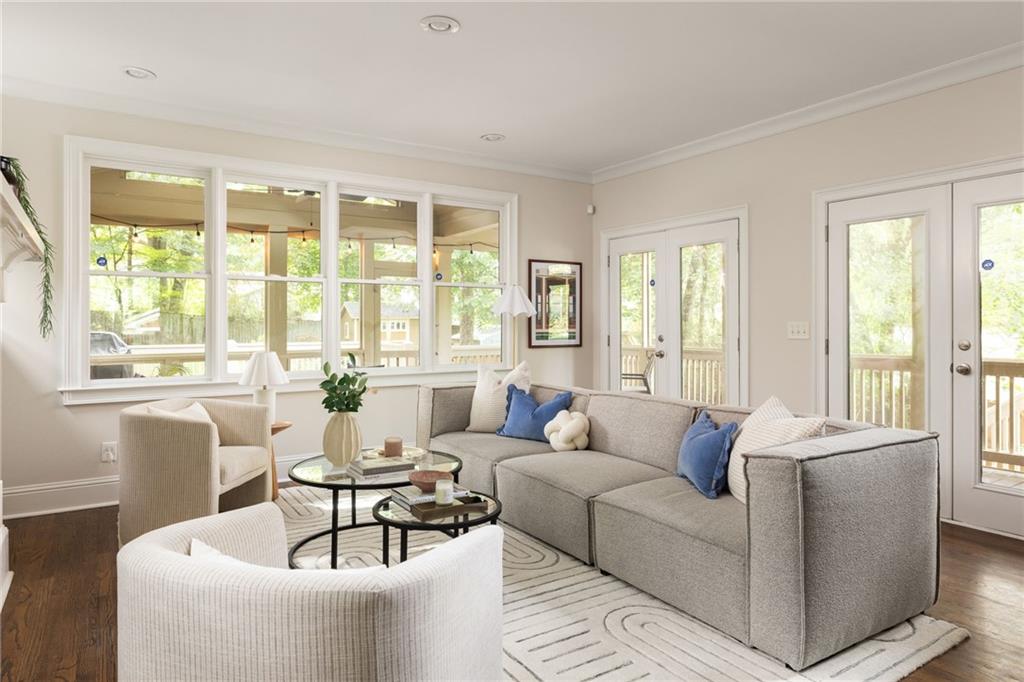
Living room with a gray sectional, cream chairs, and large windows overlooking a covered porch.
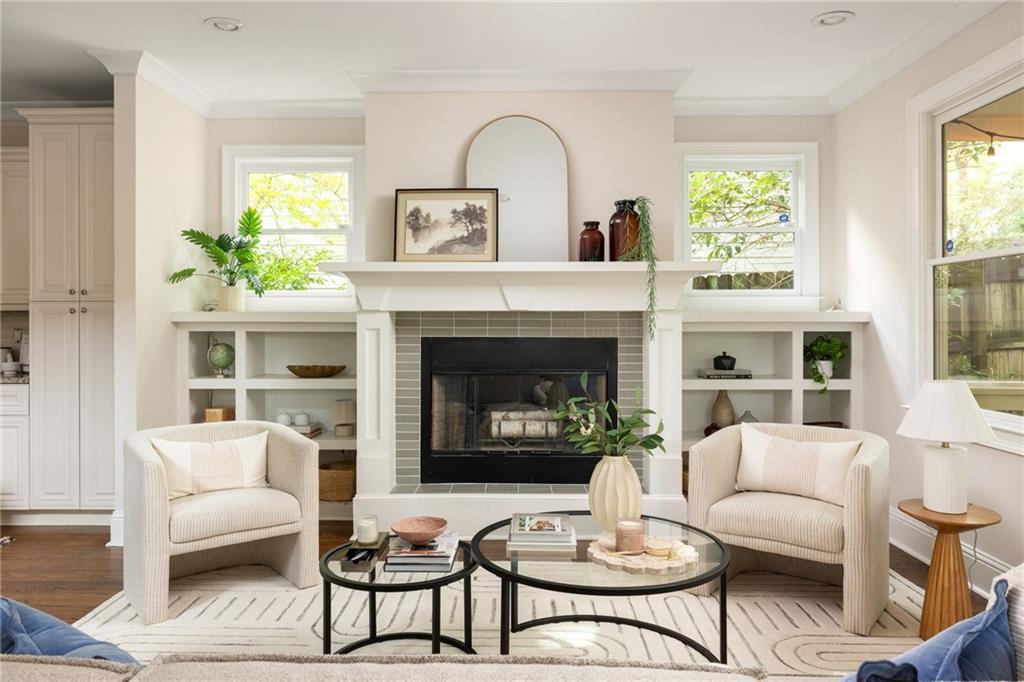
Living room with a central fireplace, built-in shelves, and two upholstered armchairs.
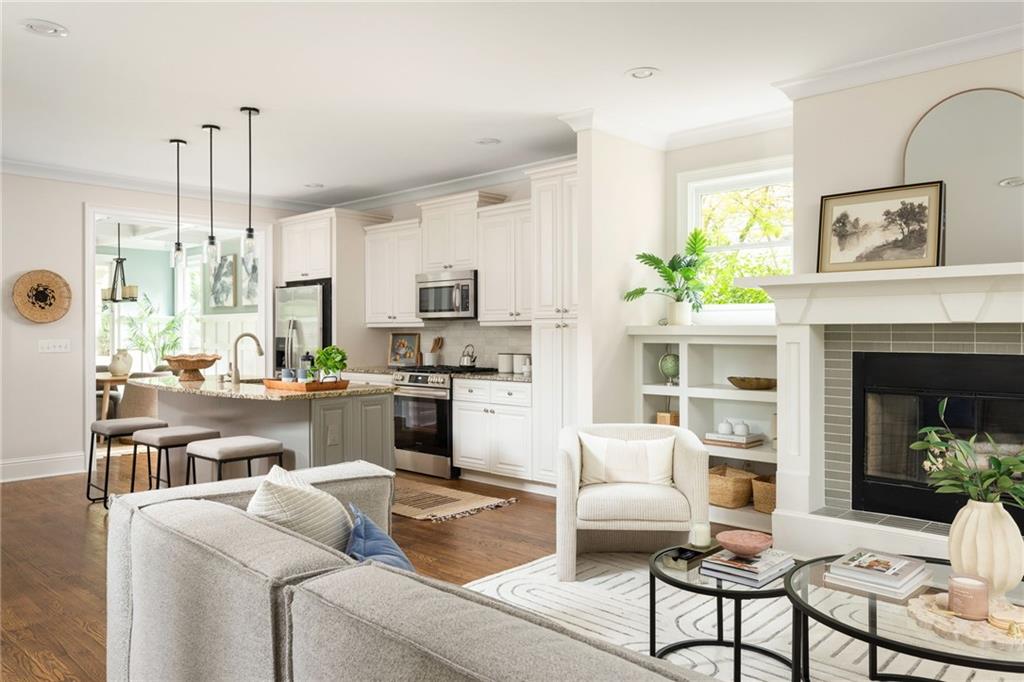
Open-plan living room and kitchen with white cabinetry, a fireplace, and neutral seating.
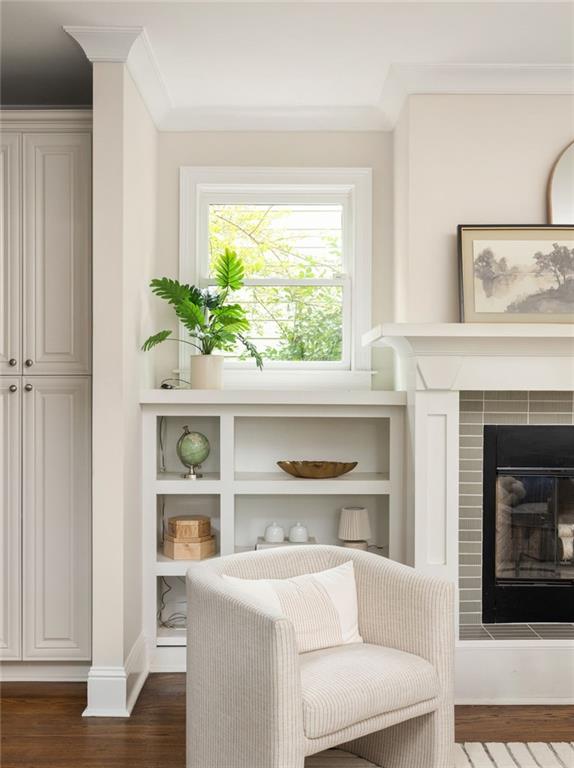
Living room with a white armchair, built-in shelves, and a tiled fireplace beside a bright window.
Furnished living room with a fireplace, large windows, and glass doors to a porch.
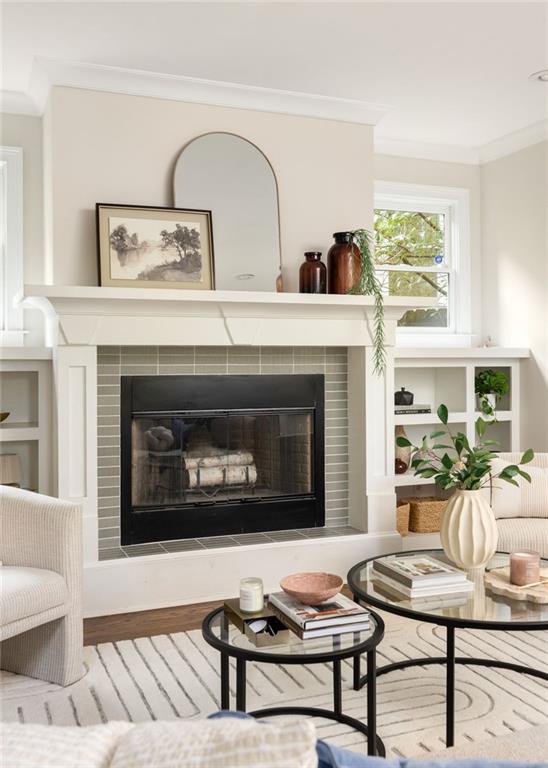
Living room with a tiled fireplace, white built-in shelves, and round coffee tables.
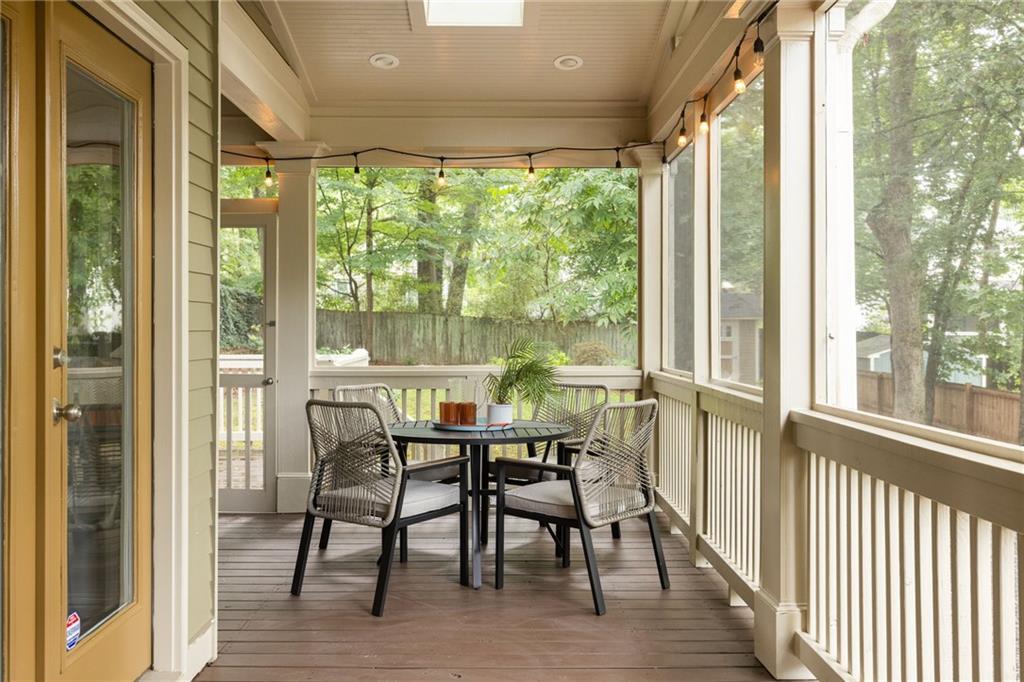
Screened porch with outdoor dining set, string lights, and leafy backyard views.
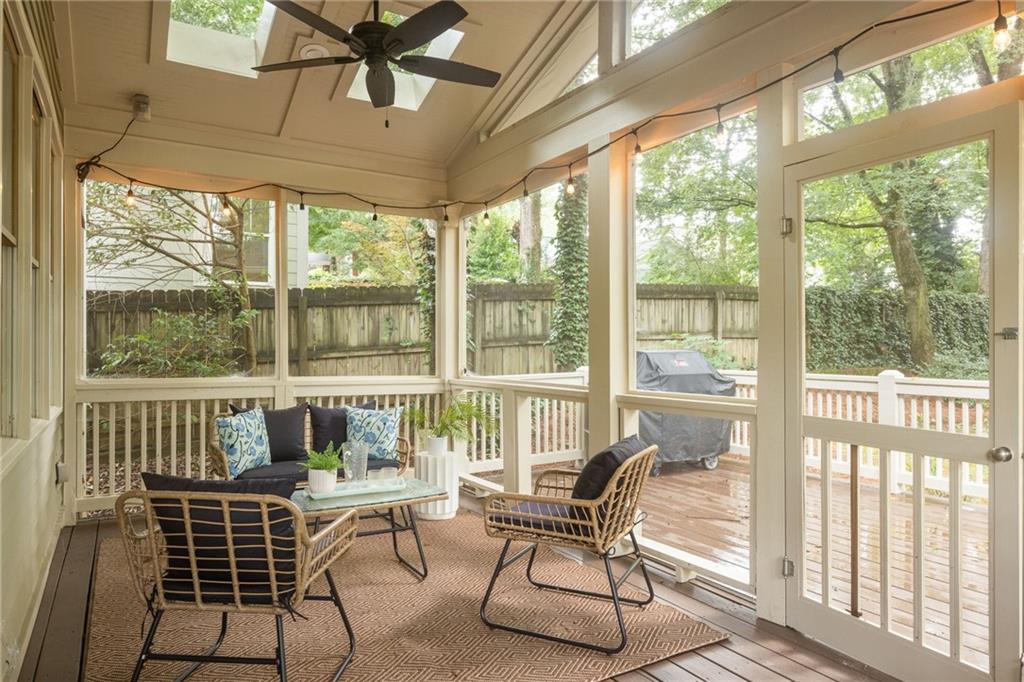
Screened porch with wicker seating and a ceiling fan overlooking a wooden deck and leafy yard.
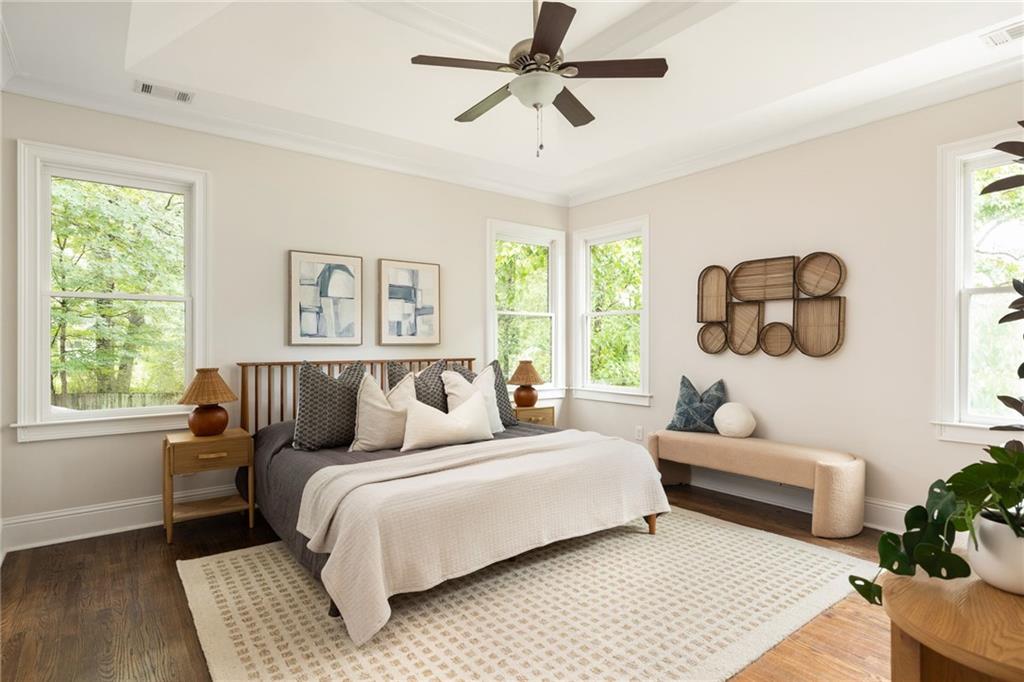
Bright bedroom with a white-covered wooden bed, cream bench, and windows overlooking leafy trees.
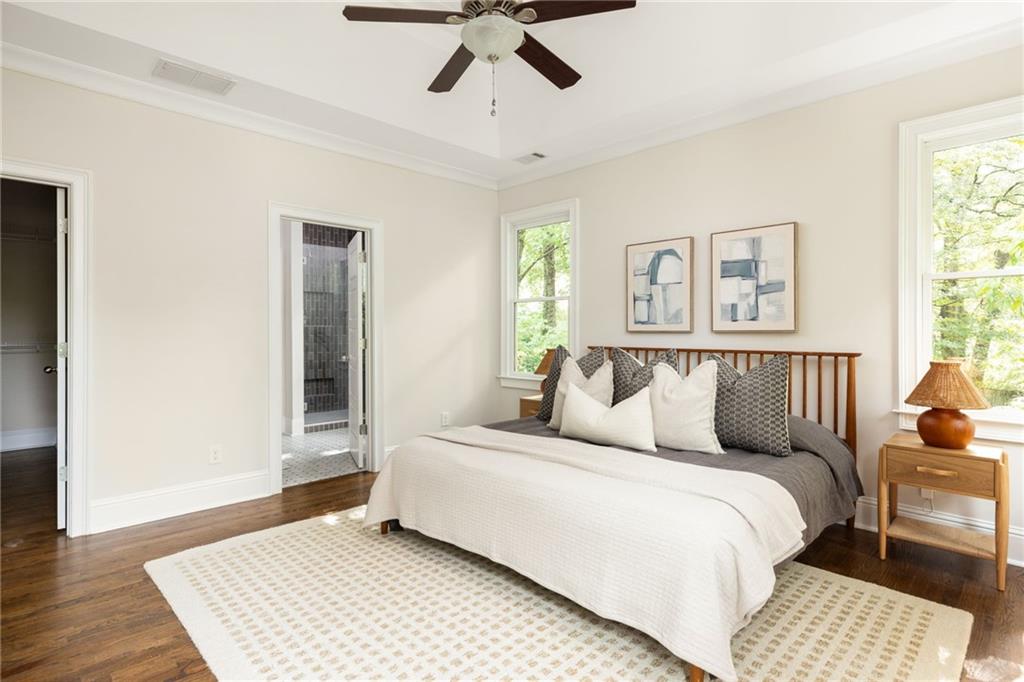
Bedroom with a wood-frame bed, white bedding, hardwood floors, and windows overlooking trees.
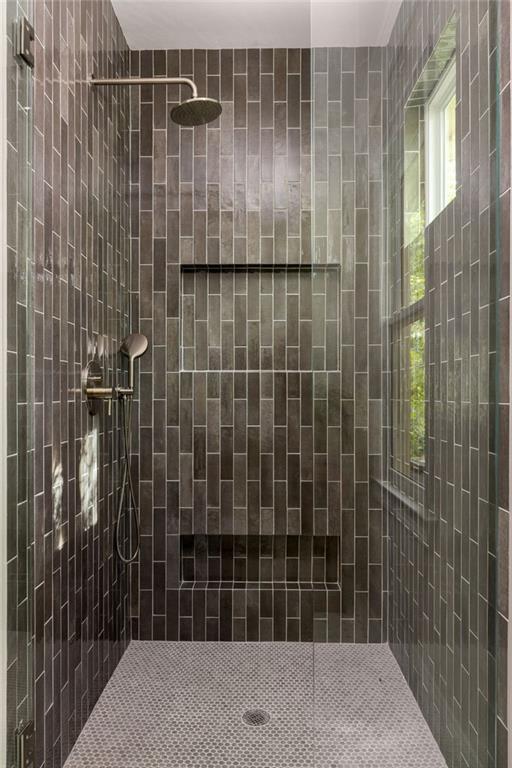
Walk-in shower with dark vertical tile, two recessed niches, and a tall window.
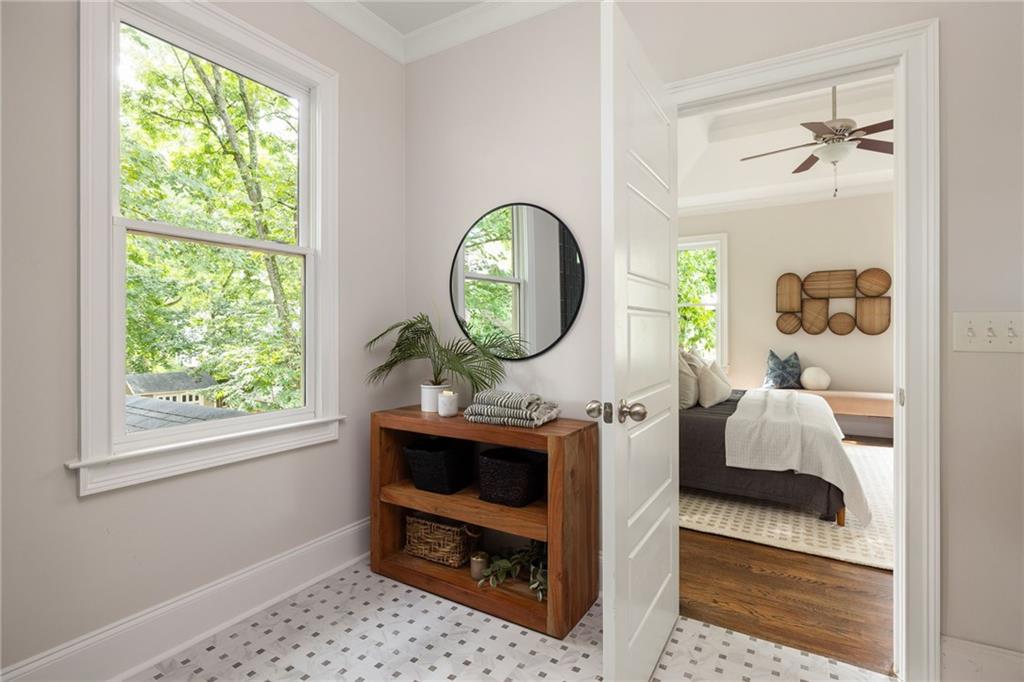
Tiled bathroom area with a round mirror and wooden console, opening into a bedroom.
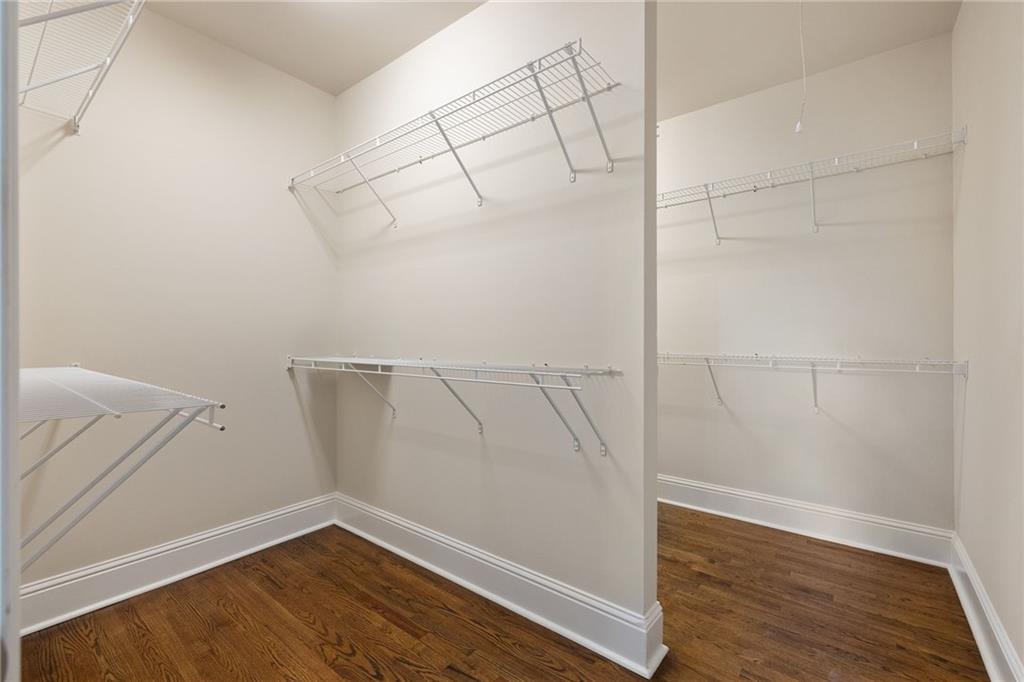
Empty walk-in closet with white wire shelving and dark hardwood floors.
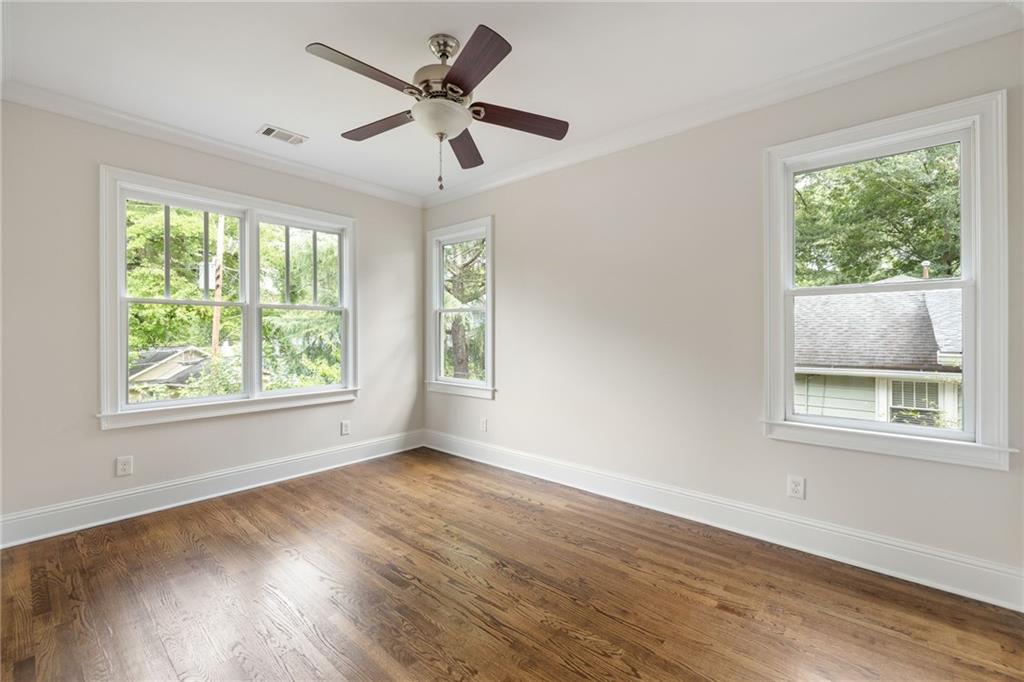
Empty room with polished hardwood floors, a ceiling fan, and windows overlooking leafy trees.
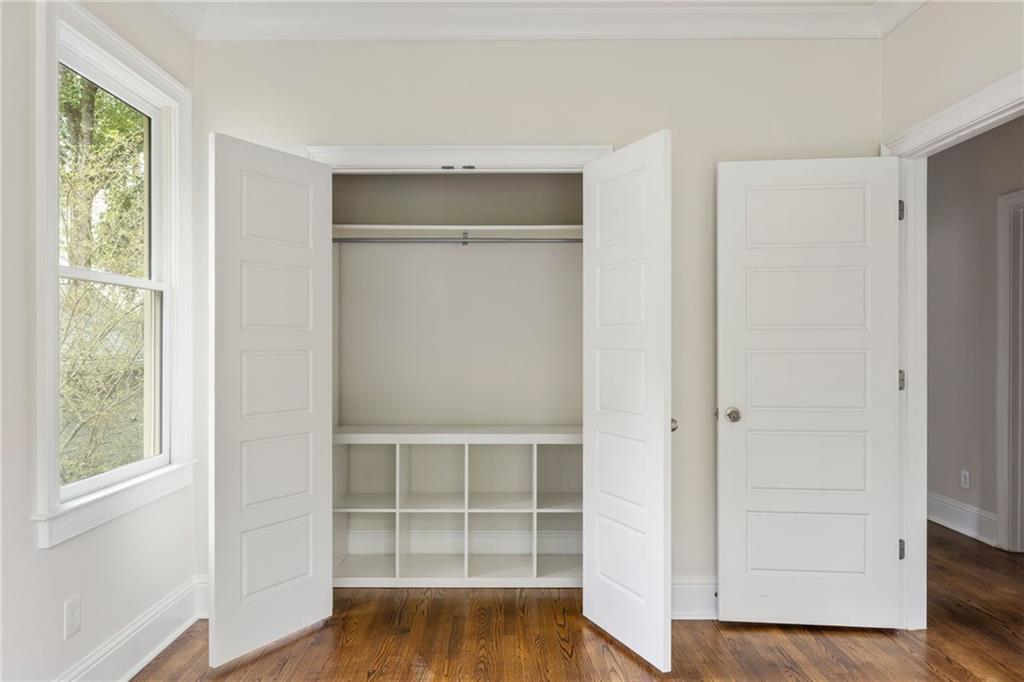
Empty room with an open built-in closet, cubby shelves, a large window, and hardwood floors.
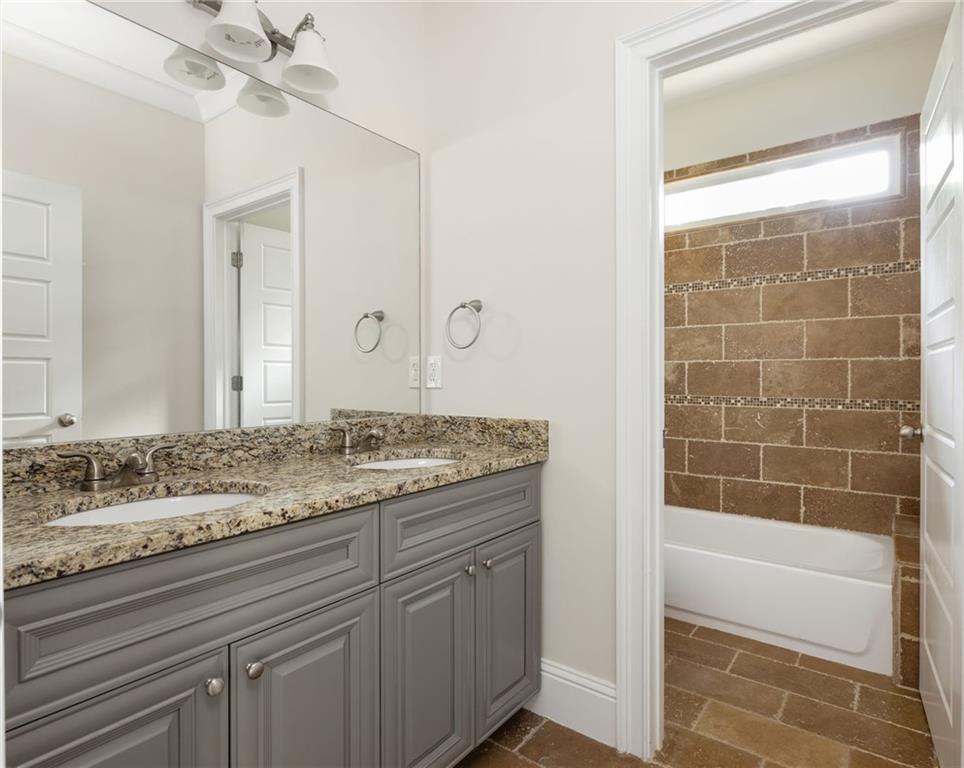
Bathroom with a double-sink gray vanity and granite counter beside a brown-tiled bathtub.
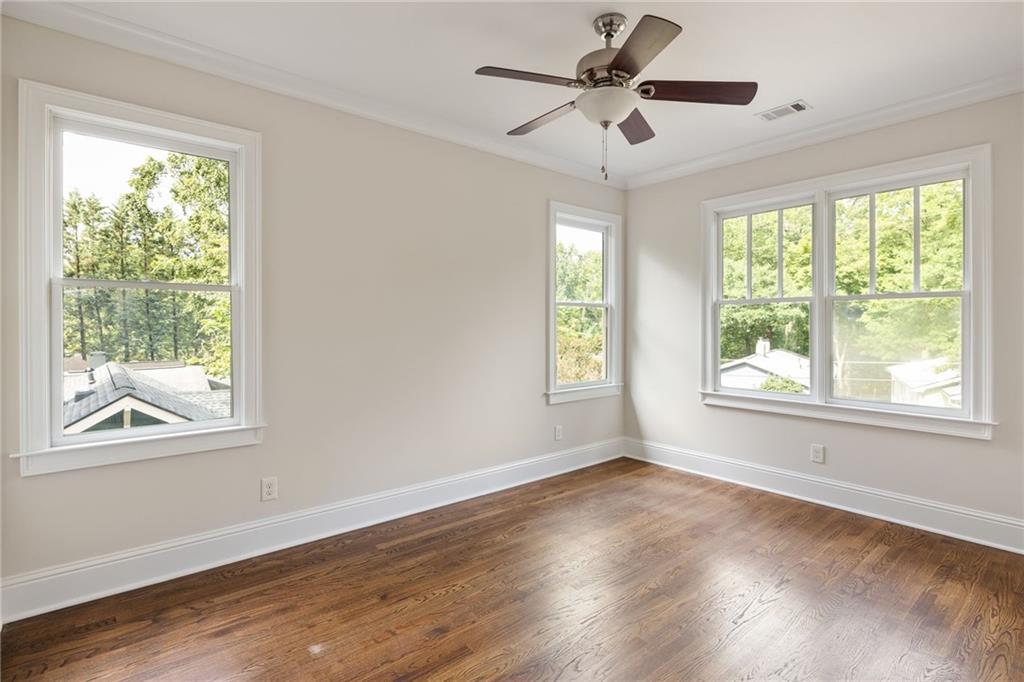
Empty bedroom with hardwood floors, three windows overlooking trees, and a ceiling fan.
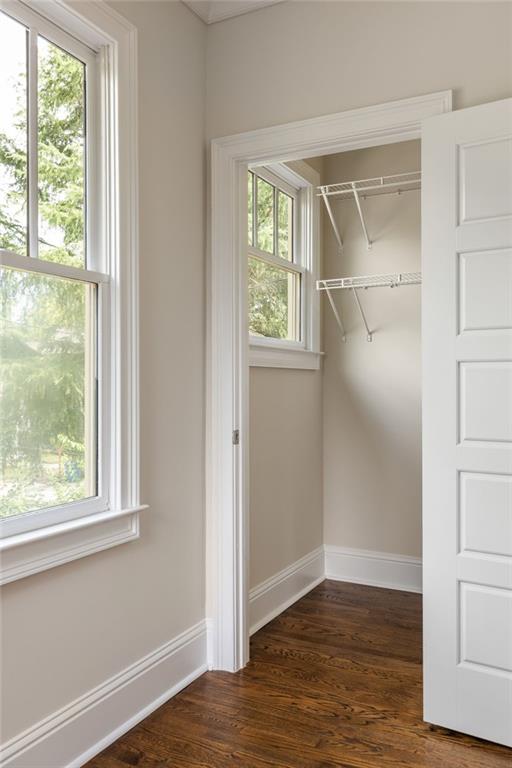
Empty closet with white wire shelves, a window, and dark hardwood floors.
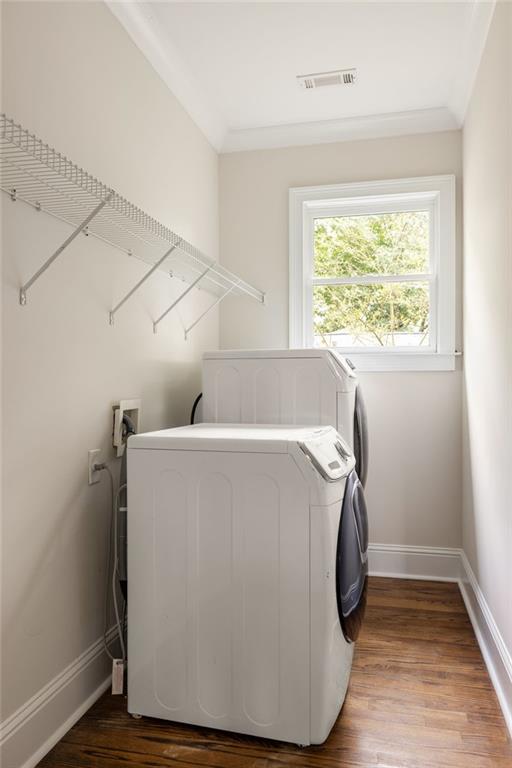
Laundry room with white washer and dryer, wire shelving, and a sunlit window.
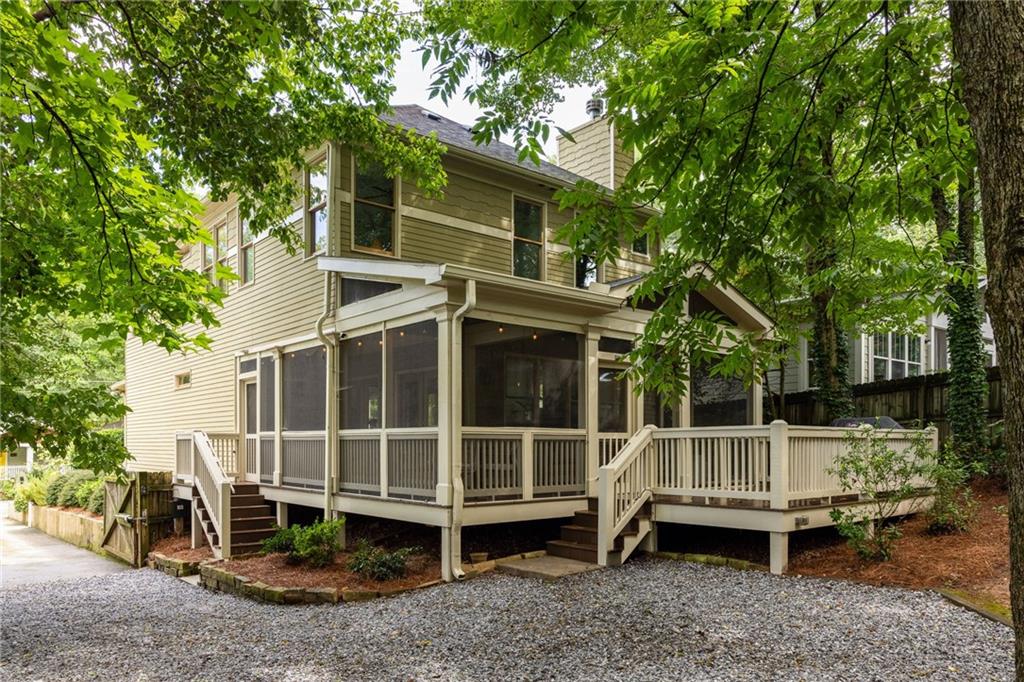
Two-story beige house with a screened porch and raised deck beneath leafy trees.
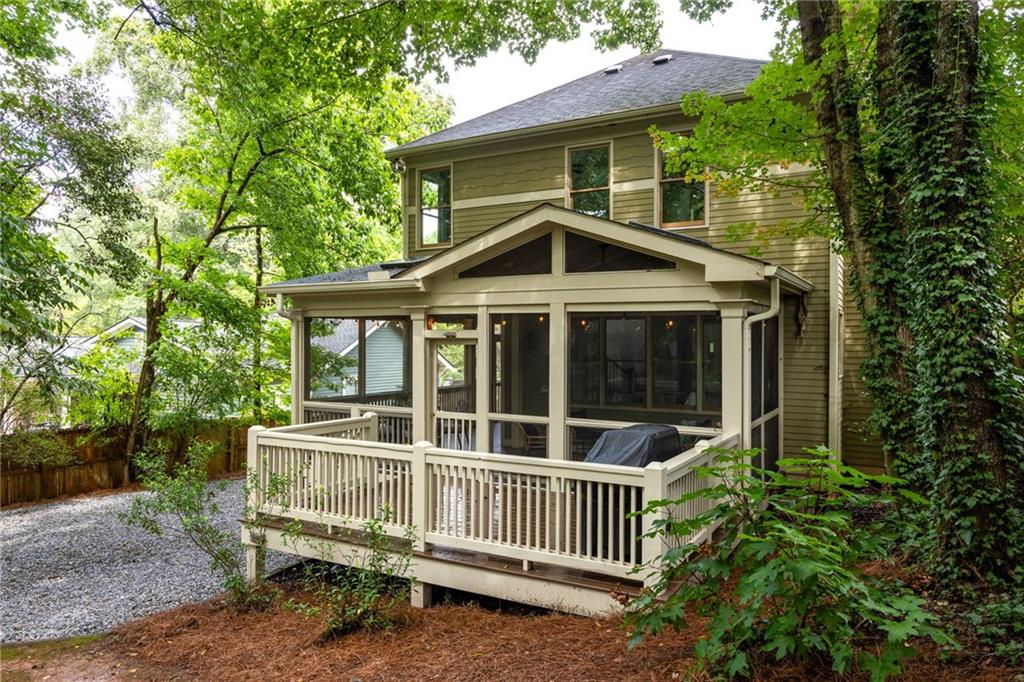
House rear with a screened porch and raised deck surrounded by mature trees.
Two-story home with a raised covered porch, gravel path, and mature trees surrounding the yard.
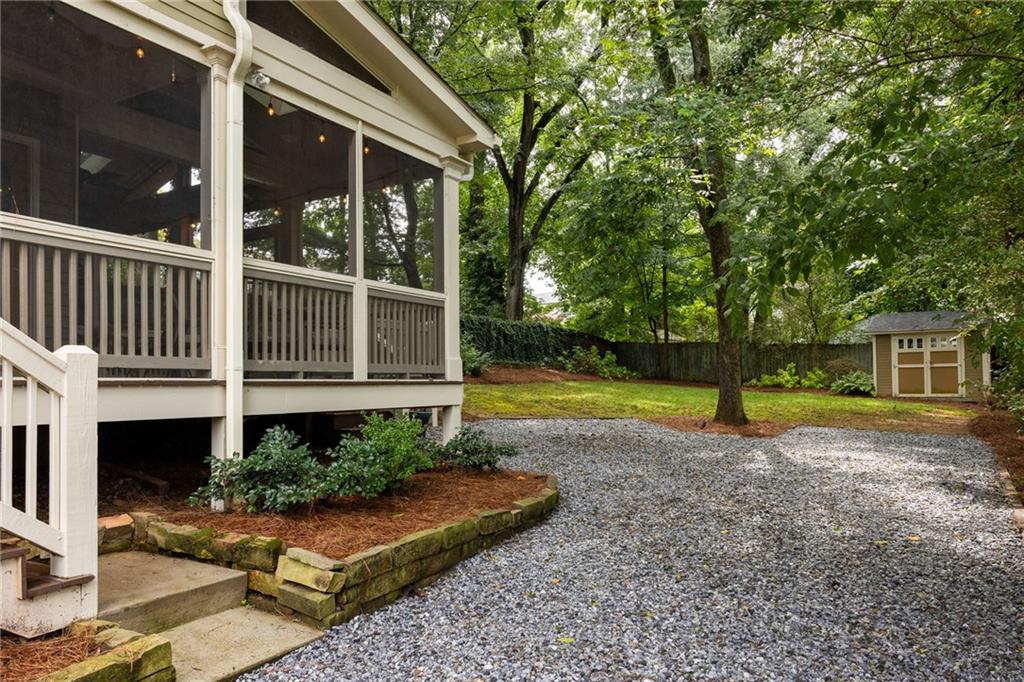
Screened porch beside a gravel driveway, landscaped yard, and small storage shed.
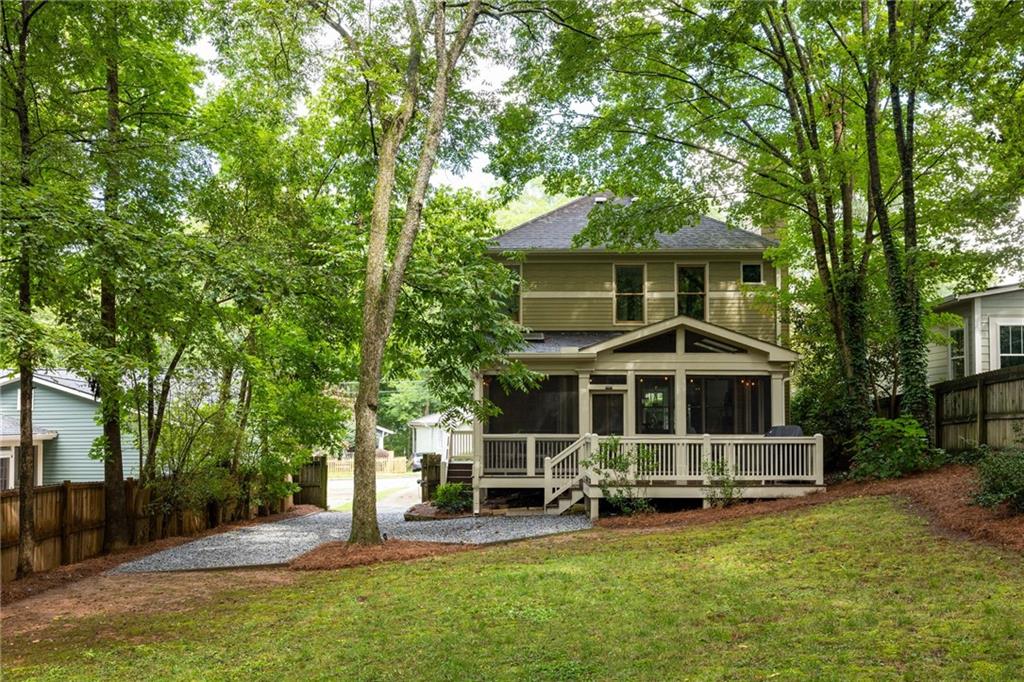
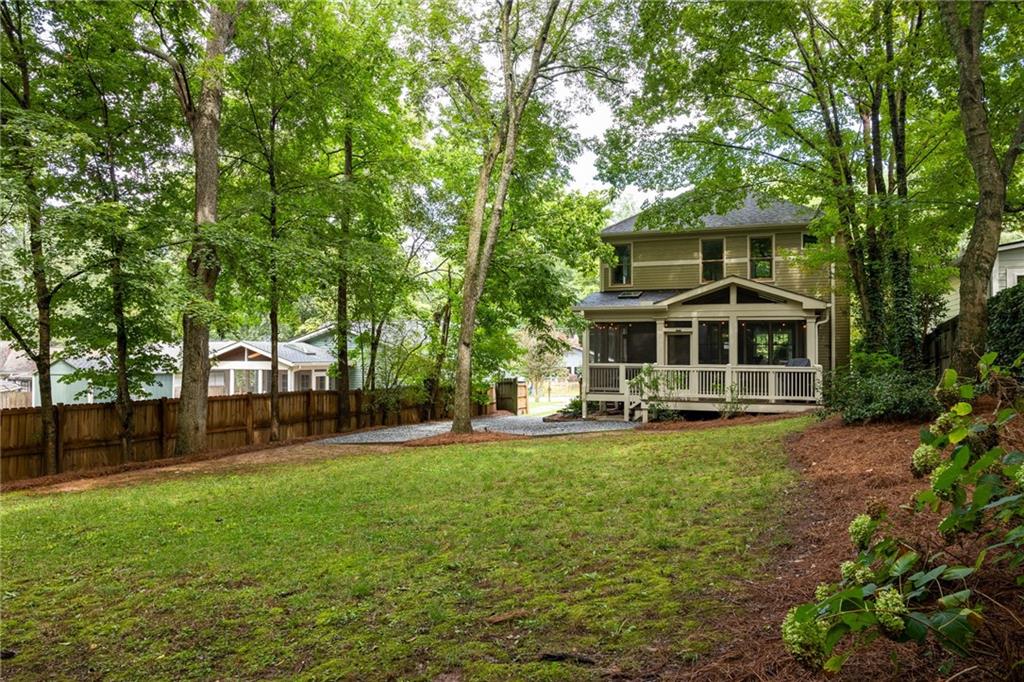
Two-story home with a covered porch at the far end of a tree-shaded backyard.
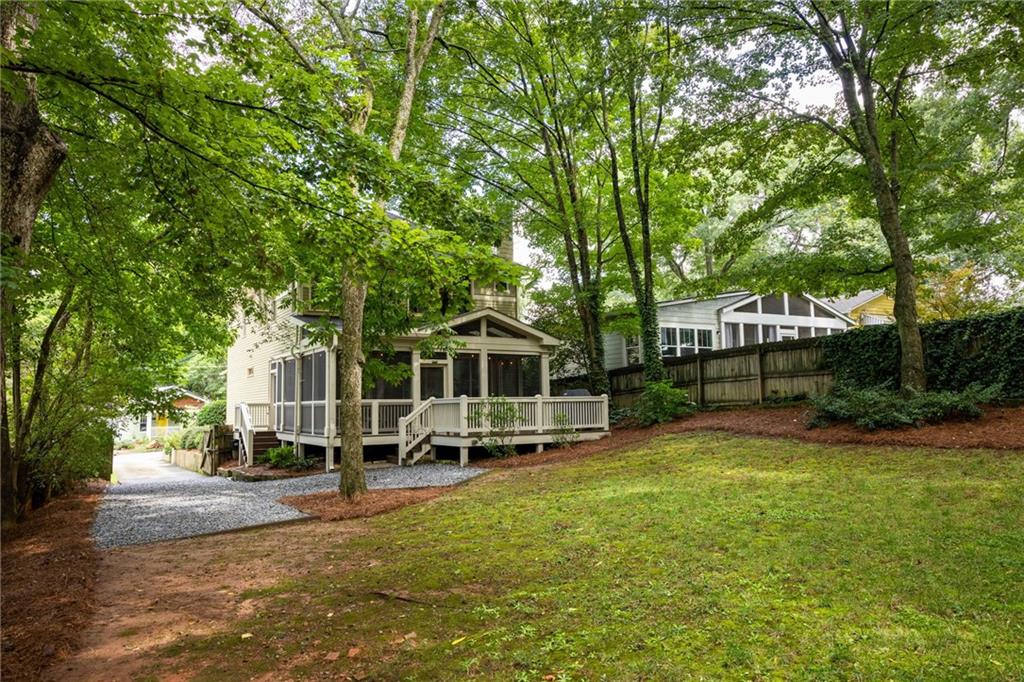
Rear exterior of a light-sided home with a screened porch, deck, and wooded lawn.
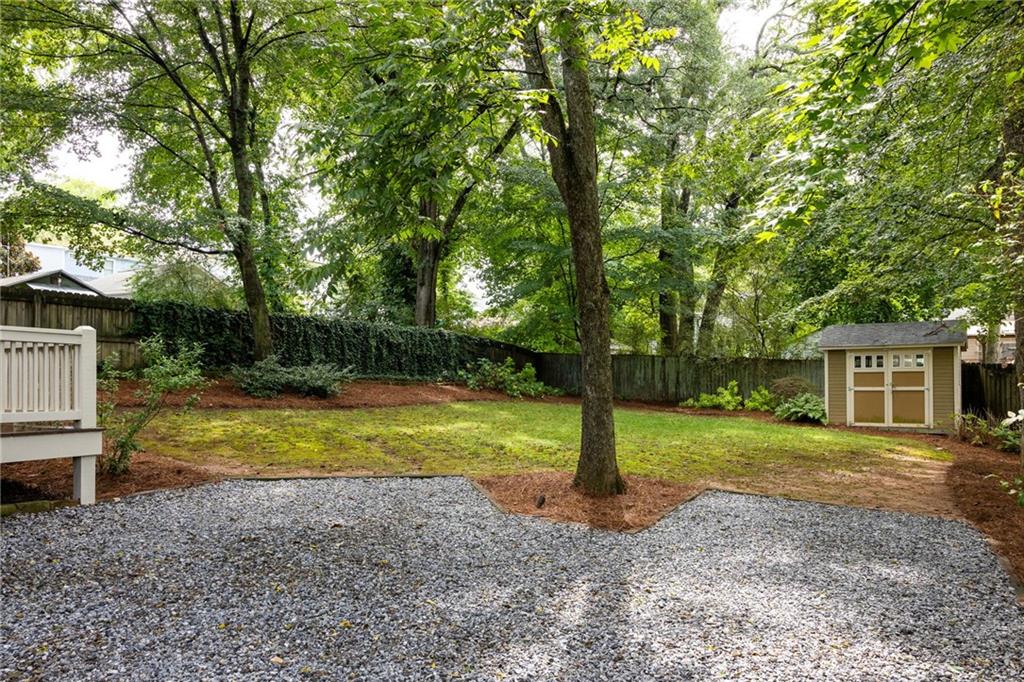
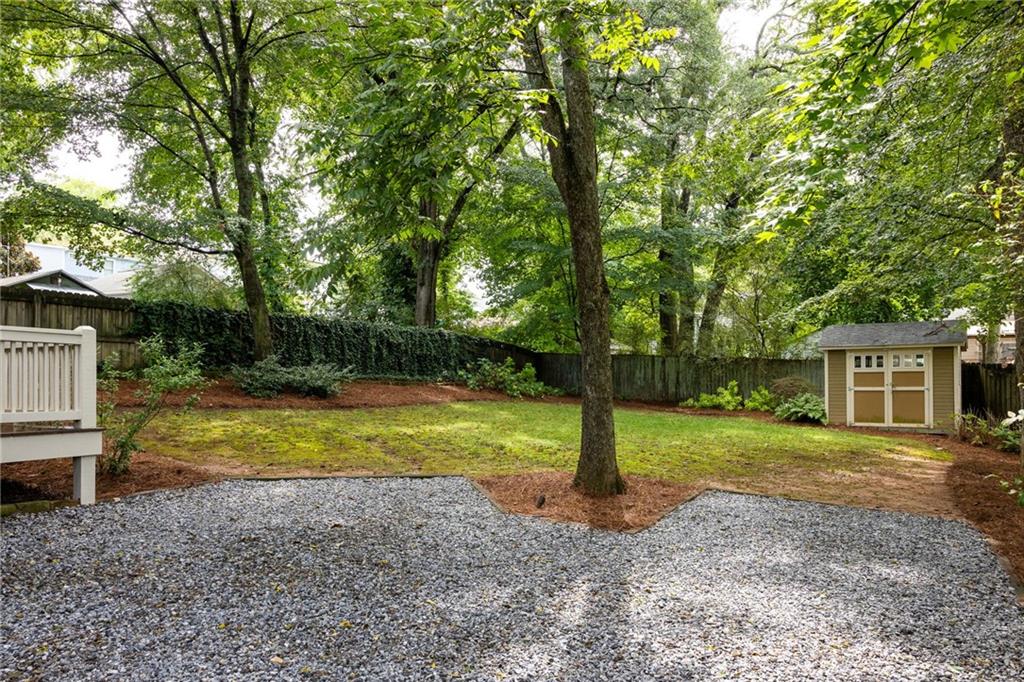
Backyard with a gravel area, mature shade tree, fenced lawn, and small storage shed.
Shaded backyard with mature trees, a gravel parking area, lawn, and a small shed.
SEE ALL PHOTOS
Two-story beige house with a covered porch, white railings, front steps, and mature shrubs.
Two-story beige house with a covered porch, white railings, landscaped shrubs, and a driveway.
Two-story home entrance with a covered porch, white columns, steps, and trimmed shrubs.
Covered front porch with a blue door, white railings, and a small seating area surrounded by greenery.
Covered porch with white railings, two chairs, and a low table with a potted plant.
Front entry with a white door featuring geometric glass panels and a stained-glass transom.
Dining room with a coffered ceiling, white paneled walls, and upholstered chairs around a wooden table.
Dining room with a coffered ceiling, white wainscoting, and large windows overlooking greenery.
Dining room with a coffered ceiling, white wainscoting, and a table beside an open porch doorway.
Dining room with a round table, upholstered chairs, sage-green walls, and a coffered ceiling.
Bright home office with a wooden desk, large windows, and a dark lounge chair.
Home office with a long wooden desk and patterned rug beside an open bathroom doorway.
Bathroom with a pedestal sink, subway-tile tub surround, and black-and-white mosaic floor.
Kitchen with white cabinets, stainless steel appliances, and a gray island with three stools.
Bright kitchen with a large stone island and bar stools opening into a living area.
Kitchen with white cabinets, granite island, double sink, and stainless-steel appliances.
Living room with a fireplace, built-in shelves, and large windows overlooking greenery.
Living room with a gray sectional, blue pillows, large windows, and glass doors to a covered deck.
Living room with a gray sectional, cream chairs, and large windows overlooking a covered porch.
Living room with a central fireplace, built-in shelves, and two upholstered armchairs.
Open-plan living room and kitchen with white cabinetry, a fireplace, and neutral seating.
Living room with a white armchair, built-in shelves, and a tiled fireplace beside a bright window.
Furnished living room with a fireplace, large windows, and glass doors to a porch.
Living room with a tiled fireplace, white built-in shelves, and round coffee tables.
Screened porch with outdoor dining set, string lights, and leafy backyard views.
Screened porch with wicker seating and a ceiling fan overlooking a wooden deck and leafy yard.
Bright bedroom with a white-covered wooden bed, cream bench, and windows overlooking leafy trees.
Bedroom with a wood-frame bed, white bedding, hardwood floors, and windows overlooking trees.
Walk-in shower with dark vertical tile, two recessed niches, and a tall window.
Tiled bathroom area with a round mirror and wooden console, opening into a bedroom.
Empty walk-in closet with white wire shelving and dark hardwood floors.
Empty room with polished hardwood floors, a ceiling fan, and windows overlooking leafy trees.
Empty room with an open built-in closet, cubby shelves, a large window, and hardwood floors.
Bathroom with a double-sink gray vanity and granite counter beside a brown-tiled bathtub.
Empty bedroom with hardwood floors, three windows overlooking trees, and a ceiling fan.
Empty closet with white wire shelves, a window, and dark hardwood floors.
Laundry room with white washer and dryer, wire shelving, and a sunlit window.
Two-story beige house with a screened porch and raised deck beneath leafy trees.
House rear with a screened porch and raised deck surrounded by mature trees.
Two-story home with a raised covered porch, gravel path, and mature trees surrounding the yard.
Screened porch beside a gravel driveway, landscaped yard, and small storage shed.
Two-story home with a covered porch at the far end of a tree-shaded backyard.
Rear exterior of a light-sided home with a screened porch, deck, and wooded lawn.
Backyard with a gravel area, mature shade tree, fenced lawn, and small storage shed.
Shaded backyard with mature trees, a gravel parking area, lawn, and a small shed.
Bought with William Turner with HOME Real Estate, LLC and Listed by Carly Nassar with Compass  404-668-6621
Sold

78 Rockyford Road NE

78 Rockyford Road NE, Atlanta, GA 30317

$875,000
This home is more than a Craftsman. It's a backdrop for the life you've been dreaming about - with space to gather, room to grow, and the kind of charm that never goes out of style.

Step inside from the welcoming front porch, and you'll feel the flow right away. From the entry foyer, you'll catch a sight line clear through to the back of the home - a glimpse of the open, connected layout ahead. To one side, a dining room dressed with coffered ceilings and judges paneling sets the stage for memorable dinners. To the other, a flexible room with a closet and full bath is ready to play whatever role you need - guest suite, home office, or creative space.

The kitchen is the heart here, with freshly updated light fixtures, a new backsplash, neutral cabinetry, and an island built for gathering.

In the family room, a gas fireplace with custom built-ins anchors the space, the perfect backdrop for cozy nights in or lively weekends with friends. Double French doors lead to one of the home's standout features: a screened-in wrap-around porch, complete with skylights, a gas line for grilling, and an open-air deck for sunny afternoons.

Upstairs, two bright guest bedrooms share a dual vanity bath, with a linen closet close at hand. Laundry is thoughtfully placed upstairs, with extra storage and even a window for natural light. The primary suite offers calm and comfort, with a double-sided closet and brand-new bathroom featuring a double vanity with custom oak cabinetry, water closet, and glass-enclosed shower.

Outside, the deep backyard is your own peaceful, nature-filled retreat. A spacious driveway with a motorized gate offers both convenience and security, plus there's plenty of room for additional off-street parking. And when you're ready to venture out, downtown Kirkwood, East Lake and Oakhurst are just a short stroll away - three of Atlanta's most beloved neighborhoods, each with its own unique mix of coffee shops, parks, and local dining.

4
beds

3
baths

2,148 Sq.Ft. LIVING AREA

9,147.6 Sq.Ft. lot

Carly  Nassar

Carly Nassar

Features & Amenities

Interior

  • total bedrooms4
  • Total bathrooms3
  • full bathrooms3
  • Laundry room Laundry Room, Upper Level
  • Flooring Hardwood
  • Fireplace Gas Starter, Living Room
  • APPLIANCES Dishwasher, Disposal, Electric Water Heater, Gas Range, Microwave
  • other interior Features Bookcases, Disappearing Attic Stairs, Double Vanity, Tray Ceiling(s), Walk-In Closet(s)

Area & Lot

  • Status Sold
  • Date Sold September 15, 2025
  • Living Area2,148 Sq.Ft.
  • Total Area2,148 Sq.Ft.
  • Lot Area9,147.6 Sq.Ft.
  • MLS® ID7631223
  • TypeResidential
  • YEAR BUILT2010
  • NeighborhoodKirkwood & East Lake
  • Architecture StylesCraftsman
  • Water FrontageNone
  • View DescriptionOther
  • Elementary SchoolFred A. Toomer
  • Middle SchoolMartin L. King Jr.
  • High SchoolMaynard Jackson

Exterior

  • STORIES2
  • water SourcePublic
  • utilitiesNone
  • PoolNone
  • roofComposition
  • lot featuresBack Yard, Landscaped, Level, Private
  • parkingDriveway, Kitchen Level, Level Driveway
  • HEAT TYPEElectric, Forced Air
  • AIR CONDITIONINGCeiling Fan(s), Central Air
  • sewerPublic Sewer
  • SubstructurePillar/Post/Pier
  • Disability FeaturesNone
  • security FeaturesFire Alarm, Security System Owned, Smoke Detector(s)
  • Green featuresNone
  • other exterior FeaturesOther

Financial

  • Sales Price$875,000
  • Real Estate Tax $12,151/yr
View Virtual Tour

Kirkwood & East Lake

It’s a place where neighbors know each other, where homes are evolving, and where the future feels bright.

Explore

Work With Carly

Whether working with buyers or sellers, Carly provides outstanding professionalism into making her client’s real estate dreams a reality. Contact Carly today to discuss all your real estate needs!

Follow Me on Instagram