71 Krog Street NE
Bought with Carly Nassar with Compass and Listed by ANNA MILLS with RE/MAX Center  770-932-1234
Sold

71 Krog Street NE

71 Krog Street NE, Atlanta, GA 30307

$1,100,000
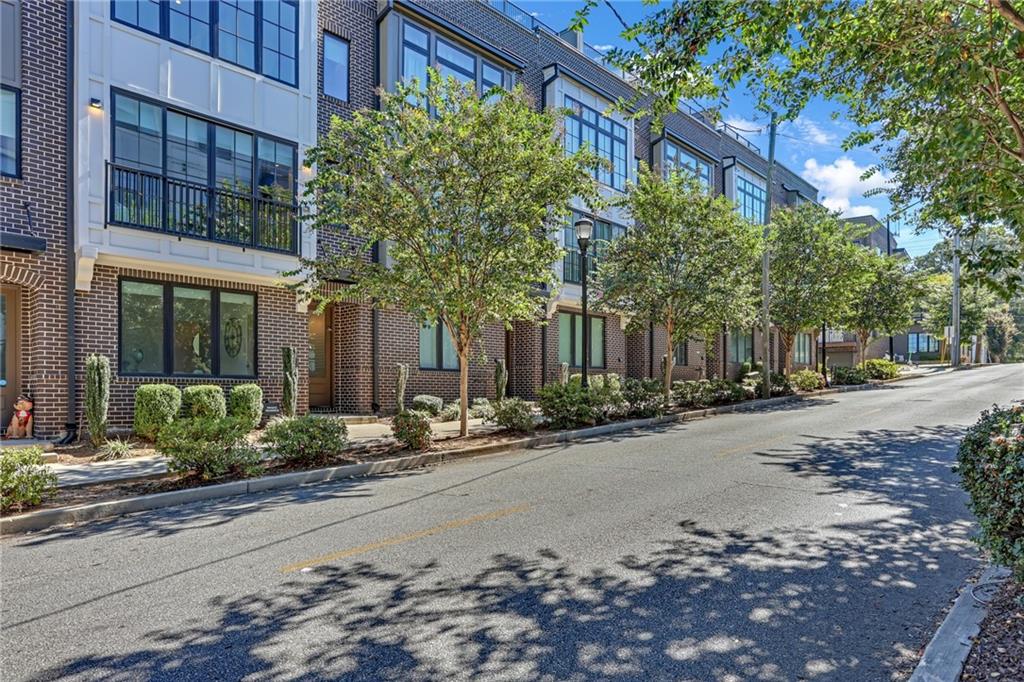
Experience true BeltLine living - with no compromises on quality, space, or location. This stunning four-story townhome is nestled in the heart of Inman Park. It offers a rare blend of historic charm and modern luxury. This home embodies the best of Old Atlanta, while providing the comfort and convenience of today's lifestyle. Every inch of this residence radiates thoughtful design, warmth, and sophistication. Sunlight floods through oversized commercial-style windows, illuminating 10-foot ceilings, wide-plank flooring, and exquisite millwork. The gourmet kitchen is a showpiece featuring custom cabinetry that extends to the ceiling, sleek quartz countertops, a generous gathering island, and top-of-the-line Italian Bertazzoni appliances perfect for lively entertaining or cozy evenings in. Retreat to the serene owner's suite with a Juliette balcony, spa-inspired bath, and walk-in closet. The private elevator offers effortless access to all four levels, including two rooftop terraces ideal for taking in the sunset or dining al fresco, complete with an optional outdoor kitchen. Enjoy a two-car rear-entry garage and the unbeatable location just steps from the Atlanta BeltLine and the beloved shops and restaurants of Inman Park. This is more than a home - it's a lifestyle, crafted for those who appreciate timeless design, modern amenities, and the energy of Atlanta's most walkable neighborhood.

4
beds

5
baths

2,558 Sq.Ft. LIVING AREA

784.08 Sq.Ft. lot

Carly  Nassar

Carly Nassar

Features & Amenities

Interior

  • total bedrooms4
  • Total bathrooms5
  • full bathrooms3
  • half bathrooms2
  • Laundry room Laundry Room, Upper Level
  • Flooring Ceramic Tile, Hardwood
  • Fireplace Factory Built, Great Room
  • APPLIANCES Dishwasher, Disposal, Gas Cooktop, Gas Range, Range Hood, Refrigerator, Tankless Water Heater
  • other interior Features Elevator, Entrance Foyer, High Ceilings 10 ft Main, High Speed Internet, Walk-In Closet(s)

Area & Lot

  • Status Sold
  • Date Sold November 13, 2025
  • Living Area2,558 Sq.Ft.
  • Total Area2,558 Sq.Ft.
  • Lot Area784.08 Sq.Ft.
  • MLS® ID7665735
  • TypeTownhouse
  • YEAR BUILT2020
  • Architecture StylesTownhouse
  • Water FrontageNone
  • View DescriptionOther
  • Elementary SchoolSpringdale Park
  • Middle SchoolDavid T Howard
  • High SchoolMidtown

Exterior

  • STORIES3
  • Garage Space2.0
  • water SourcePublic
  • utilitiesCable Available, Electricity Available, Natural Gas Available, Sewer Available, Underground Utilities, Water Available
  • PoolNone
  • roofOther
  • lot featuresLevel
  • parkingAttached, Garage, Garage Faces Rear, Level Driveway
  • HEAT TYPEElectric, Zoned
  • AIR CONDITIONINGCeiling Fan(s), Central Air
  • sewerPublic Sewer
  • SubstructureConcrete Perimeter
  • Disability FeaturesAccessible Elevator Installed
  • security FeaturesCarbon Monoxide Detector(s), Fire Alarm, Fire Sprinkler System, Secured Garage/Parking, Smoke Detector(s)
  • Green featuresNone
  • other exterior FeaturesGas Grill, Private Entrance, None

Financial

  • Sales Price$1,100,000
  • Real Estate Tax $16,931/yr
  • HOA $275/mo

Work With Carly

Whether working with buyers or sellers, Carly provides outstanding professionalism into making her client’s real estate dreams a reality. Contact Carly today to discuss all your real estate needs!

Follow Me on Instagram