618 Denali Drive
618 Denali Drive
618 Denali Drive
618 Denali Drive
618 Denali Drive
618 Denali Drive
618 Denali Drive
618 Denali Drive
618 Denali Drive
618 Denali Drive
618 Denali Drive
618 Denali Drive
618 Denali Drive
618 Denali Drive
618 Denali Drive
618 Denali Drive
618 Denali Drive
618 Denali Drive
618 Denali Drive
618 Denali Drive
618 Denali Drive
618 Denali Drive
618 Denali Drive
618 Denali Drive
618 Denali Drive
618 Denali Drive
618 Denali Drive
618 Denali Drive
618 Denali Drive
618 Denali Drive
618 Denali Drive
618 Denali Drive
618 Denali Drive
618 Denali Drive
618 Denali Drive
618 Denali Drive
618 Denali Drive
618 Denali Drive
618 Denali Drive
618 Denali Drive
SEE ALL PHOTOS
618 Denali Drive
618 Denali Drive
618 Denali Drive
618 Denali Drive
618 Denali Drive
618 Denali Drive
618 Denali Drive
618 Denali Drive
618 Denali Drive
618 Denali Drive
618 Denali Drive
618 Denali Drive
618 Denali Drive
618 Denali Drive
618 Denali Drive
618 Denali Drive
618 Denali Drive
618 Denali Drive
618 Denali Drive
618 Denali Drive
618 Denali Drive
618 Denali Drive
618 Denali Drive
618 Denali Drive
618 Denali Drive
618 Denali Drive
618 Denali Drive
618 Denali Drive
618 Denali Drive
618 Denali Drive
618 Denali Drive
618 Denali Drive
618 Denali Drive
618 Denali Drive
618 Denali Drive
618 Denali Drive
618 Denali Drive
618 Denali Drive
618 Denali Drive
618 Denali Drive
Bought with Carly Nassar with Compass and Listed by Kim Ferguson with Keller Williams Realty Metro Atlanta  404-564-5560
Sold

618 Denali Drive

618 Denali Drive, Mableton, GA 30126

$630,000
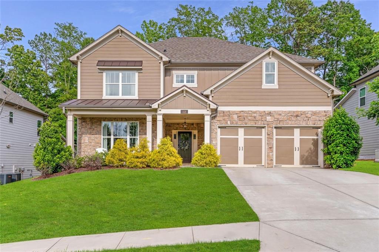
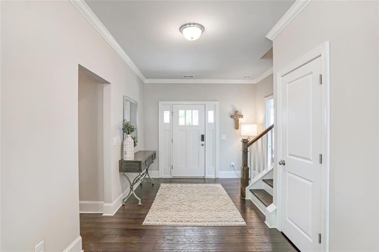
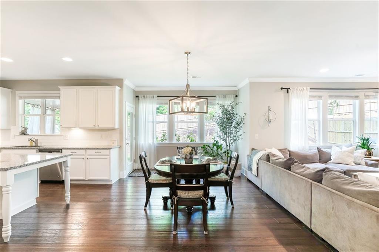
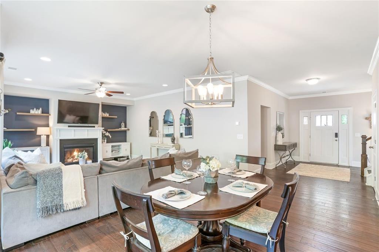
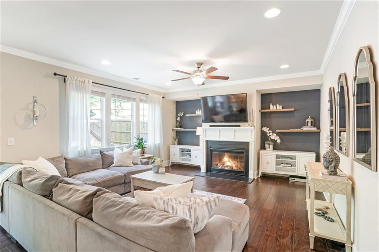
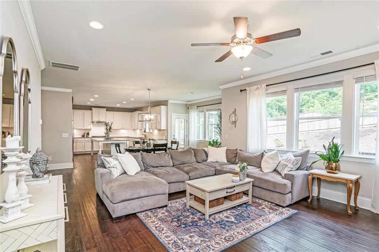
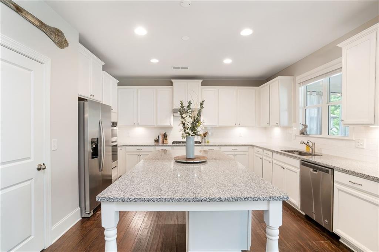
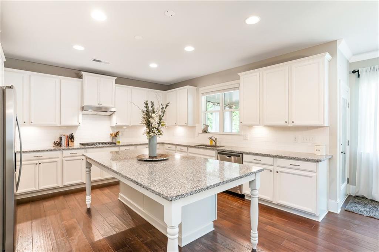
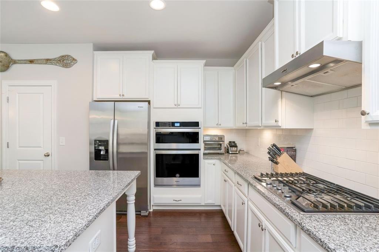
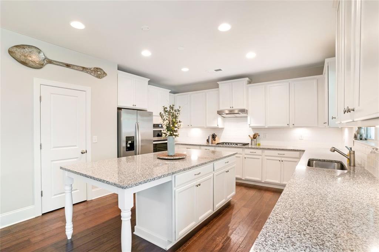
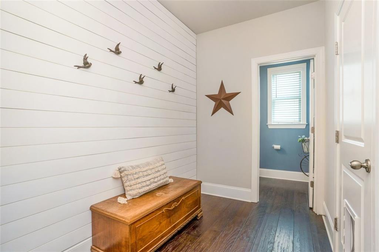
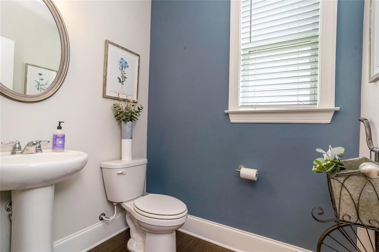
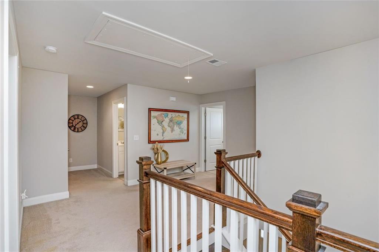
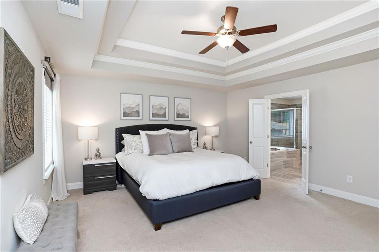
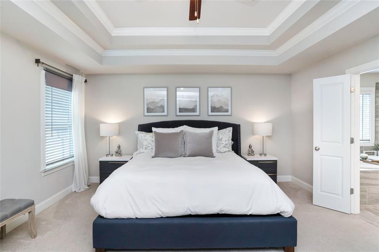
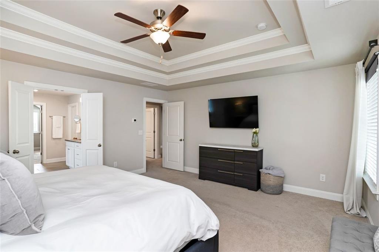
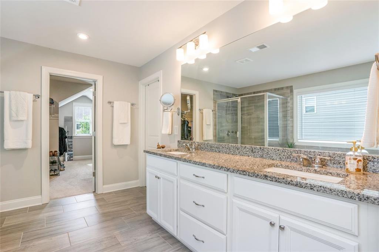
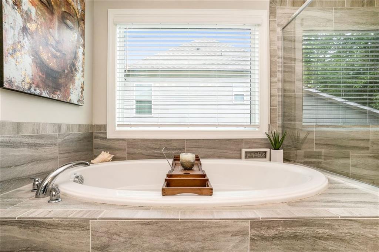
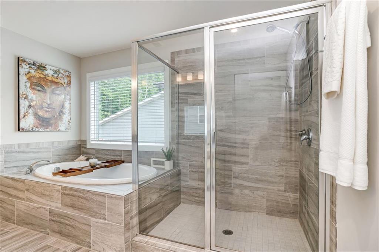
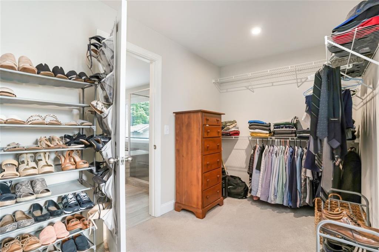
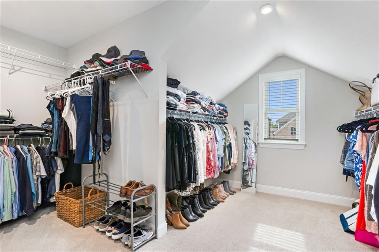
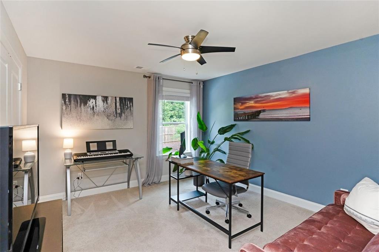
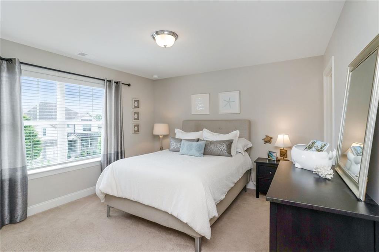
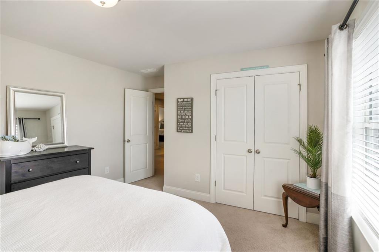
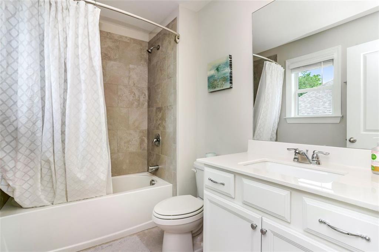
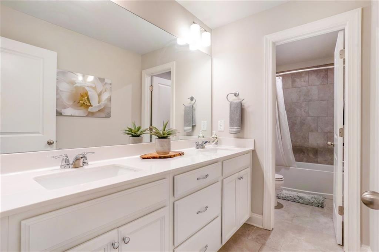
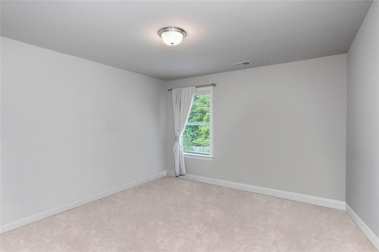
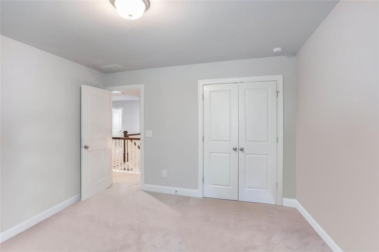
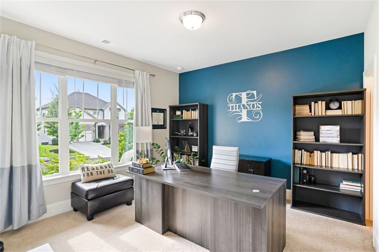
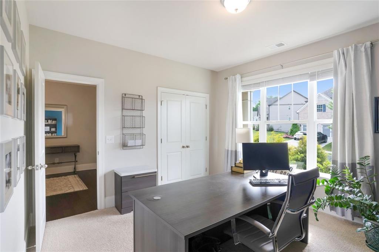
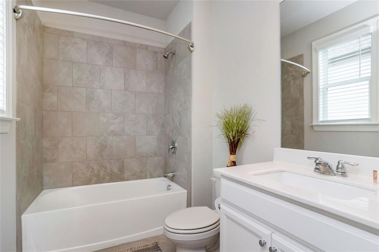
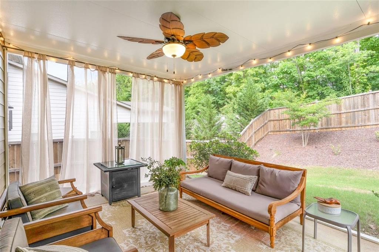
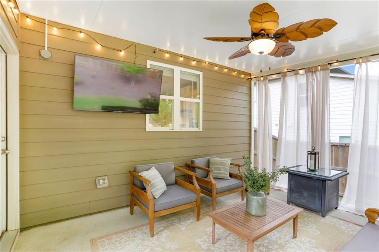
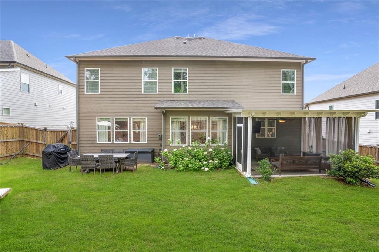
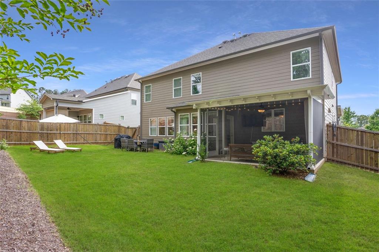
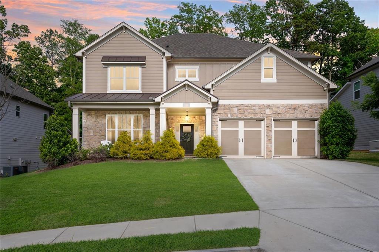
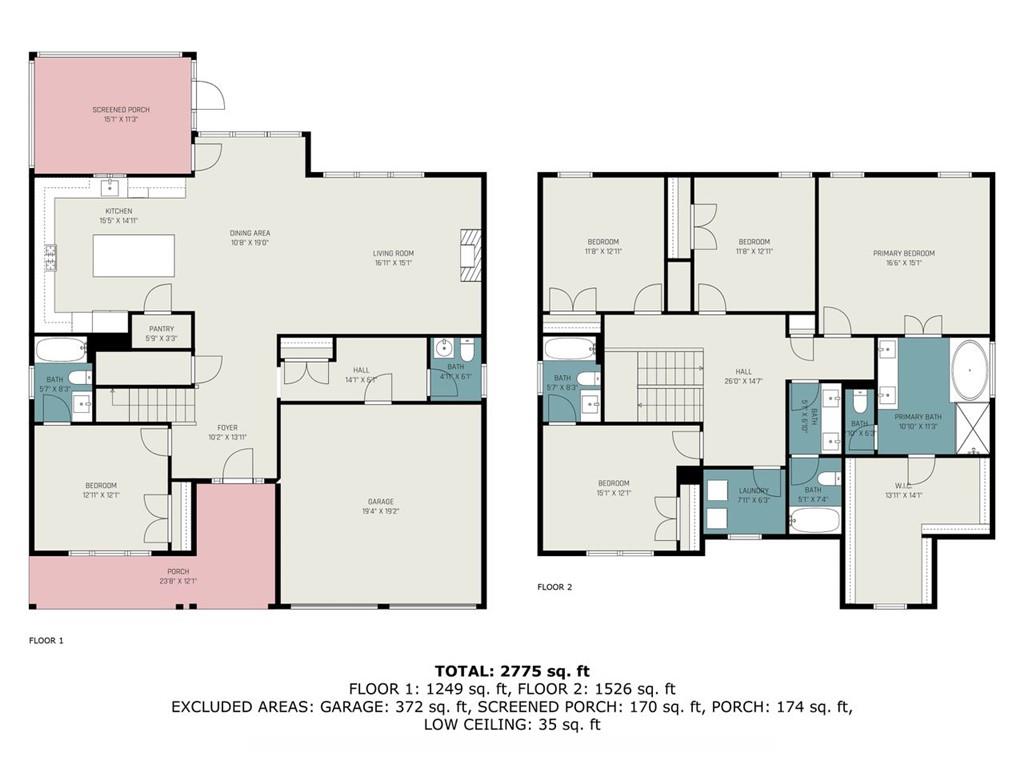
Welcome to this charming Craftsman-style home, offering a perfect blend of modern elegance and classic construction; featuring 5 bedrooms, 4.5 baths, a screened-in porch and a fenced back yard. The main level showcases an open concept floor plan, with a seamless flow between the living, dining, and kitchen areas. The expansive kitchen is equipped with high-end stainless steel appliances, granite countertops, and ample cabinet space. The center island provides additional workspace and doubles as a breakfast bar, perfect for casual meals or entertaining guests. The main level also provides a sunny family room with fireplace, a half bath and coat/storage area and a bedroom with en-suite bath. Upstairs, you'll find the luxurious primary suite, complete with a spacious bedroom, a walk-in closet, and a spa-like bath with a soaking tub, a separate glass-enclosed shower, and dual vanities. Three additional bedrooms are located on the upper level, two that share a hallway bathroom, while the third bedroom is equipped with an en-suite bathroom. One of the standout features of this home is the panoramic-sided screened-in porch, which offers a tranquil space to relax and enjoy the outdoors without the hassle of bugs or inclement weather. The fenced backyard is spacious and well-maintained, providing plenty of room for outdoor activities and gardening. Located in Mableton, GA, close to Vinings, Cumberland and Truist Park, this home offers a convenient location with easy access to major highways, shopping centers, and dining options. With its impeccable craftsmanship, modern amenities, and ample living space, this beautifully constructed home is truly a gem.

5
beds

5
baths

2,966 Sq.Ft. LIVING AREA

7,492.32 Sq.Ft. lot

Carly  Nassar

Carly Nassar

Features & Amenities

Interior

  • total bedrooms5
  • Total bathrooms5
  • full bathrooms4
  • half bathroom1
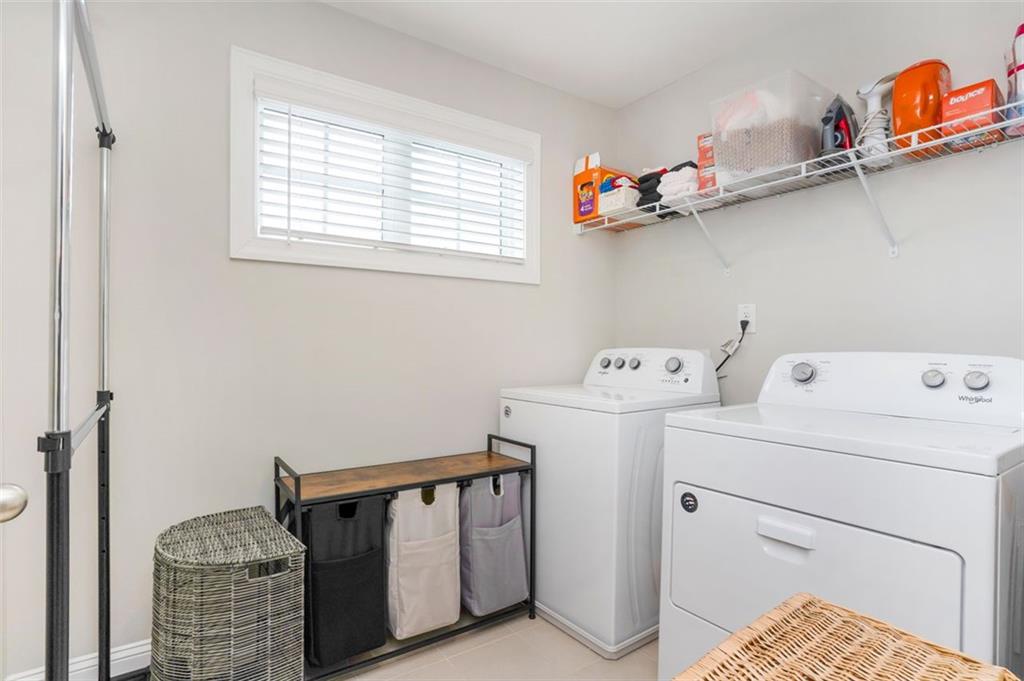
  • Laundry room In Hall, Laundry Room, Upper Level
  • Flooring Carpet, Ceramic Tile, Hardwood
  • Fireplace Gas Log
  • APPLIANCES Dishwasher, Gas Cooktop, Gas Oven, Gas Water Heater, Microwave, Refrigerator
  • other interior Features Double Vanity, Open Floorplan, Walk-In Closet(s)

Area & Lot

  • Status Sold
  • Date Sold April 24, 2026
  • Living Area2,966 Sq.Ft.
  • Total Area2,966 Sq.Ft.
  • Lot Area7,492.32 Sq.Ft.
  • MLS® ID7704639
  • TypeResidential
  • YEAR BUILT2019
  • Architecture StylesCraftsman, Traditional
  • Water FrontageNone
  • View DescriptionCity, Trees/Woods
  • Elementary SchoolClay-Harmony Leland
  • Middle SchoolLindley
  • High SchoolPebblebrook

Exterior

  • STORIES2
  • Garage Space2.0
  • water SourcePublic
  • utilitiesCable Available, Electricity Available, Natural Gas Available, Phone Available
  • PoolNone
  • roofComposition
  • lot featuresBack Yard, Front Yard, Landscaped, Level
  • parkingGarage, Garage Door Opener, Kitchen Level
  • HEAT TYPECentral, Natural Gas
  • AIR CONDITIONINGCeiling Fan(s), Central Air
  • sewerPublic Sewer
  • SubstructureSlab
  • Disability FeaturesNone
  • security FeaturesCarbon Monoxide Detector(s), Security System Owned, Smoke Detector(s)
  • Green featuresNone
  • other exterior FeaturesPrivate Entrance, Private Yard, None

Financial

  • Sales Price$630,000
  • Real Estate Tax $6,616/yr
  • HOA $700/yr

Work With Carly

Whether working with buyers or sellers, Carly provides outstanding professionalism into making her client’s real estate dreams a reality. Contact Carly today to discuss all your real estate needs!

Follow Me on Instagram