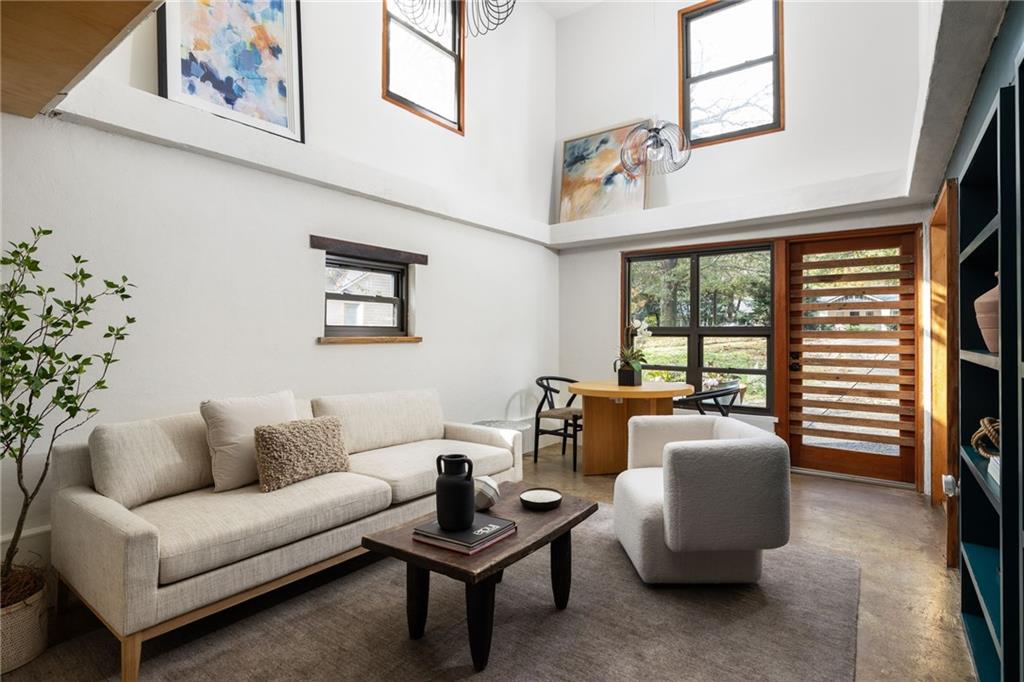
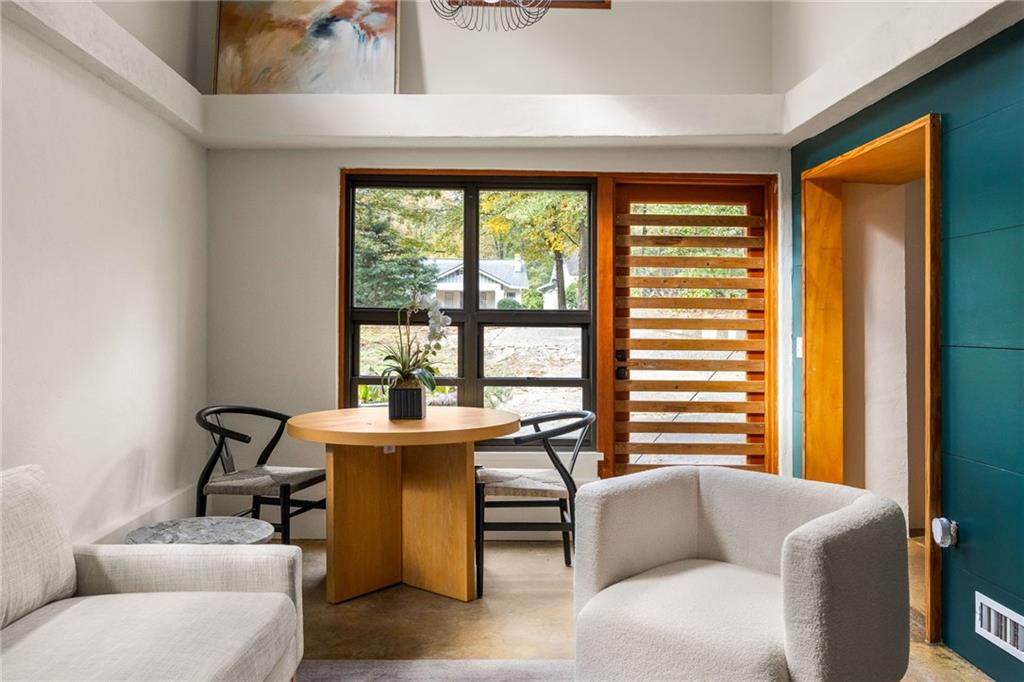

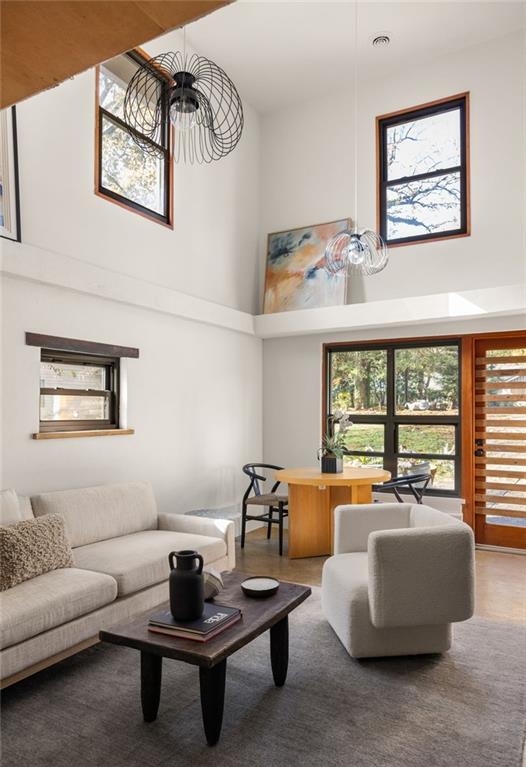
Double-height living room with a cream sofa, upper windows, and a wood-slat door.
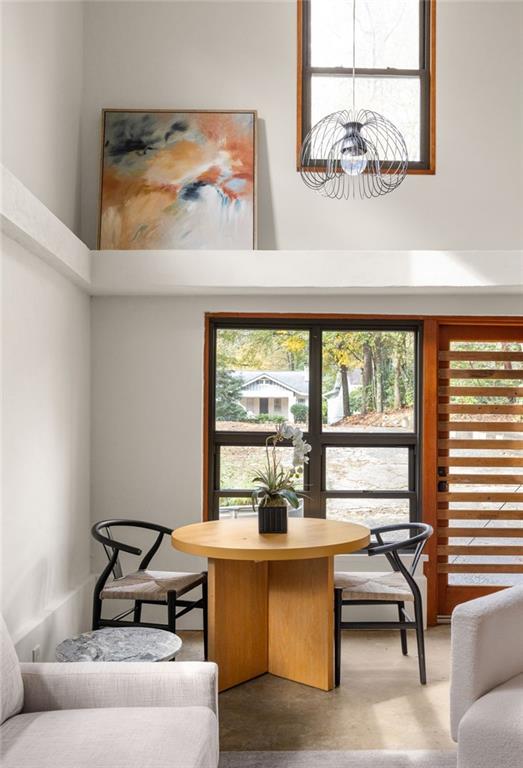
Dining nook with a round wood table, black chairs, and tall windows.
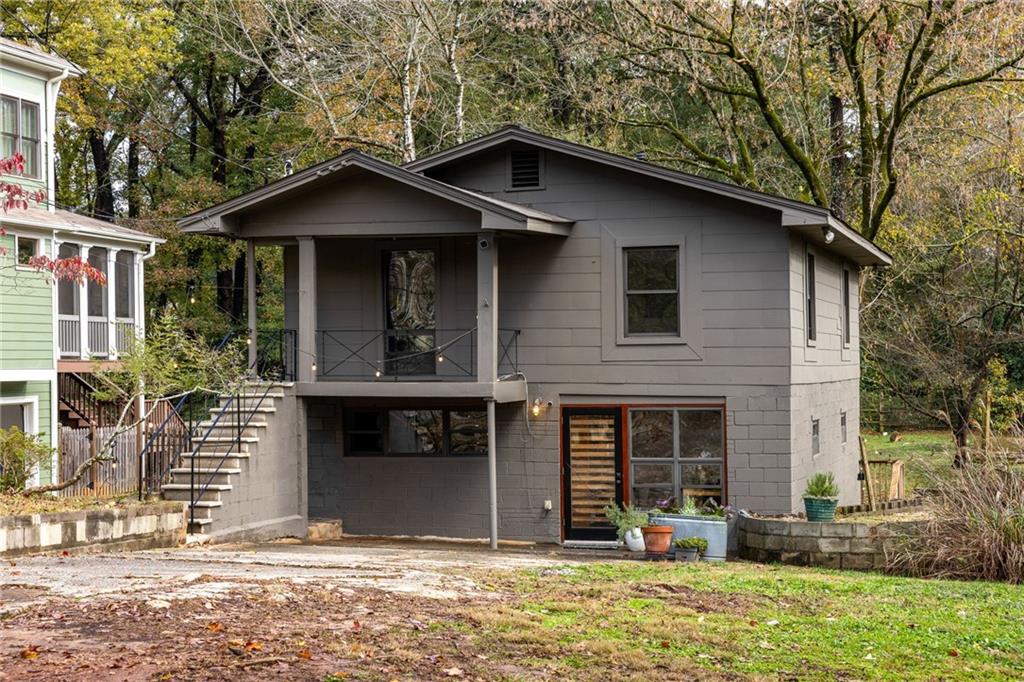
Gray split-level home with a covered upper porch and exterior stairs beneath mature trees.
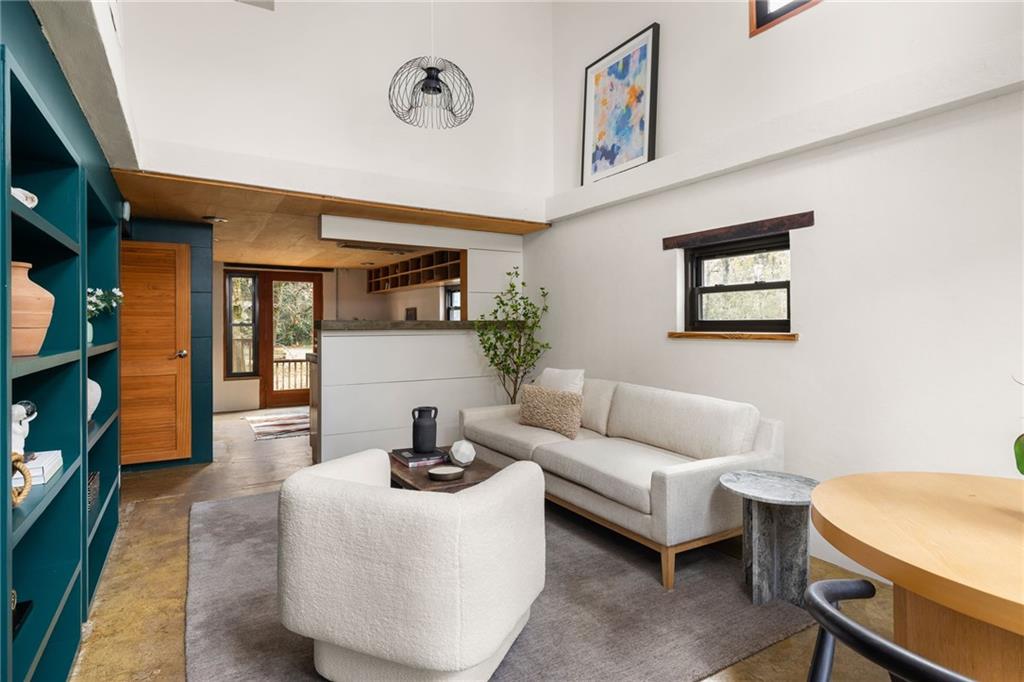
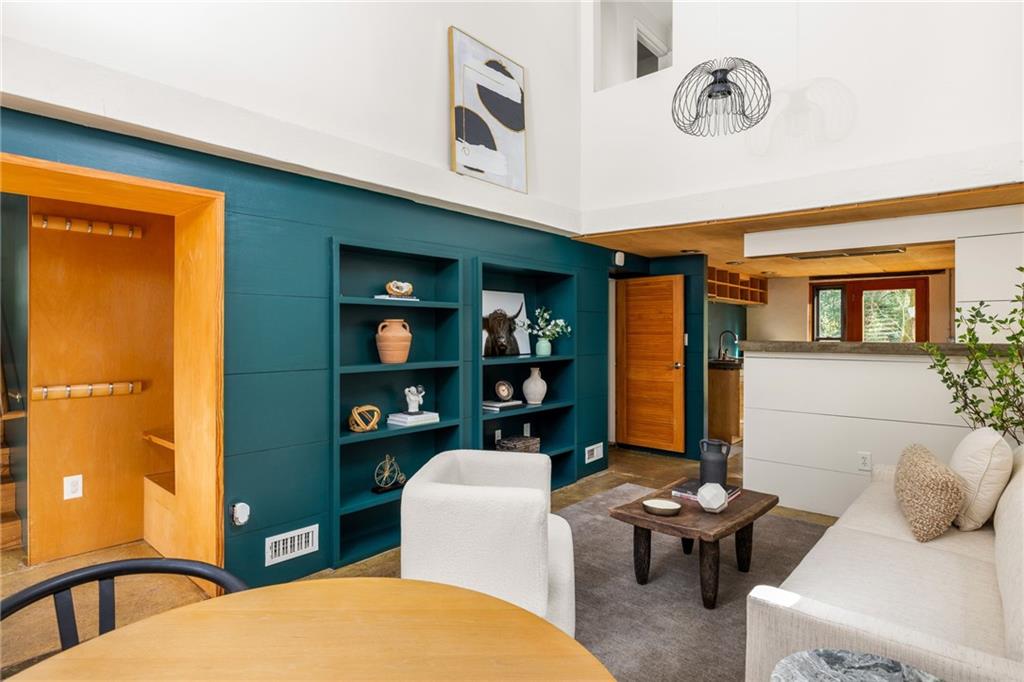
Living room with teal built-in shelves, white seating, and a high ceiling.
Living room with teal built-in shelves, white seating, and an open kitchen beyond.
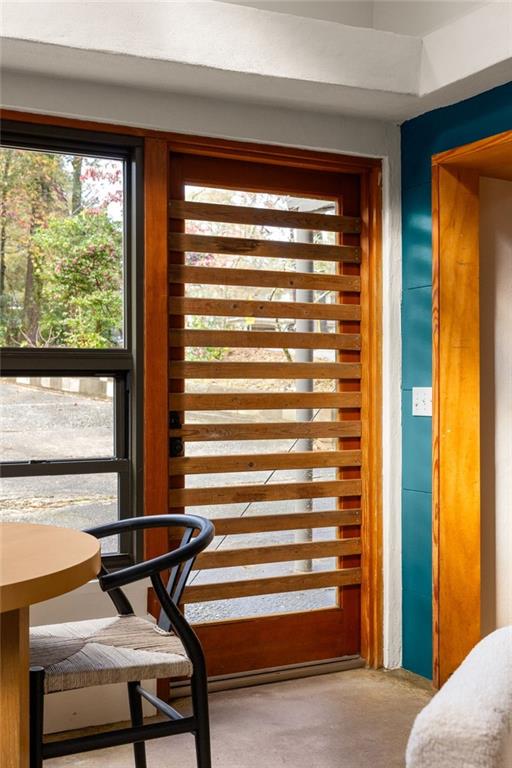
Interior with a wooden slatted glass door, teal wall, and chair beside a window.
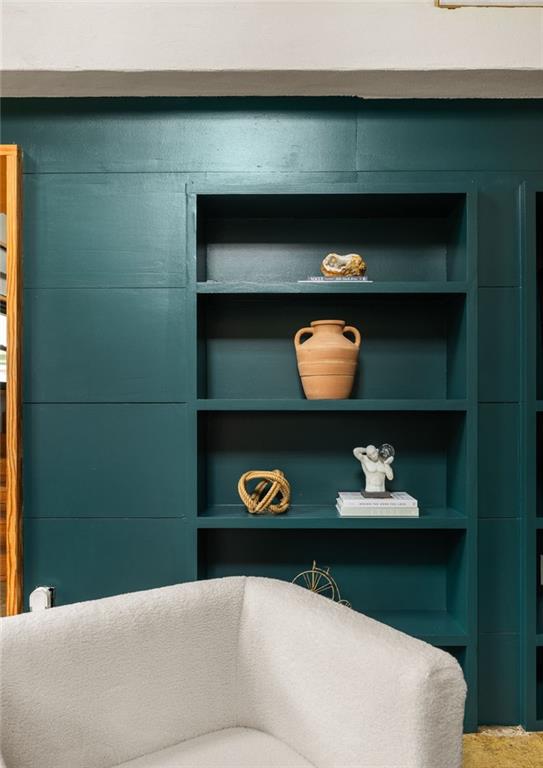
Dark teal built-in shelves with pottery behind a cream upholstered chair.
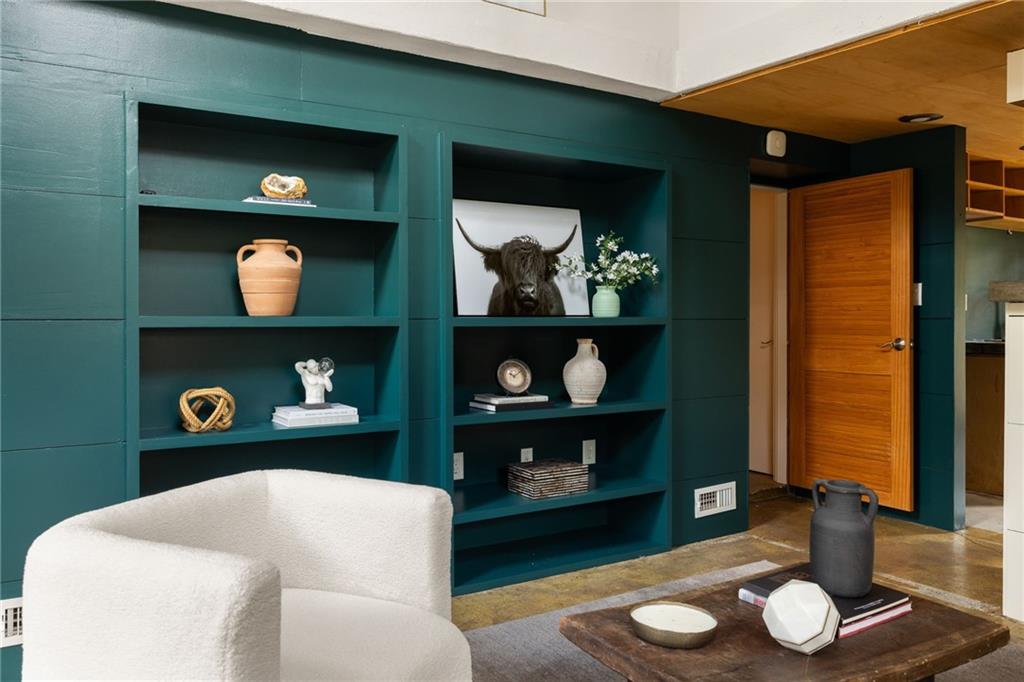
Living room with deep teal built-in shelves, a white chair, and a wooden coffee table.
Living and dining area with a round wood table, large windows, and a teal accent wall.
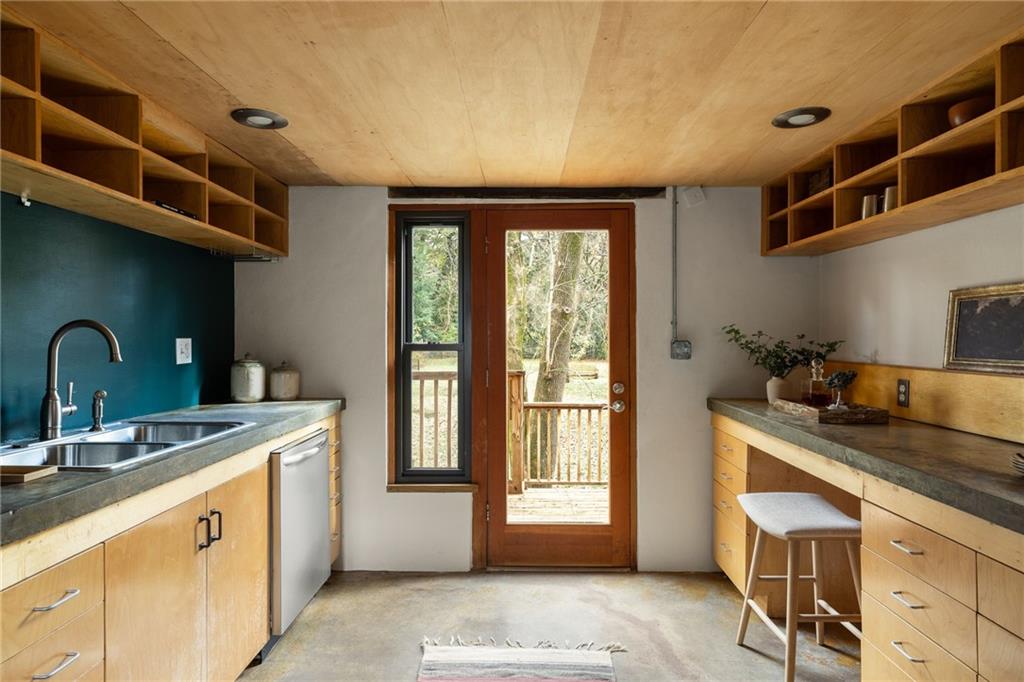
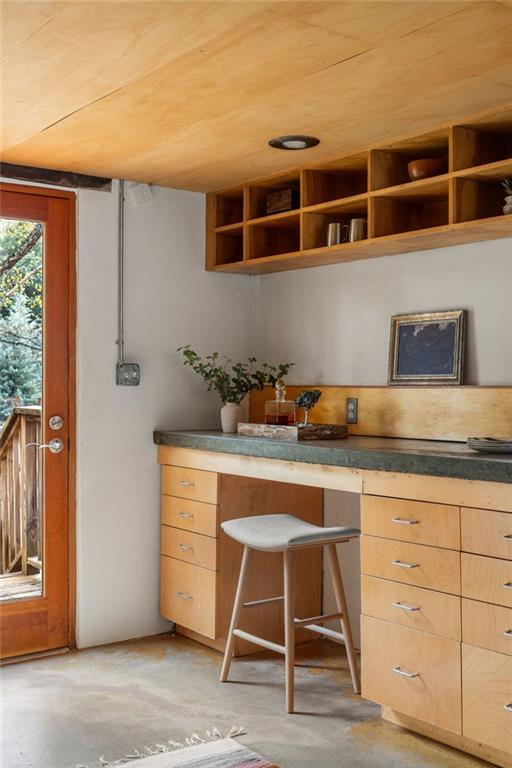
Kitchen with wood cabinetry, open shelving, and a glass door leading to a deck.
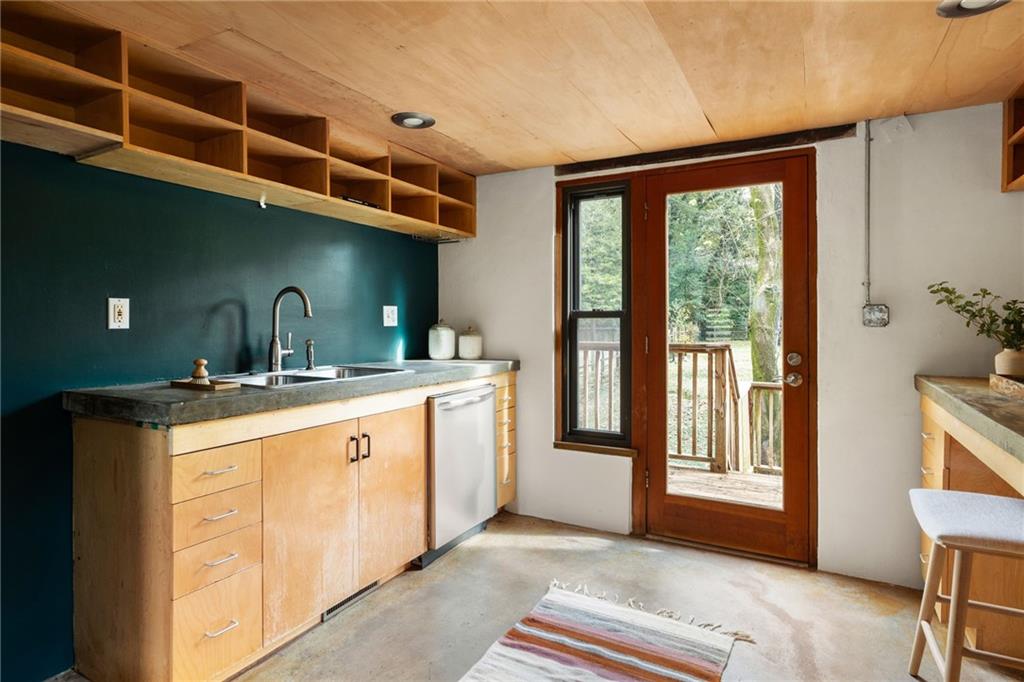
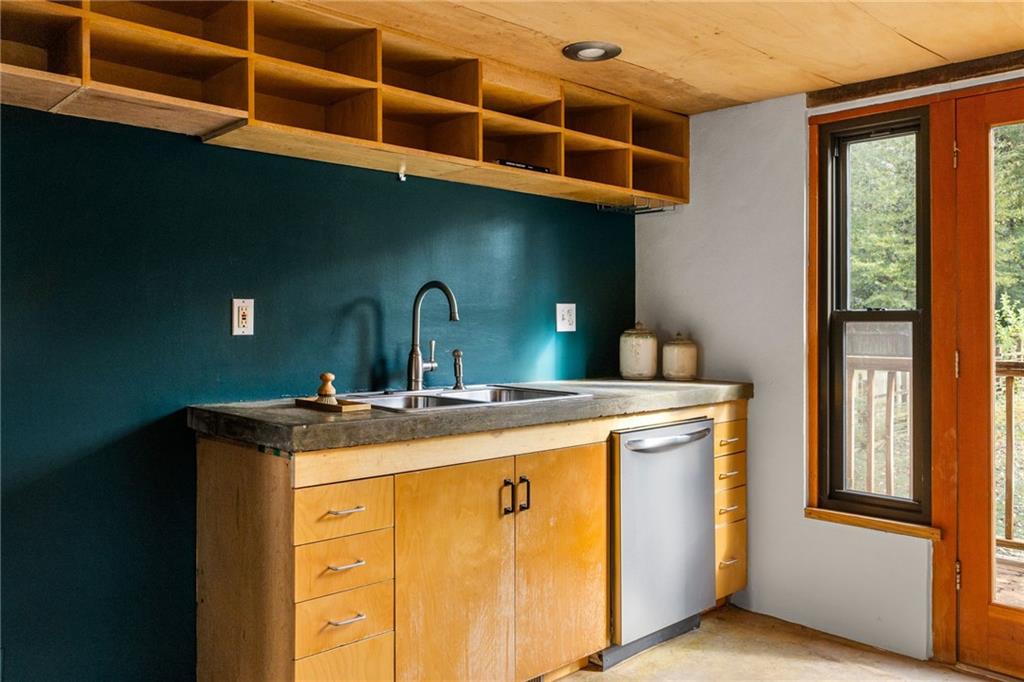
Kitchen with teal backsplash, wood cabinetry, and a glass door opening to a deck.
Kitchen with wood cabinetry, open shelving, and a glass door to the deck.
Kitchen with teal wall, open wood shelving, double sink, and a glazed door to the deck.
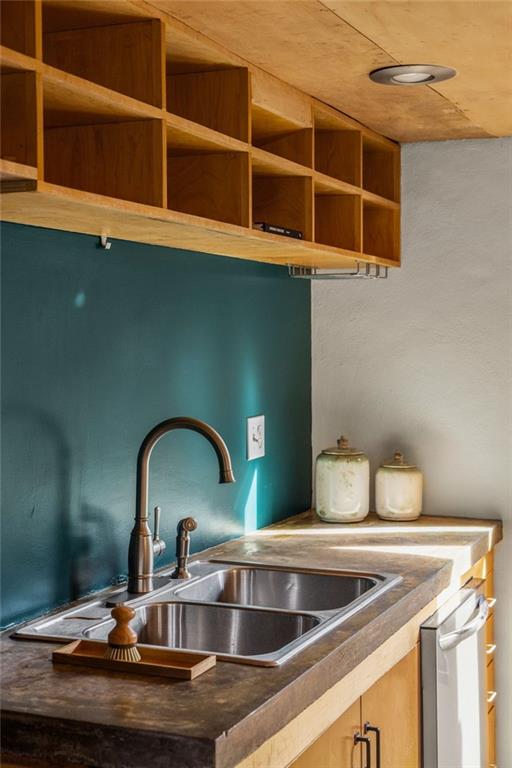
Kitchen sink with a teal backsplash, dark stone counter, and open wooden shelves.
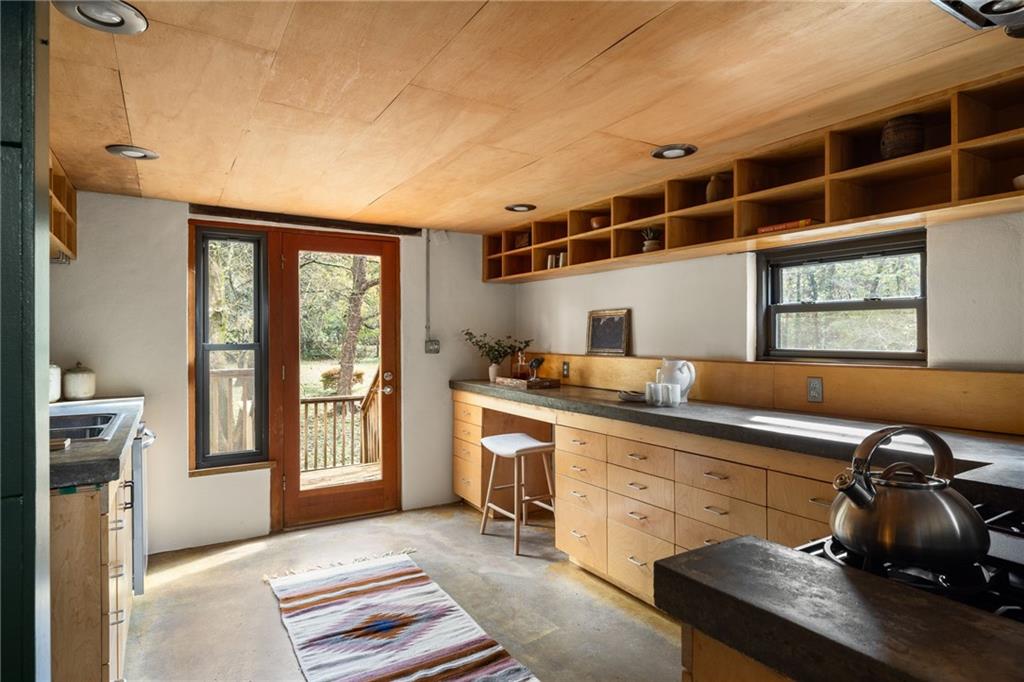
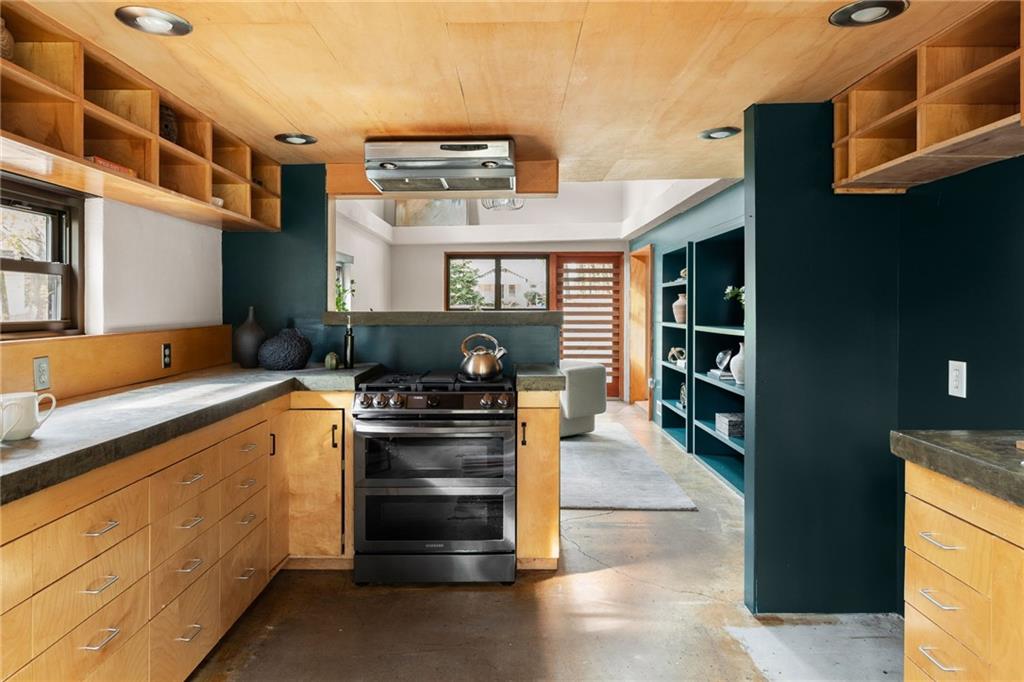
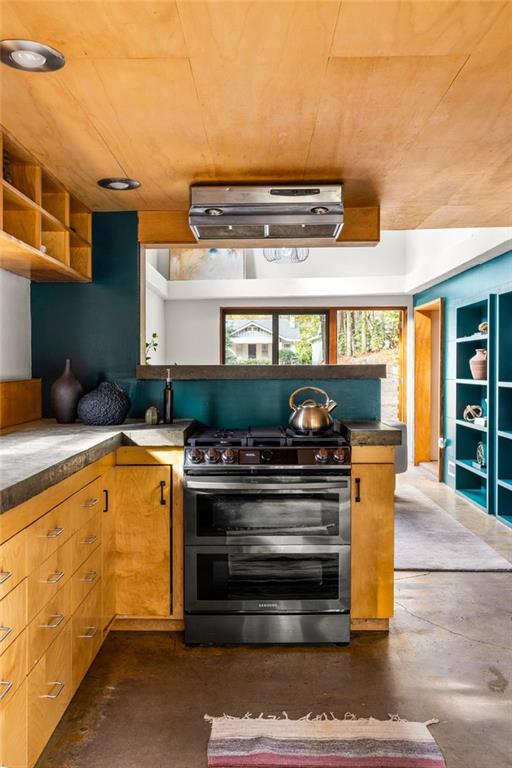
Kitchen with teal walls, warm wood cabinetry, open shelving, and a stainless steel range.
Kitchen with warm wood cabinets, open shelving, concrete counters, and a stainless steel range.
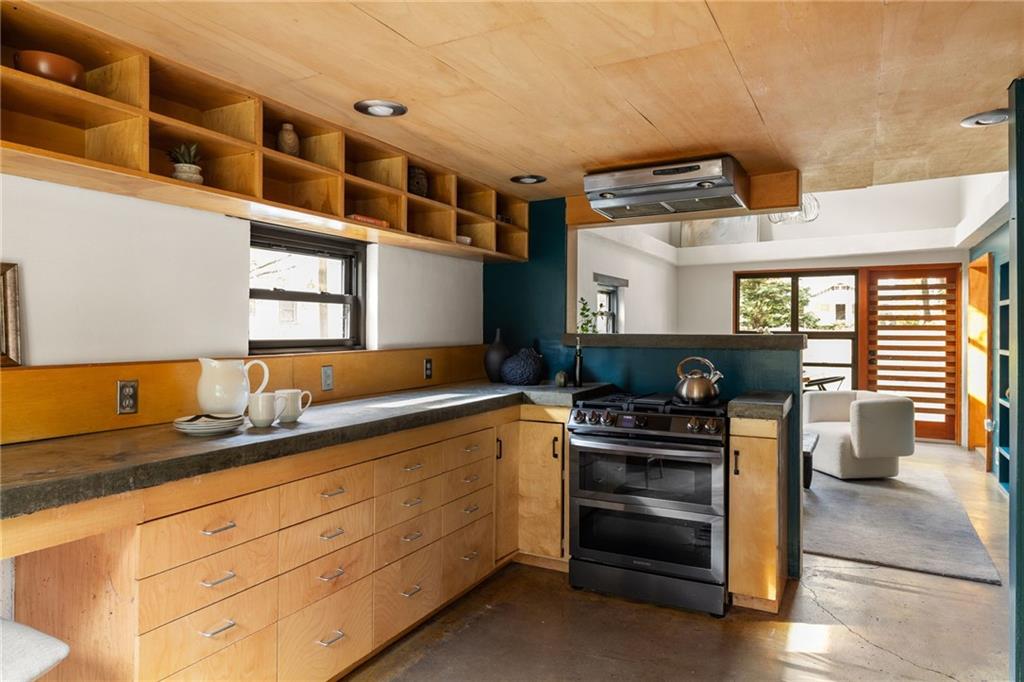
Kitchen with teal walls, wood cabinetry and ceiling, and a stainless steel range beneath a window.
Built-in workspace with light wood cabinets, open shelves, and a stool beside a glass-paneled door.
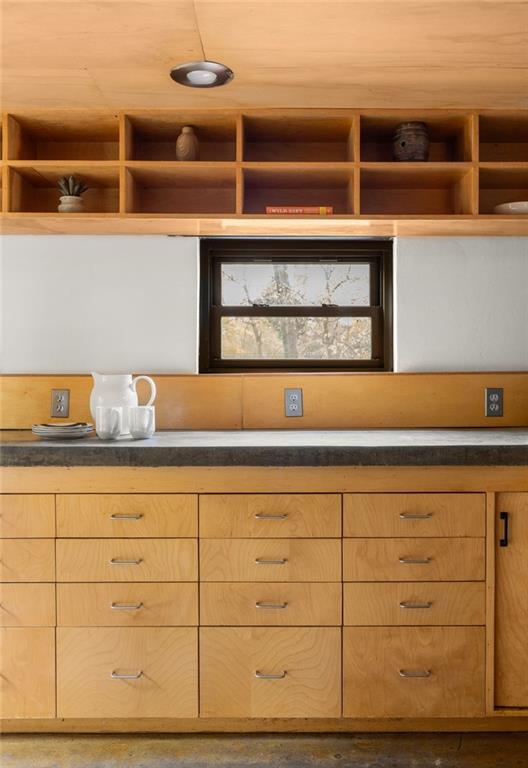
Kitchen with honey-colored wood cabinetry, open shelving, and a small centered window.
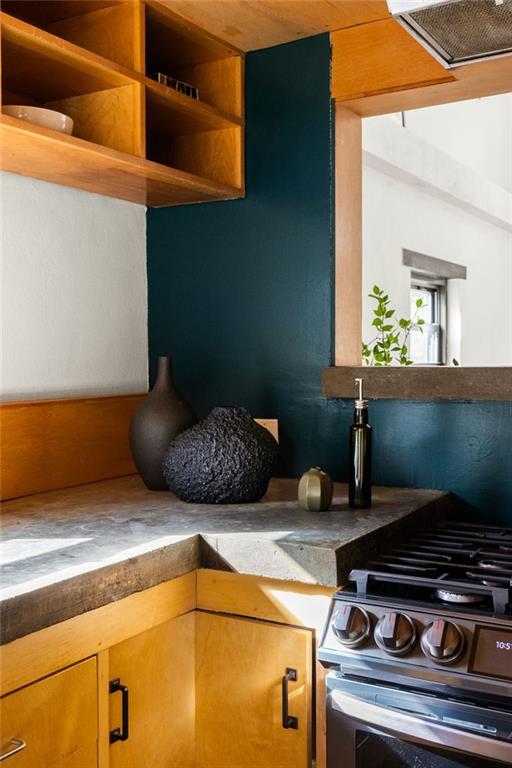
Kitchen with warm wood cabinets, concrete counters, and a dark teal accent wall.
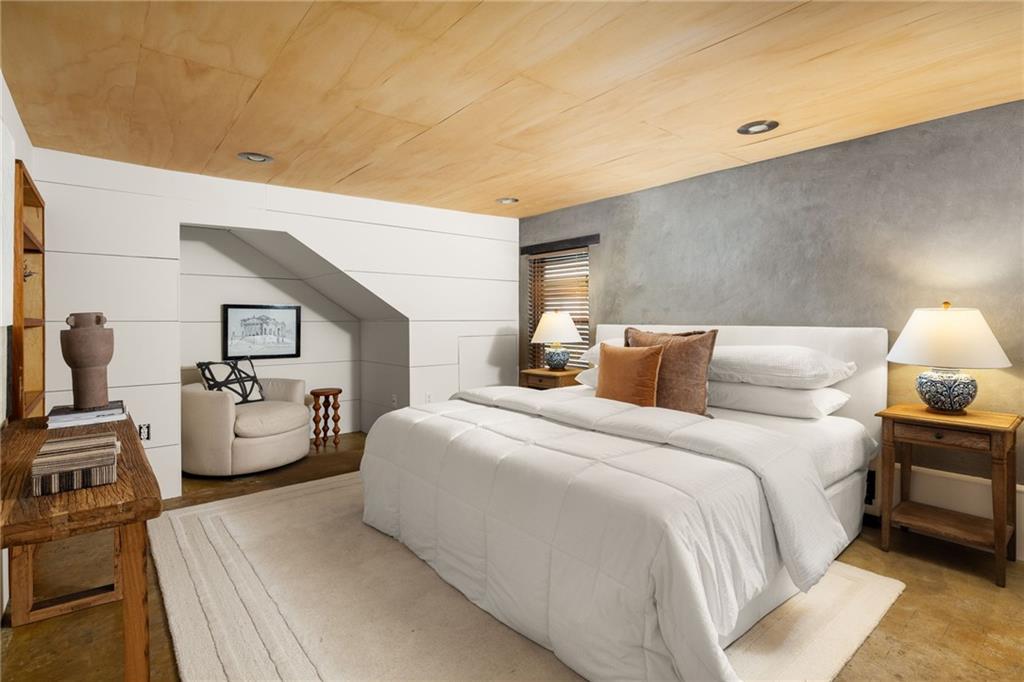
Bedroom with a white bed, wood ceiling, gray accent wall, and tucked-away sitting nook.
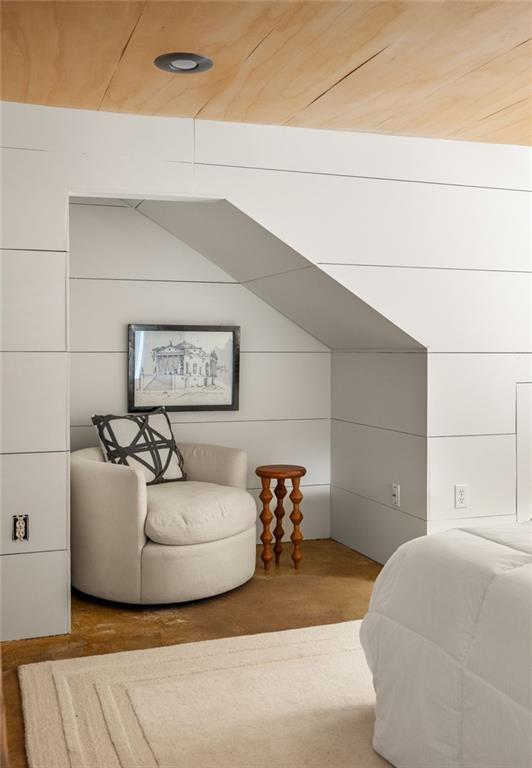
Bedroom with a reading nook beneath a sloped ceiling and a rounded cream armchair.
Bedroom with a white quilted bed, wood ceiling, and built-in shelving.
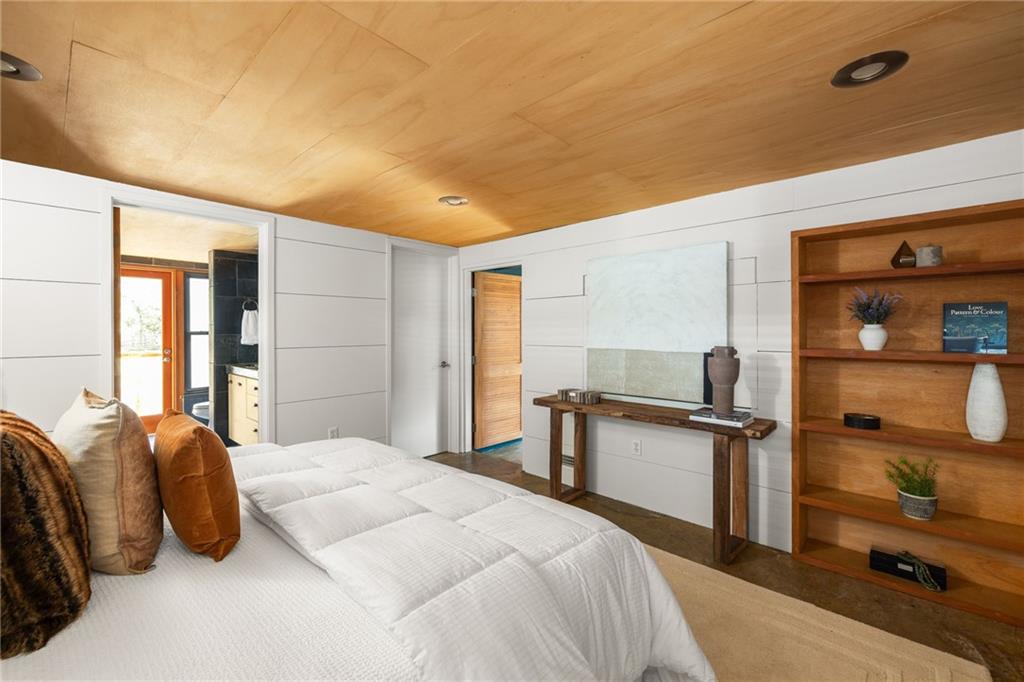
Bedroom with a wood-paneled ceiling, built-in wooden shelves, and a white bed.
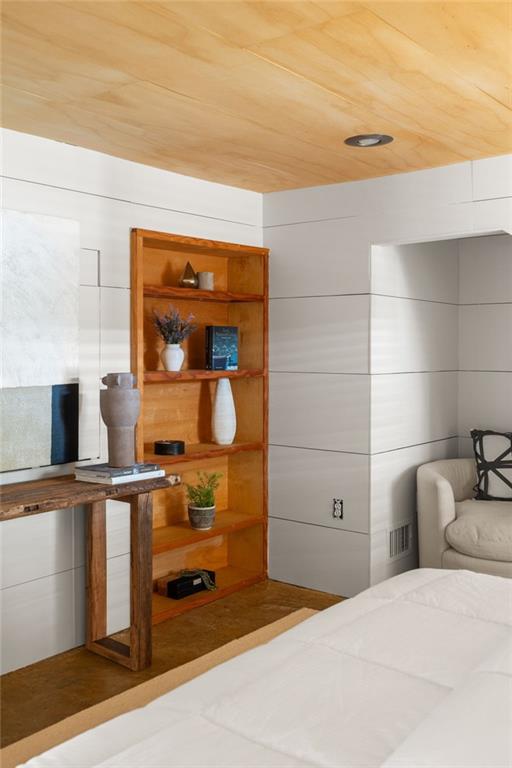
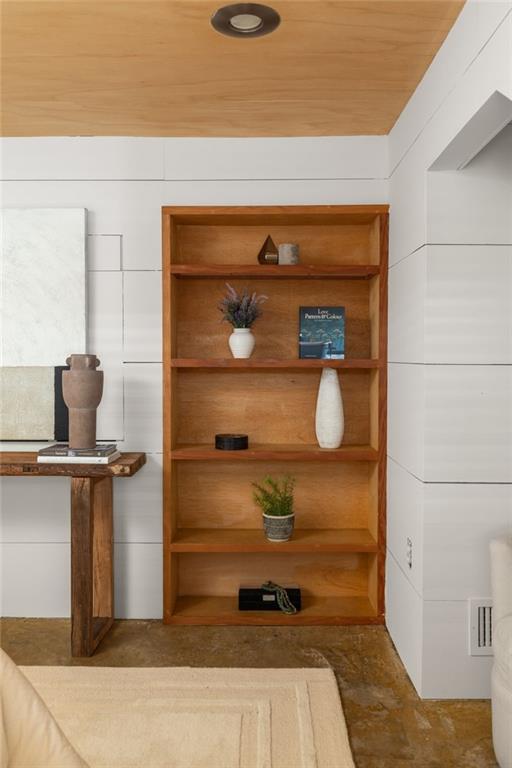
Built-in wood shelving with decor beside a console table in a modern interior.
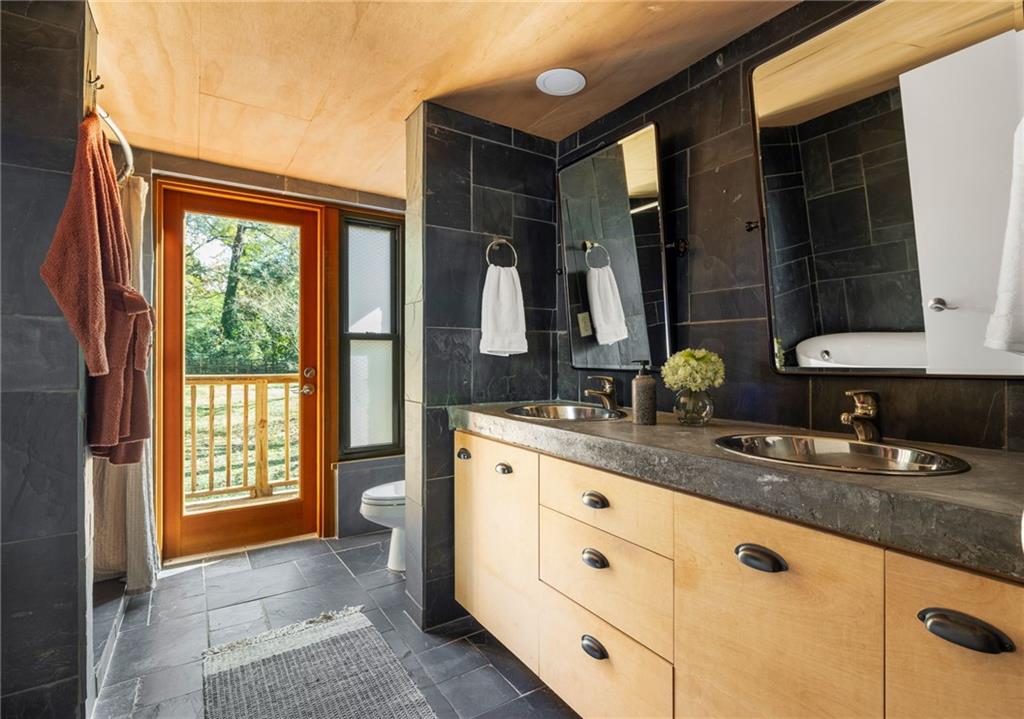
Bathroom with a double vanity, dark slate tile, and a wood-framed door to a balcony.
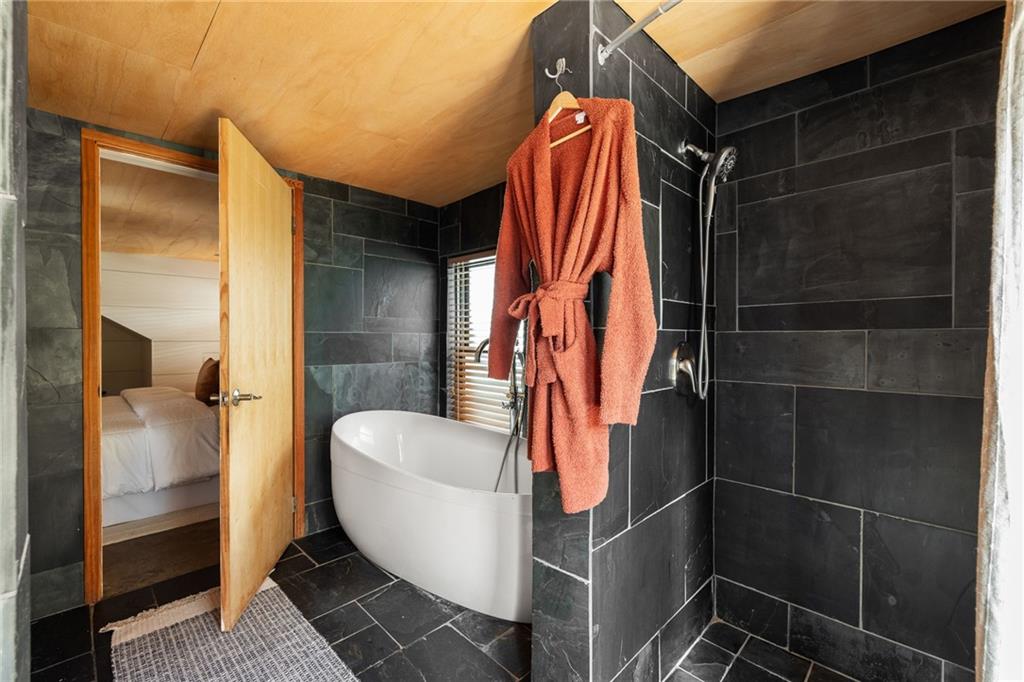
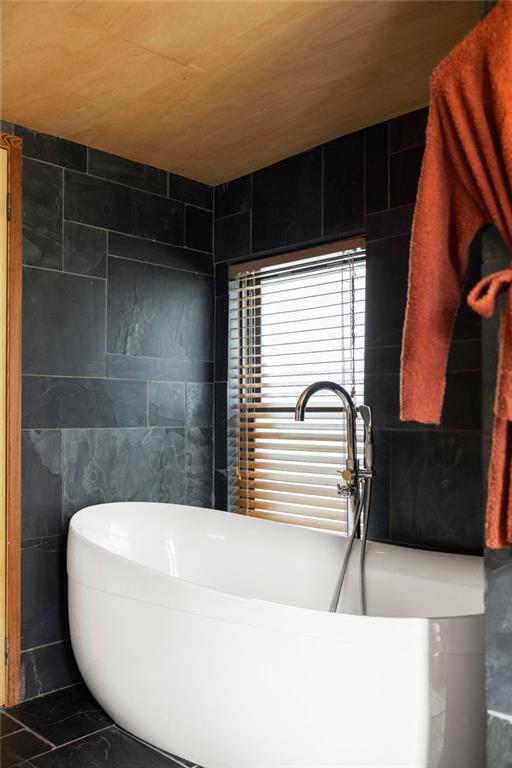
Bathroom with dark stone tile, freestanding white tub, wood ceiling, and rust-colored robe.
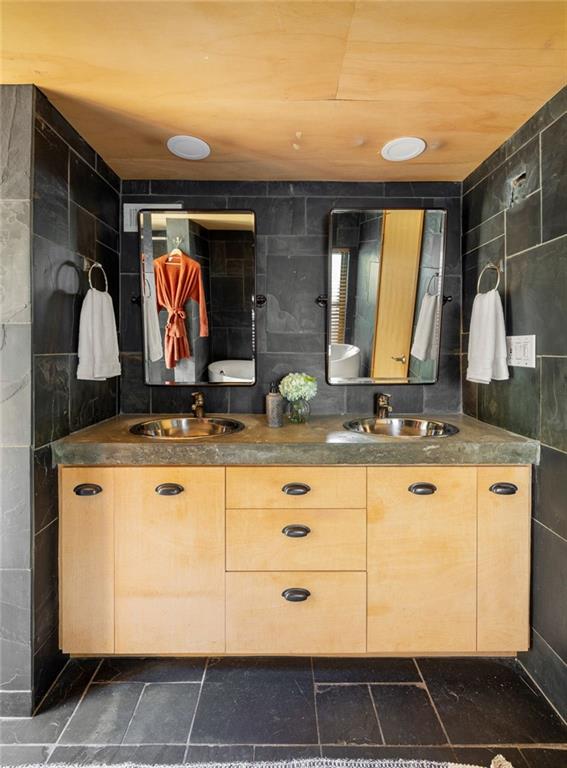
Bathroom with a double-sink vanity, light wood cabinets, dark tile, and two mirrors.
Bathroom with a white freestanding tub, dark tile, wood ceiling, and window blinds.
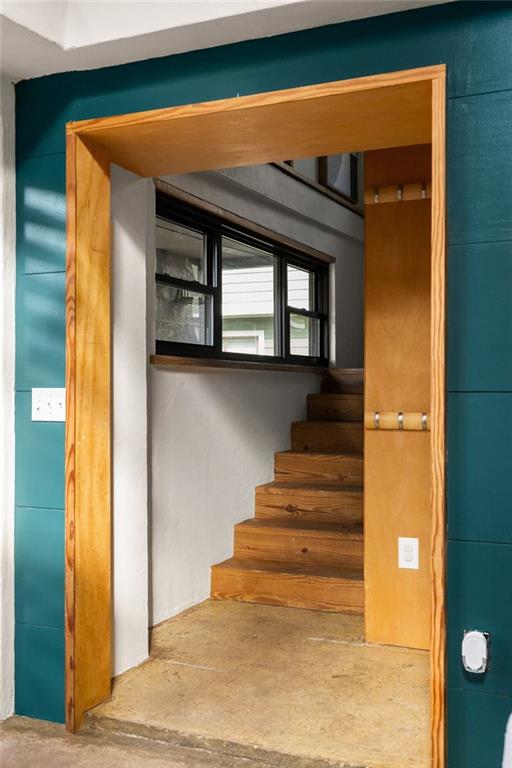
Wooden staircase beside black-framed windows, viewed through a natural wood-trimmed doorway.
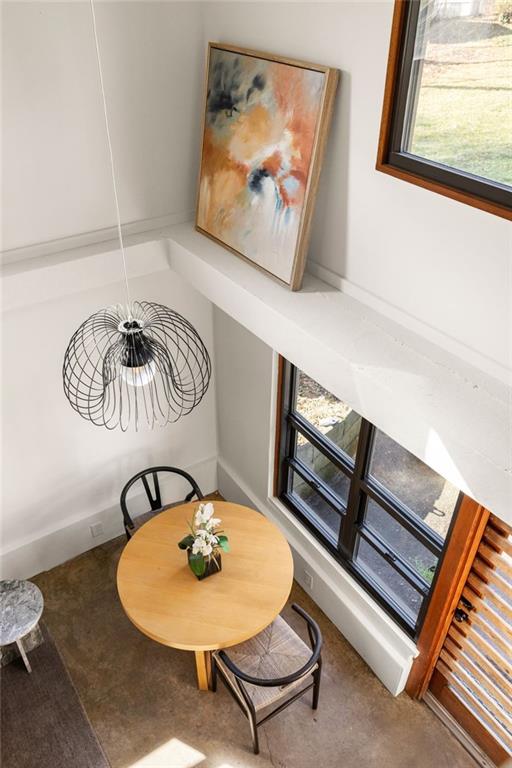
Dining area with a round wooden table beneath a sculptural pendant and tall windows.
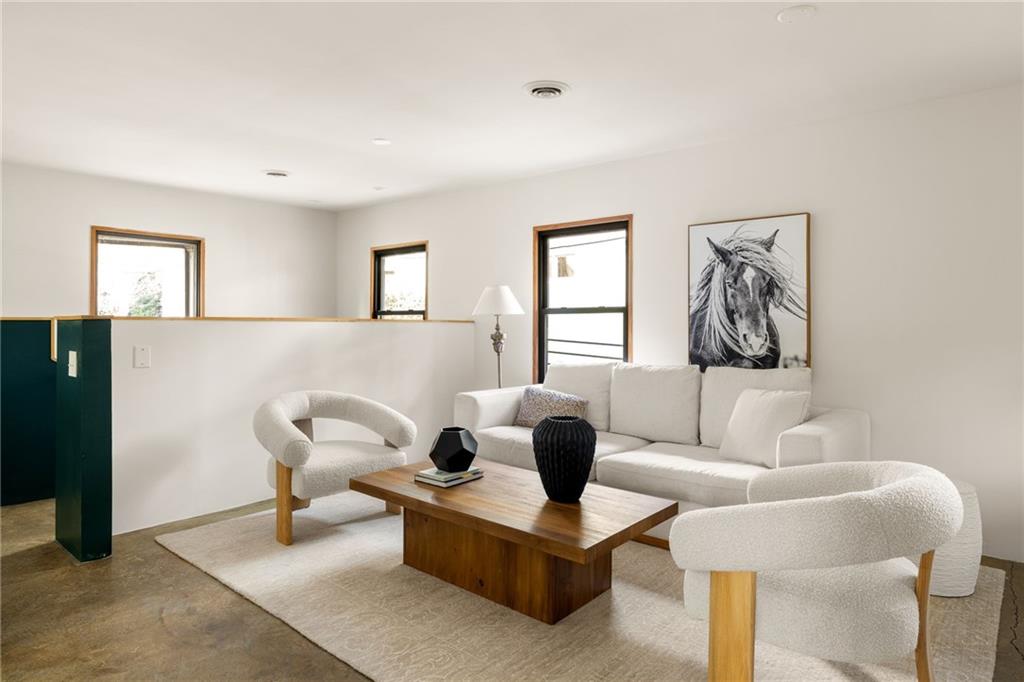
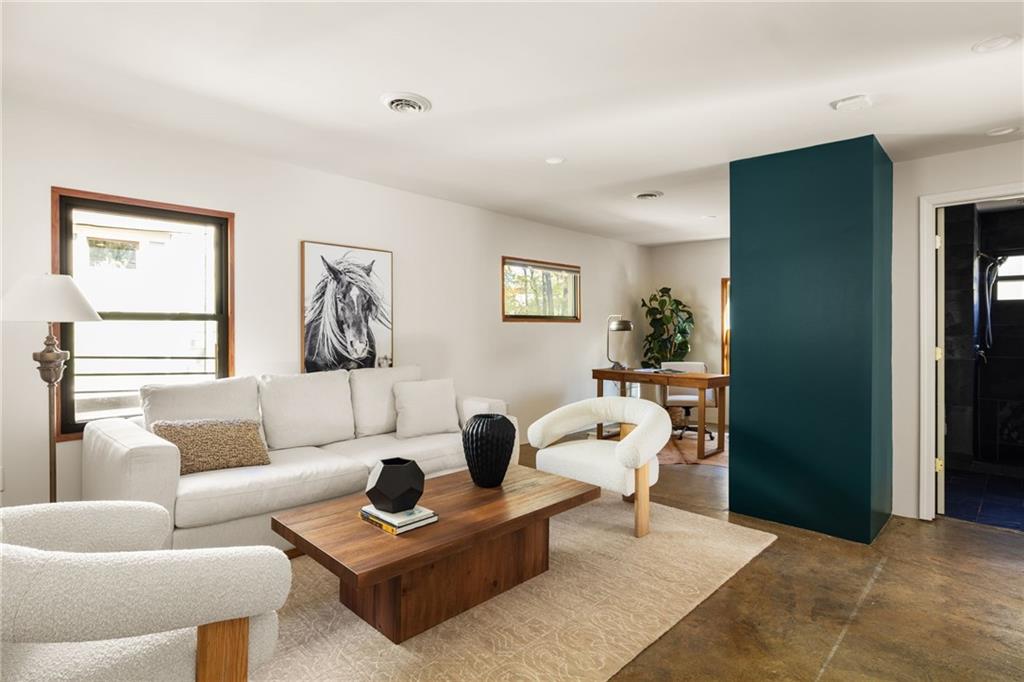
Staged living room with white seating, a wooden coffee table, concrete floors, and a horse portrait.
Staged living room with white seating, a wooden coffee table, and a bold teal accent wall.
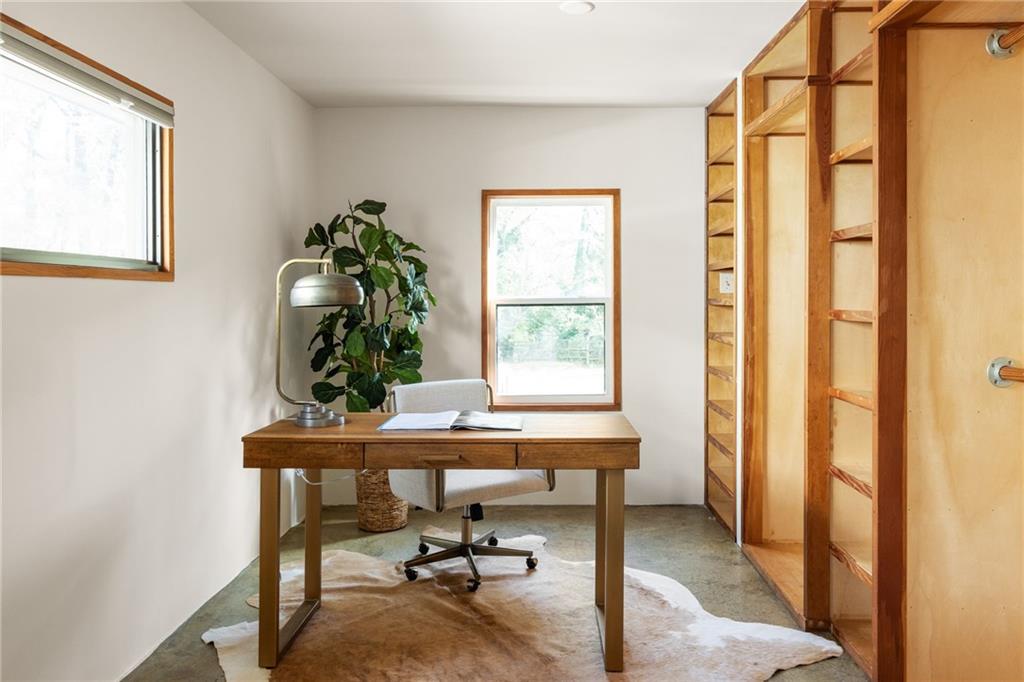
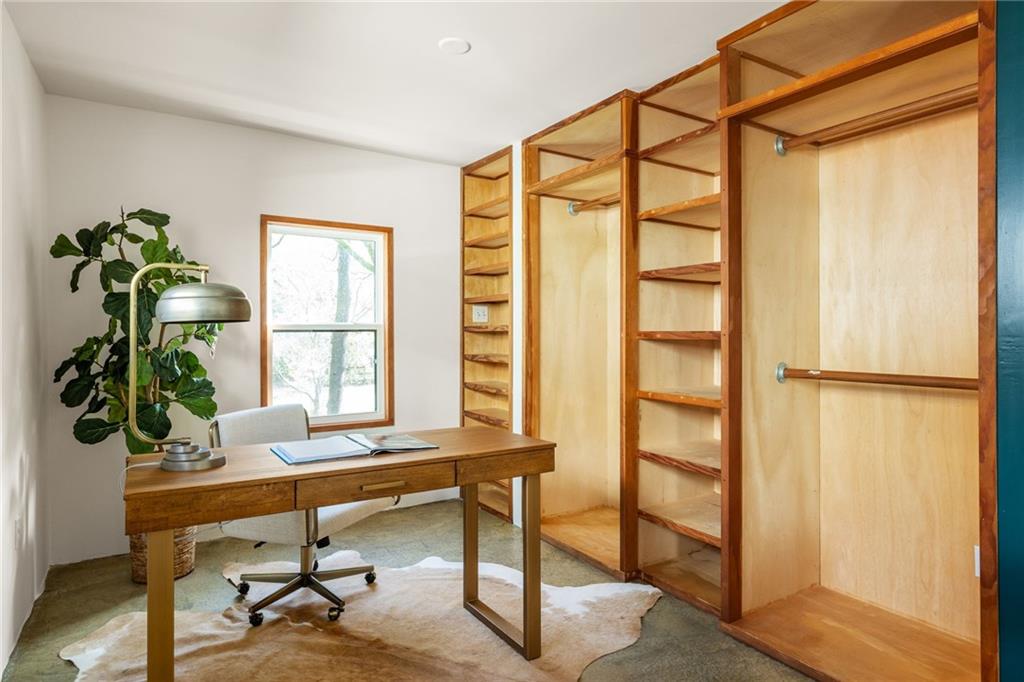
Home office with built-in wooden shelving, a desk, and two windows.
Home office with a wooden desk and extensive built-in shelving and wardrobe storage.
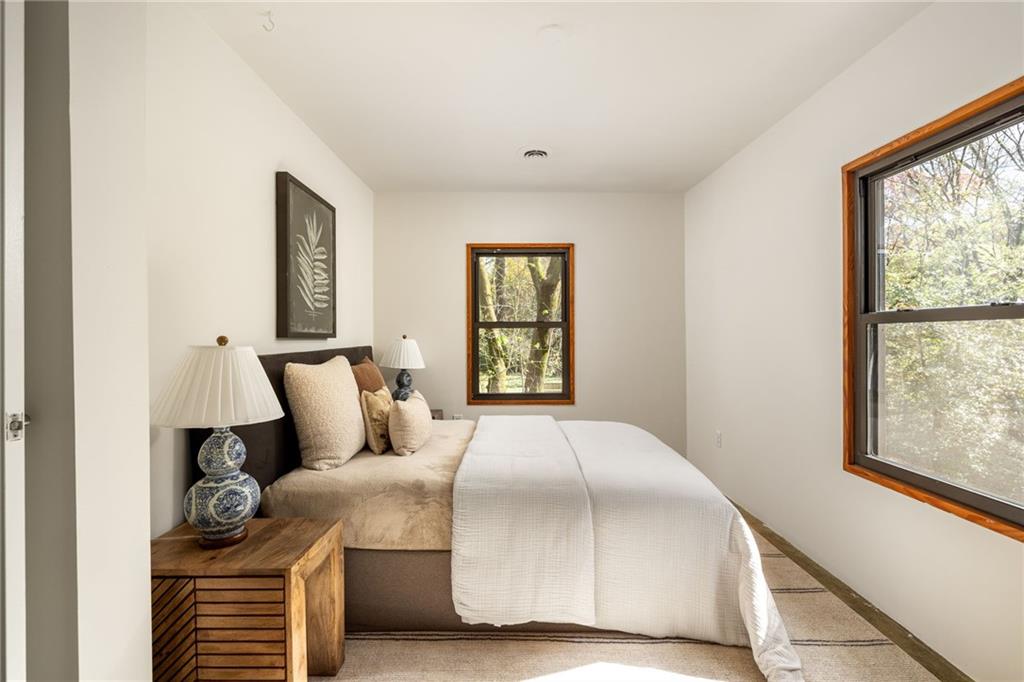
Bedroom with white and beige bedding, a wooden bedside table, and wood-trimmed windows overlooking trees.
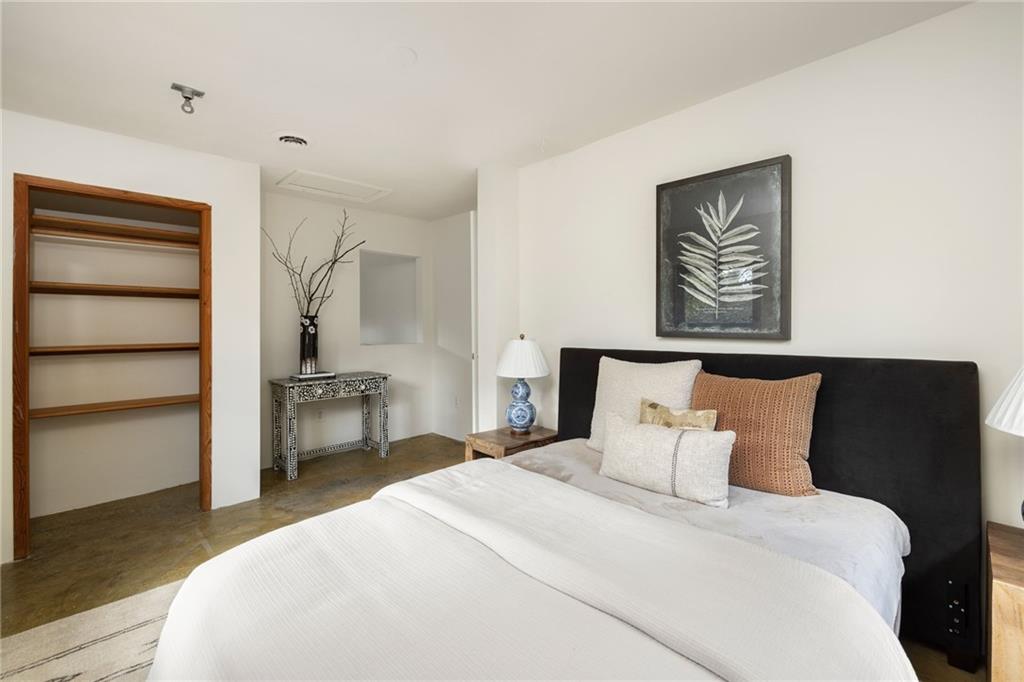
Staged bedroom with a white bed, dark headboard, built-in wooden shelves, and botanical wall art.
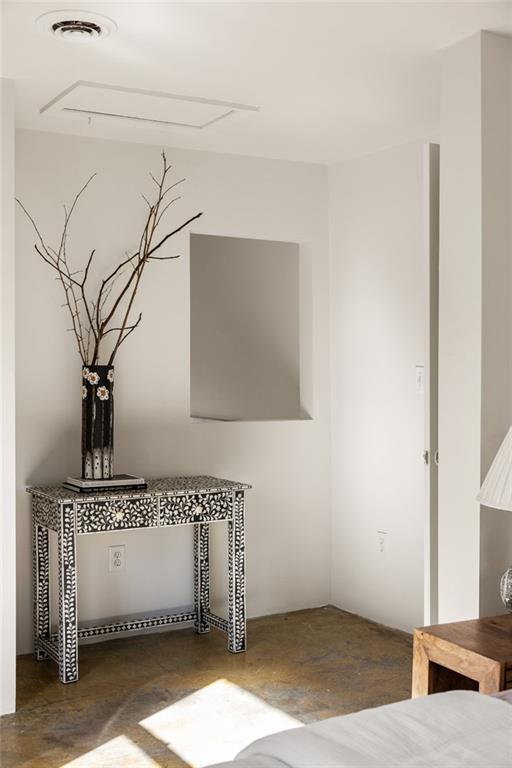
Interior corner with ornate console table, tall branches, and sunlight across the floor.
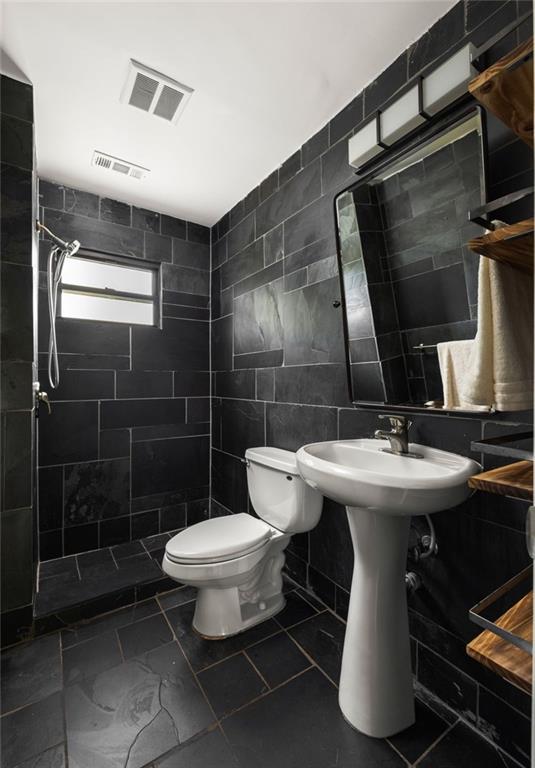
Bathroom with charcoal tile, a white pedestal sink and toilet, and a small frosted window.
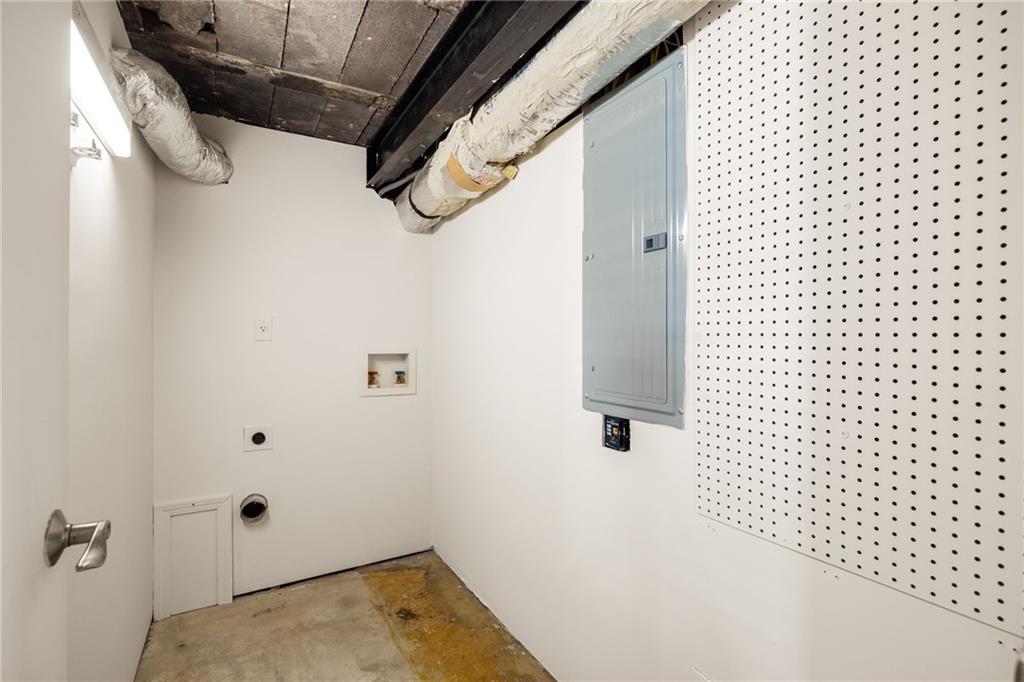
Utility room with exposed ducts, an electrical panel, and a wall of pegboard.
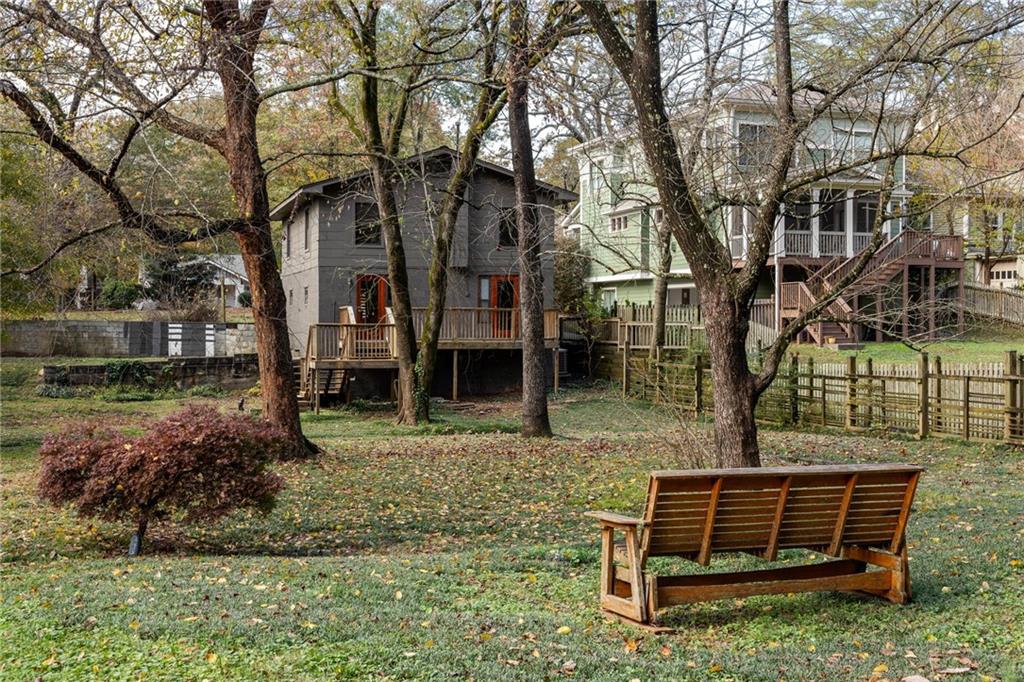
Gray house and raised deck beyond a leaf-strewn backyard, with a wooden bench beneath mature trees.
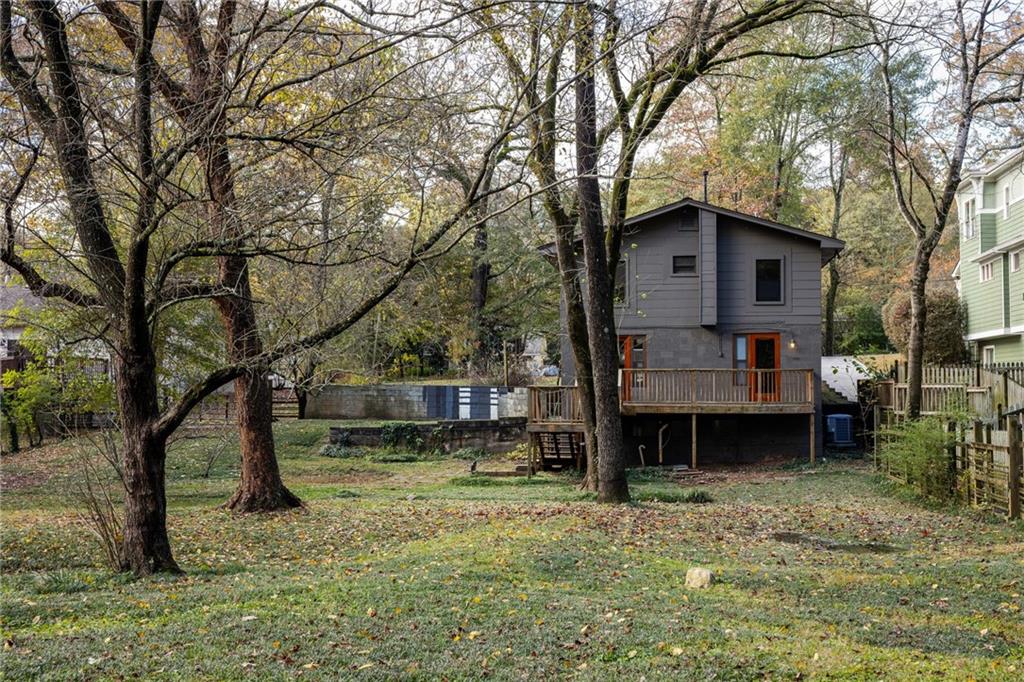
Gray two-story house with a wooden deck in a spacious yard beneath mature trees.
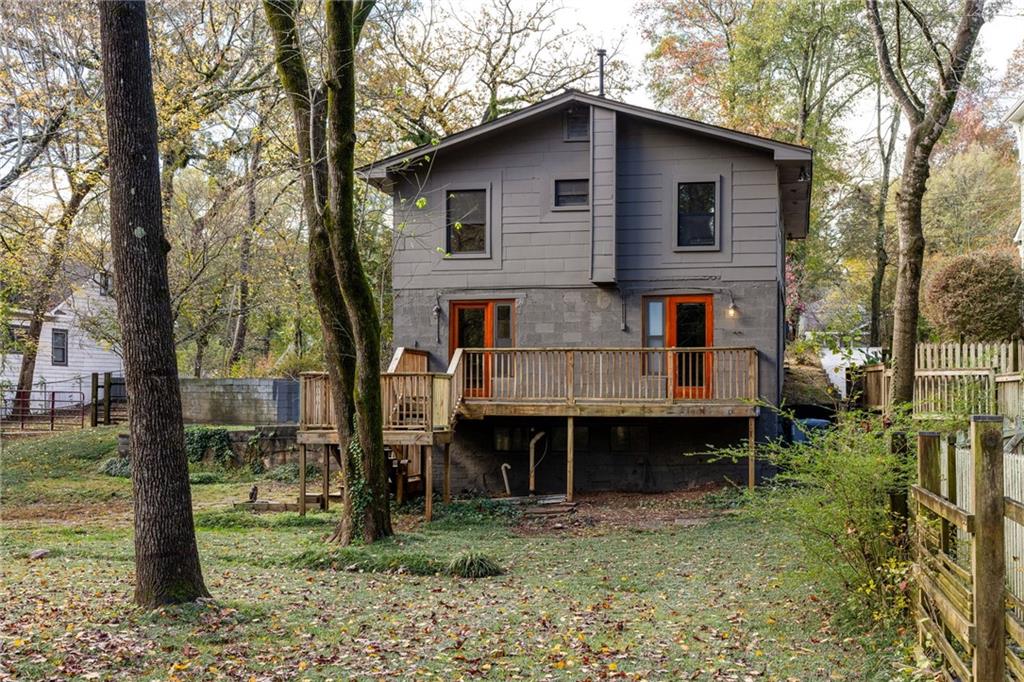
Rear exterior of a gray two-story home with a raised wooden deck in a wooded yard.
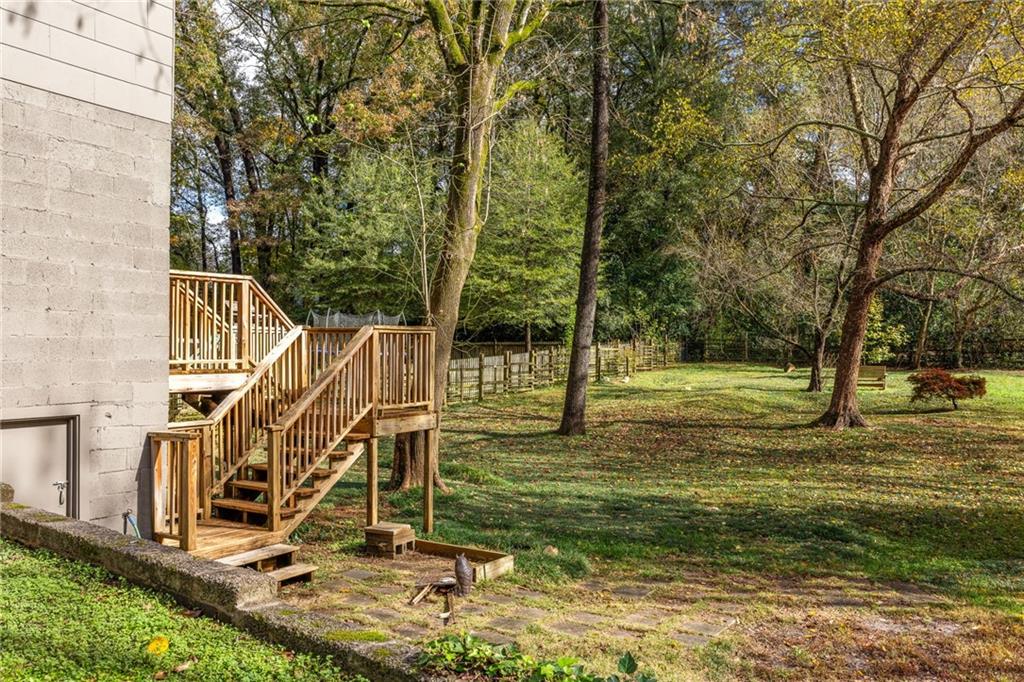
Backyard with a raised wooden deck, stairs, and mature trees along a fenced lawn.
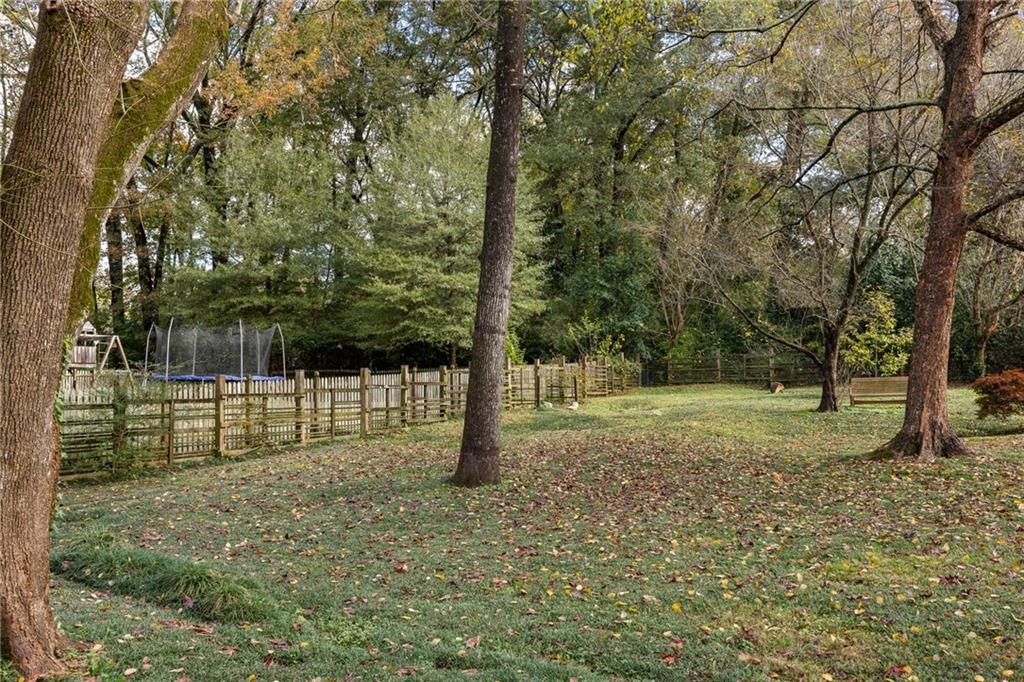
Tree-shaded backyard with a broad lawn, wooden fence, trampoline, and play structure.
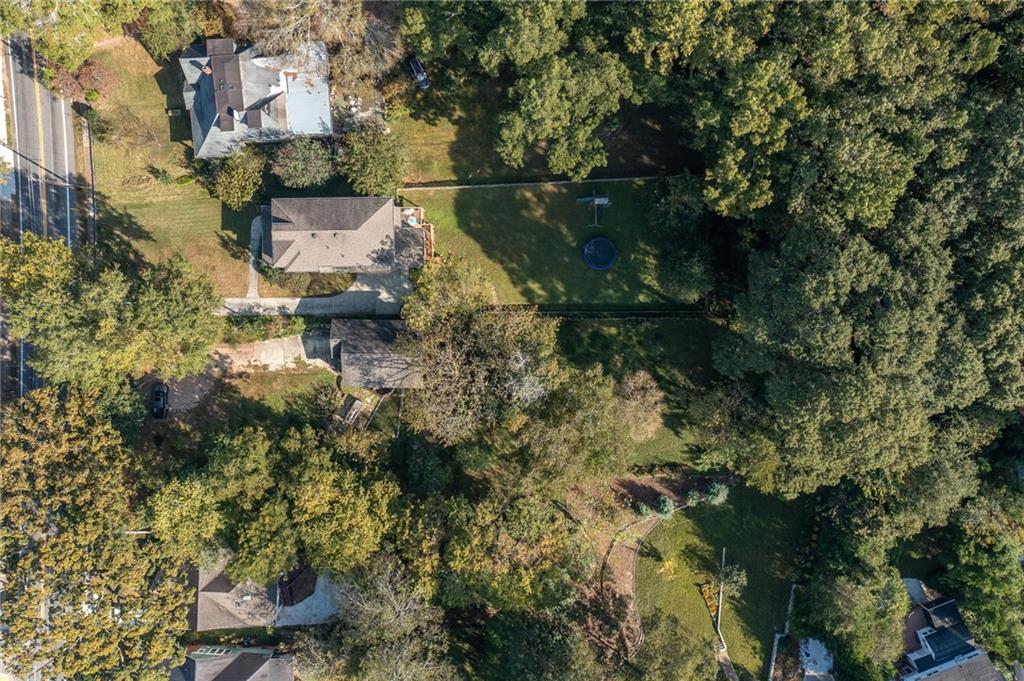
Aerial view of a home with a fenced, tree-lined backyard and trampoline.
Aerial view of a wooded residential property surrounded by homes and mature trees.
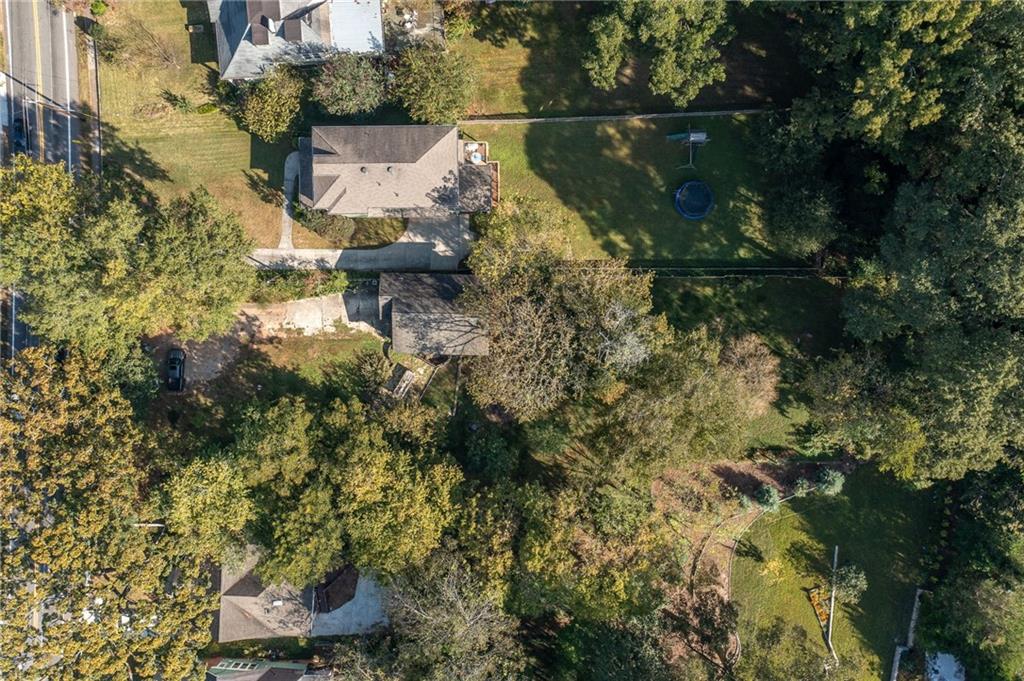
Aerial view of homes and leafy yards, with a trampoline in one backyard.
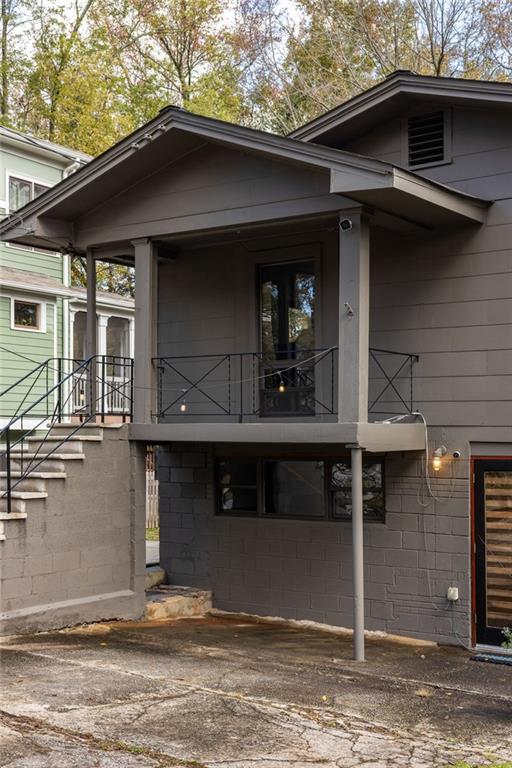
Gray house exterior with a raised covered porch, dark railings, and driveway.
Living room with vaulted ceiling, upper windows, light sofa, and dining nook.
SEE ALL PHOTOS
Double-height living room with a cream sofa, upper windows, and a wood-slat door.
Dining nook with a round wood table, black chairs, and tall windows.
Gray split-level home with a covered upper porch and exterior stairs beneath mature trees.
Living room with teal built-in shelves, white seating, and a high ceiling.
Living room with teal built-in shelves, white seating, and an open kitchen beyond.
Interior with a wooden slatted glass door, teal wall, and chair beside a window.
Dark teal built-in shelves with pottery behind a cream upholstered chair.
Living room with deep teal built-in shelves, a white chair, and a wooden coffee table.
Living and dining area with a round wood table, large windows, and a teal accent wall.
Kitchen with wood cabinetry, open shelving, and a glass door leading to a deck.
Kitchen with teal backsplash, wood cabinetry, and a glass door opening to a deck.
Kitchen with wood cabinetry, open shelving, and a glass door to the deck.
Kitchen with teal wall, open wood shelving, double sink, and a glazed door to the deck.
Kitchen sink with a teal backsplash, dark stone counter, and open wooden shelves.
Kitchen with teal walls, warm wood cabinetry, open shelving, and a stainless steel range.
Kitchen with warm wood cabinets, open shelving, concrete counters, and a stainless steel range.
Kitchen with teal walls, wood cabinetry and ceiling, and a stainless steel range beneath a window.
Built-in workspace with light wood cabinets, open shelves, and a stool beside a glass-paneled door.
Kitchen with honey-colored wood cabinetry, open shelving, and a small centered window.
Kitchen with warm wood cabinets, concrete counters, and a dark teal accent wall.
Bedroom with a white bed, wood ceiling, gray accent wall, and tucked-away sitting nook.
Bedroom with a reading nook beneath a sloped ceiling and a rounded cream armchair.
Bedroom with a white quilted bed, wood ceiling, and built-in shelving.
Bedroom with a wood-paneled ceiling, built-in wooden shelves, and a white bed.
Built-in wood shelving with decor beside a console table in a modern interior.
Bathroom with a double vanity, dark slate tile, and a wood-framed door to a balcony.
Bathroom with dark stone tile, freestanding white tub, wood ceiling, and rust-colored robe.
Bathroom with a double-sink vanity, light wood cabinets, dark tile, and two mirrors.
Bathroom with a white freestanding tub, dark tile, wood ceiling, and window blinds.
Wooden staircase beside black-framed windows, viewed through a natural wood-trimmed doorway.
Dining area with a round wooden table beneath a sculptural pendant and tall windows.
Staged living room with white seating, a wooden coffee table, concrete floors, and a horse portrait.
Staged living room with white seating, a wooden coffee table, and a bold teal accent wall.
Home office with built-in wooden shelving, a desk, and two windows.
Home office with a wooden desk and extensive built-in shelving and wardrobe storage.
Bedroom with white and beige bedding, a wooden bedside table, and wood-trimmed windows overlooking trees.
Staged bedroom with a white bed, dark headboard, built-in wooden shelves, and botanical wall art.
Interior corner with ornate console table, tall branches, and sunlight across the floor.
Bathroom with charcoal tile, a white pedestal sink and toilet, and a small frosted window.
Utility room with exposed ducts, an electrical panel, and a wall of pegboard.
Gray house and raised deck beyond a leaf-strewn backyard, with a wooden bench beneath mature trees.
Gray two-story house with a wooden deck in a spacious yard beneath mature trees.
Rear exterior of a gray two-story home with a raised wooden deck in a wooded yard.
Backyard with a raised wooden deck, stairs, and mature trees along a fenced lawn.
Tree-shaded backyard with a broad lawn, wooden fence, trampoline, and play structure.
Aerial view of a home with a fenced, tree-lined backyard and trampoline.
Aerial view of a wooded residential property surrounded by homes and mature trees.
Aerial view of homes and leafy yards, with a trampoline in one backyard.
Gray house exterior with a raised covered porch, dark railings, and driveway.
Living room with vaulted ceiling, upper windows, light sofa, and dining nook.
Bought with KIRSTEN CONOVER with Berkshire Hathaway HomeServices Georgia Properties and Listed by Carly Nassar with Compass  404-668-6621
Sold

538 S Candler Street

538 S Candler Street, Decatur, GA 30030

$550,000
Welcome to 538 S Candler, your unique opportunity to embrace the vibrant City of Decatur! This industrial-chic home is a haven of creativity and endless potential. Situated on a generous and picturesque lot, this residence features 2 bedrooms, 2 bathrooms, and a lofted office space (or potential 3rd bedroom). As you enter, an inviting two-story living room sets the tone, seamlessly flowing into the sleek industrial kitchen. The kitchen, with its utilitarian design, showcases stainless steel appliances, sealed concrete countertops, and minimalist cabinetry, exuding a modern vibe. Durable concrete flooring contributes to the raw and urban aesthetic, while abundant natural light creates a bright and airy ambiance throughout the home. Nestled on an expansive lot with ample off street parking, this home is a paradise for gardeners and outdoor enthusiasts. The surrounding community is a thriving hub of arts and culture, boasting delightful restaurants, bars, expansive parks, protected bike paths, and an eclectic array of shops. Enjoy effortless commuting with convenient access to MARTA rail and major highways, ensuring seamless travel from this remarkable home!

2
beds

2
baths

1,664 Sq.Ft. LIVING AREA

0.35 Acres lot

Carly  Nassar

Carly Nassar

Features & Amenities

Interior

  • total bedrooms2
  • Total bathrooms2
  • full bathrooms2
  • Laundry room Other
  • Flooring Other
  • Fireplace None
  • APPLIANCES Dishwasher, Gas Range
  • other interior Features Bookcases, Other

Area & Lot

  • Status Sold
  • Date Sold January 21, 2025
  • Living Area1,664 Sq.Ft.
  • Total Area1,664 Sq.Ft.
  • Lot Area0.35 Acres
  • MLS® ID7472512
  • TypeResidential
  • YEAR BUILT1958
  • NeighborhoodCity of Decatur
  • Architecture StylesBungalow
  • Water FrontageNone
  • View DescriptionOther
  • Elementary SchoolWinnona Park/Talley Street
  • Middle SchoolBeacon Hill
  • High SchoolDecatur

Exterior

  • STORIES2
  • water SourcePublic
  • utilitiesElectricity Available, Sewer Available, Water Available
  • PoolNone
  • roofComposition
  • lot featuresBack Yard, Front Yard, Level, Private
  • parkingDriveway
  • HEAT TYPEOther
  • AIR CONDITIONINGOther
  • sewerPublic Sewer
  • SubstructureBlock
  • Disability FeaturesNone
  • security FeaturesNone
  • Green featuresNone
  • other exterior FeaturesNone

Financial

  • Sales Price$550,000
  • Real Estate Tax $15,587/yr

City of Decatur

A place where people know each other, support local, and build lasting connections.

Explore

Work With Carly

Whether working with buyers or sellers, Carly provides outstanding professionalism into making her client’s real estate dreams a reality. Contact Carly today to discuss all your real estate needs!

Follow Me on Instagram