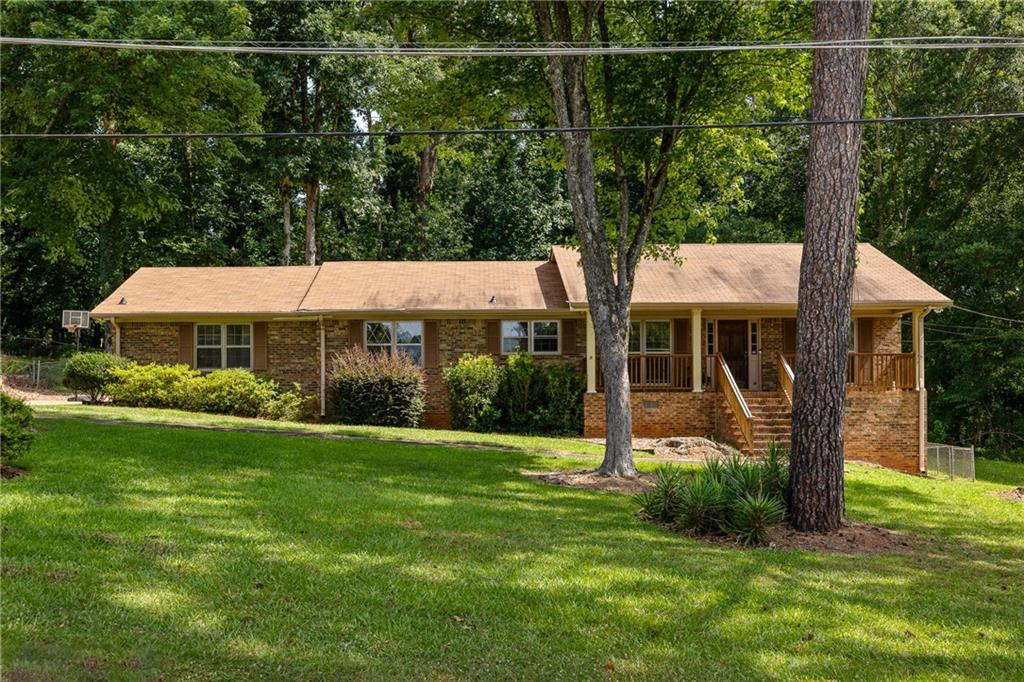
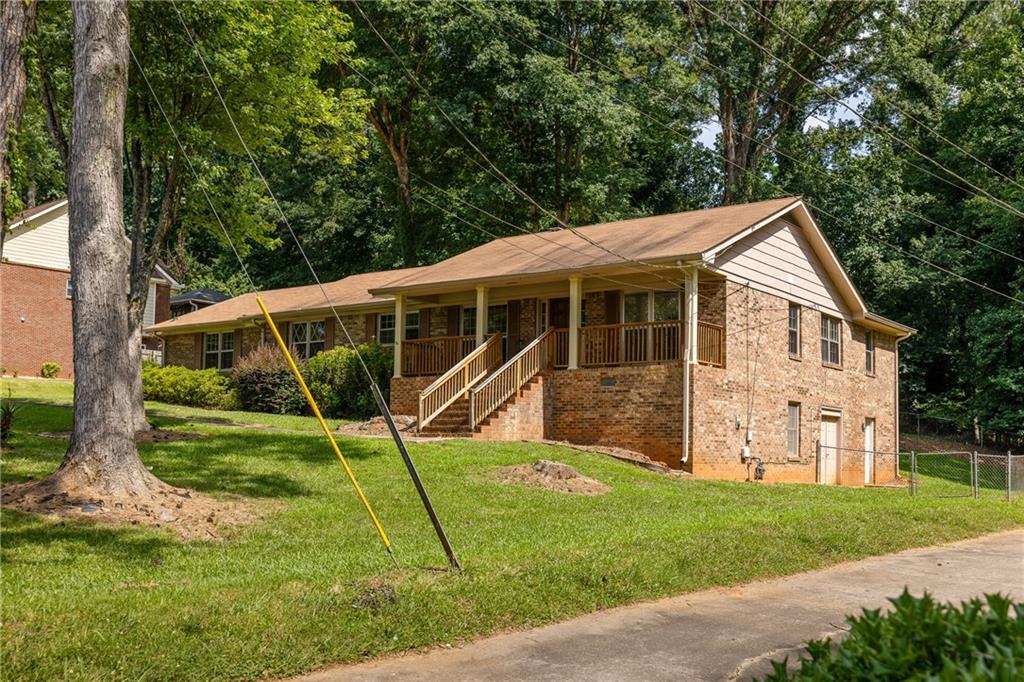
Brick ranch home with a covered porch, broad lawn, and mature trees.
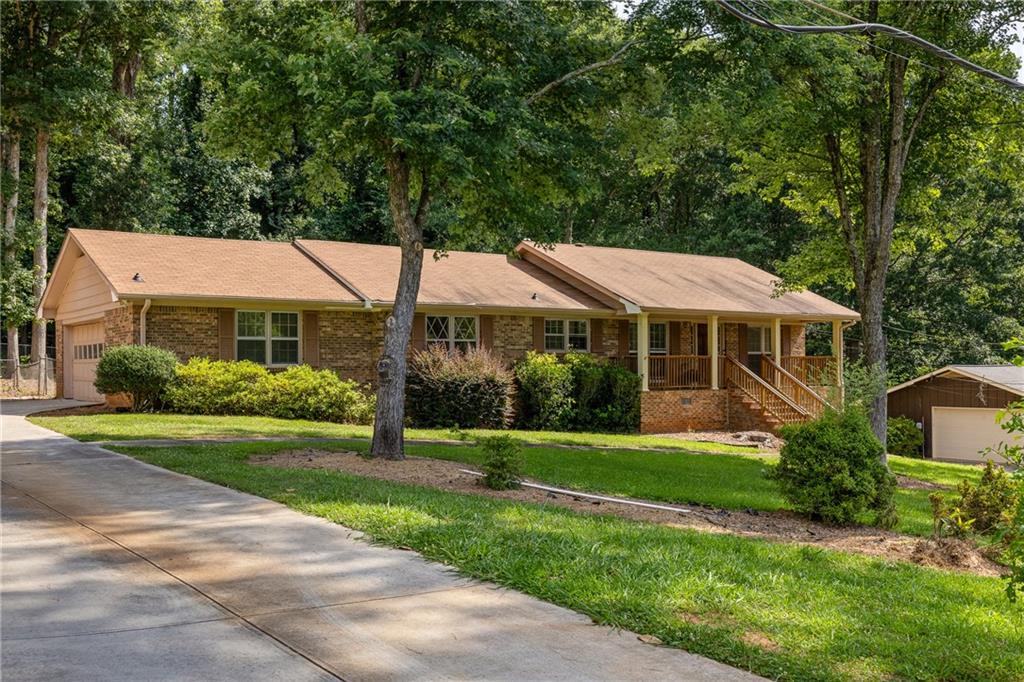
Single-story brick home with a covered porch, driveway, and mature trees.
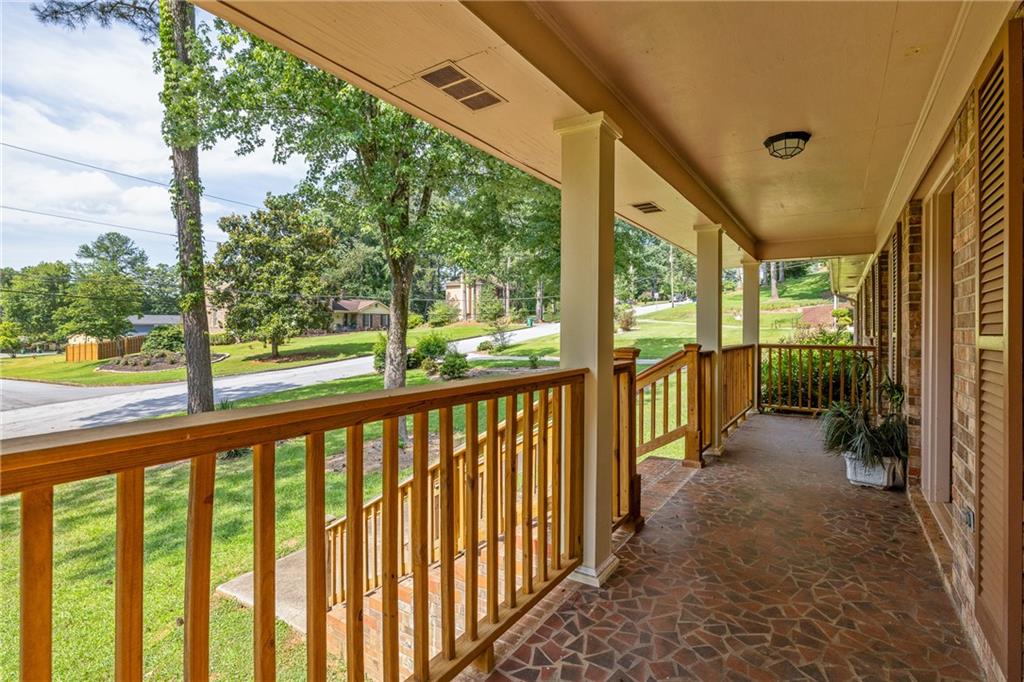
Covered front porch with flagstone flooring and wooden railings overlooking a leafy street.
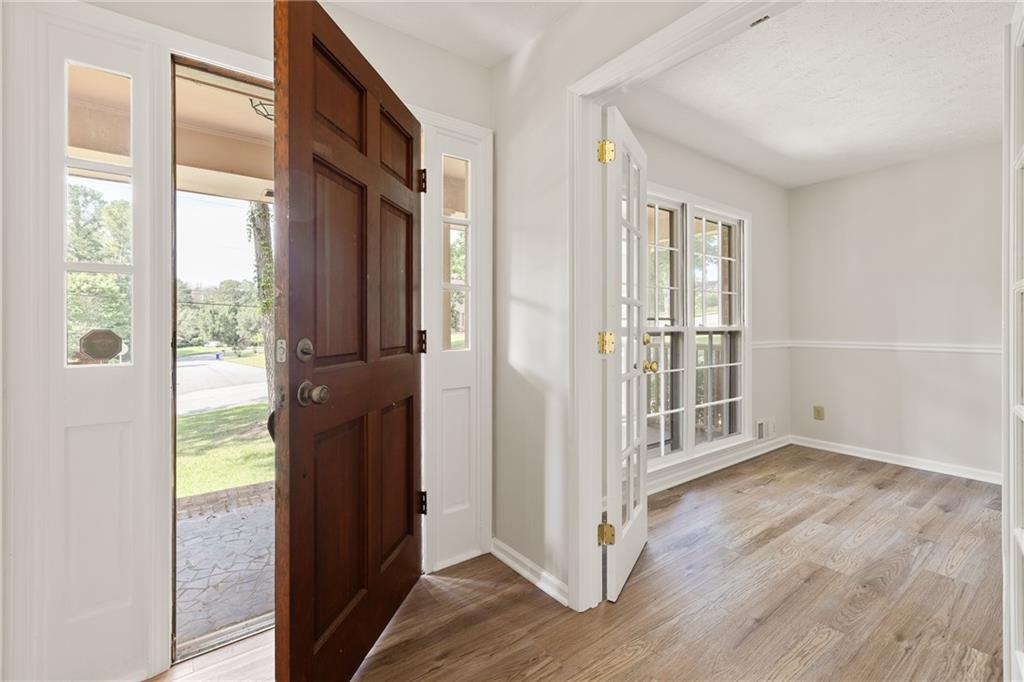
Entryway with an open dark wood front door and white French doors beside wood-look flooring.
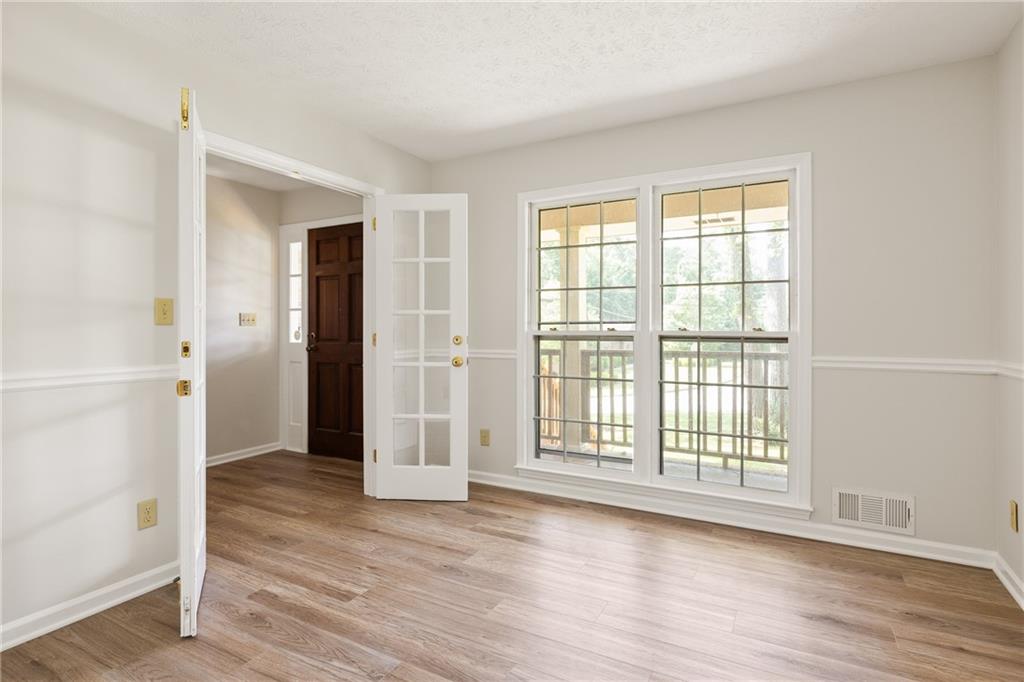
Empty room with wood-look flooring, a dark entry door, and two large windows.
Vacant living room with vaulted beam ceiling, brick fireplace, and light wood flooring.
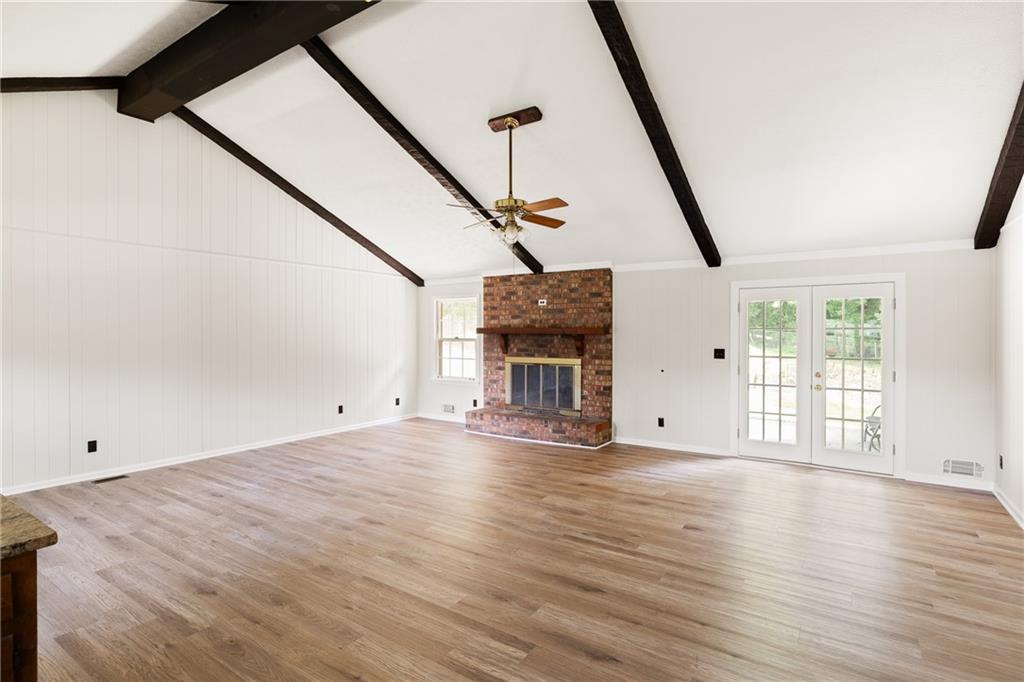
Empty living room with a brick fireplace, vaulted beamed ceiling, wood flooring, and French doors.
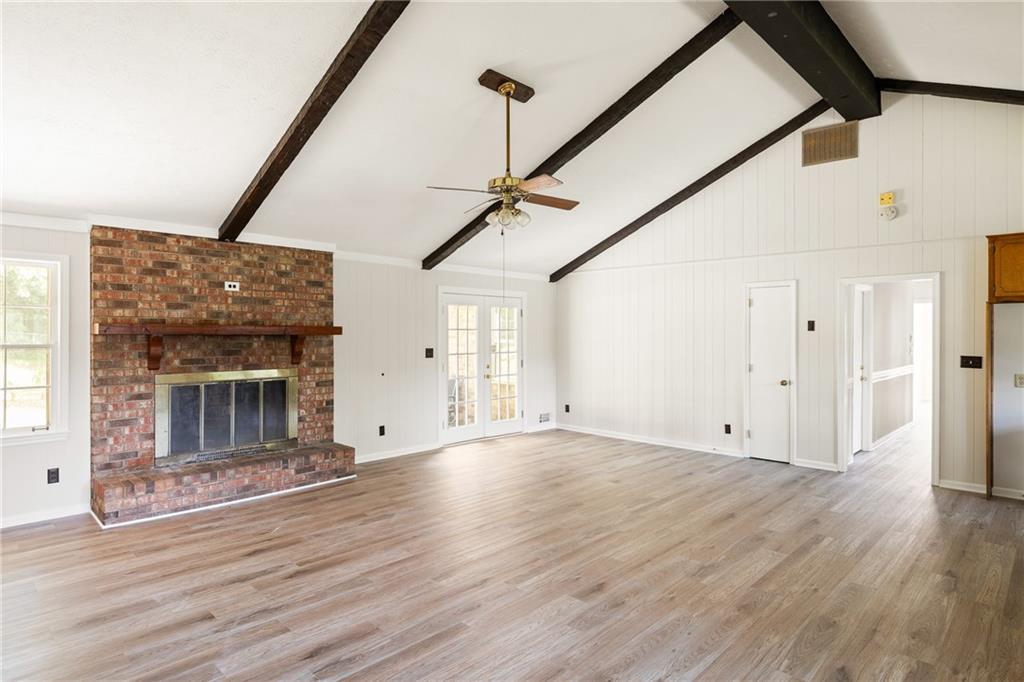
Empty living room with a brick fireplace, vaulted ceiling, exposed beams, and French doors.
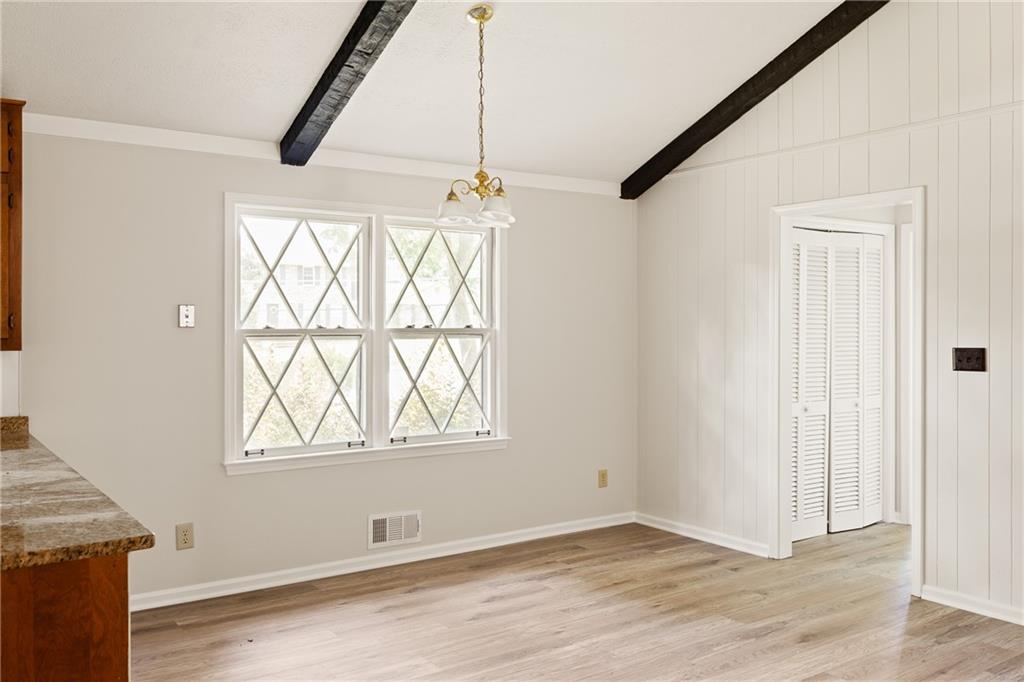
Empty dining area with exposed ceiling beams, diamond-pane windows, and louvered doors.
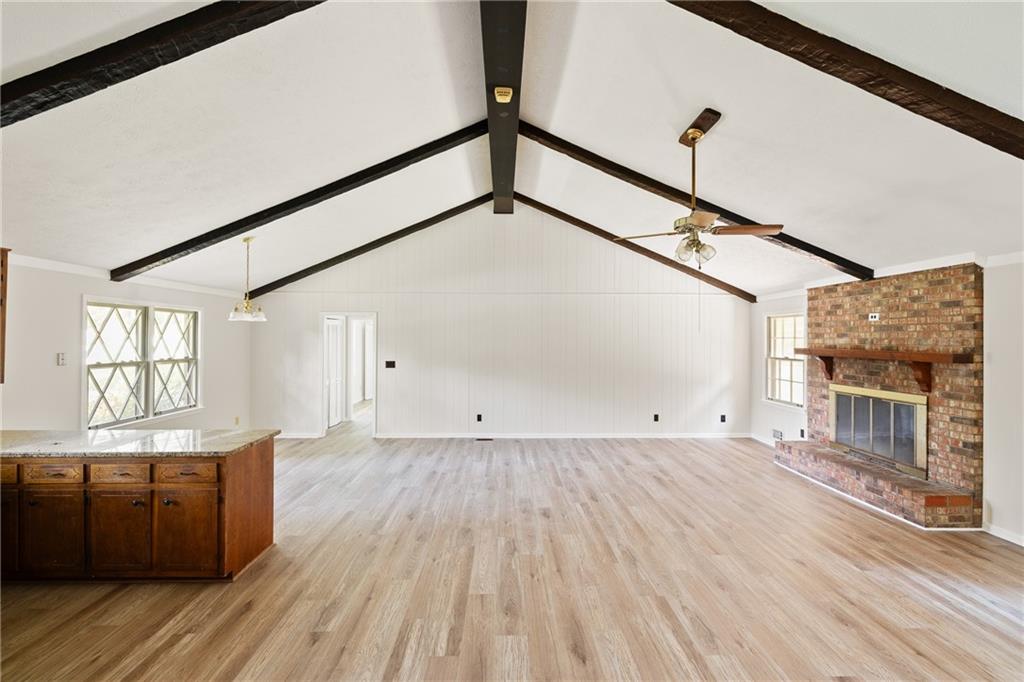
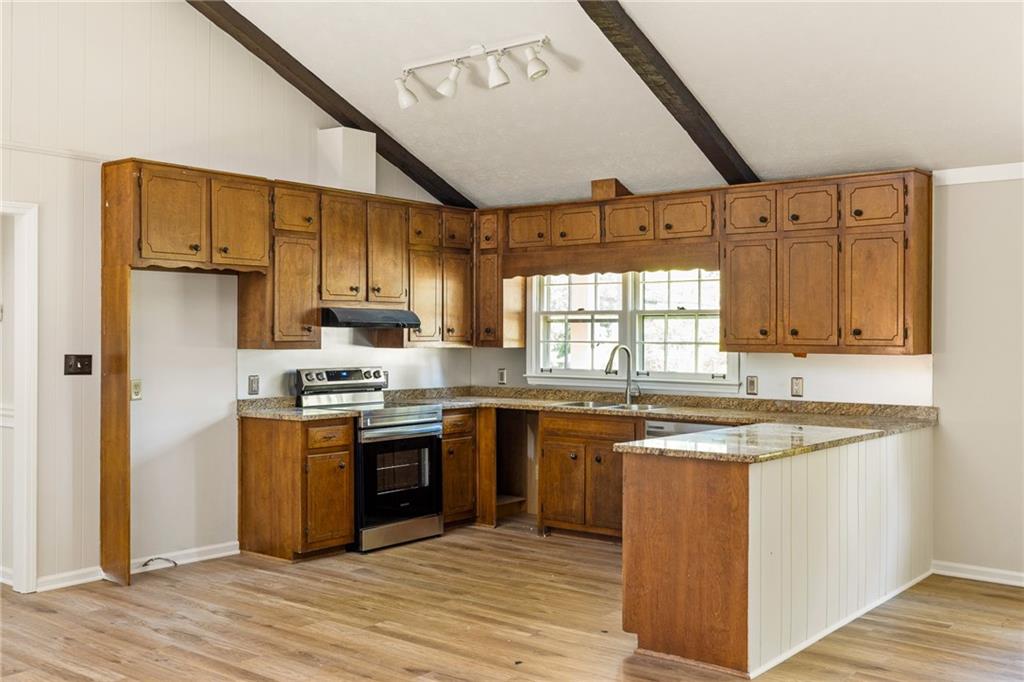
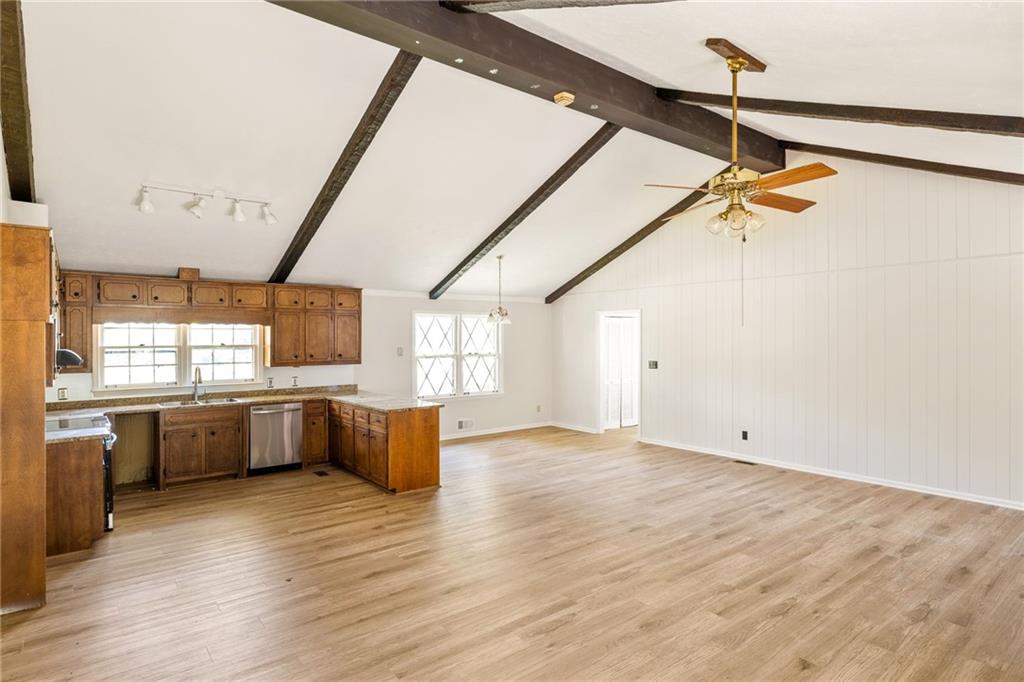
Vacant kitchen with wood cabinets and peninsula beneath a vaulted ceiling with exposed beams.
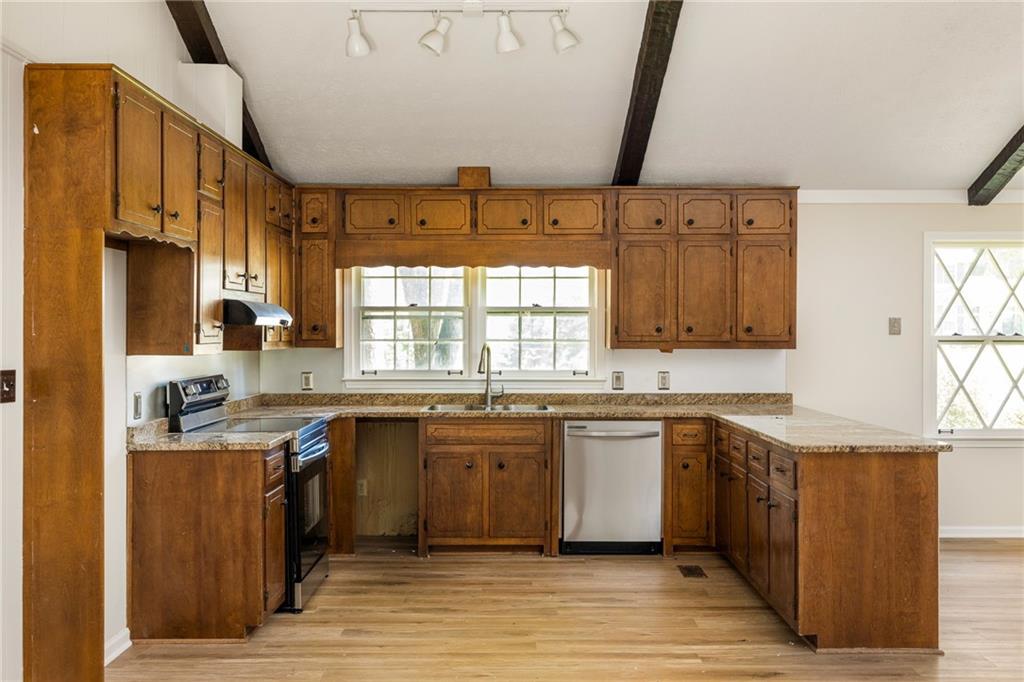
Kitchen with honey-brown cabinets, granite counters, a double window above the sink, and light wood flooring.
Kitchen with extensive wood cabinetry, granite island, stainless steel range, and exposed ceiling beams.
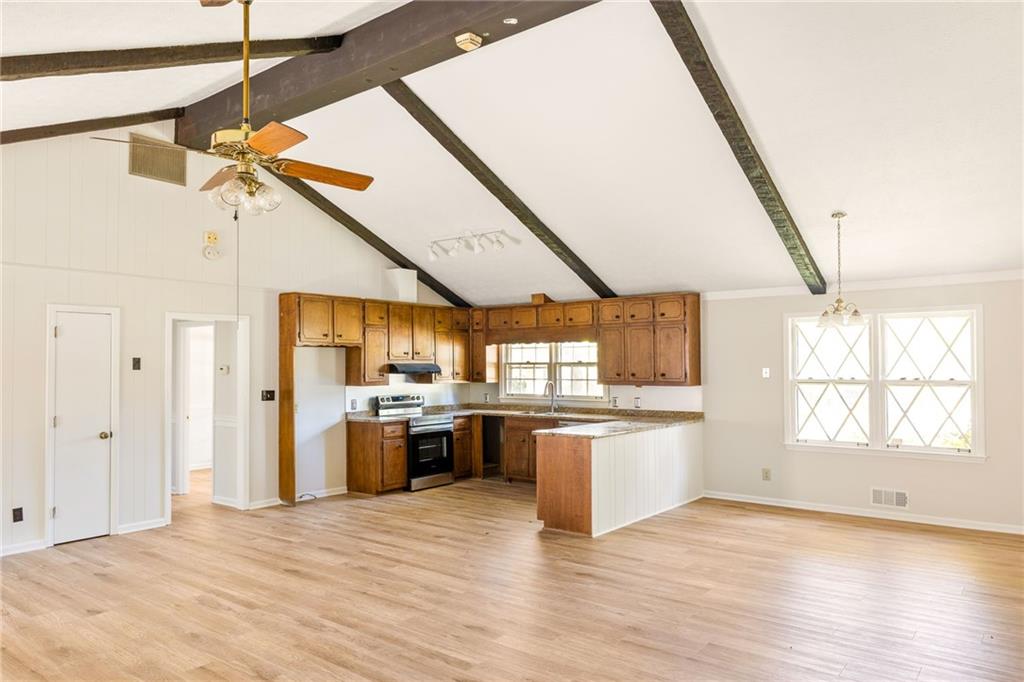
Open kitchen and living area with wood cabinets, light flooring, and exposed ceiling beams.
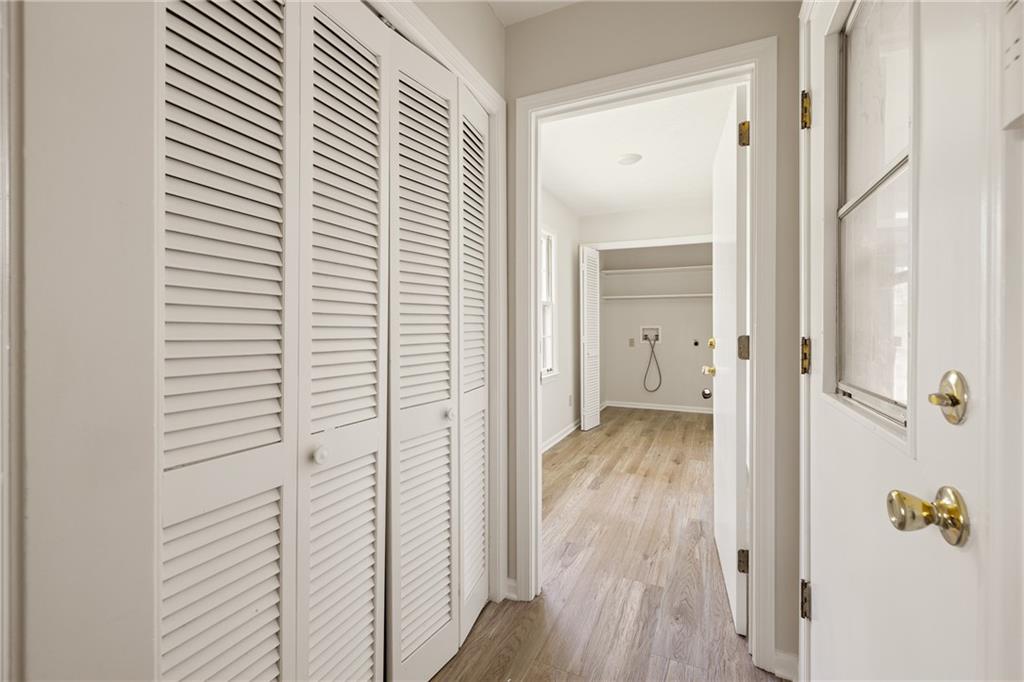
Hallway leading to a laundry area with hookups, shelving, and louvered closet doors.
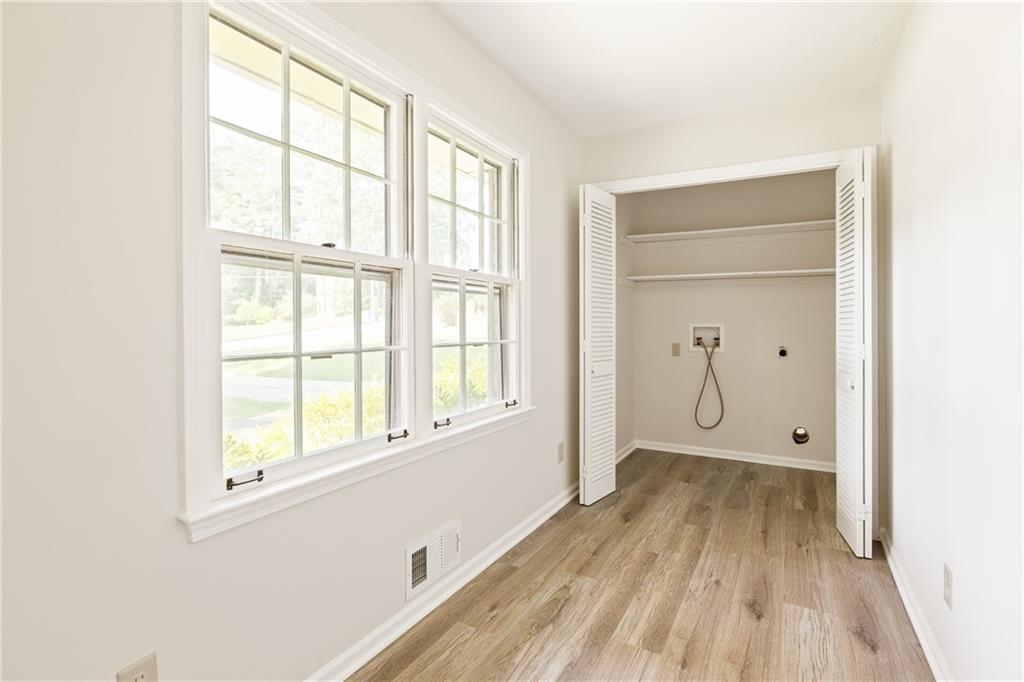
Empty laundry room with large windows and an open closet with washer hookups.
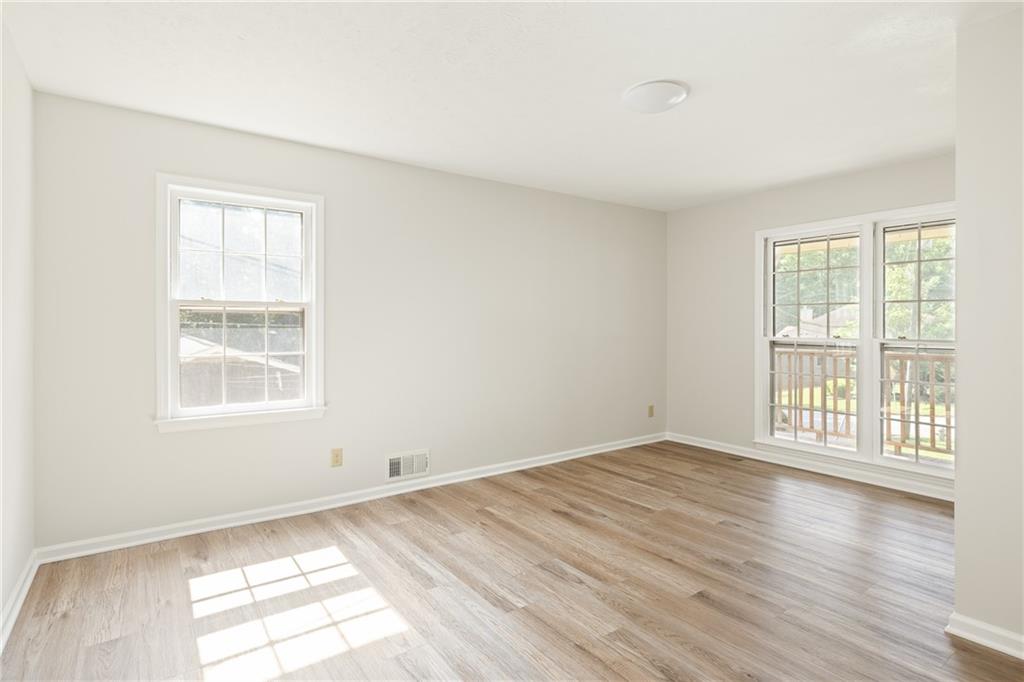
Empty room with light wood-look floors and windows overlooking a deck.
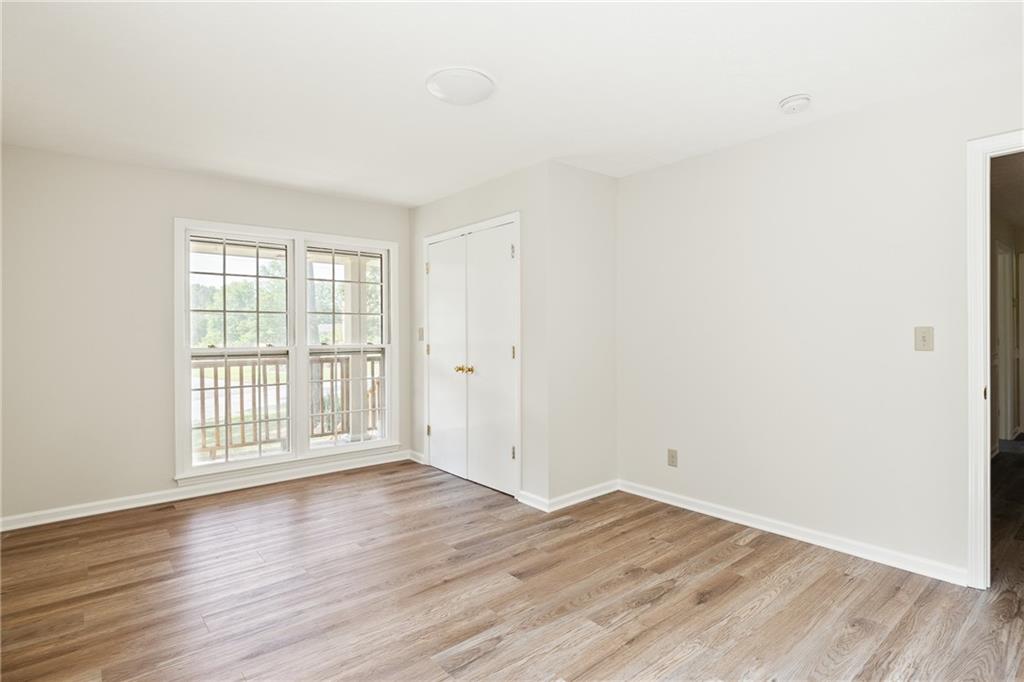
Empty room with wood-look floors, paired deck-facing windows, and double closet doors.
Empty bedroom with wood flooring, a ceiling fan, and a large window.
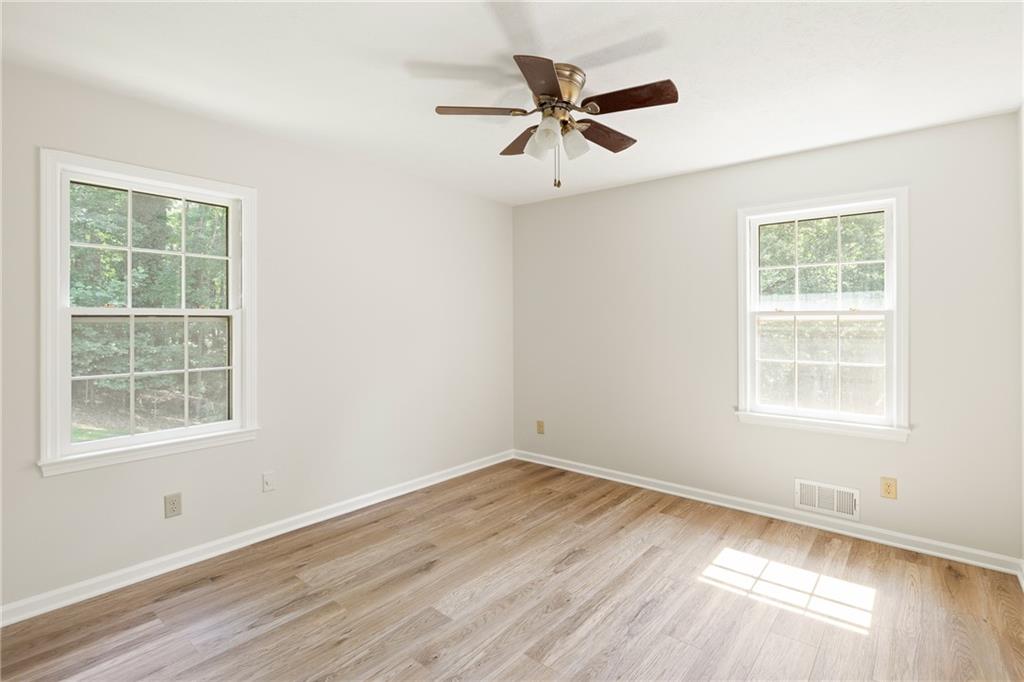
Empty room with light wood-look floors, two windows, and a ceiling fan.
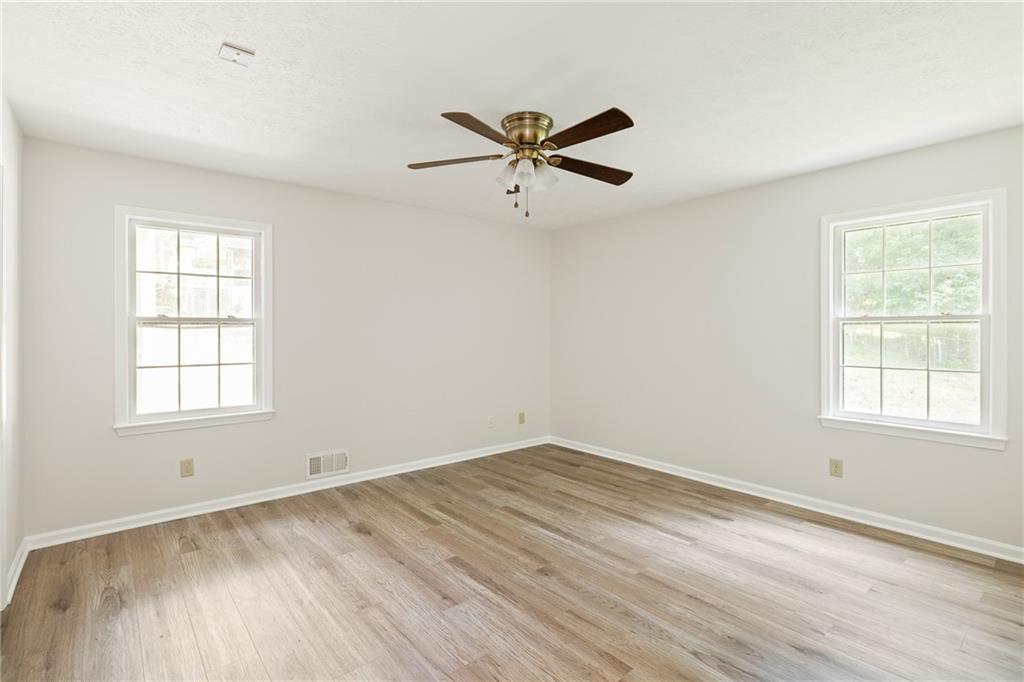
Empty bedroom with wood-look flooring, two windows, and a ceiling fan.
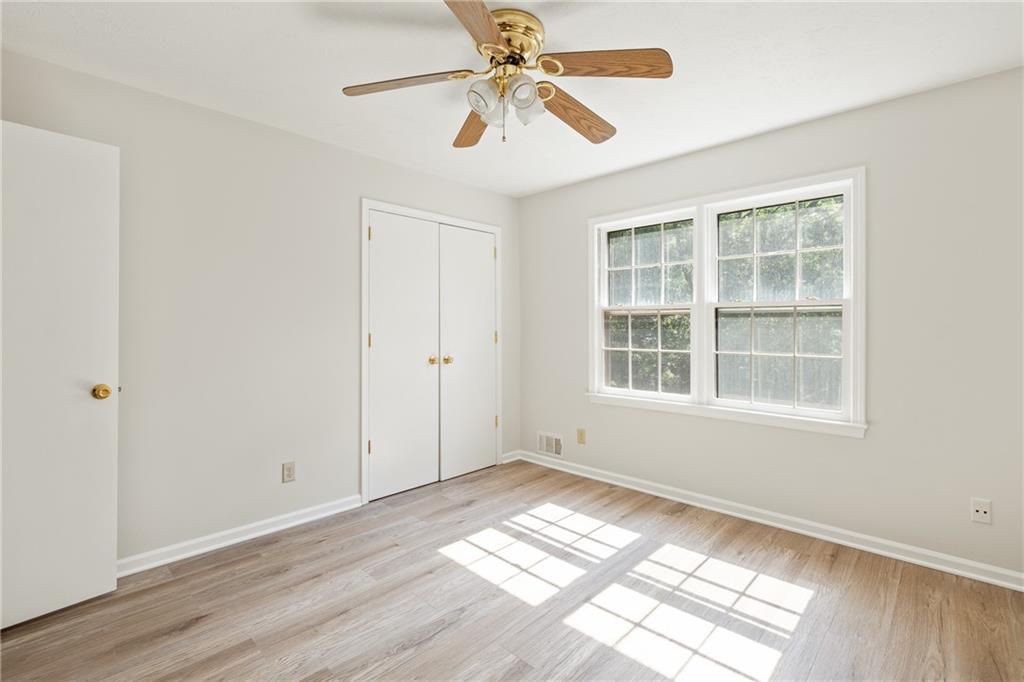
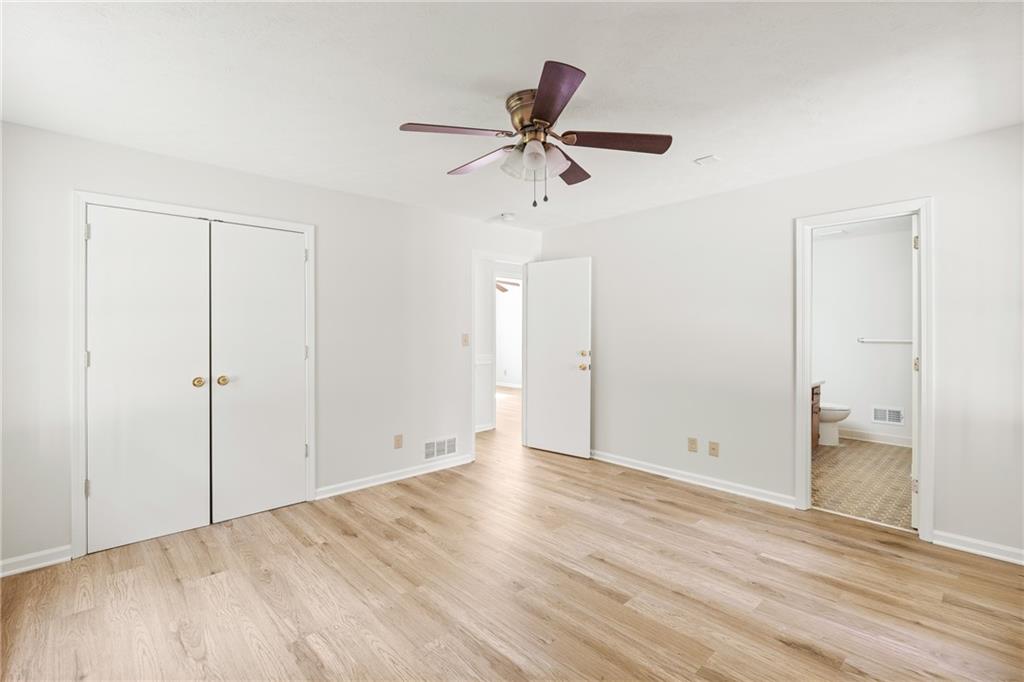
Empty bedroom with light wood-look floors, a ceiling fan, and double closet doors.
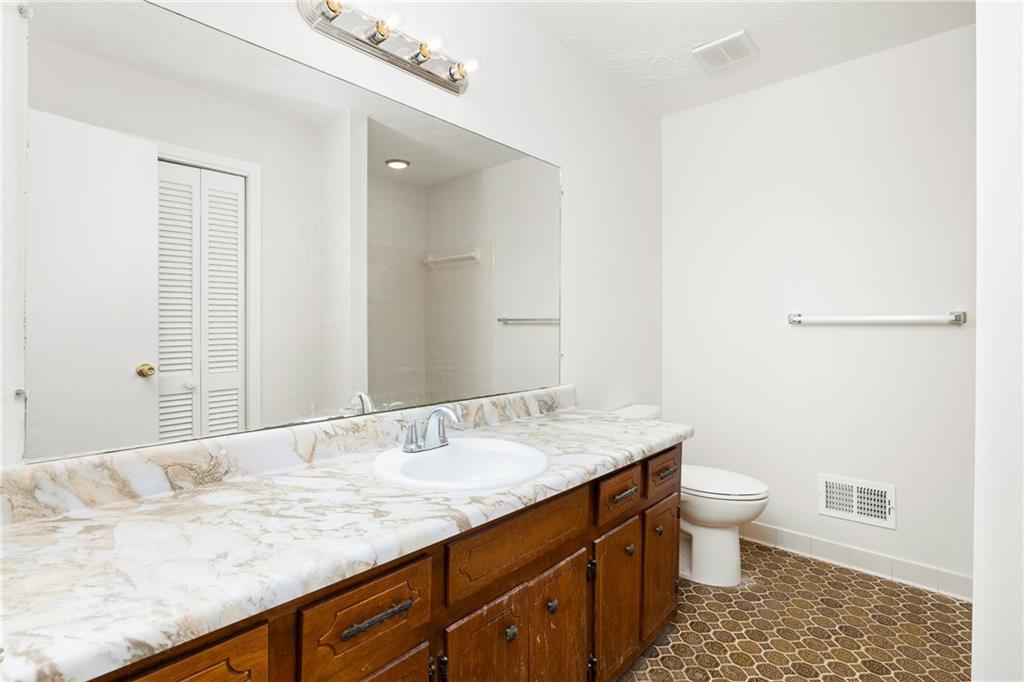
Bathroom with a long marble-patterned vanity, dark wood cabinets, large mirror, and patterned tile floor.
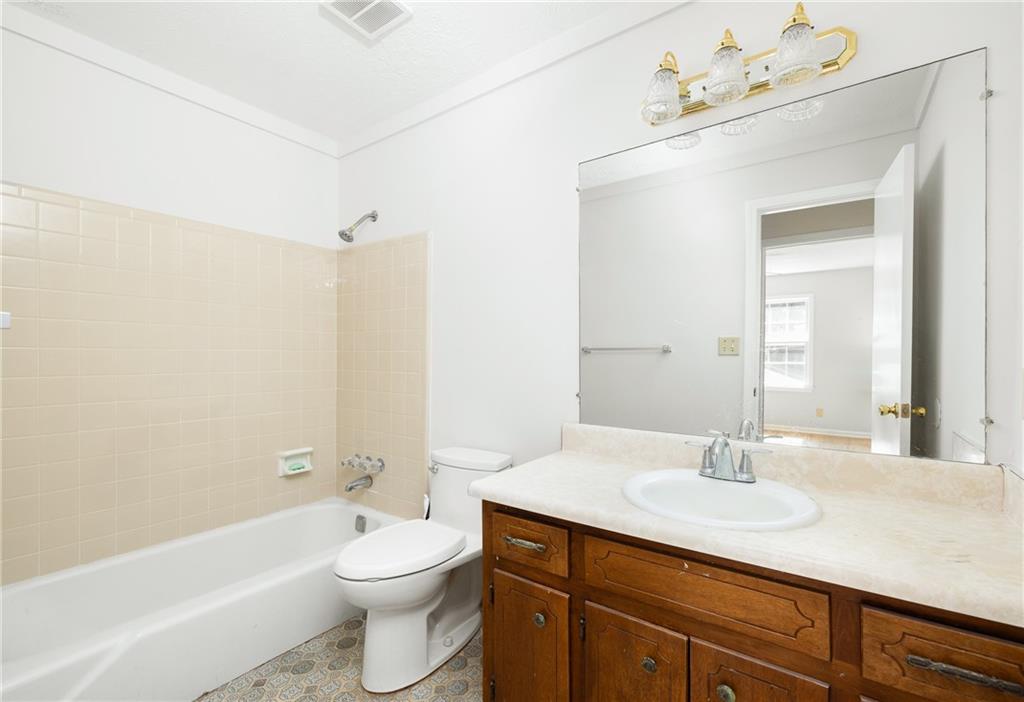
Bathroom with beige tub surround, white bathtub, and wood vanity beneath a large mirror.
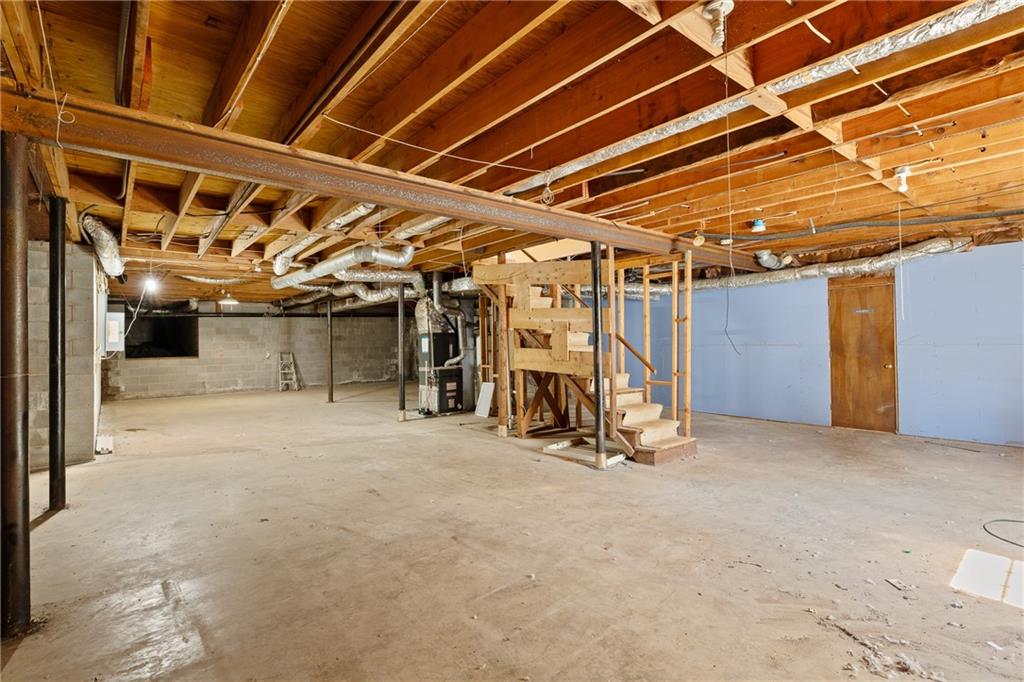
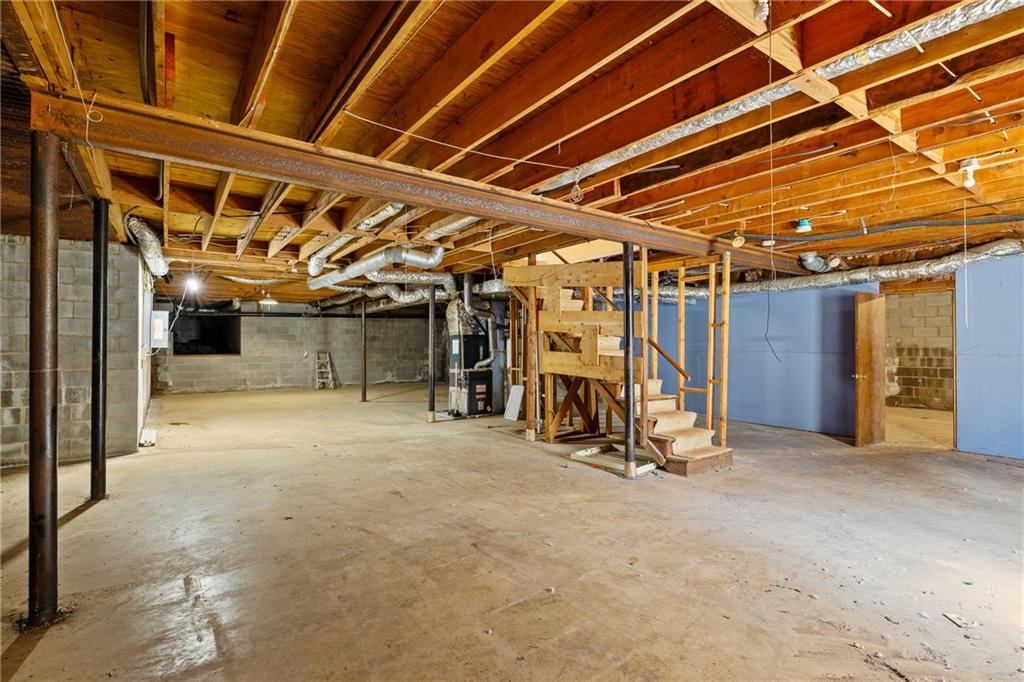
Unfinished basement with exposed ceiling joists, concrete floor, and a central staircase.
Unfinished basement with exposed ceiling joists, visible ductwork, and stairs.
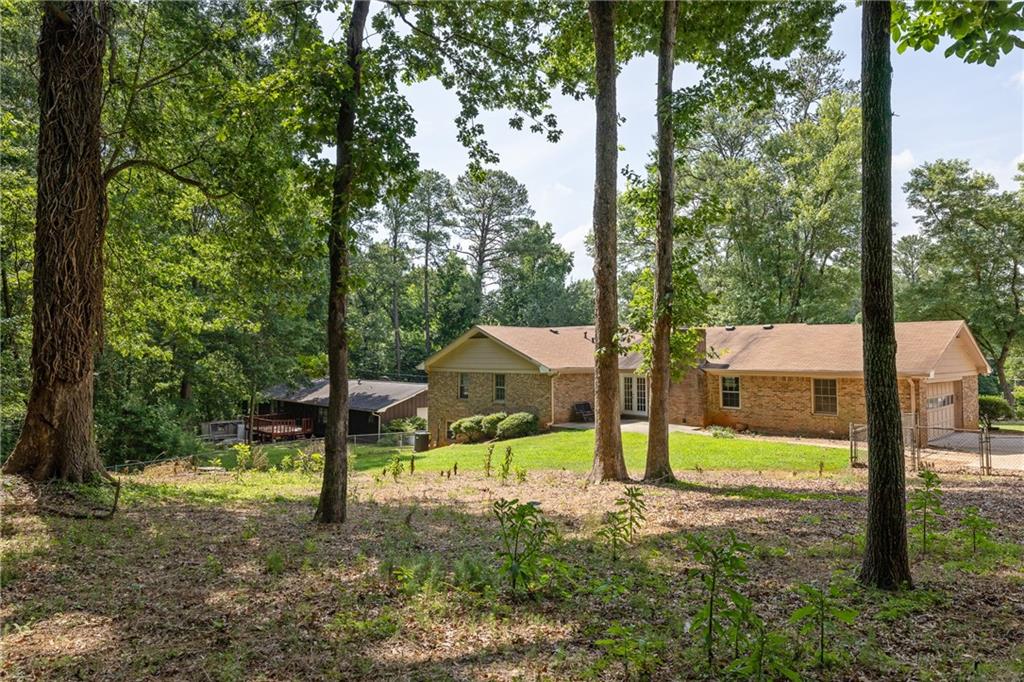
Brick ranch house on a wooded lot, seen through tall trees beside a detached outbuilding.
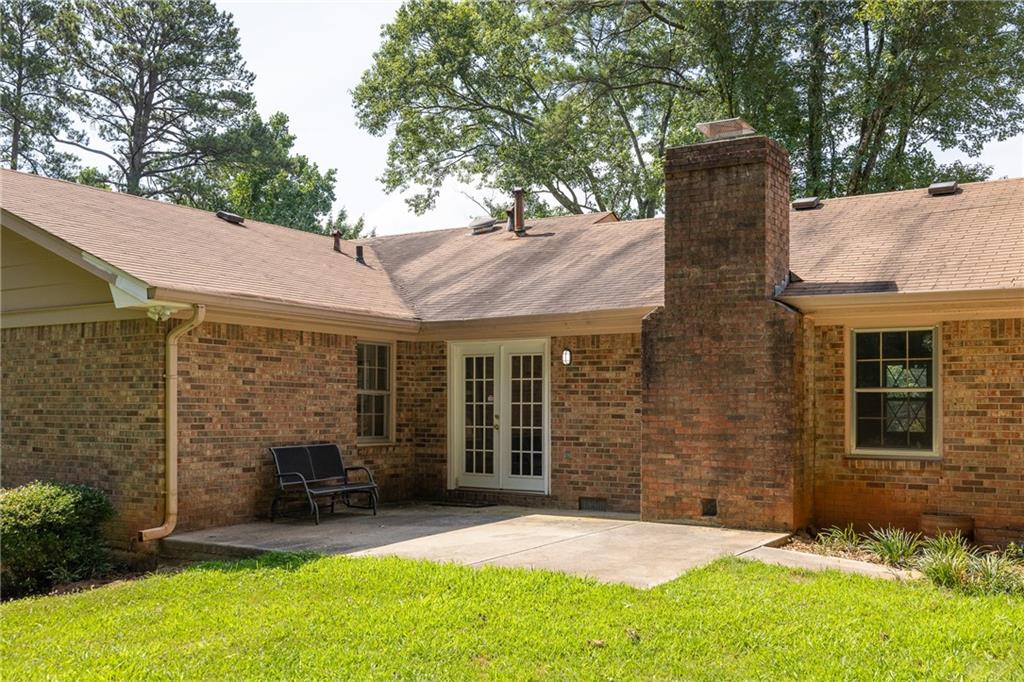
Brick rear of the home with a concrete patio, French doors, and a large chimney.
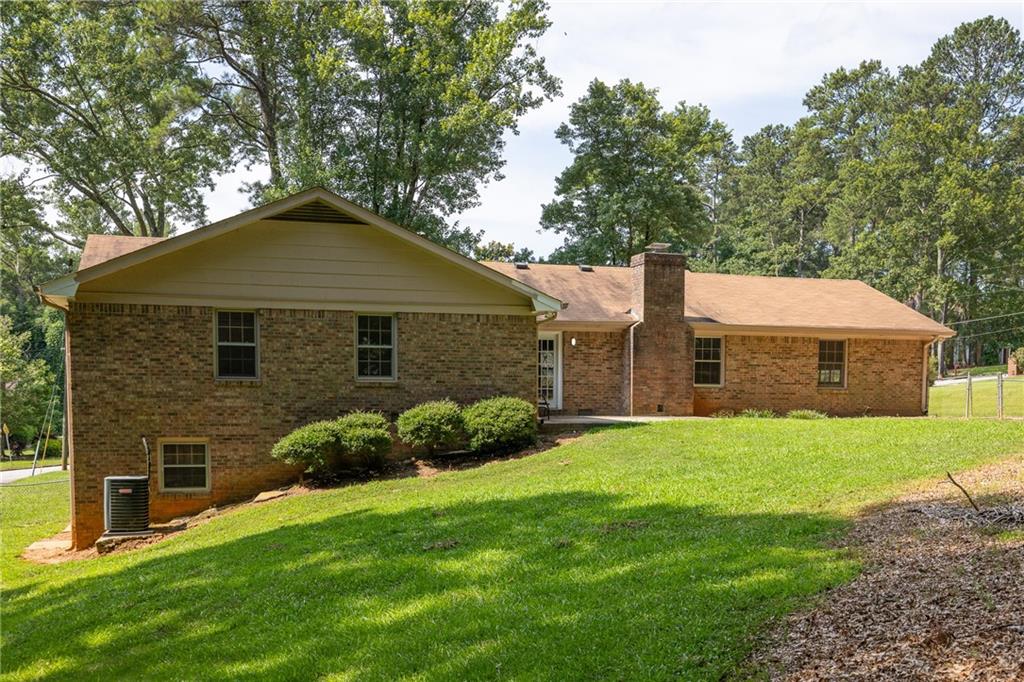
Brick home’s rear and side exterior with a chimney, sloping lawn, and mature trees.
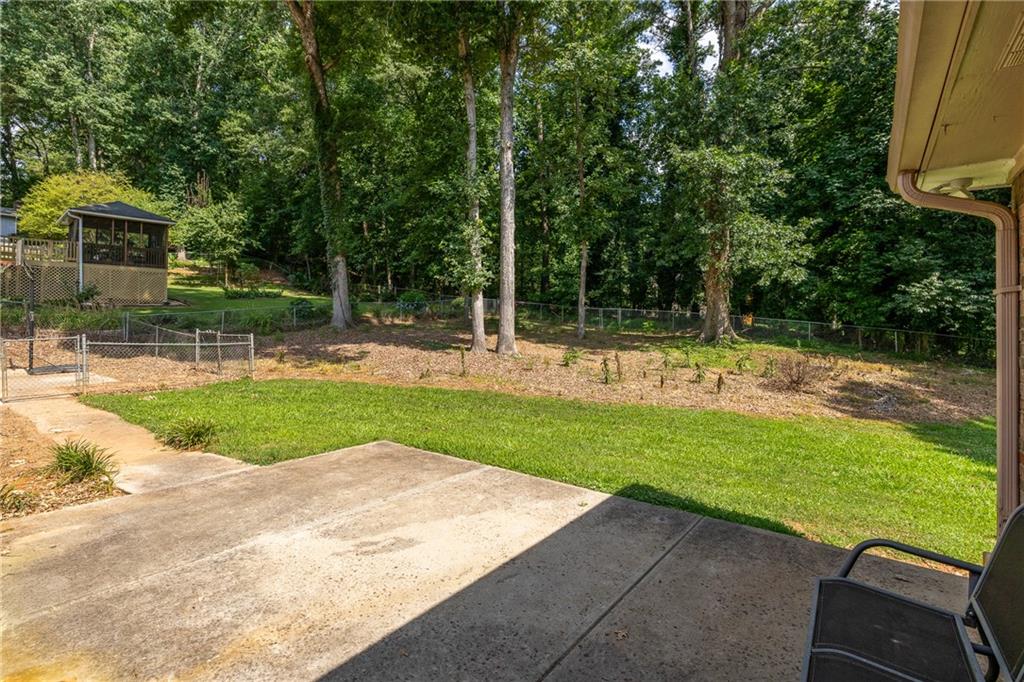
Backyard patio and lawn bordered by mature trees, with a gazebo and chain-link fence.
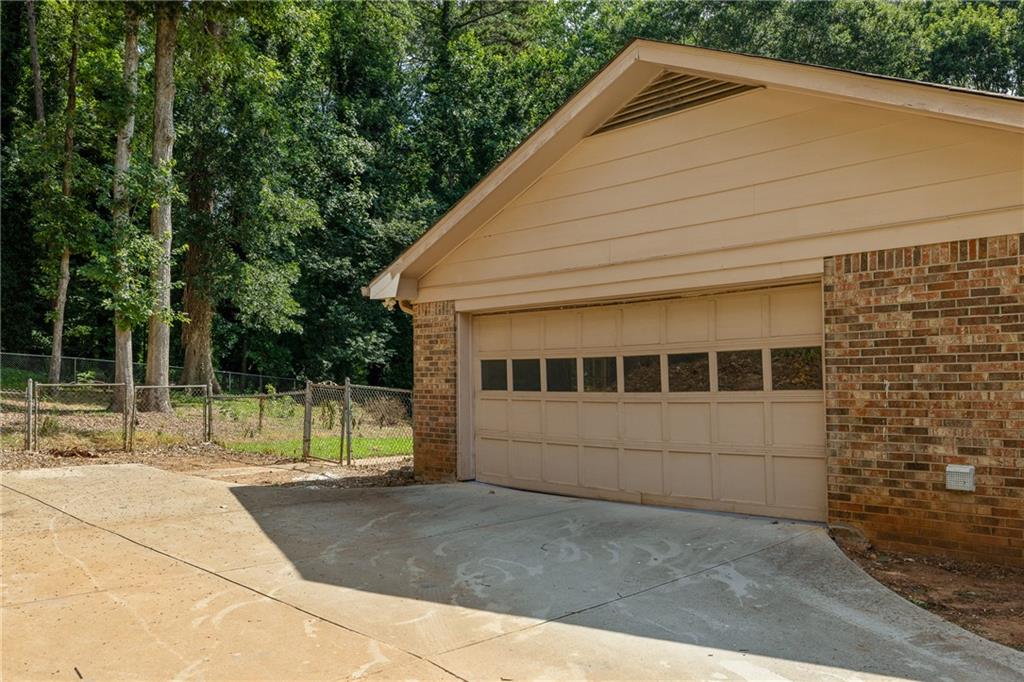
Attached brick garage with a tan gable and wide concrete driveway beside a fenced, wooded yard.
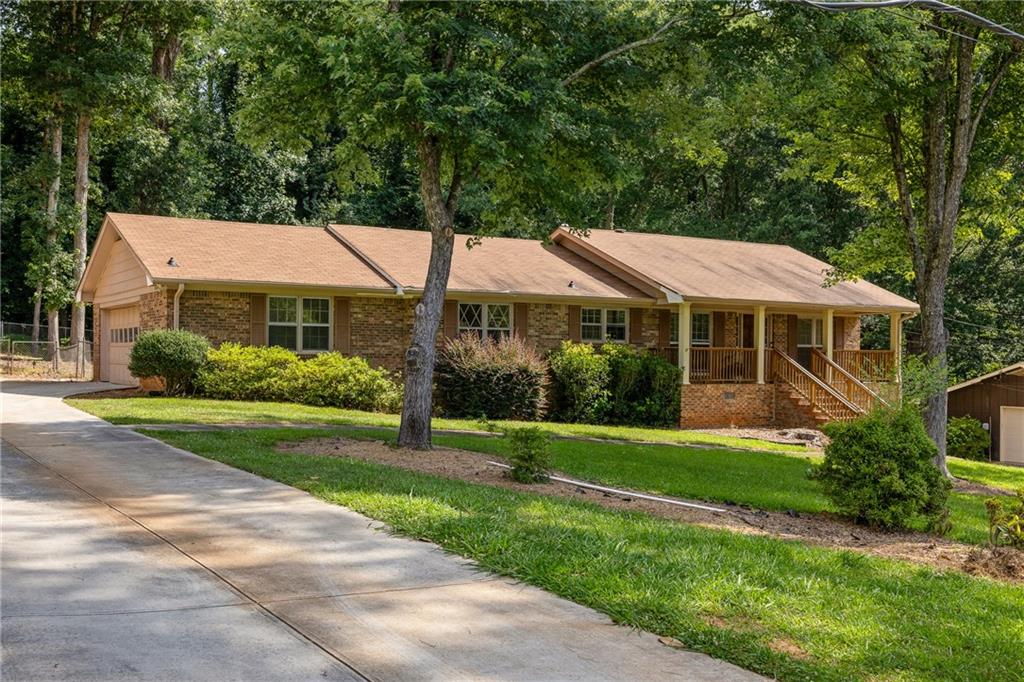
Brick ranch home with an attached garage and covered porch, surrounded by mature trees.
Brick ranch home with a raised front porch, framed by mature trees and a grassy lawn.
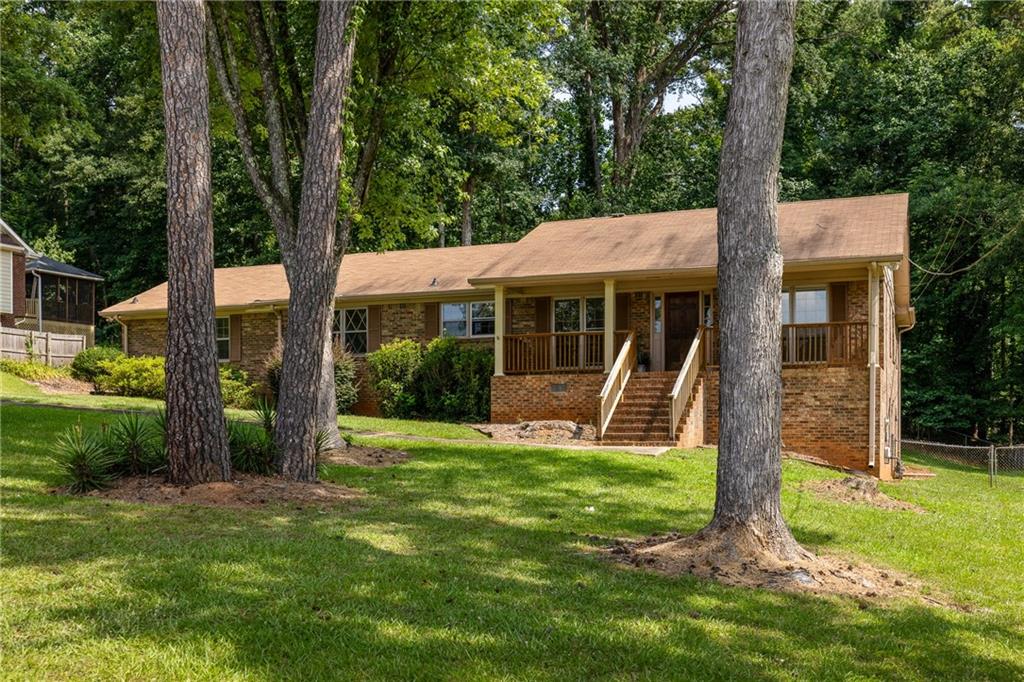
Brick ranch house with a raised covered porch and front steps on a sloping lawn
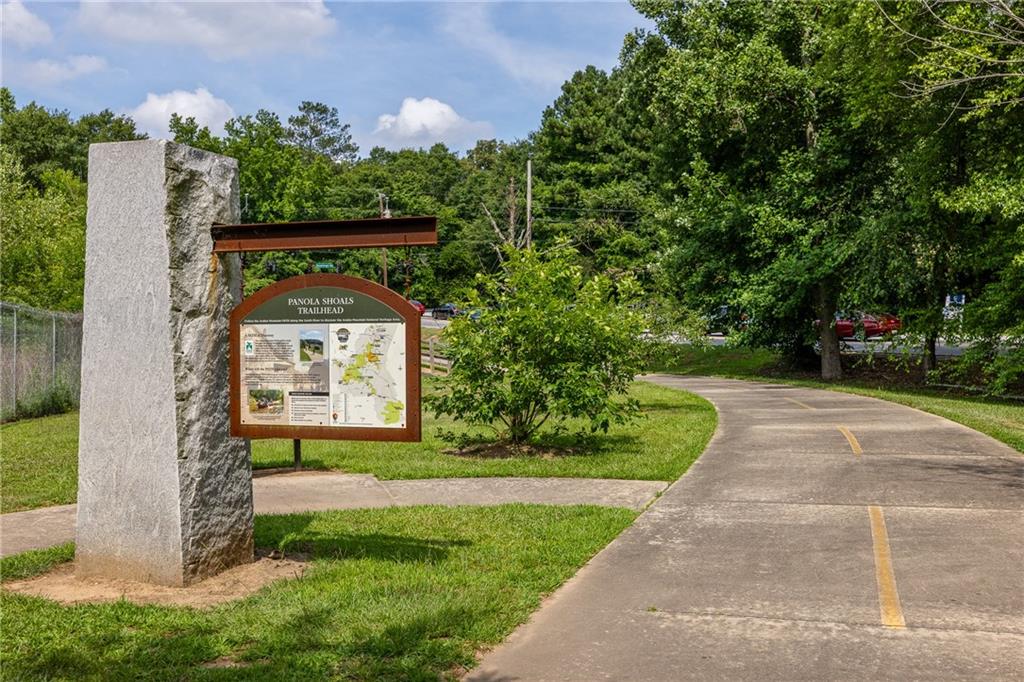
Panola Shoals Trailhead sign beside a paved path curving through a leafy park.
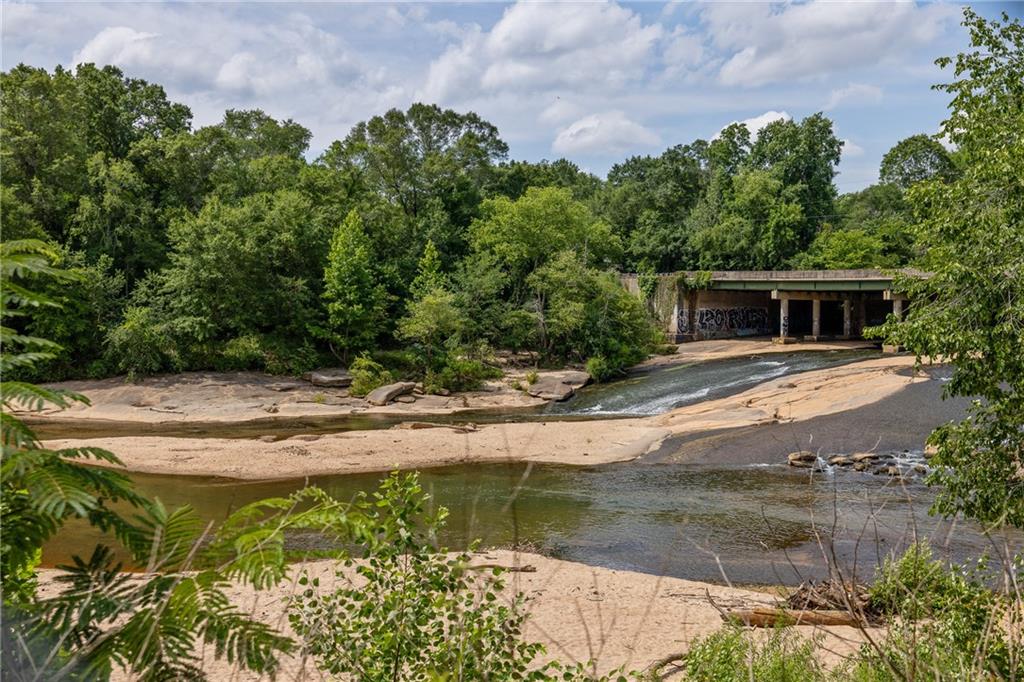
Shallow creek flowing over sandy rock beneath a graffiti-marked bridge, surrounded by dense trees.
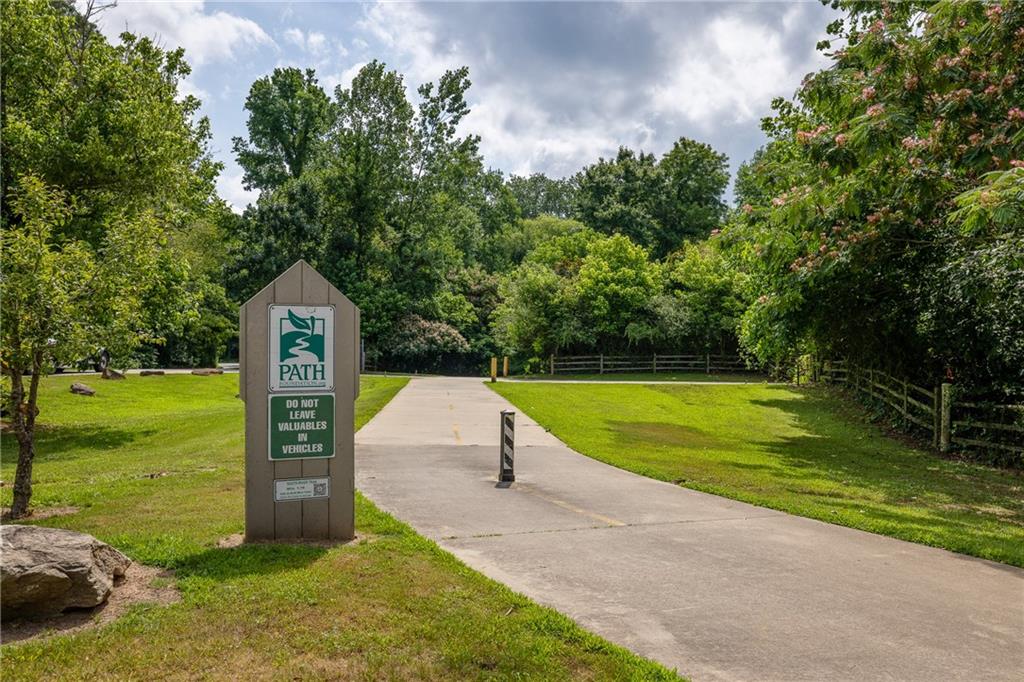
Paved community trail entrance with a PATH sign, lawns, mature trees, and wooden fencing.
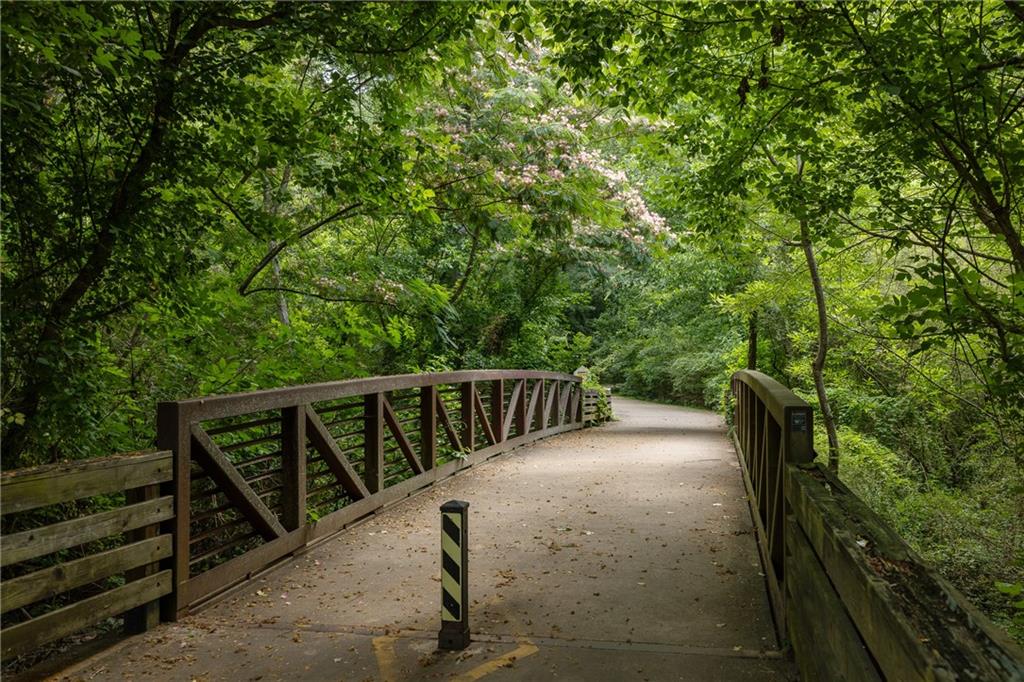
Pedestrian bridge curving through dense green woodland, with dark metal railings.
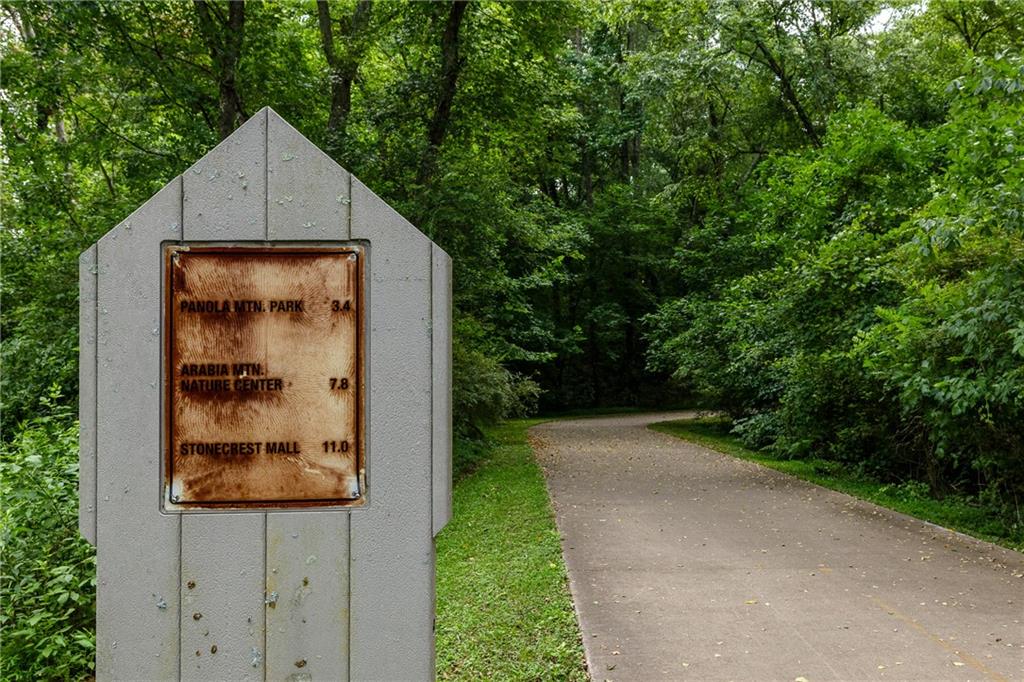
A paved trail curves through dense woods beside a sign showing distances to nearby parks and Stonecrest Mall.
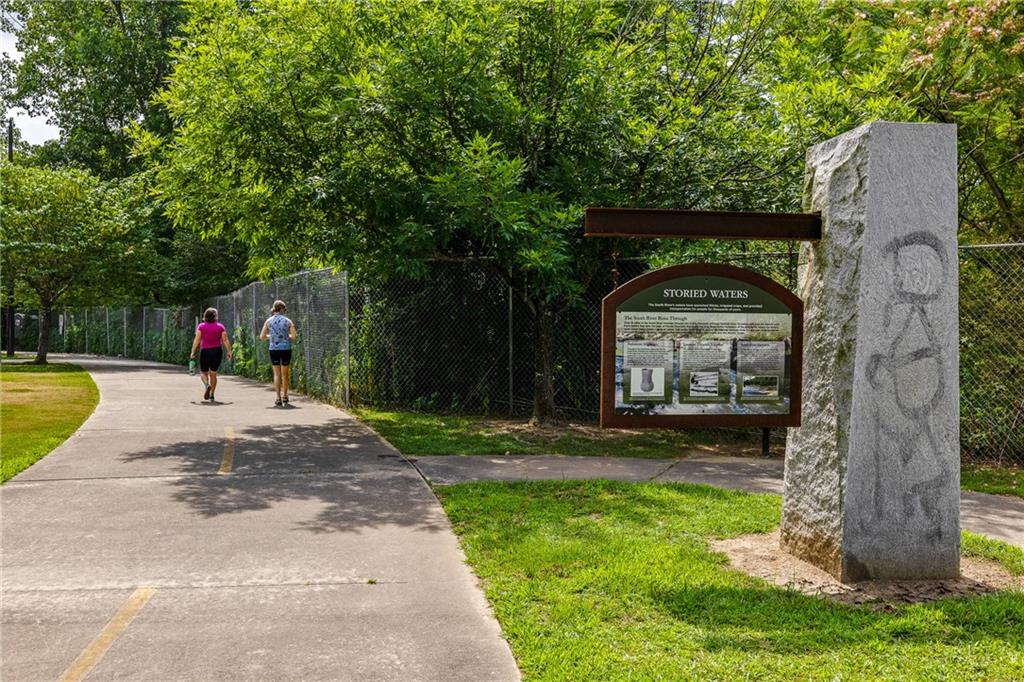
Paved walking trail beside a Storied Waters interpretive sign, with two women walking.
SEE ALL PHOTOS
Brick ranch home with a covered porch, broad lawn, and mature trees.
Single-story brick home with a covered porch, driveway, and mature trees.
Covered front porch with flagstone flooring and wooden railings overlooking a leafy street.
Entryway with an open dark wood front door and white French doors beside wood-look flooring.
Empty room with wood-look flooring, a dark entry door, and two large windows.
Vacant living room with vaulted beam ceiling, brick fireplace, and light wood flooring.
Empty living room with a brick fireplace, vaulted beamed ceiling, wood flooring, and French doors.
Empty living room with a brick fireplace, vaulted ceiling, exposed beams, and French doors.
Empty dining area with exposed ceiling beams, diamond-pane windows, and louvered doors.
Vacant kitchen with wood cabinets and peninsula beneath a vaulted ceiling with exposed beams.
Kitchen with honey-brown cabinets, granite counters, a double window above the sink, and light wood flooring.
Kitchen with extensive wood cabinetry, granite island, stainless steel range, and exposed ceiling beams.
Open kitchen and living area with wood cabinets, light flooring, and exposed ceiling beams.
Hallway leading to a laundry area with hookups, shelving, and louvered closet doors.
Empty laundry room with large windows and an open closet with washer hookups.
Empty room with light wood-look floors and windows overlooking a deck.
Empty room with wood-look floors, paired deck-facing windows, and double closet doors.
Empty bedroom with wood flooring, a ceiling fan, and a large window.
Empty room with light wood-look floors, two windows, and a ceiling fan.
Empty bedroom with wood-look flooring, two windows, and a ceiling fan.
Empty bedroom with light wood-look floors, a ceiling fan, and double closet doors.
Bathroom with a long marble-patterned vanity, dark wood cabinets, large mirror, and patterned tile floor.
Bathroom with beige tub surround, white bathtub, and wood vanity beneath a large mirror.
Unfinished basement with exposed ceiling joists, concrete floor, and a central staircase.
Unfinished basement with exposed ceiling joists, visible ductwork, and stairs.
Brick ranch house on a wooded lot, seen through tall trees beside a detached outbuilding.
Brick rear of the home with a concrete patio, French doors, and a large chimney.
Brick home’s rear and side exterior with a chimney, sloping lawn, and mature trees.
Backyard patio and lawn bordered by mature trees, with a gazebo and chain-link fence.
Attached brick garage with a tan gable and wide concrete driveway beside a fenced, wooded yard.
Brick ranch home with an attached garage and covered porch, surrounded by mature trees.
Brick ranch home with a raised front porch, framed by mature trees and a grassy lawn.
Brick ranch house with a raised covered porch and front steps on a sloping lawn
Panola Shoals Trailhead sign beside a paved path curving through a leafy park.
Shallow creek flowing over sandy rock beneath a graffiti-marked bridge, surrounded by dense trees.
Paved community trail entrance with a PATH sign, lawns, mature trees, and wooden fencing.
Pedestrian bridge curving through dense green woodland, with dark metal railings.
A paved trail curves through dense woods beside a sign showing distances to nearby parks and Stonecrest Mall.
Paved walking trail beside a Storied Waters interpretive sign, with two women walking.
Sold

5210 Lost Dutchman Drive

5210 Lost Dutchman Drive, Lithonia, GA 30038

$315,000
Introducing 5210 Lost Dutchman, a sprawling brick ranch home nestled in the charming Miners Creek neighborhood. Featuring 4 oversized bedrooms and 2 bathrooms, this stylish residence offers comfort and functionality. Sunlit open floor plan boasts a dramatic vaulted and beamed ceiling in the combined living and kitchen great room. A separate laundry room adds extra convenience to your daily routine. Massive unfinished basement is yours to customize as you see fit! Enjoy outdoor living on the covered front porch or in the level, leafy and private yard- perfect for relaxing, eating alfresco meals and entertaining guests. Located within moments of Panola Shoals Trailhead, PATH South River Trail, Panola Mountain Golf Course, Arabia Mountain Park and Panola Mountain Park, this location is perfect for outdoor enthusiasts ready to live close to some of the finest walking/hiking trails and bike paths the area has to offer! Convenient access to I-20, I-685 and I-285, this location allows for easy commutes throughout Atlanta and surrounding areas!

4
beds

2
baths

0.6 Acres lot

Carly  Nassar

Carly Nassar

Features & Amenities

Interior

  • total bedrooms4
  • Total bathrooms2
  • full bathrooms2
  • Laundry room In Hall, Main Level
  • Flooring Hardwood
  • Fireplace Family Room
  • APPLIANCES Dishwasher, Electric Range, Other
  • other interior Features Beamed Ceilings, Entrance Foyer, High Ceilings 9 ft Main, High Ceilings 10 ft Main, Vaulted Ceiling(s)

Area & Lot

  • Status Sold
  • Date Sold September 27, 2024
  • Lot Area0.6 Acres
  • MLS® ID7410462
  • TypeResidential
  • YEAR BUILT1974
  • Architecture StylesRanch
  • Water FrontageNone
  • View DescriptionOther
  • Elementary SchoolFlat Rock
  • Middle SchoolSalem
  • High SchoolMartin Luther King Jr

Exterior

  • STORIES2
  • Garage Space2.0
  • water SourcePublic
  • utilitiesCable Available, Electricity Available, Natural Gas Available, Sewer Available
  • PoolNone
  • roofComposition
  • lot featuresBack Yard, Front Yard
  • parkingAttached, Garage
  • HEAT TYPEForced Air, Heat Pump, Natural Gas
  • AIR CONDITIONINGCentral Air
  • sewerPublic Sewer
  • SubstructureSee Remarks
  • Disability FeaturesNone
  • security FeaturesSmoke Detector(s)
  • Green featuresNone
  • other exterior FeaturesPrivate Yard

Financial

  • Sales Price$315,000
  • Real Estate Tax $361/yr
View Virtual Tour

Work With Carly

Whether working with buyers or sellers, Carly provides outstanding professionalism into making her client’s real estate dreams a reality. Contact Carly today to discuss all your real estate needs!

Follow Me on Instagram