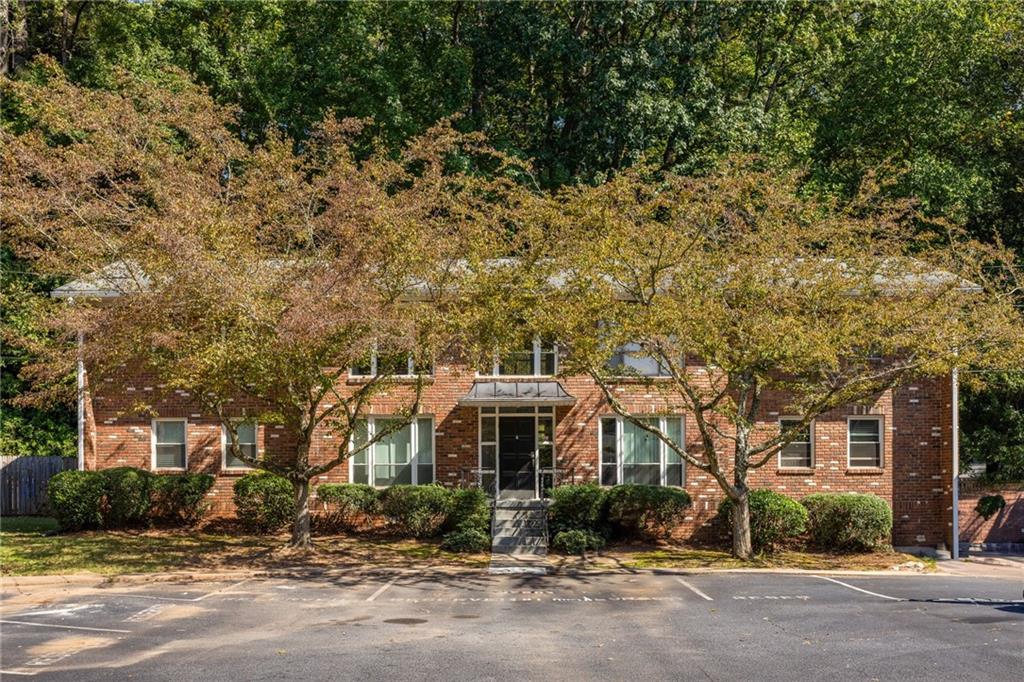
Red-brick residential building with a central entrance, mature trees, and parking spaces in front.
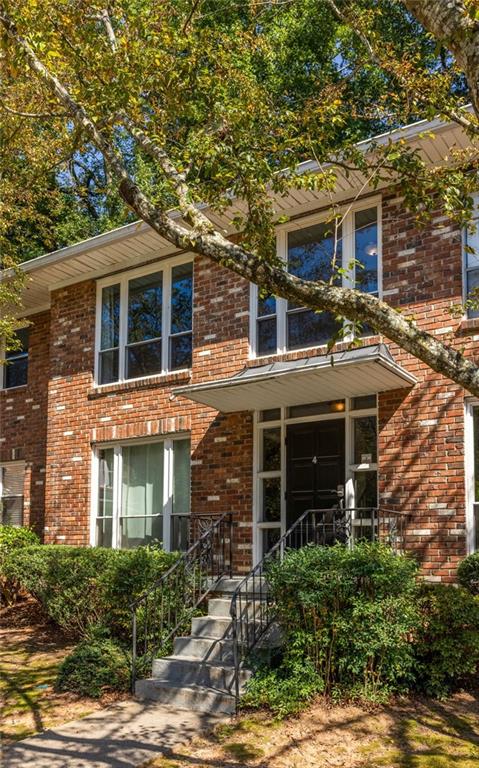
Brick condominium entrance with front steps beneath a large leafy tree.
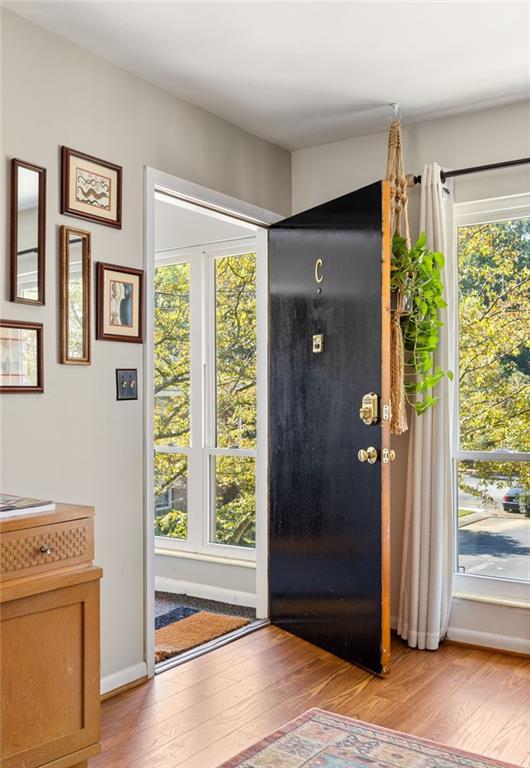
Entryway with an open black front door, framed pictures, and windows overlooking autumn foliage.
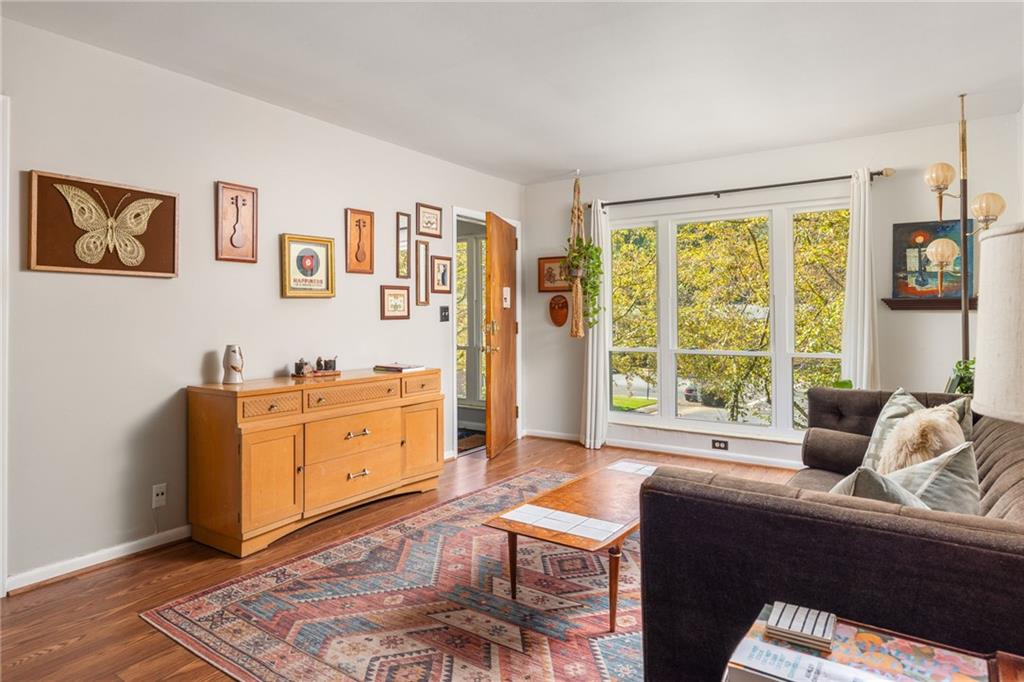
Living room with a brown sofa, patterned rug, and large windows overlooking trees.
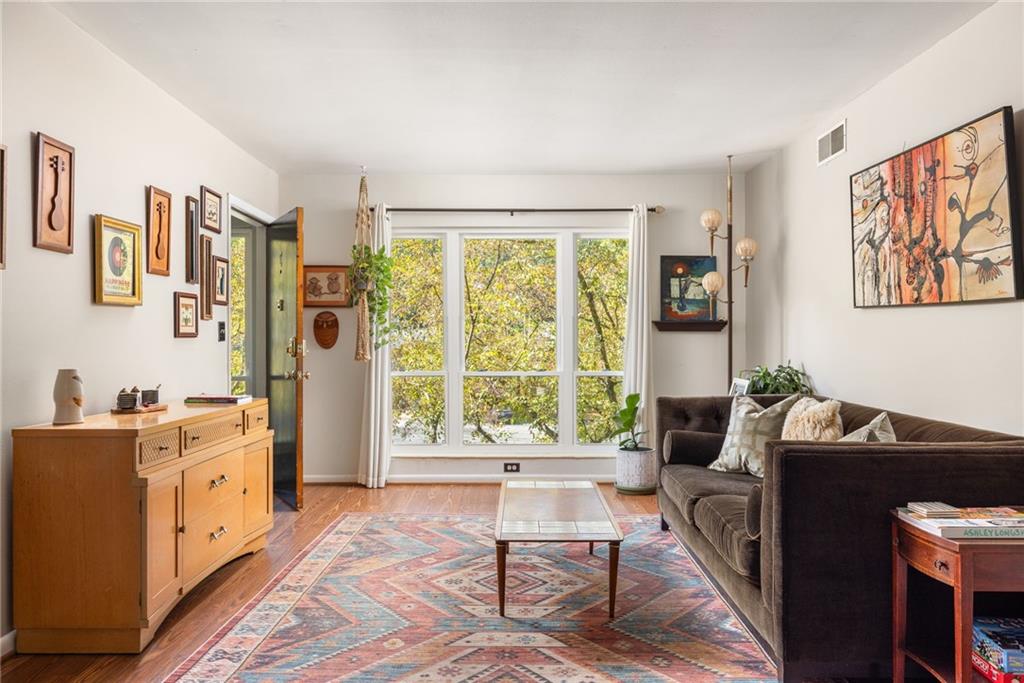
Living room with a patterned rug, wooden sideboard, and large windows overlooking autumn trees.
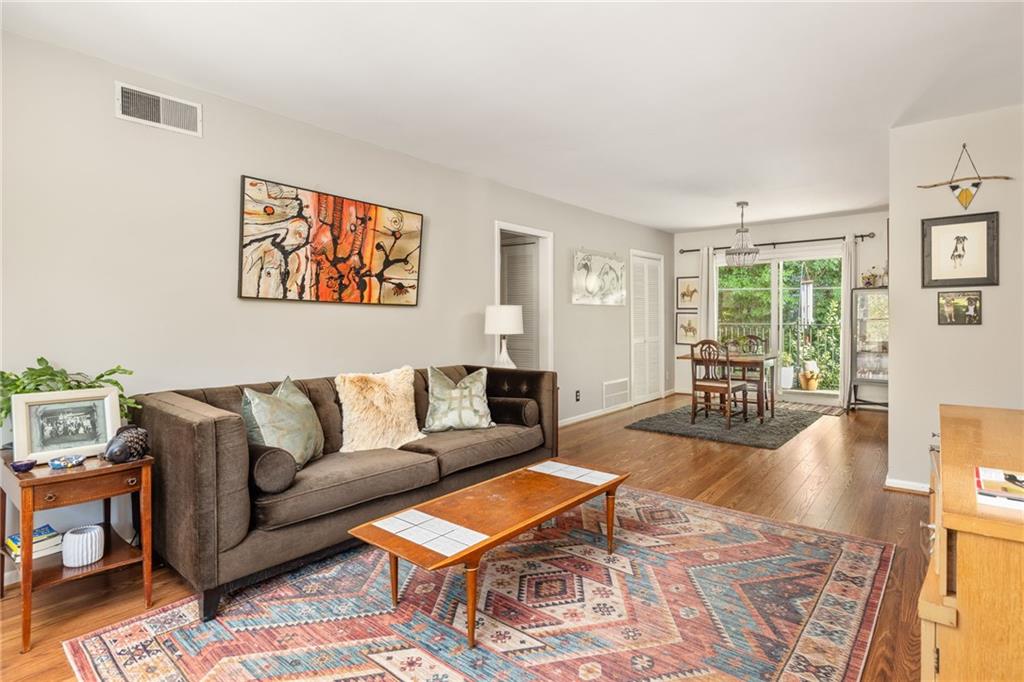
Living room with a brown sofa, colorful patterned rug, and dining area by glass doors.
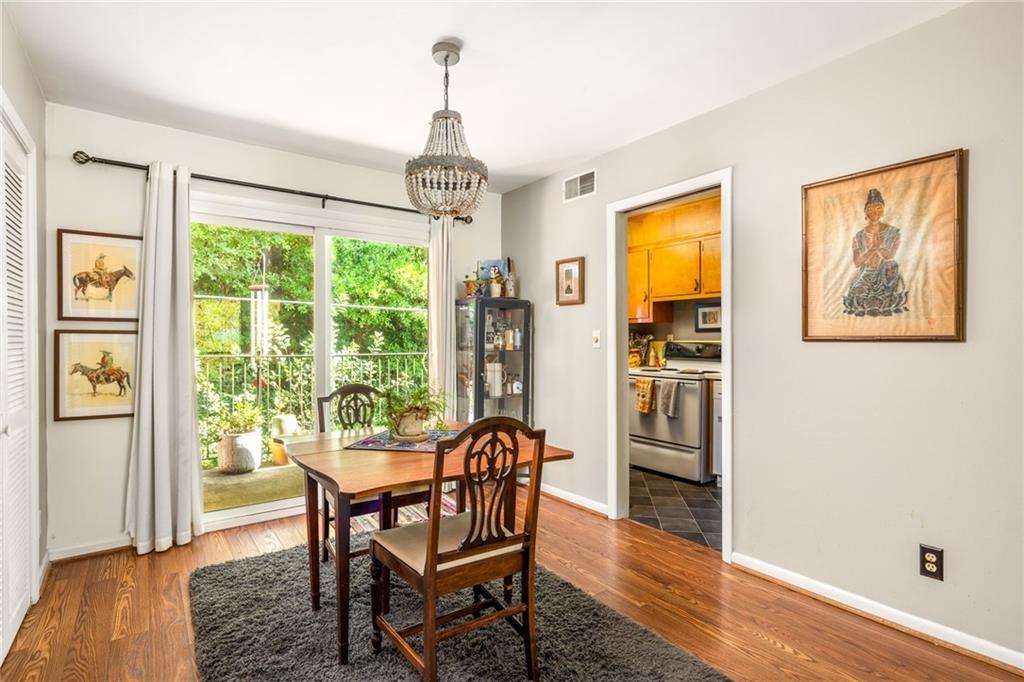
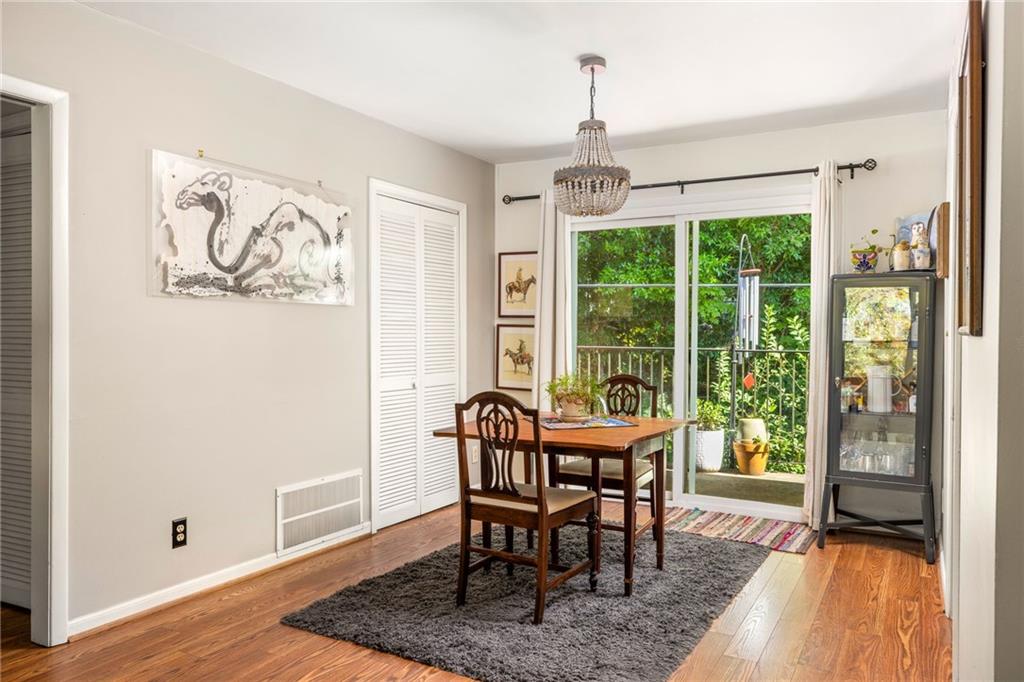
Dining room with a wooden table, chandelier, hardwood floors, and glass doors opening to greenery.
Dining room with a wooden table and chandelier beside sliding glass doors overlooking greenery.
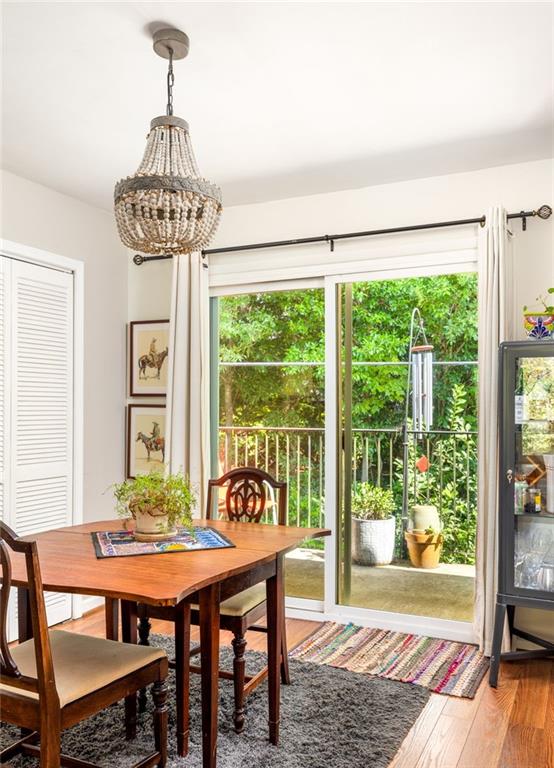
Dining room with a wooden table, chandelier, and sliding doors to a leafy balcony.
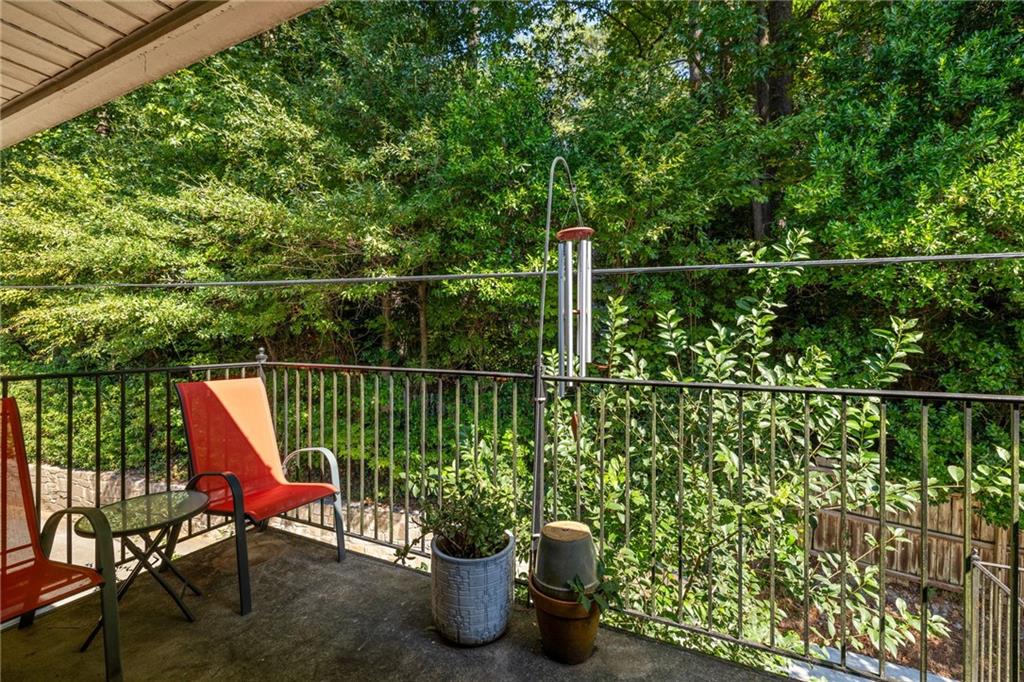
Covered patio with red chairs and potted plants overlooking dense woodland.
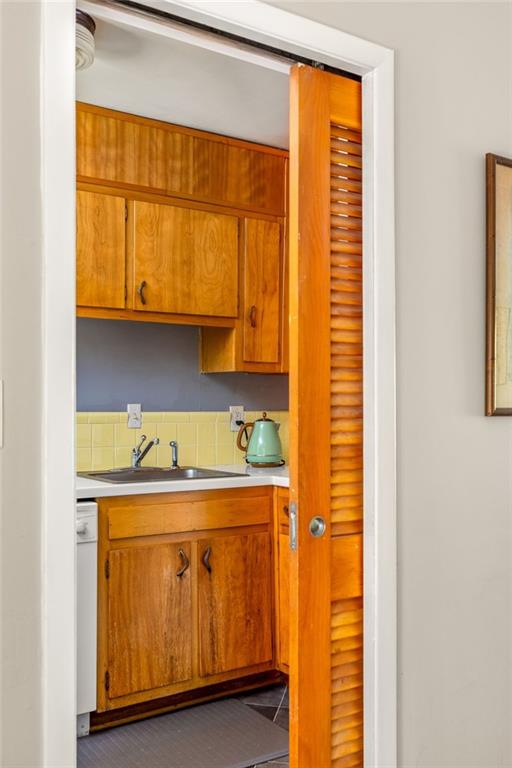
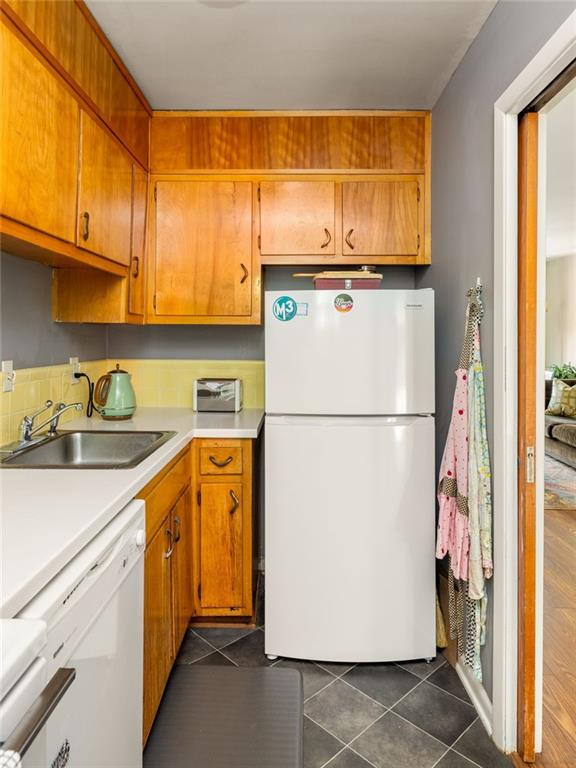
Kitchen with honey-toned wood cabinets, yellow tile backsplash, and a louvered sliding door.
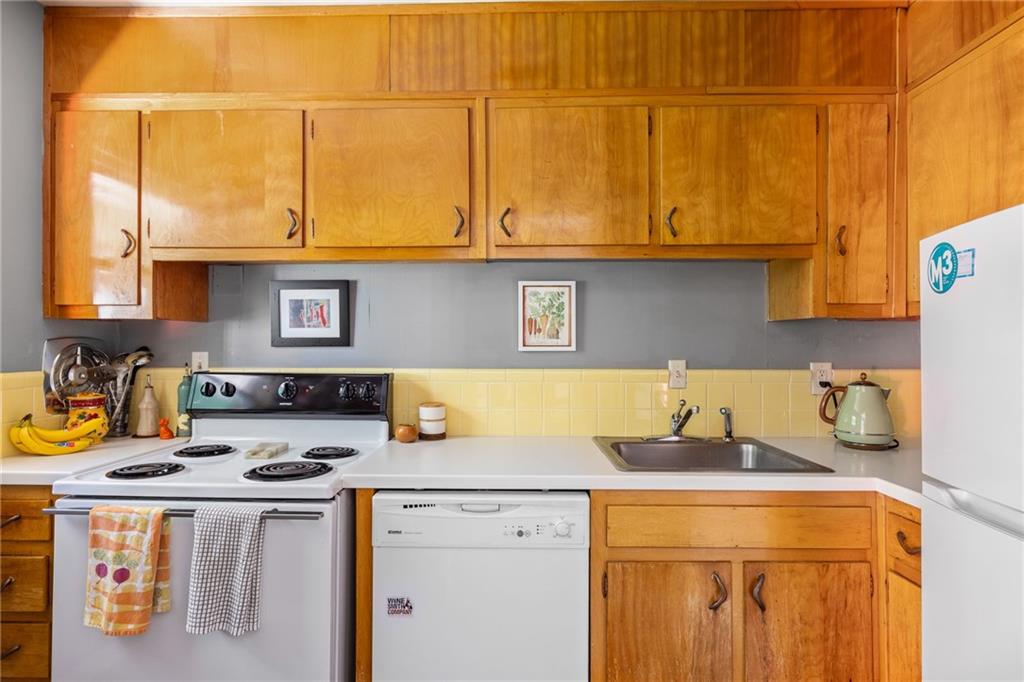
Kitchen with honey-colored wood cabinets, yellow tile backsplash, and white appliances.
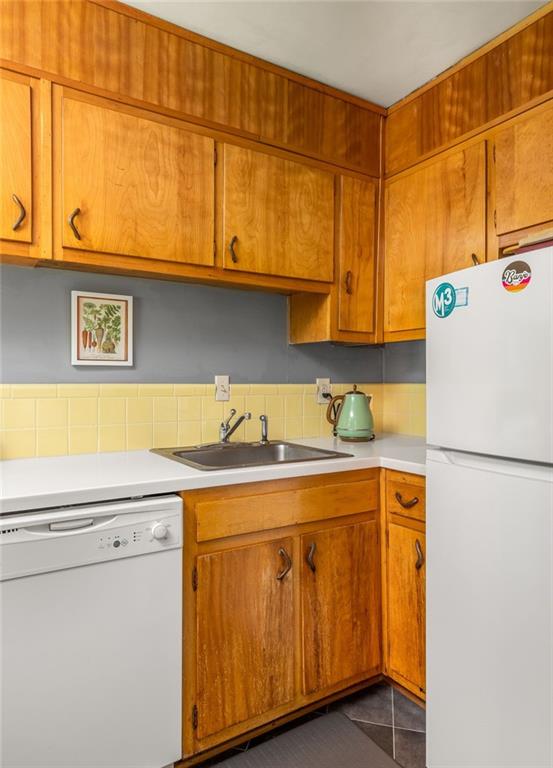
Compact kitchen with honey-colored cabinets, white appliances, and a stainless-steel sink.
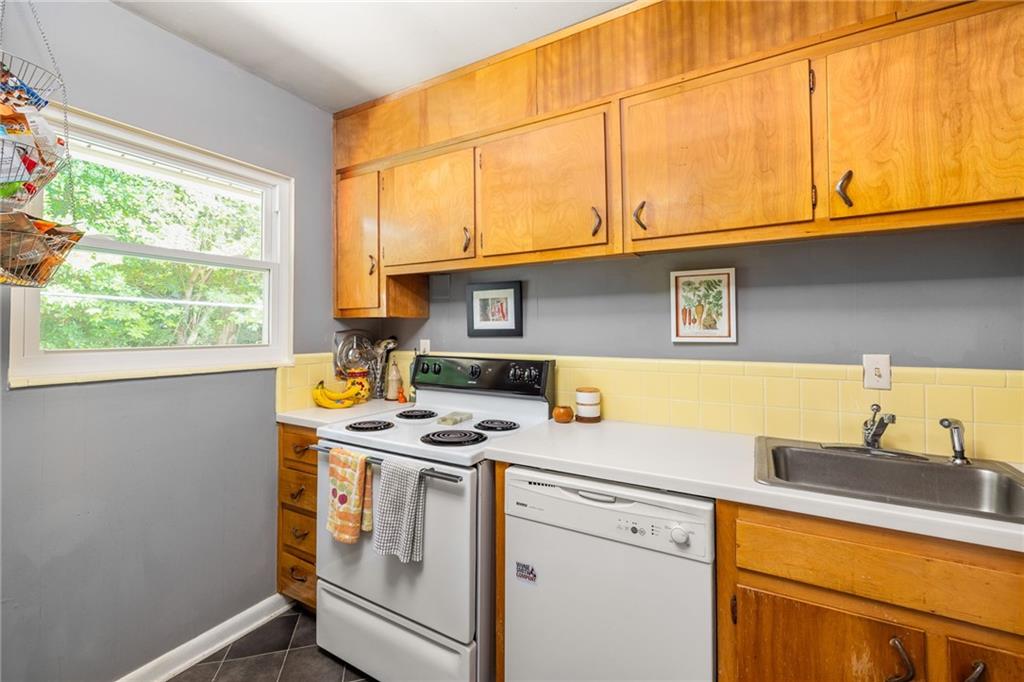
Kitchen with warm wood cabinets, yellow tile backsplash, electric range, and a window overlooking greenery.
Kitchen with honey-colored wood cabinets, yellow tile backsplash, white appliances, and a green kettle.
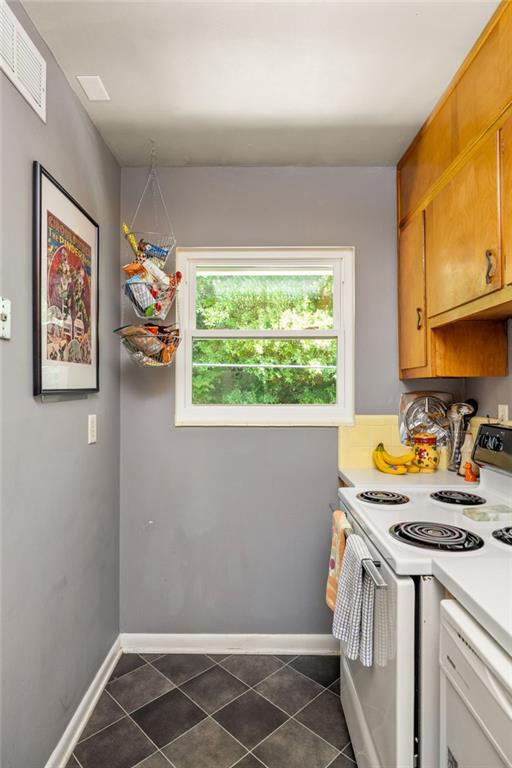
Narrow kitchen with a white electric range, honey-colored cabinets, and a window overlooking greenery.
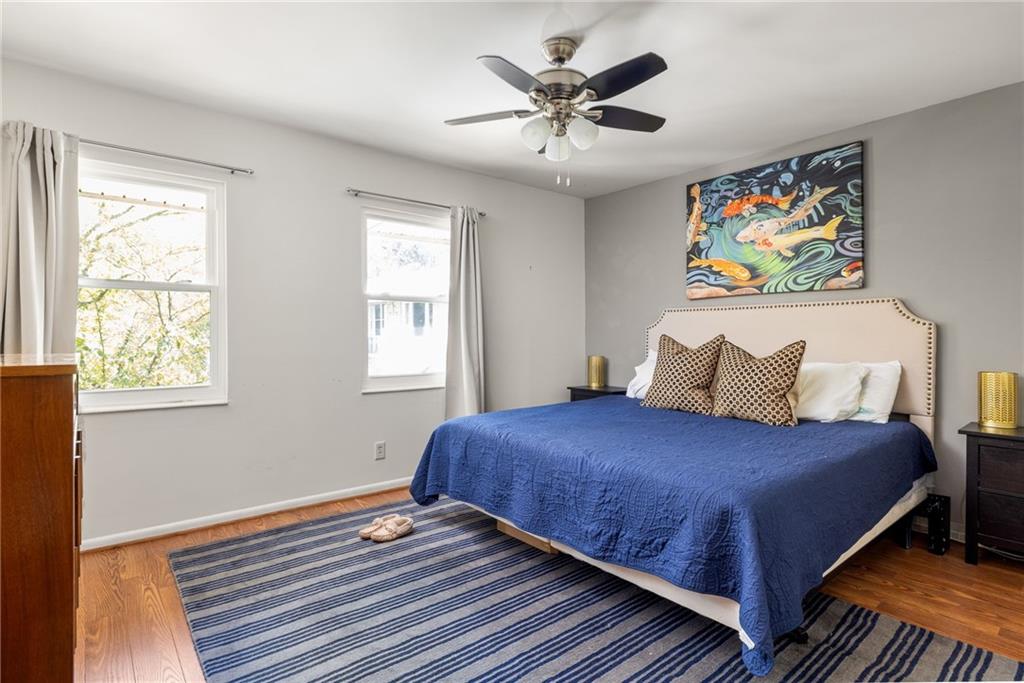
Bedroom with a blue-covered bed, striped rug, hardwood floors, and ceiling fan.
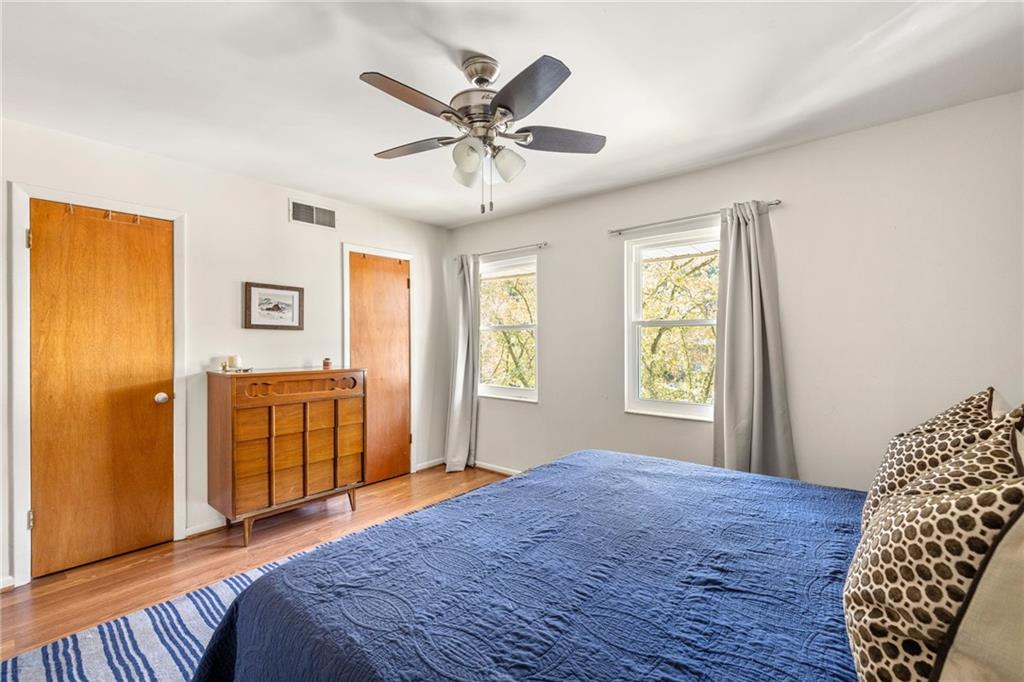
Bedroom with a blue quilted bed, hardwood floors, and two curtained windows.
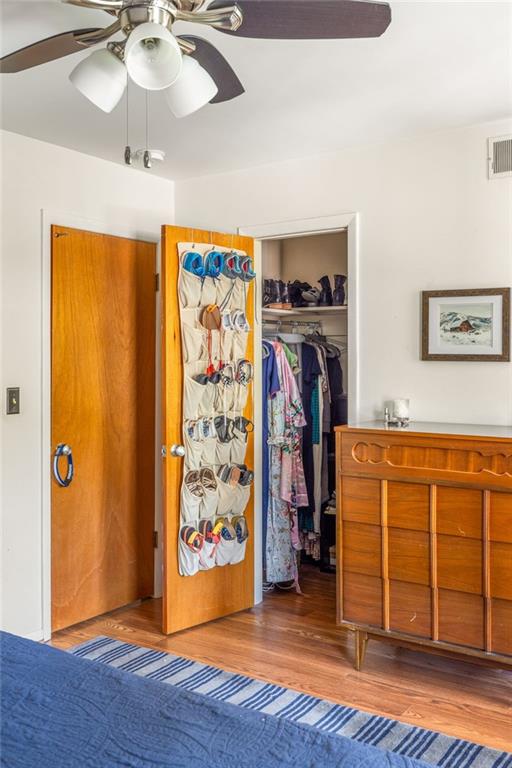
Bedroom with an open closet, hanging clothes, shoe organizer, and wooden dresser.
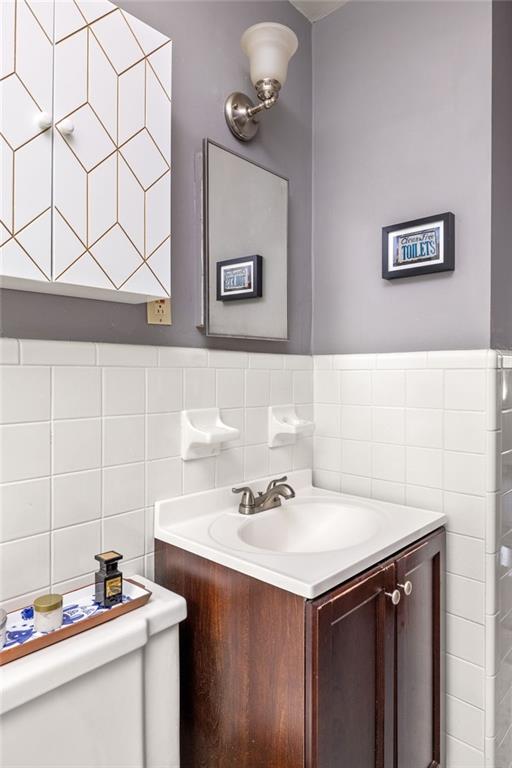
Bathroom vanity with a white sink, dark wood cabinet, and white tiled walls.
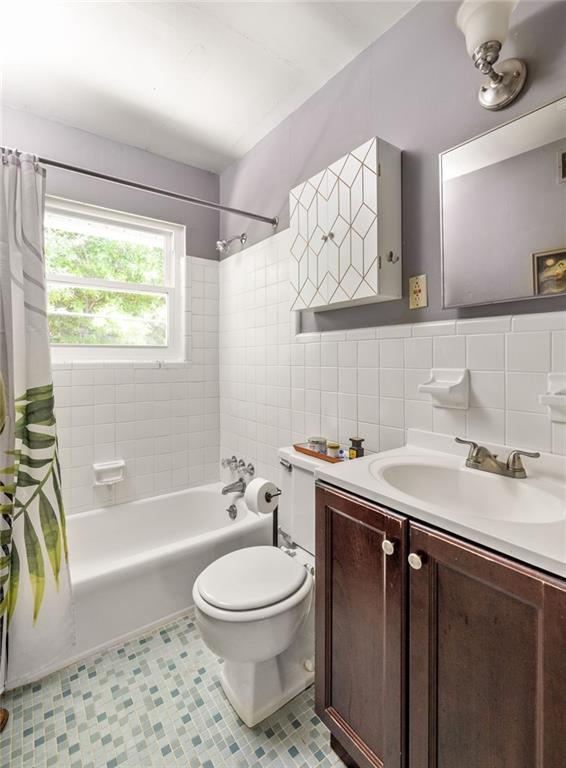
Bathroom with a white tub, tiled walls, patterned floor, dark wood vanity, and window.
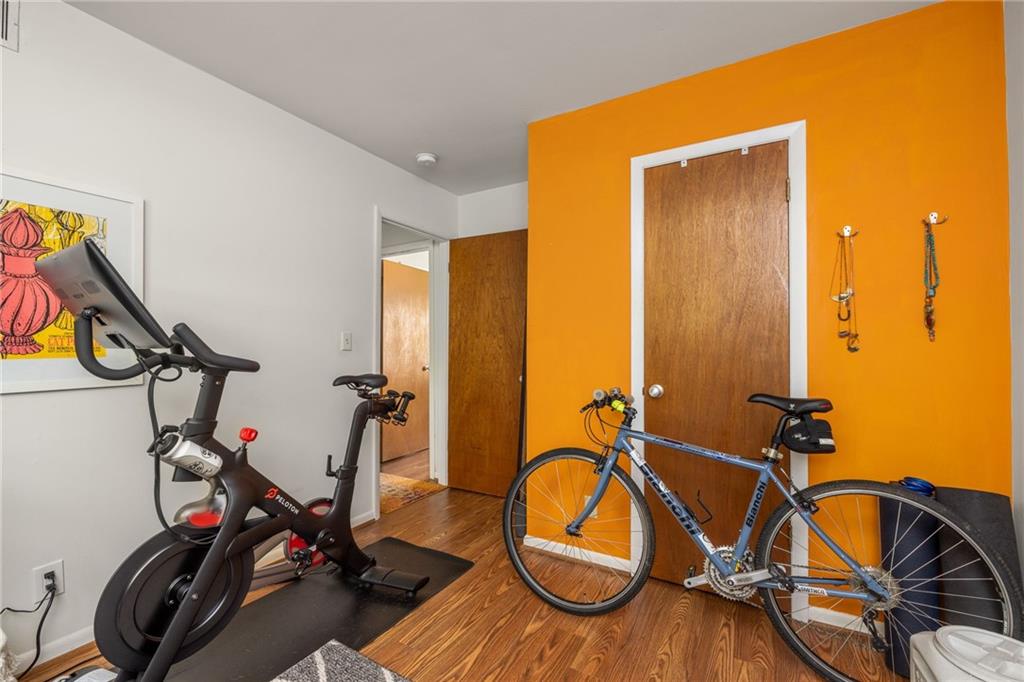
Exercise room with a stationary bike, road bicycle, and vivid orange accent wall.
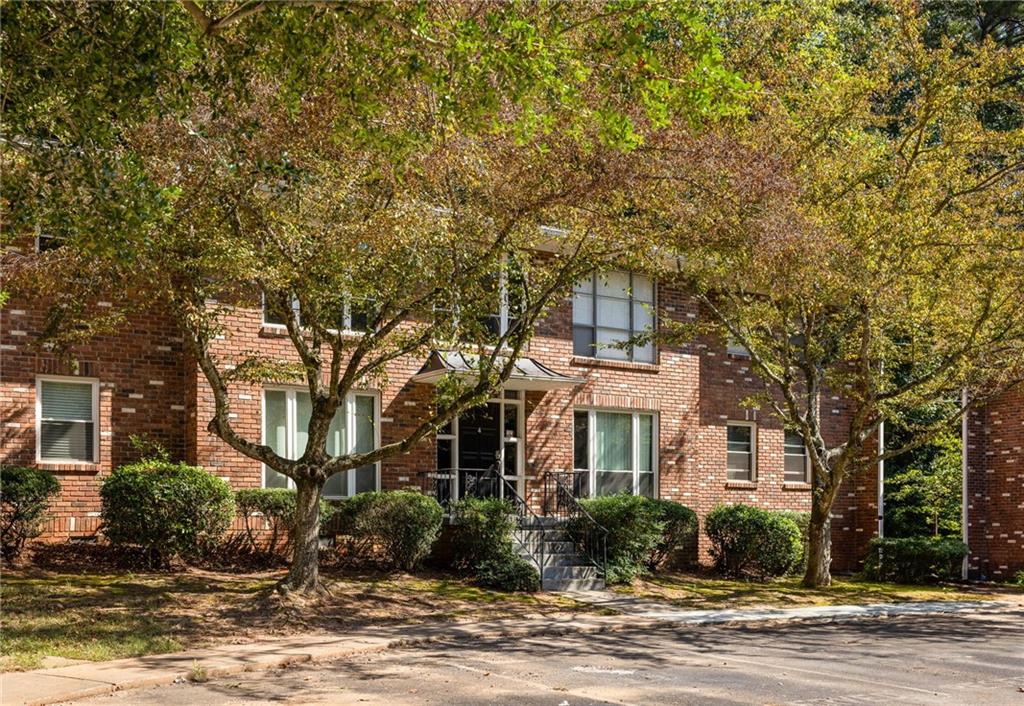
Red-brick residential building framed by autumn trees, with steps leading to the entrance.
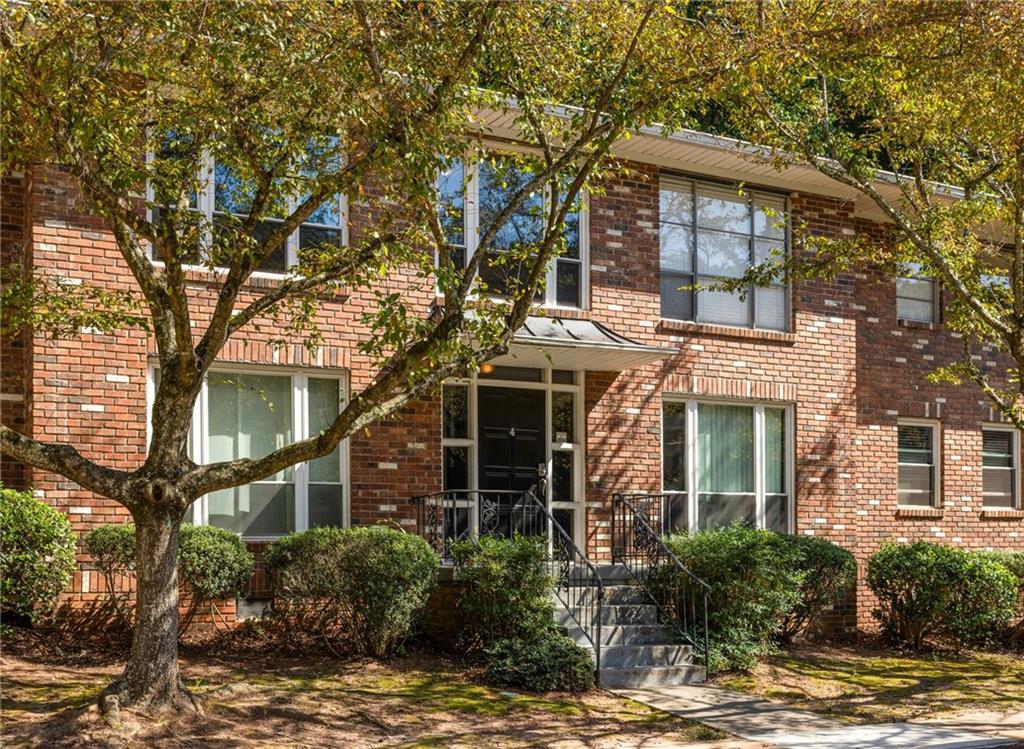
Brick condominium entrance with steps and railings, framed by mature trees and trimmed shrubs.
SEE ALL PHOTOS
Red-brick residential building with a central entrance, mature trees, and parking spaces in front.
Brick condominium entrance with front steps beneath a large leafy tree.
Entryway with an open black front door, framed pictures, and windows overlooking autumn foliage.
Living room with a brown sofa, patterned rug, and large windows overlooking trees.
Living room with a patterned rug, wooden sideboard, and large windows overlooking autumn trees.
Living room with a brown sofa, colorful patterned rug, and dining area by glass doors.
Dining room with a wooden table, chandelier, hardwood floors, and glass doors opening to greenery.
Dining room with a wooden table and chandelier beside sliding glass doors overlooking greenery.
Dining room with a wooden table, chandelier, and sliding doors to a leafy balcony.
Covered patio with red chairs and potted plants overlooking dense woodland.
Kitchen with honey-toned wood cabinets, yellow tile backsplash, and a louvered sliding door.
Kitchen with honey-colored wood cabinets, yellow tile backsplash, and white appliances.
Compact kitchen with honey-colored cabinets, white appliances, and a stainless-steel sink.
Kitchen with warm wood cabinets, yellow tile backsplash, electric range, and a window overlooking greenery.
Kitchen with honey-colored wood cabinets, yellow tile backsplash, white appliances, and a green kettle.
Narrow kitchen with a white electric range, honey-colored cabinets, and a window overlooking greenery.
Bedroom with a blue-covered bed, striped rug, hardwood floors, and ceiling fan.
Bedroom with a blue quilted bed, hardwood floors, and two curtained windows.
Bedroom with an open closet, hanging clothes, shoe organizer, and wooden dresser.
Bathroom vanity with a white sink, dark wood cabinet, and white tiled walls.
Bathroom with a white tub, tiled walls, patterned floor, dark wood vanity, and window.
Exercise room with a stationary bike, road bicycle, and vivid orange accent wall.
Red-brick residential building framed by autumn trees, with steps leading to the entrance.
Brick condominium entrance with steps and railings, framed by mature trees and trimmed shrubs.
Bought with Jennifer Short with Keller Williams Realty Northwest, LLC. and Listed by Carly Nassar with Compass  404-668-6621
Sold

510 Coventry Road Unit 4C

510 Coventry Road Unit 4C, Decatur, GA 30030

$212,500
Welcome to your dream mid-century modern condo, where timeless charm meets contemporary flair! Nestled on the top floor of a vibrant community, this delightful gem is ready to steal your heart.
As you step inside, be greeted by sun-kissed living spaces that radiate warmth and cheer. The open layout effortlessly flows from the living room to a chic formal dining area, making it the perfect spot for lively dinner parties or intimate meals. The kitchen, with its original charm intact, invites your inner chef to unleash culinary magic.
Retreat to one of the two spacious bedrooms, each offering a cozy haven for relaxation and rest. The well-appointed bathroom is conveniently located to cater to all your needs. Step outside to your private balcony and soak in the tranquil wooded views--a perfect escape for morning coffees or sunset musings.
This unit dazzles with gleaming hardwood floors, floor-to-ceiling windows, and original custom kitchen cabinetry adorned with vintage hardware. Enjoy the luxury of double walk-in closets in the primary bedroom, in-unit laundry, and a private balcony with direct access to common areas--ideal for those quick dog walks.
Come and experience the perfect blend of mid-century charm and modern convenience in this enchanting condo!
And let's dive into the location--it's pure perfection! Nestled in the vibrant City of Decatur, you're just moments away from award-winning schools, trendy cafes, eclectic shops, and a buzzing nightlife scene. Whether you're eager to explore charming local parks, enjoy a leisurely stroll, or immerse yourself in the dynamic city life, everything you desire is right at your doorstep. Plus, enjoy quick and convenient commutes to Emory Hospital, CDC, CHOA, and the campuses of GA State, GA Tech and Emory University.

2
beds

1
bath

923 Sq.Ft. LIVING AREA

644.69 Sq.Ft. lot

Carly  Nassar

Carly Nassar

Features & Amenities

Interior

  • total bedrooms2
  • Total bathroom1
  • full bathroom1
  • Laundry room In Hall
  • Flooring Hardwood
  • Fireplace None
  • APPLIANCES Dishwasher, Dryer, Electric Range, Refrigerator, Washer
  • other interior Features His and Hers Closets, Low Flow Plumbing Fixtures, Walk-In Closet(s)

Area & Lot

  • Status Sold
  • Date Sold March 20, 2025
  • Living Area923 Sq.Ft.
  • Total Area923 Sq.Ft.
  • Lot Area644.69 Sq.Ft.
  • MLS® ID7472451
  • TypeCondo
  • YEAR BUILT1963
  • NeighborhoodCity of Decatur
  • Architecture StylesMid-Century Modern, Mid-Rise (up to 5 stories)
  • Water FrontageNone
  • View DescriptionTrees/Woods
  • Elementary SchoolWestchester/Fifth Avenue
  • Middle SchoolBeacon Hill
  • High SchoolDecatur

Exterior

  • STORIES2
  • water SourcePublic
  • utilitiesCable Available, Electricity Available, Natural Gas Available, Phone Available, Sewer Available, Water Available
  • PoolNone
  • roofComposition
  • lot featuresLevel
  • parkingAssigned, Parking Lot, Unassigned
  • HEAT TYPECentral, Natural Gas, Separate Meters
  • AIR CONDITIONINGCentral Air
  • sewerPublic Sewer
  • SubstructureBrick/Mortar
  • Disability FeaturesNone
  • security FeaturesSmoke Detector(s)
  • Green featuresNone
  • other exterior FeaturesBalcony

Financial

  • Sales Price$212,500
  • Real Estate Tax $5,395/yr
  • HOA $338/mo

City of Decatur

A place where people know each other, support local, and build lasting connections.

Explore

Work With Carly

Whether working with buyers or sellers, Carly provides outstanding professionalism into making her client’s real estate dreams a reality. Contact Carly today to discuss all your real estate needs!

Follow Me on Instagram