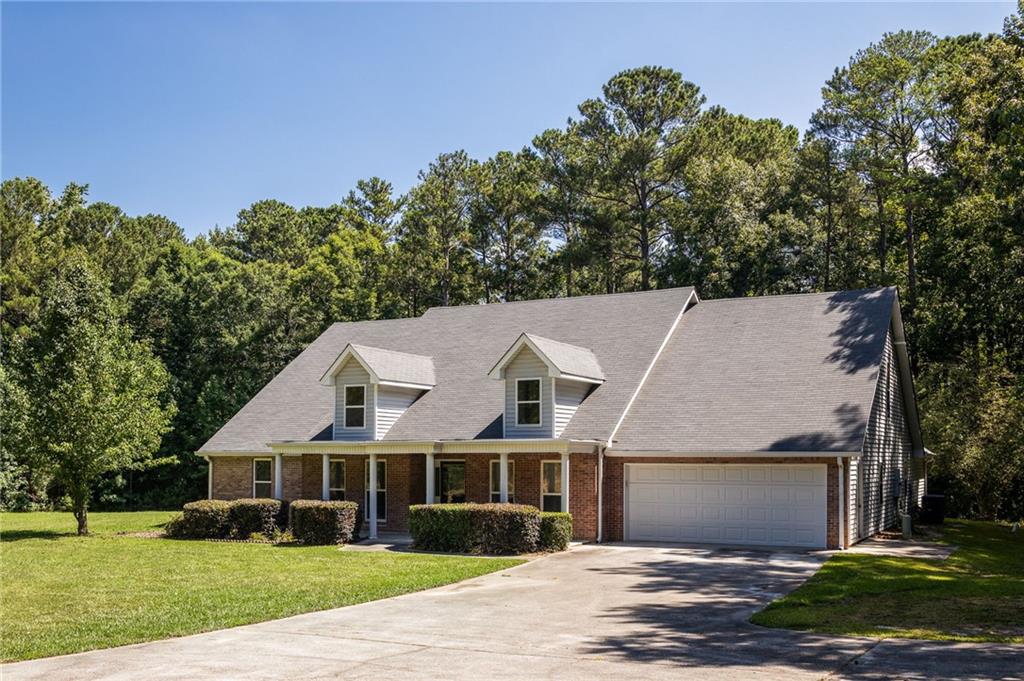
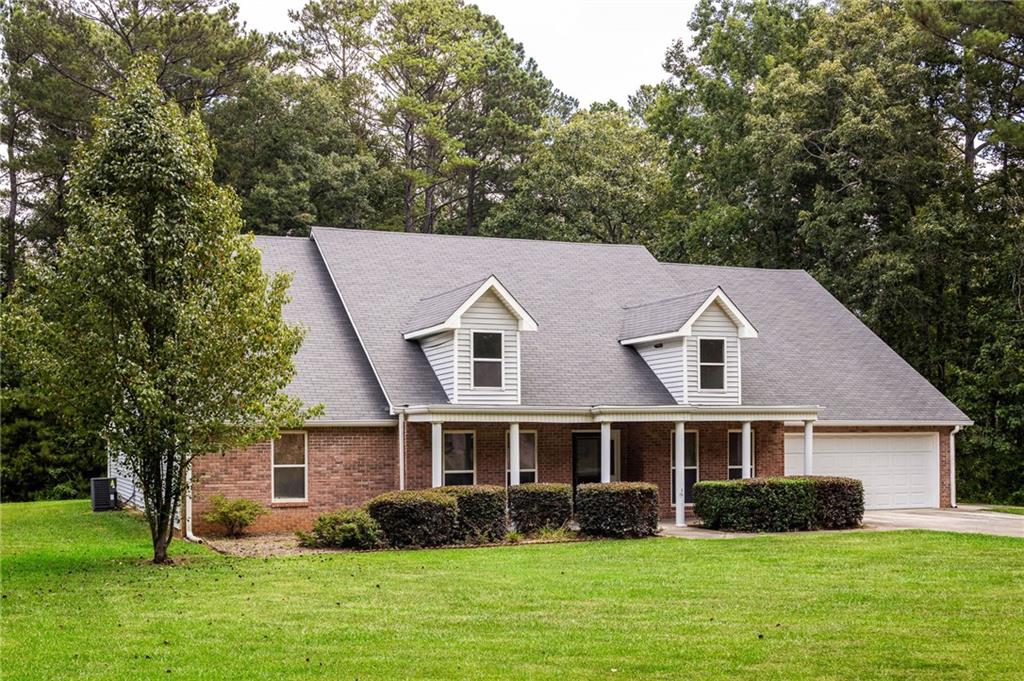
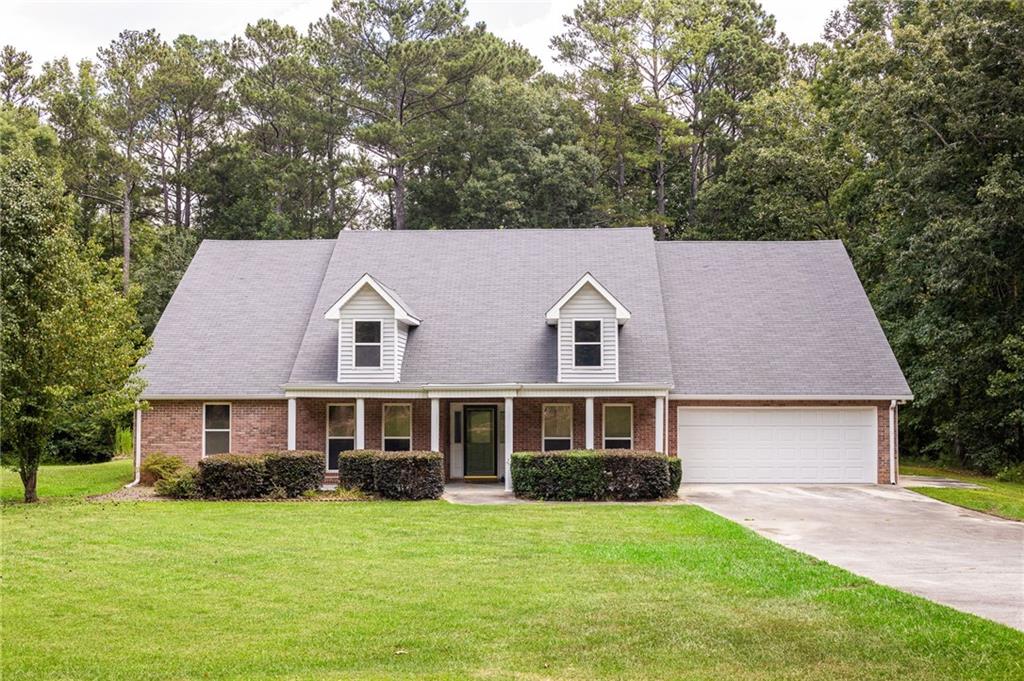
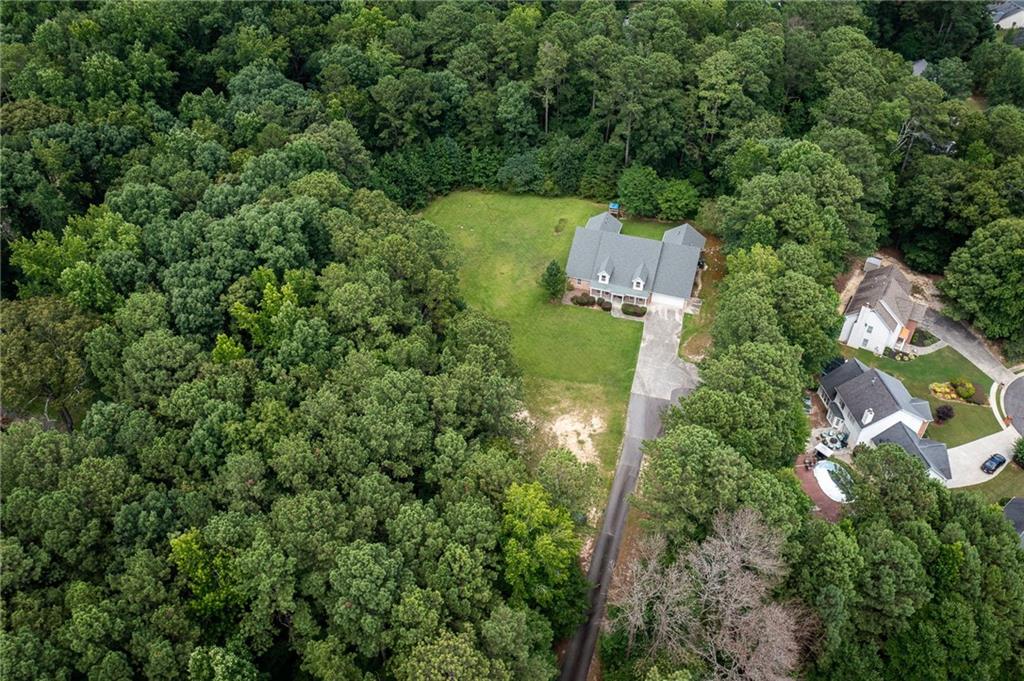
Brick house with two roof dormers, an attached garage, and a wide driveway, backed by mature trees.
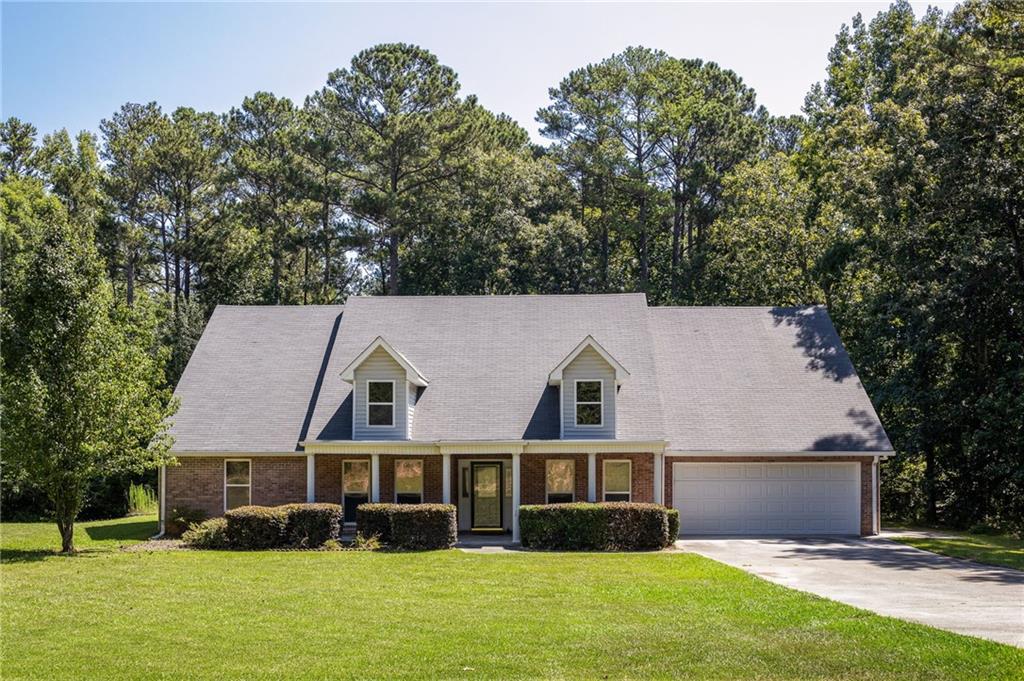
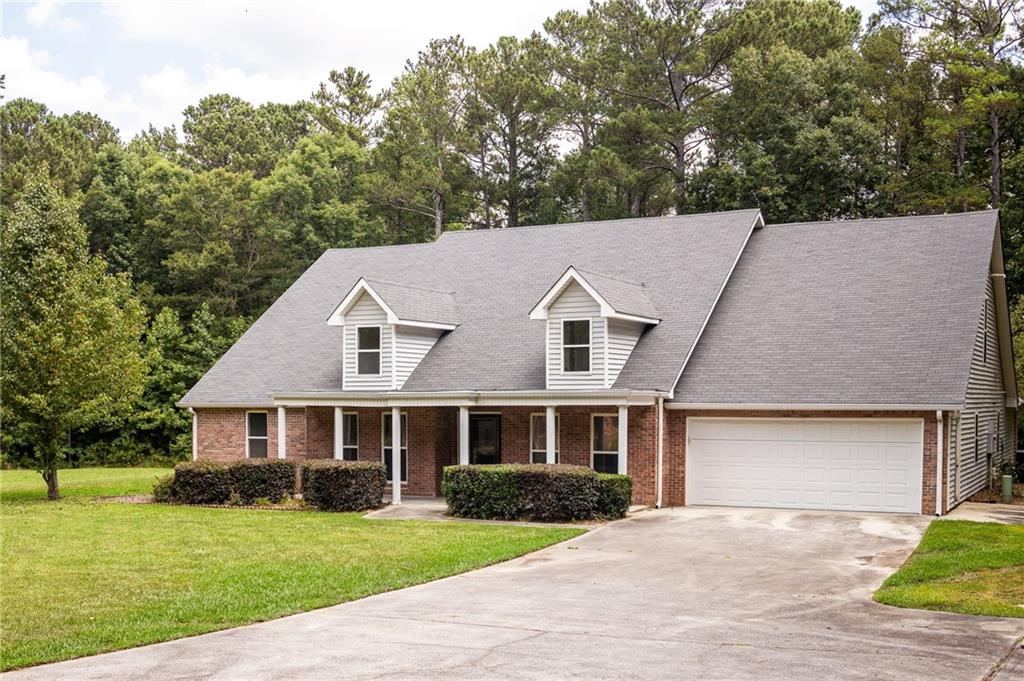
Brick-and-siding house with two dormers, an attached garage, and a tree-lined lawn.
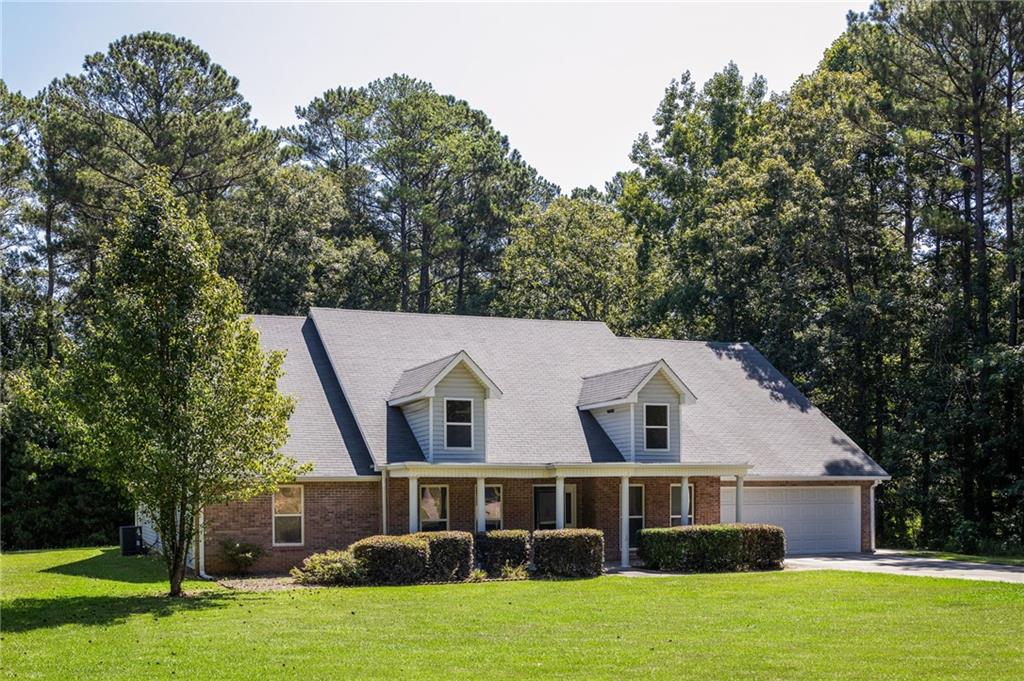
Brick house with two roof dormers and an attached garage, surrounded by a lawn and mature trees.
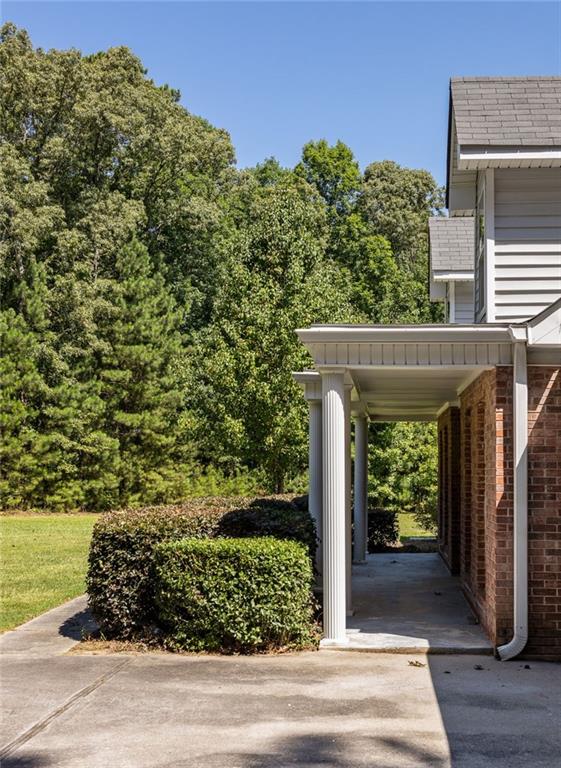
Home’s covered side entrance beside a concrete walkway, trimmed shrubs, and mature trees.
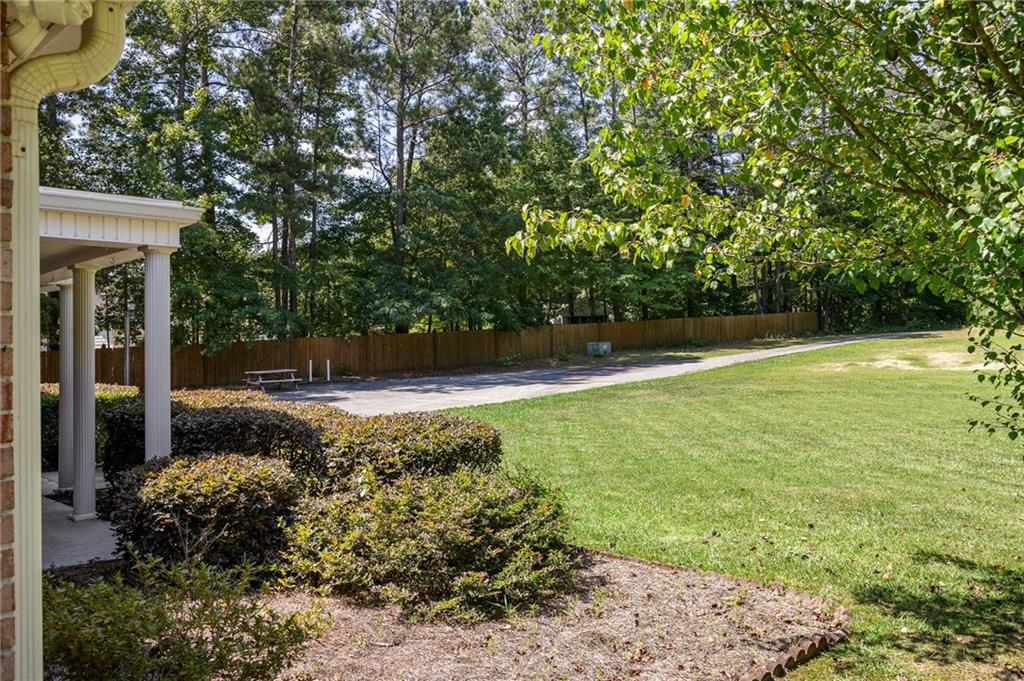
Backyard with a broad lawn, mature trees, wooden fence, paved path, and covered porch.
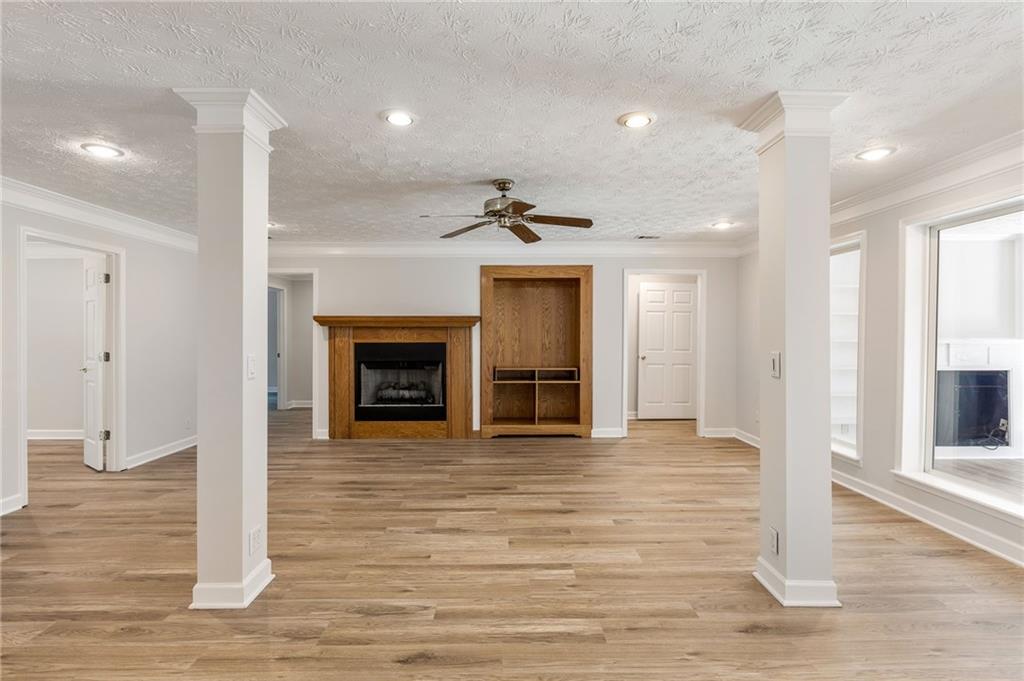
Vacant living room with light wood floors, white columns, and a wood fireplace surround.
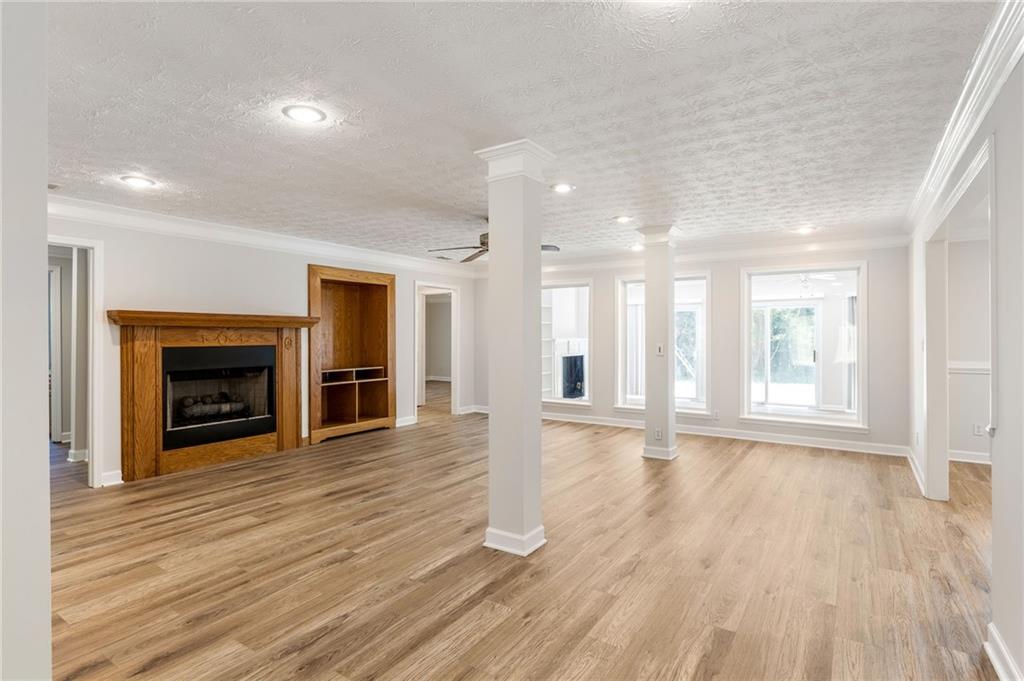
Unfurnished living room with wood-look floors, a fireplace, built-in shelving, and two support columns.
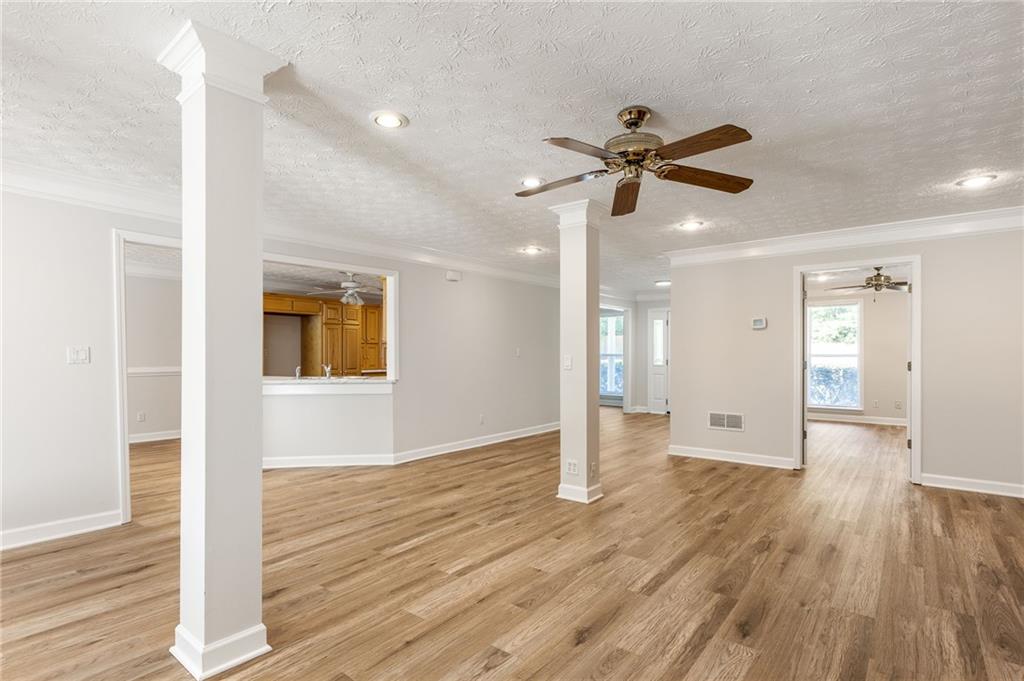
Vacant open living area with wood floors, white columns, and a pass-through to the kitchen.
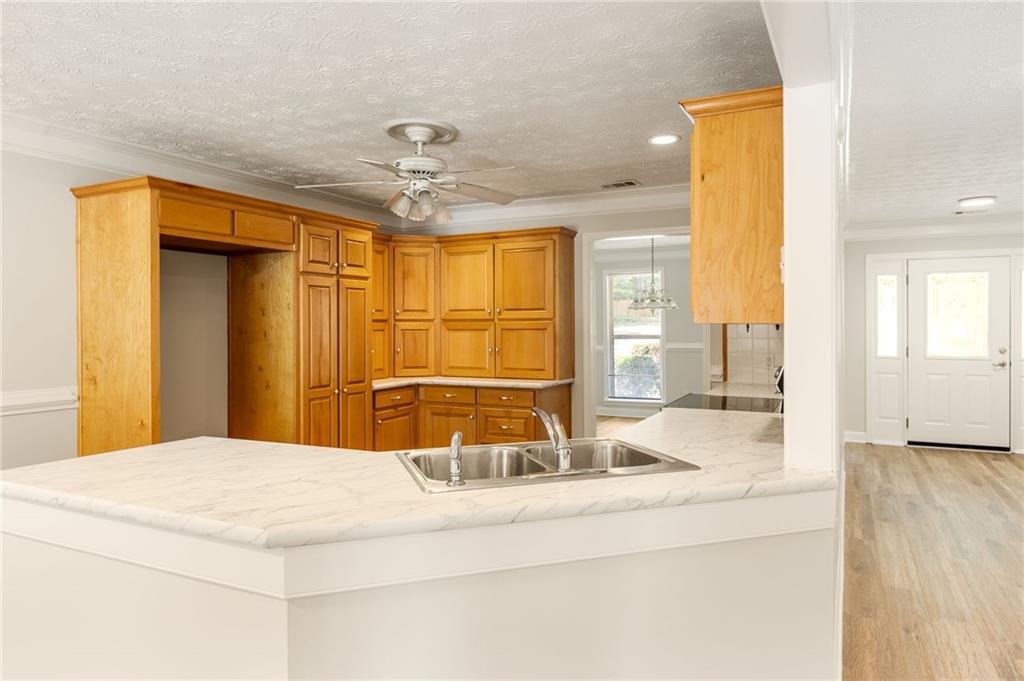
Empty kitchen with honey-colored cabinets and a large white peninsula with a double sink.
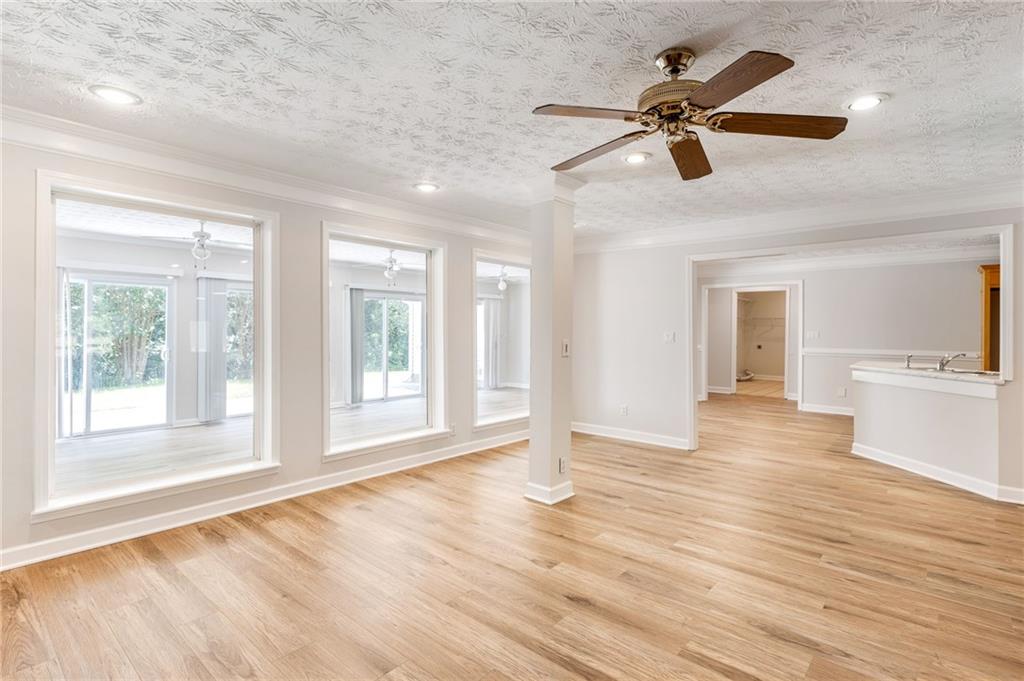
Empty living area with light wood floors, ceiling fan, and large windows.
Kitchen with honey-colored cabinets, a large white island sink, and wood flooring.
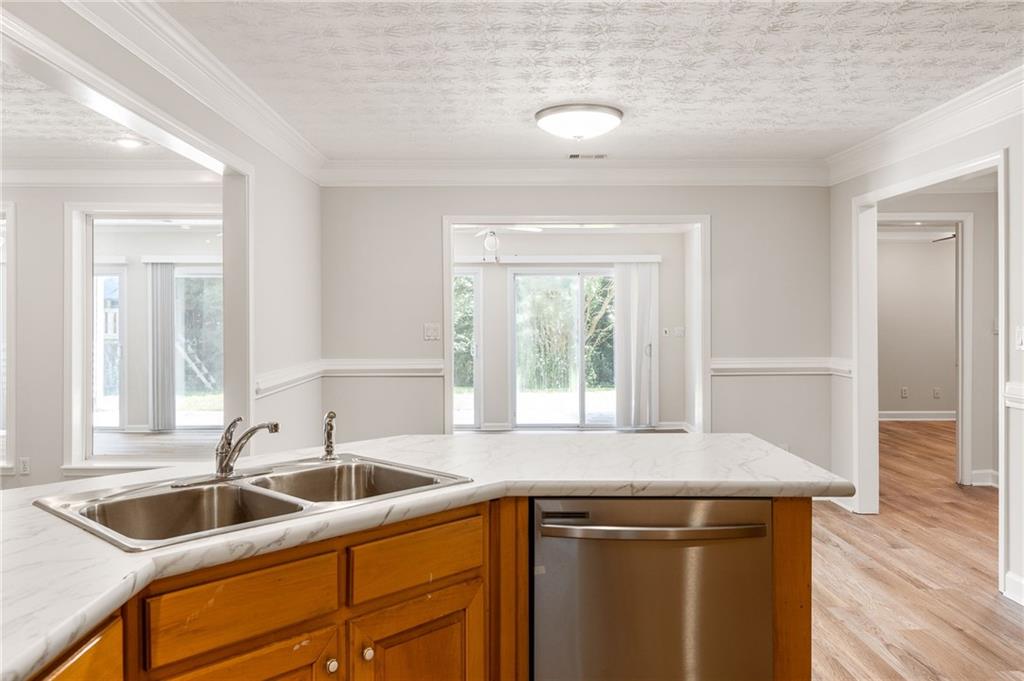
Kitchen with warm wood cabinets, marble-look counters, double-basin sink, and stainless steel dishwasher.
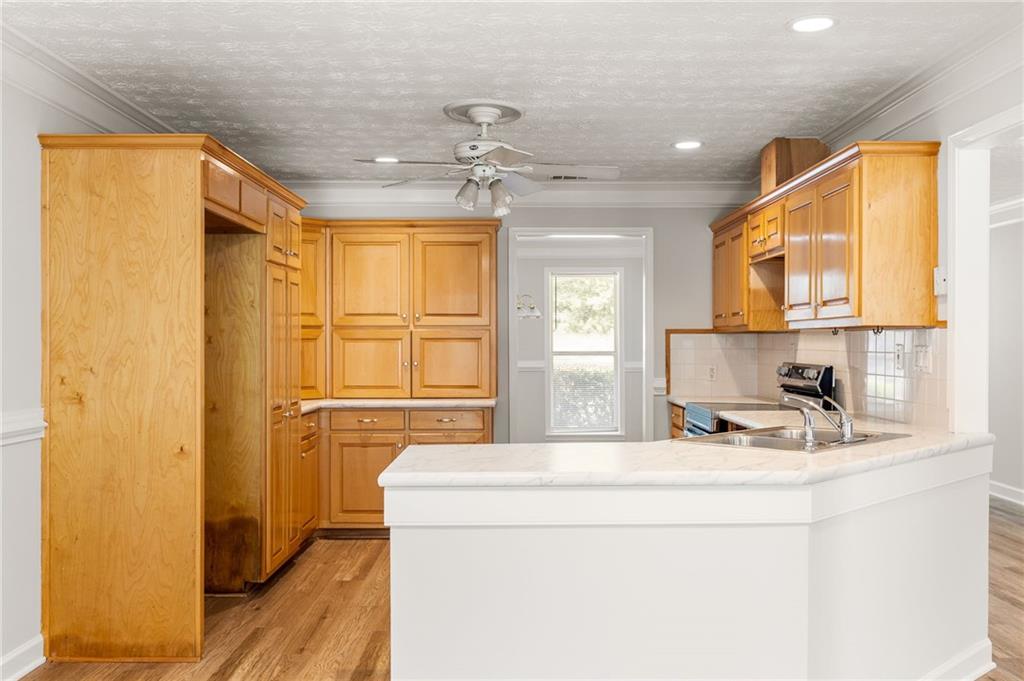
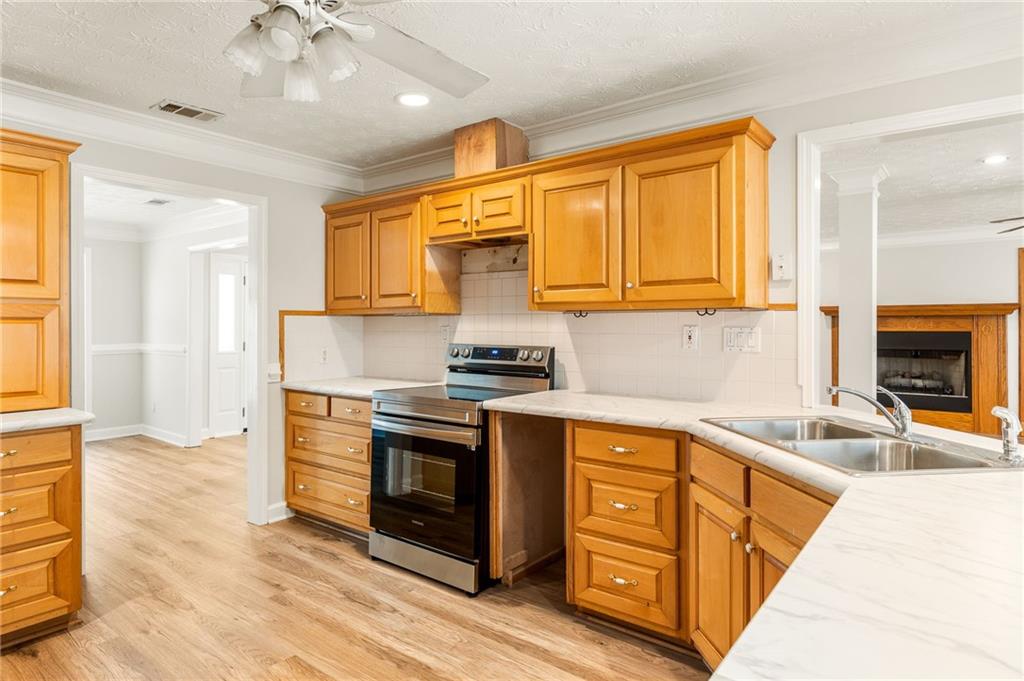
Kitchen with honey-colored cabinets, stainless-steel range, double-basin sink, and light wood-look flooring.
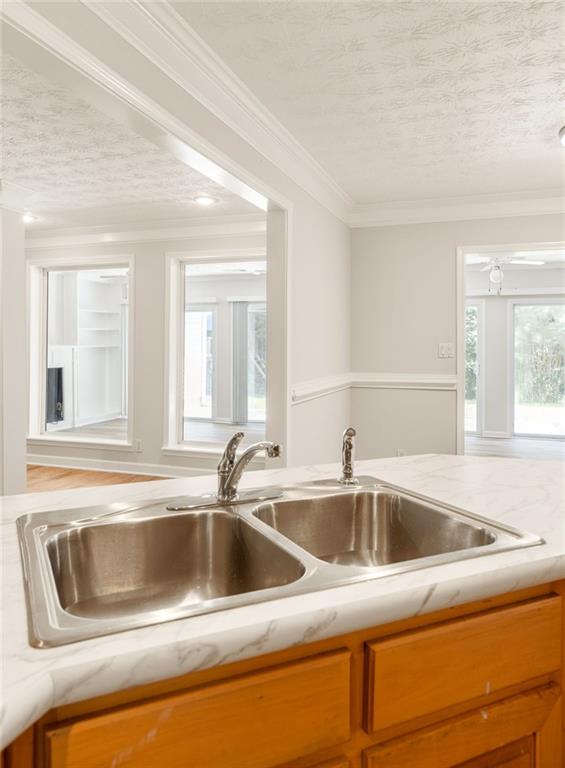
Double-basin kitchen sink in a white marble-look counter above warm wood cabinets.
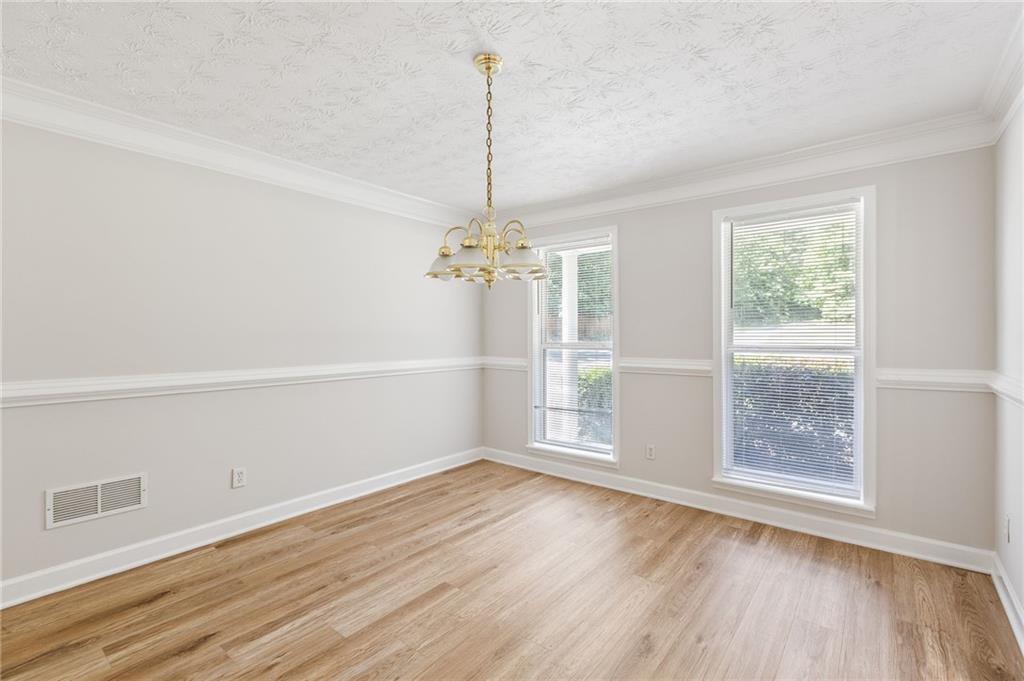
Empty dining room with light wood floors, two windows, and a brass chandelier.
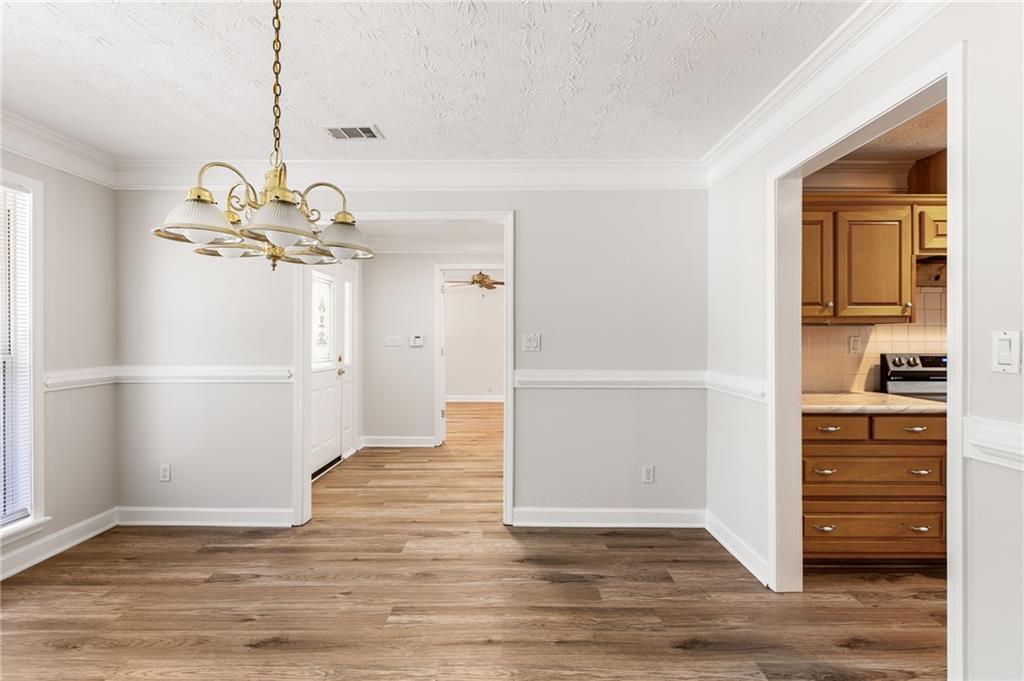
Empty dining room with wood flooring, a brass chandelier, and a view into the kitchen.
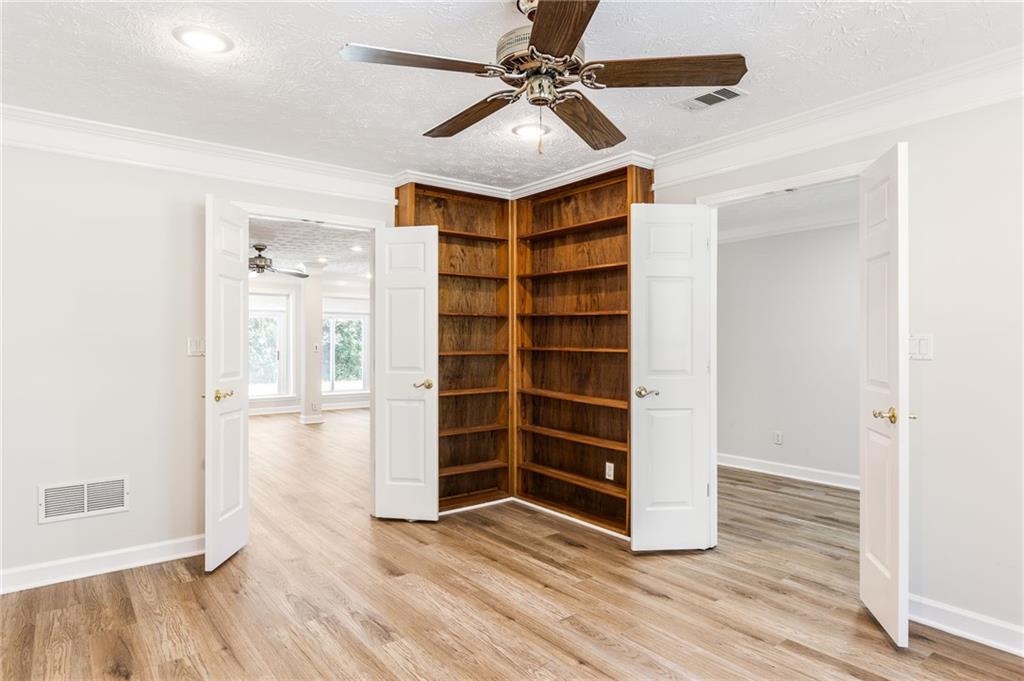
Room with corner built-in wooden bookshelves, wood-look flooring, and open double doors.
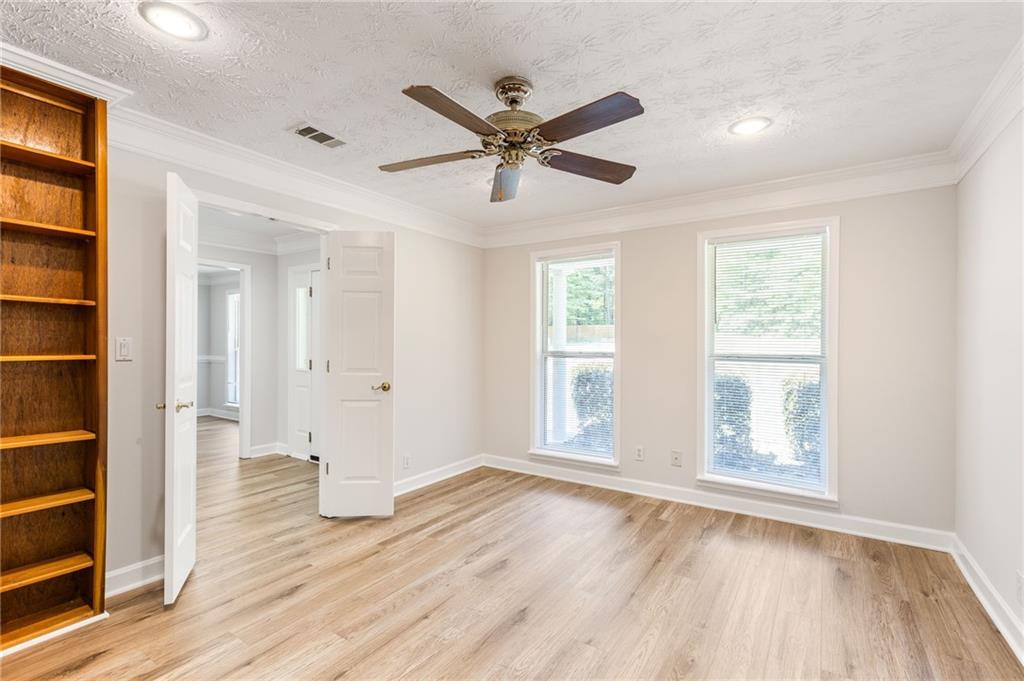
An empty room with light wood floors, built-in shelving, two windows, and a ceiling fan.
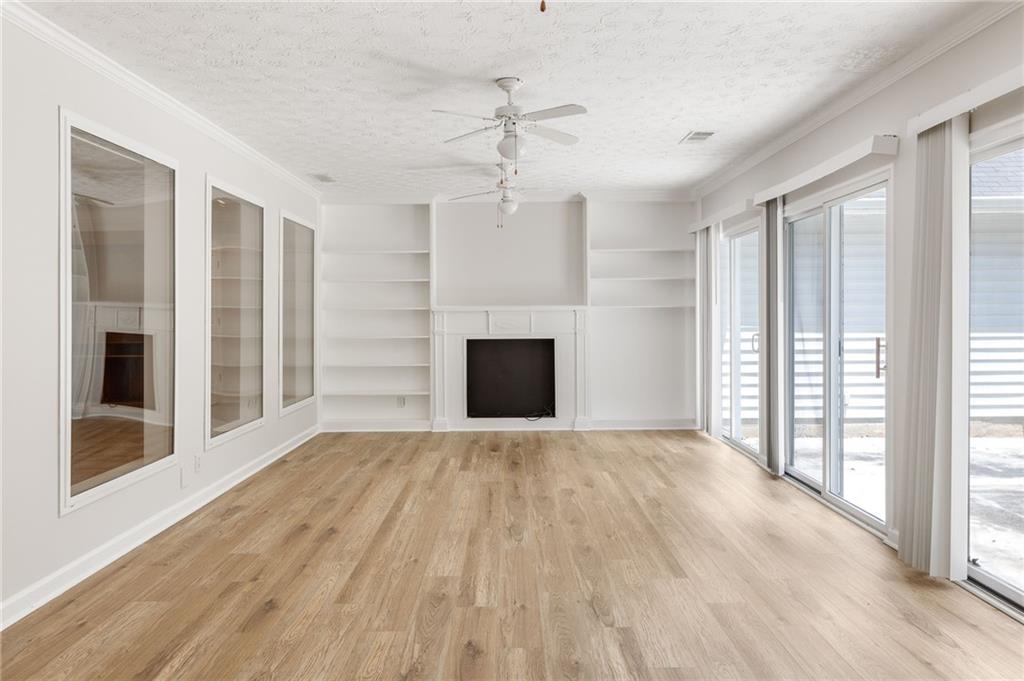
Empty living room with white built-in shelves, a fireplace, and sliding glass doors to a patio.
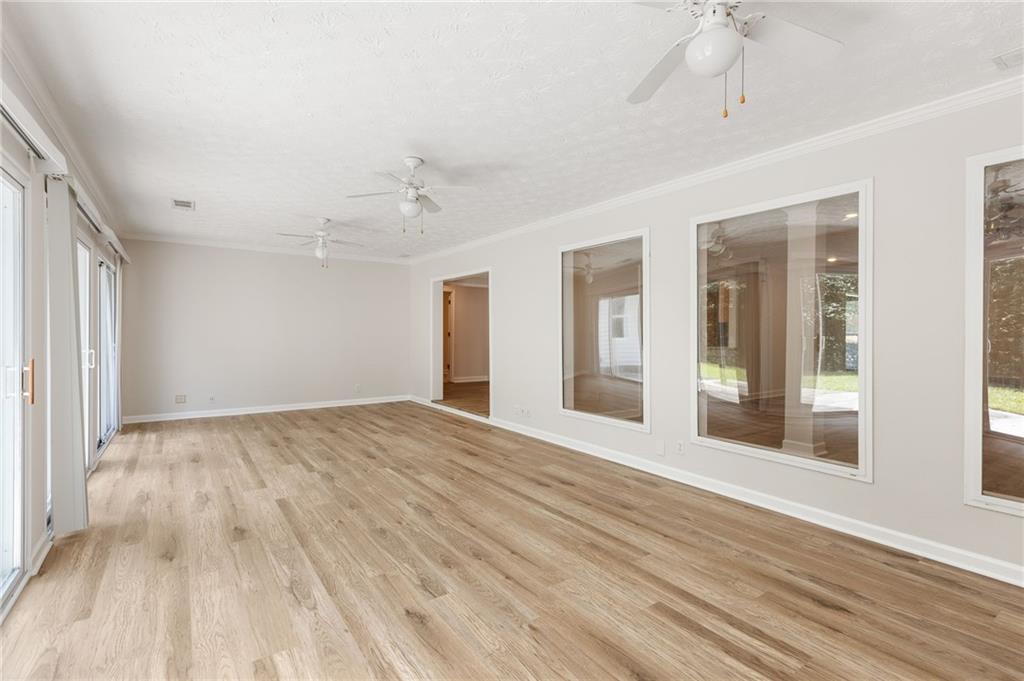
Empty sunroom with light wood-look floors, large windows, and ceiling fans.
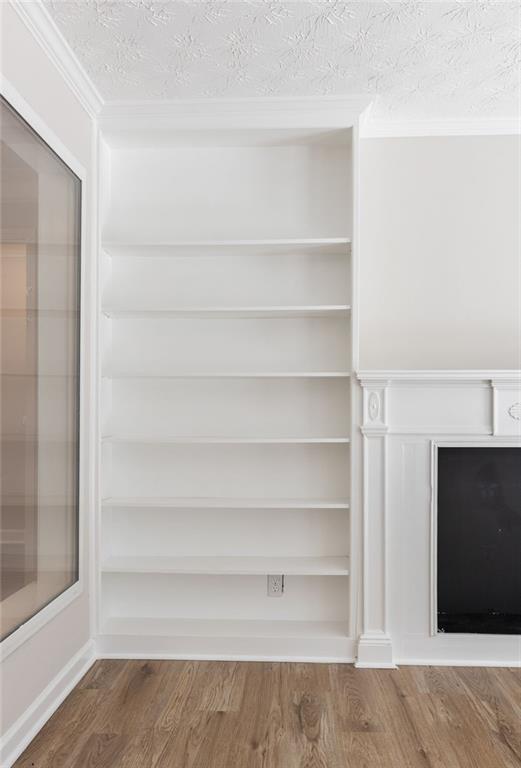
Built-in white shelves beside a fireplace in a room with hardwood floors.
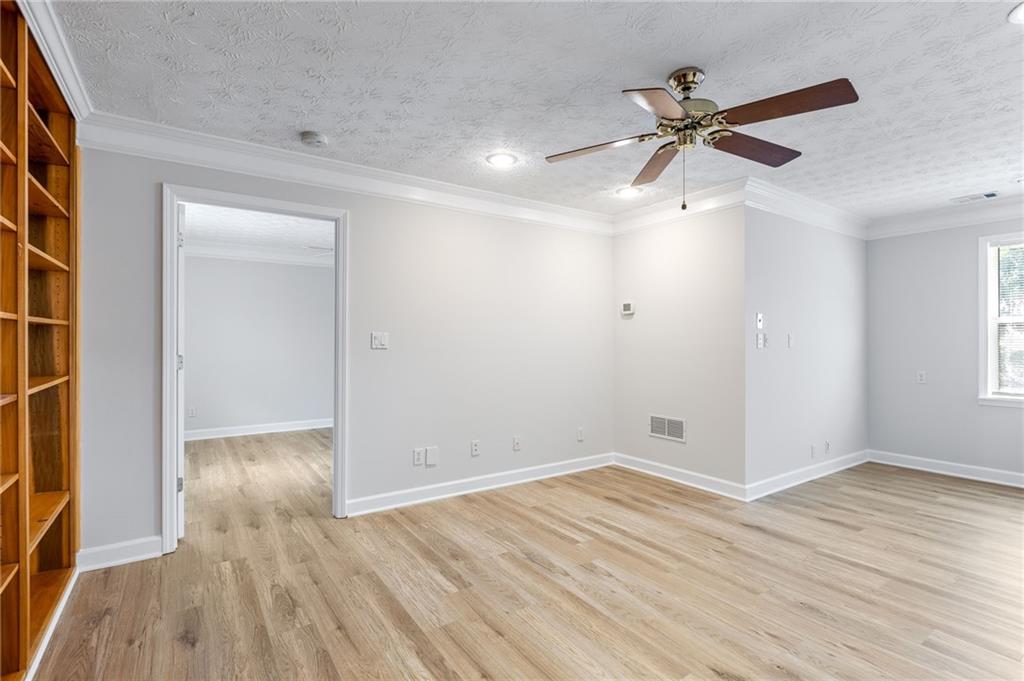
Empty room with light wood flooring, built-in shelves, and a ceiling fan.
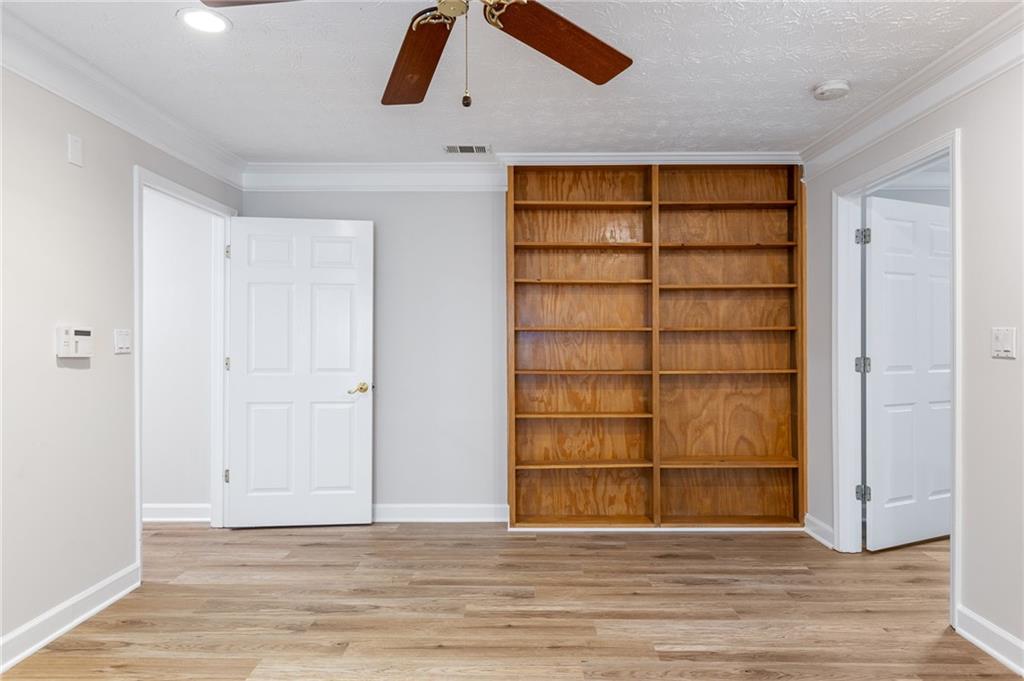
Empty room with a large built-in wooden bookcase and light wood-look flooring.
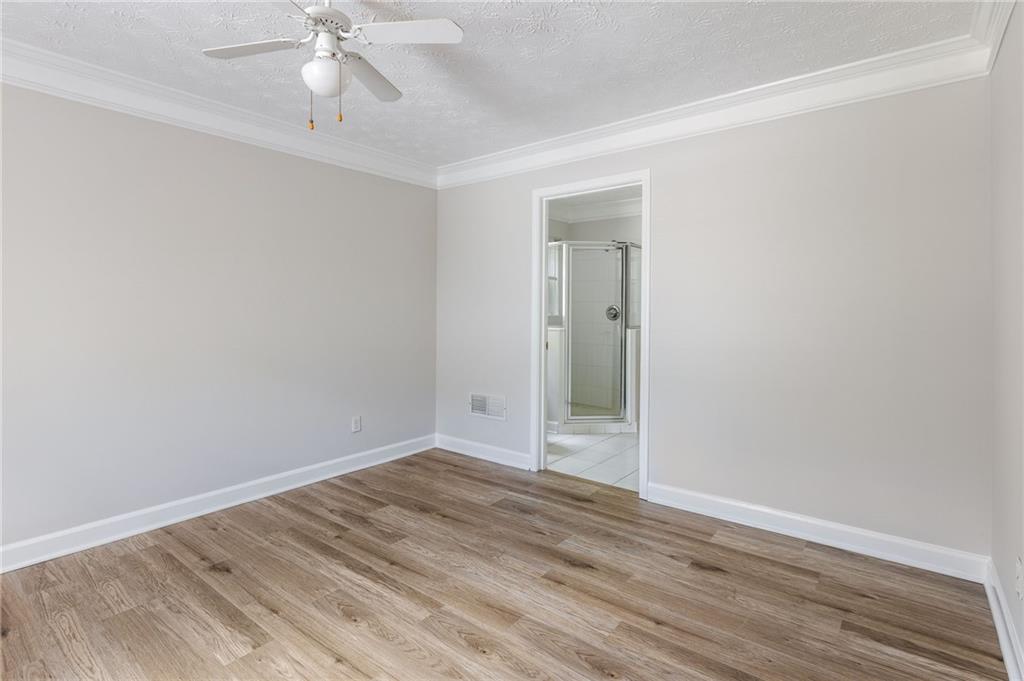
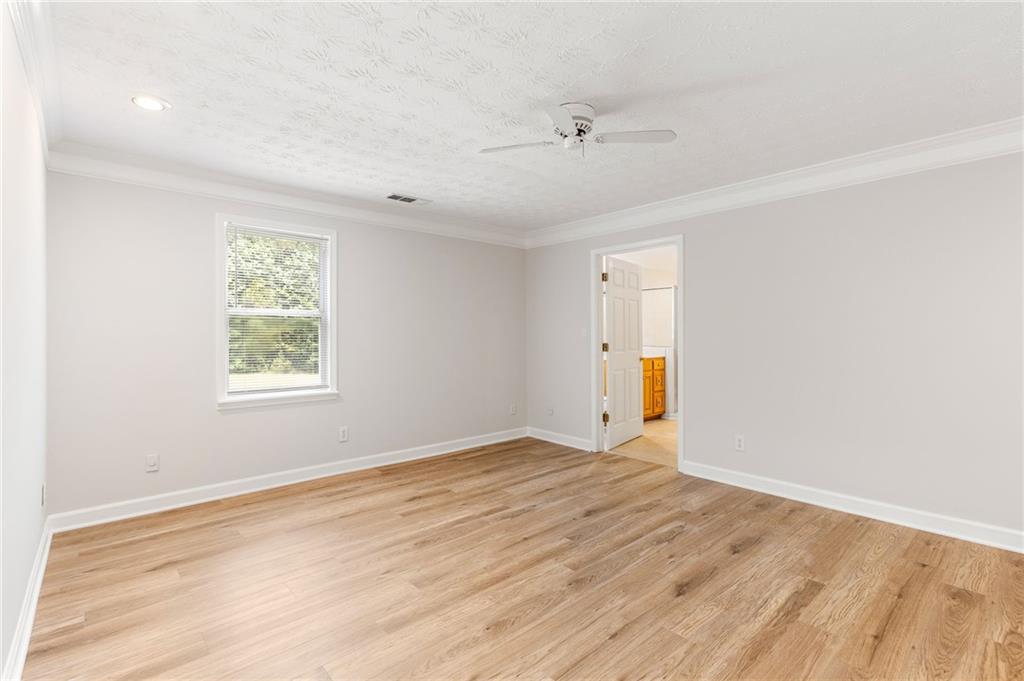
Empty bedroom with wood-look flooring and a doorway to an adjoining bathroom.
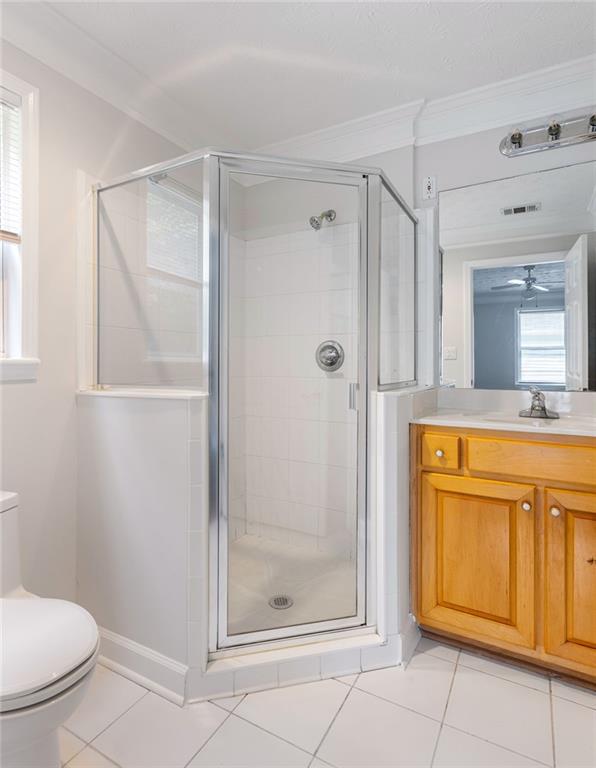
Bathroom with a glass corner shower and a honey-colored wood vanity.
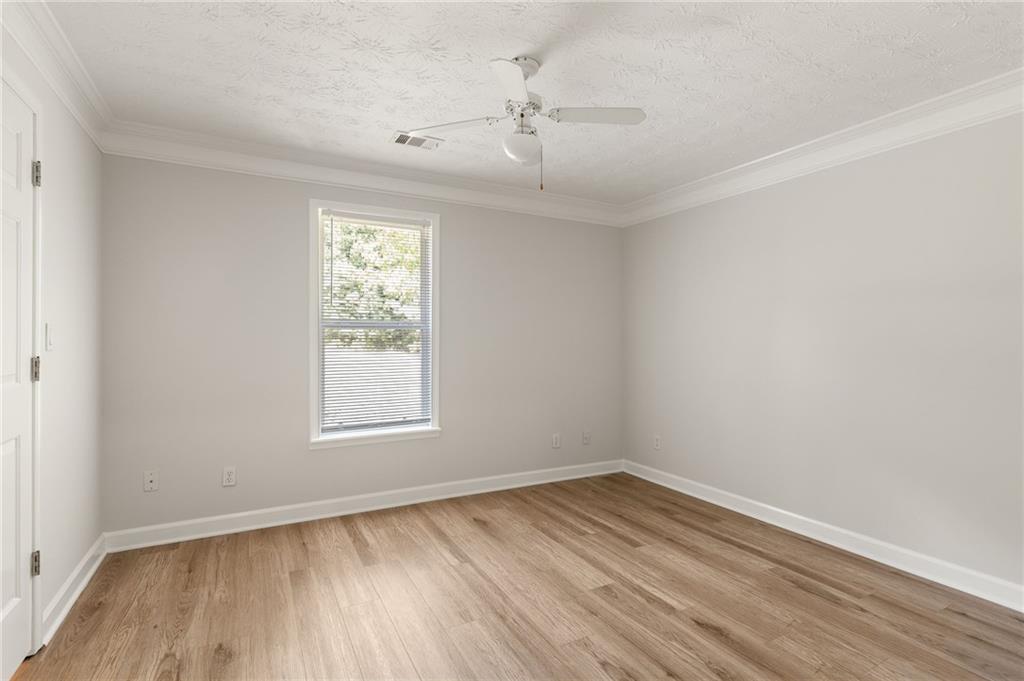
Empty bedroom with wood-look flooring, a window with blinds, and a white ceiling fan.
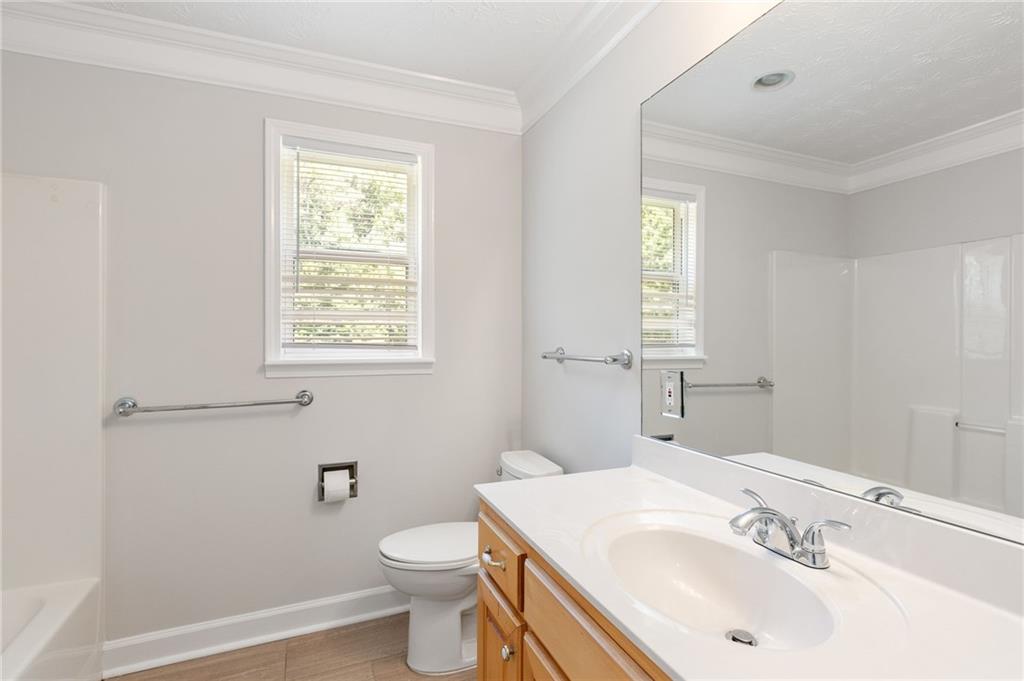
Bathroom with a wood-front vanity, white sink, and window with blinds.
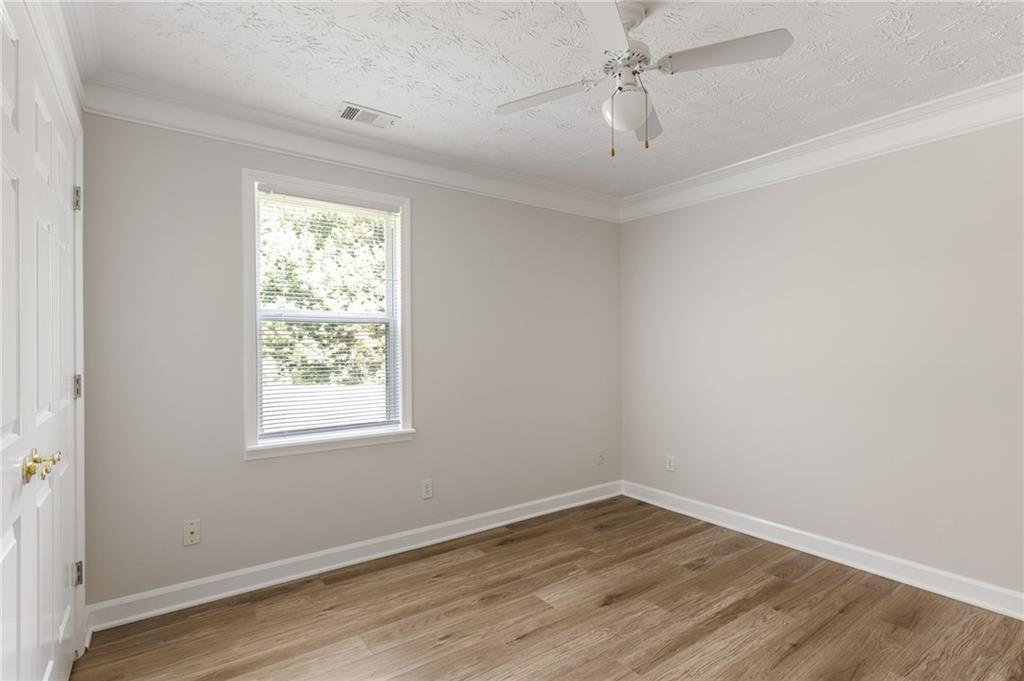
Empty room with wood-look flooring, a window with blinds, and a ceiling fan.
Empty room with light wood floors, a window, and a ceiling fan
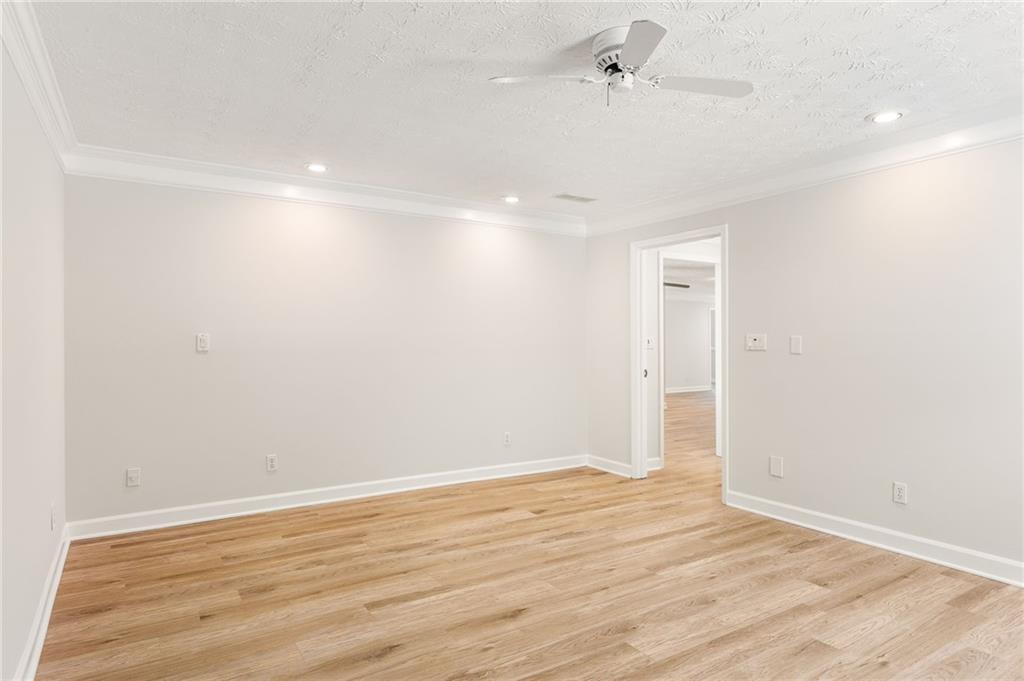
Empty room with light wood flooring, recessed lights, and a ceiling fan
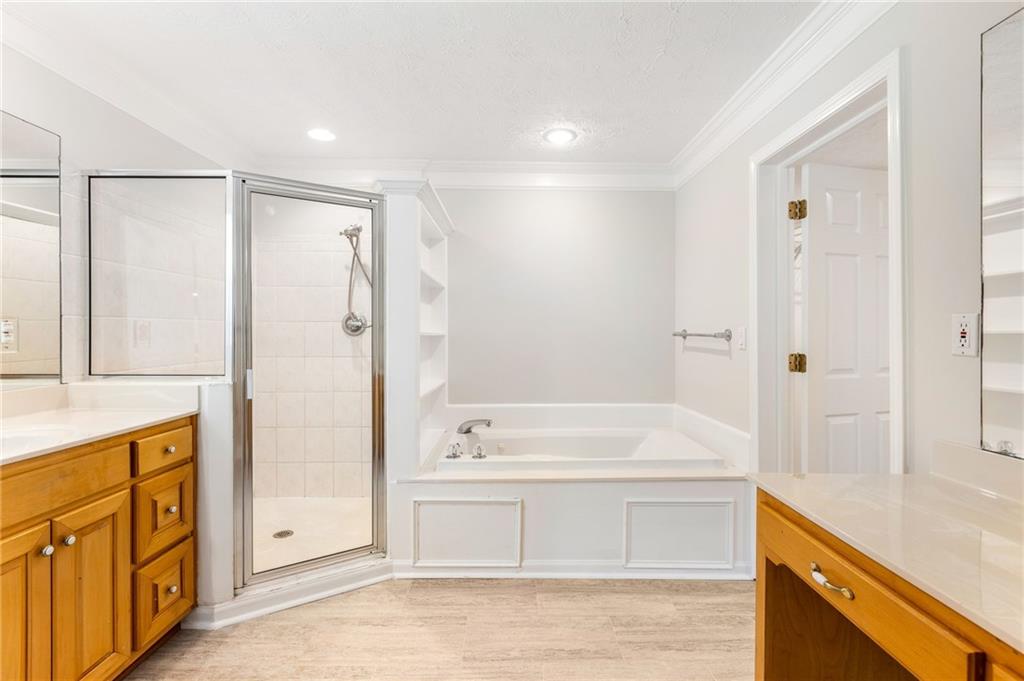
Bathroom with a glass shower, built-in tub, and wood vanities on both sides.
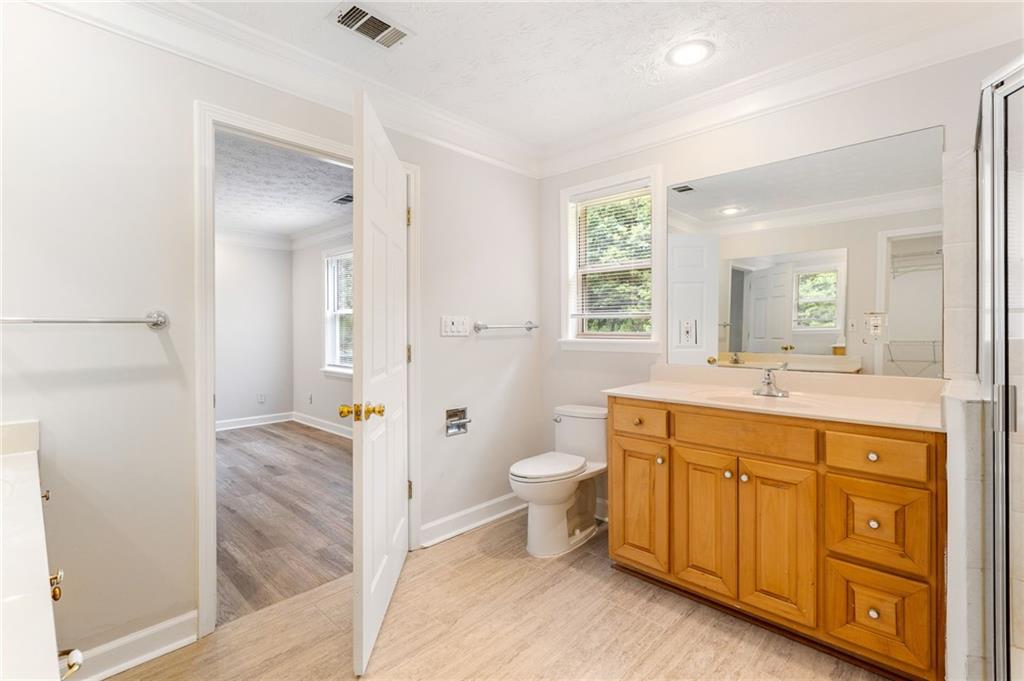
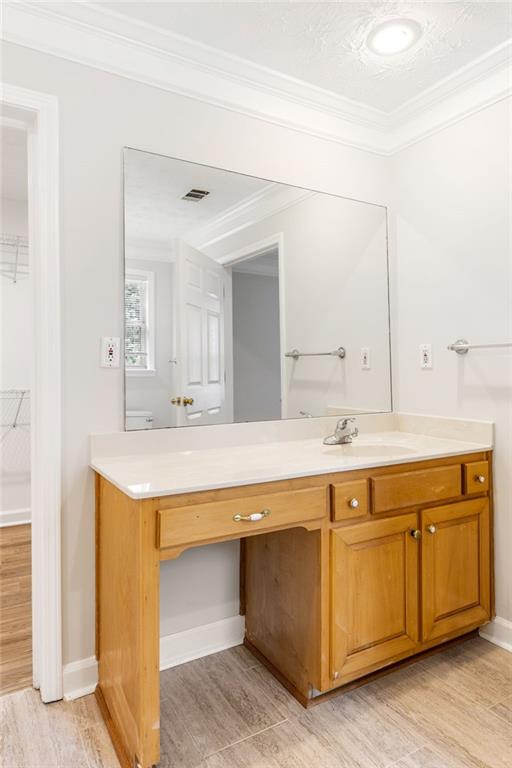
Bathroom with a honey-toned wooden vanity, large mirror, and window beside an open doorway.
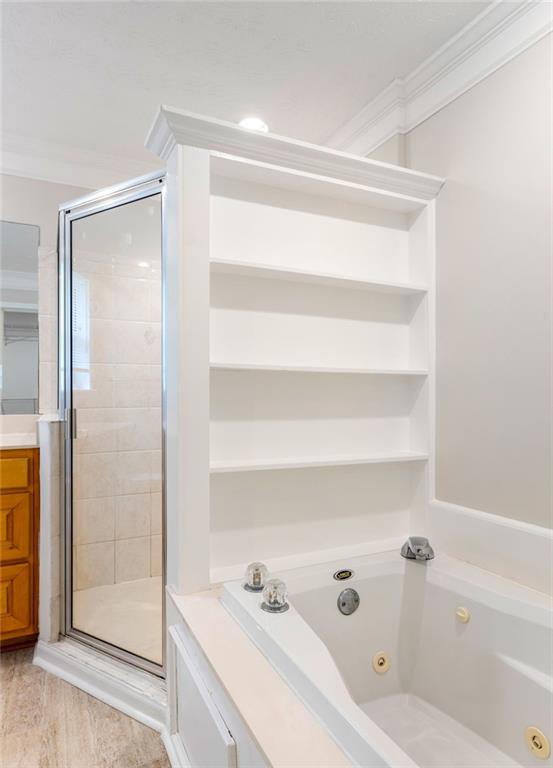
Bathroom with a soaking tub, open built-in shelves, and a glass-enclosed shower.
Bathroom with a wood vanity, white countertop, and large mirror.
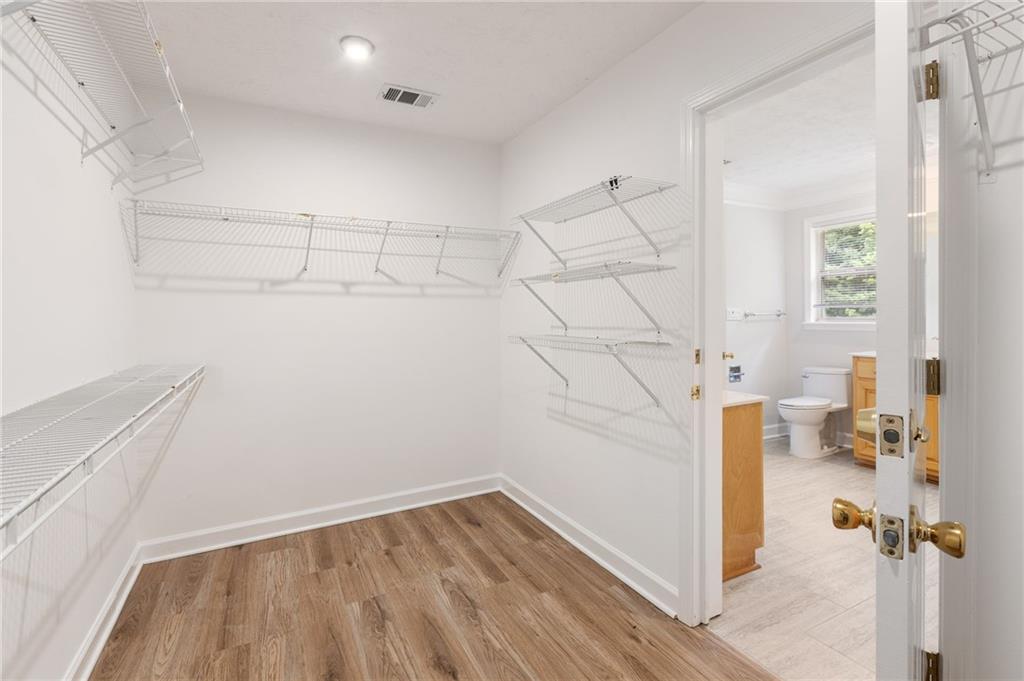
Walk-in closet with wraparound wire shelving and a doorway to the bathroom.
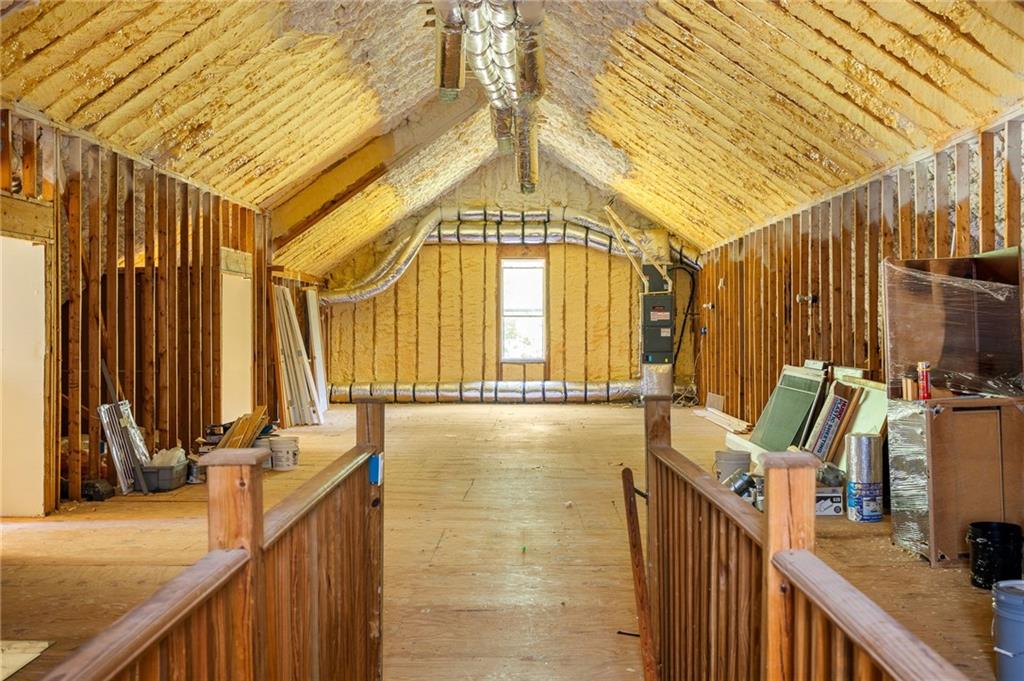
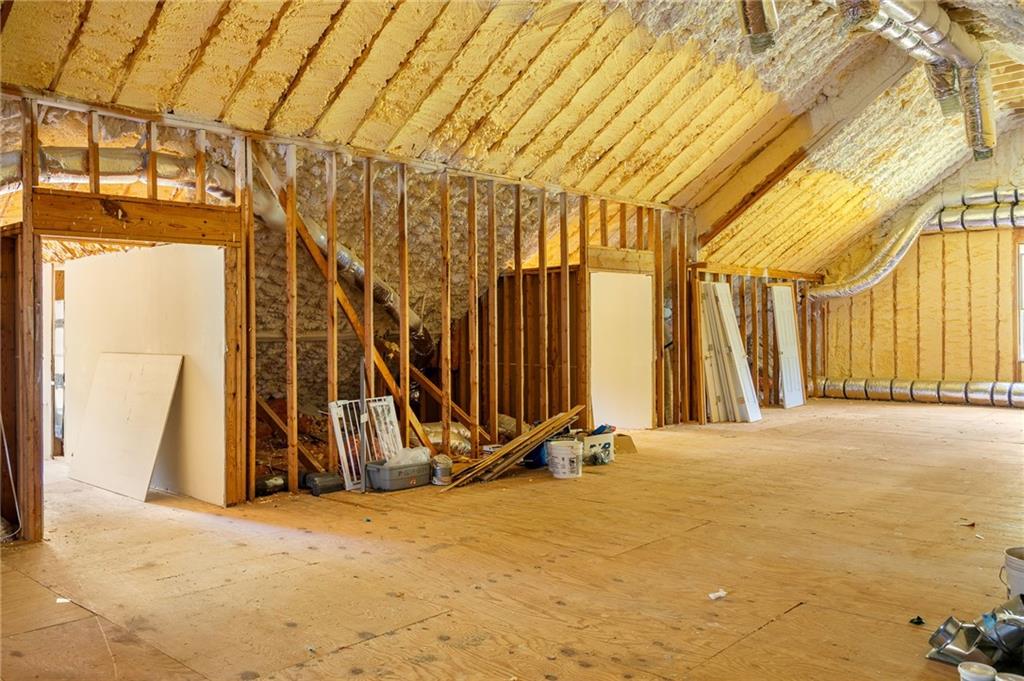
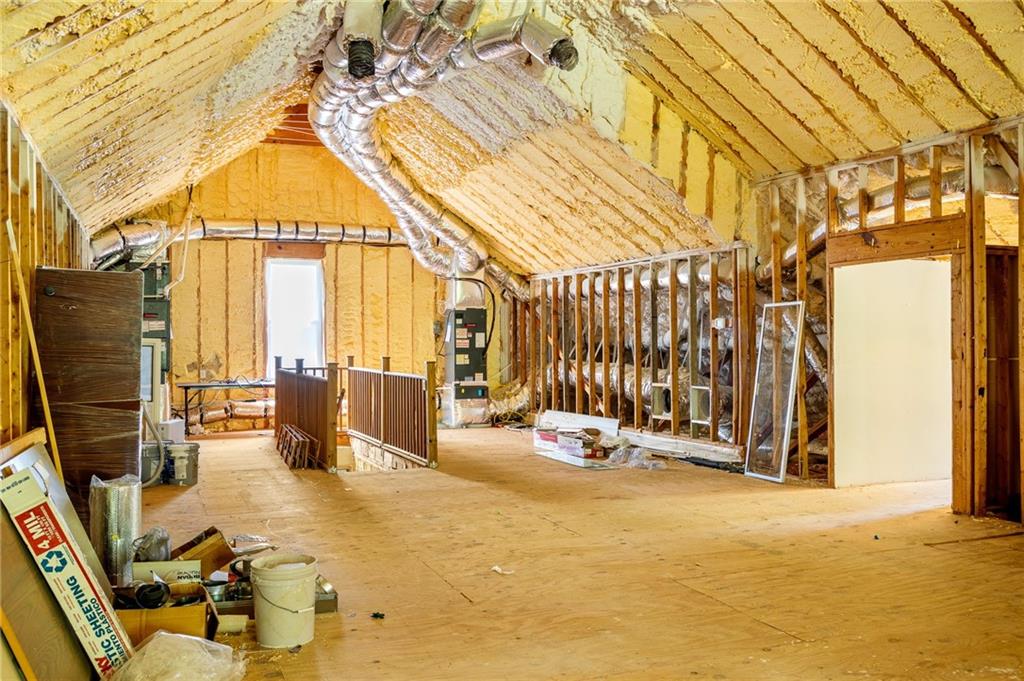
Unfinished attic with exposed insulation, overhead ductwork, and a central walkway.
Unfinished room with exposed framing, spray-foam insulation, plywood flooring, and HVAC ducts.
Unfinished attic with exposed framing, spray-foam insulation, and visible HVAC ducts.
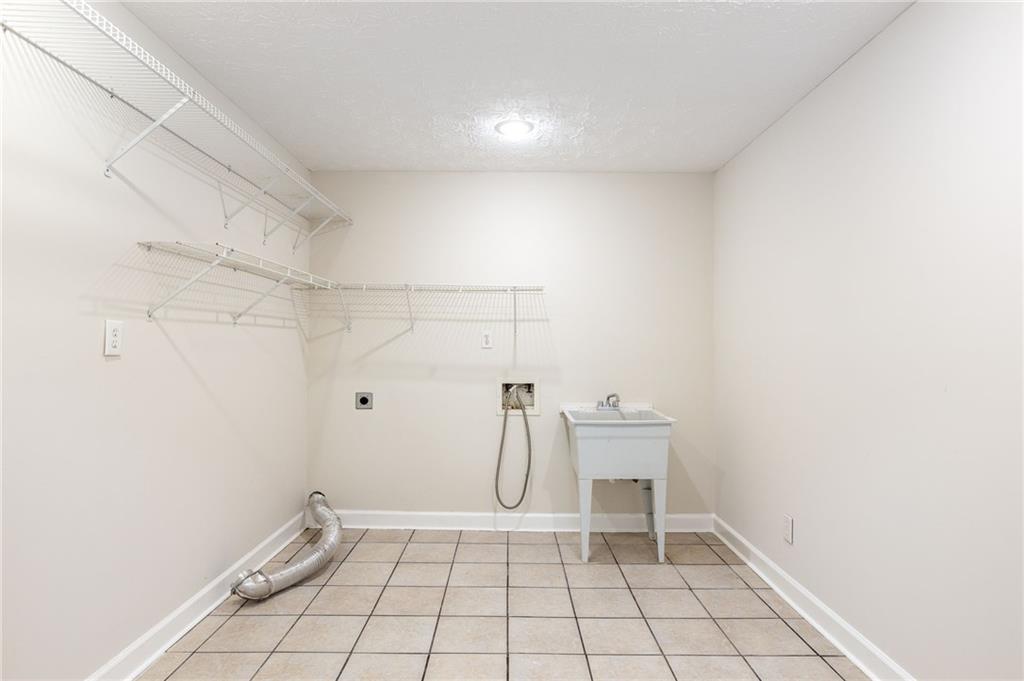
Empty laundry room with wire shelving, washer hookups, and a utility sink.
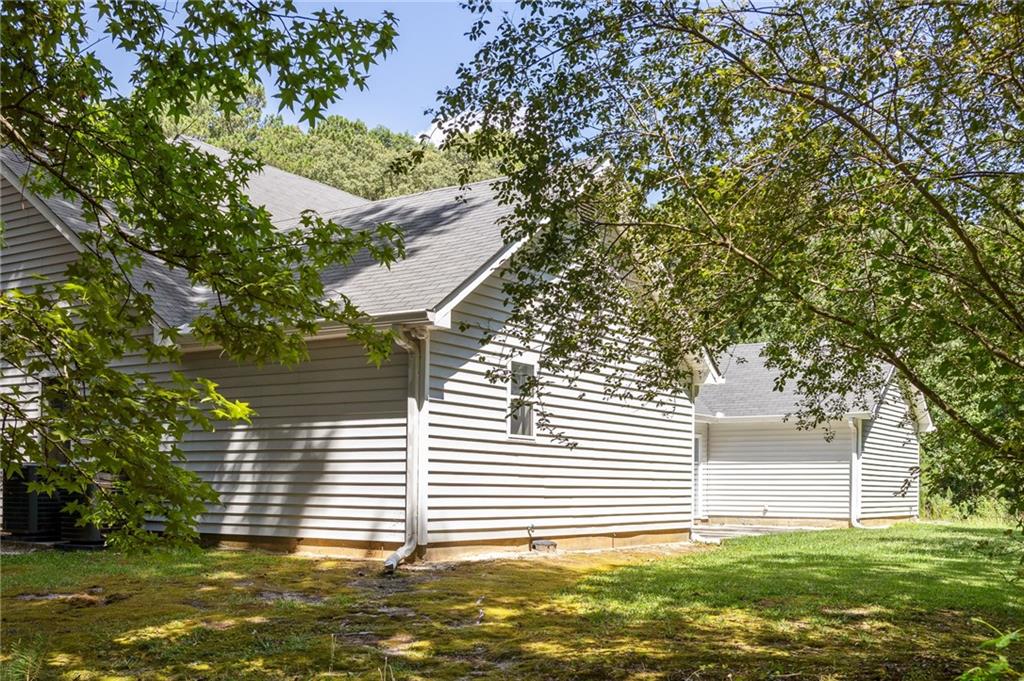
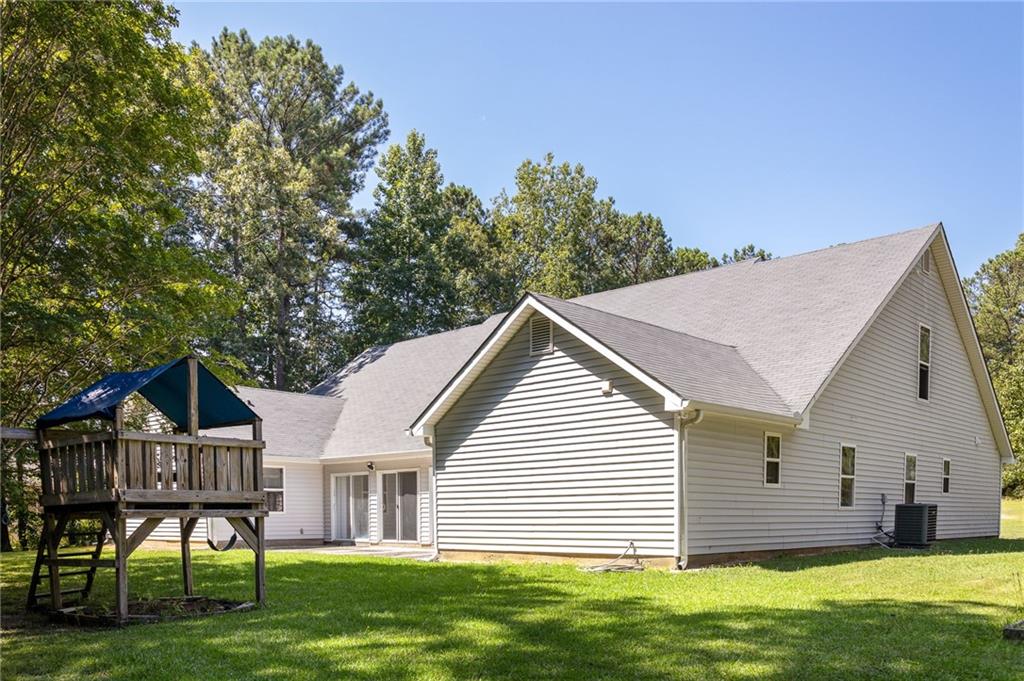
House side exterior with light siding, a gray roof, and leafy trees around the lawn.
House’s rear and side exterior with a raised wooden play structure, lawn, and trees.
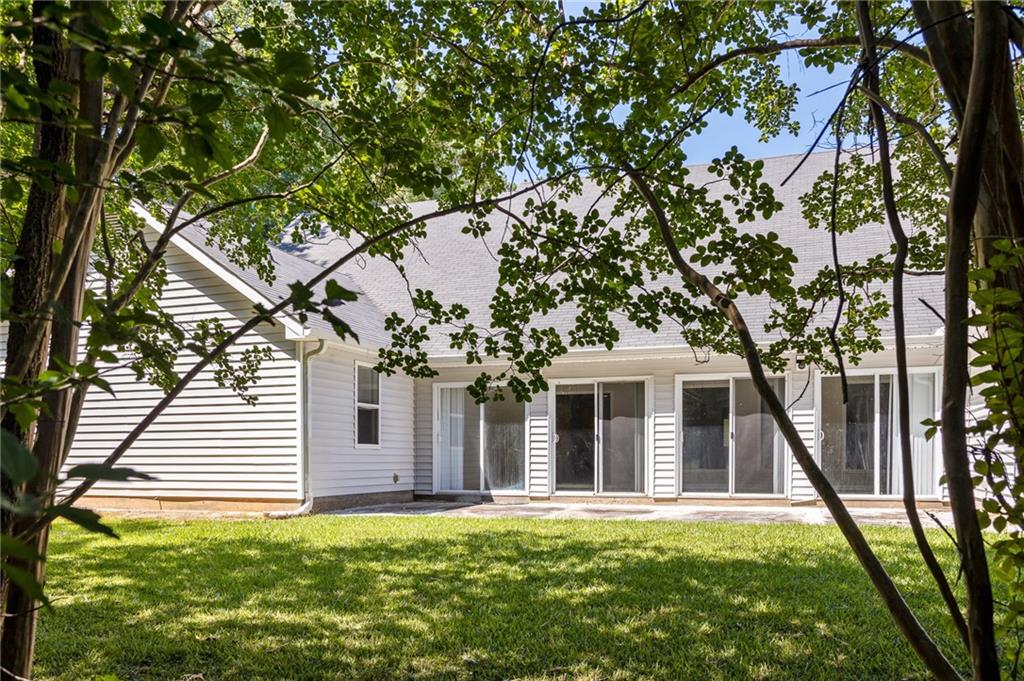
Rear of a white-sided home with sliding glass doors, a patio, and a tree-shaded lawn.
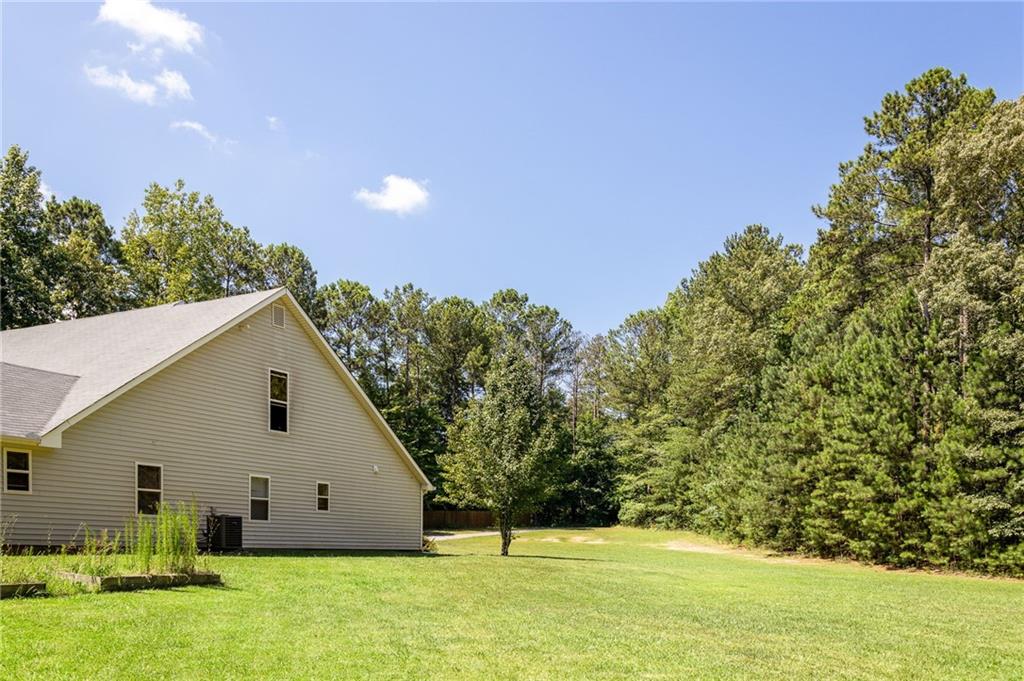
Light-colored house beside a broad lawn bordered by mature trees.
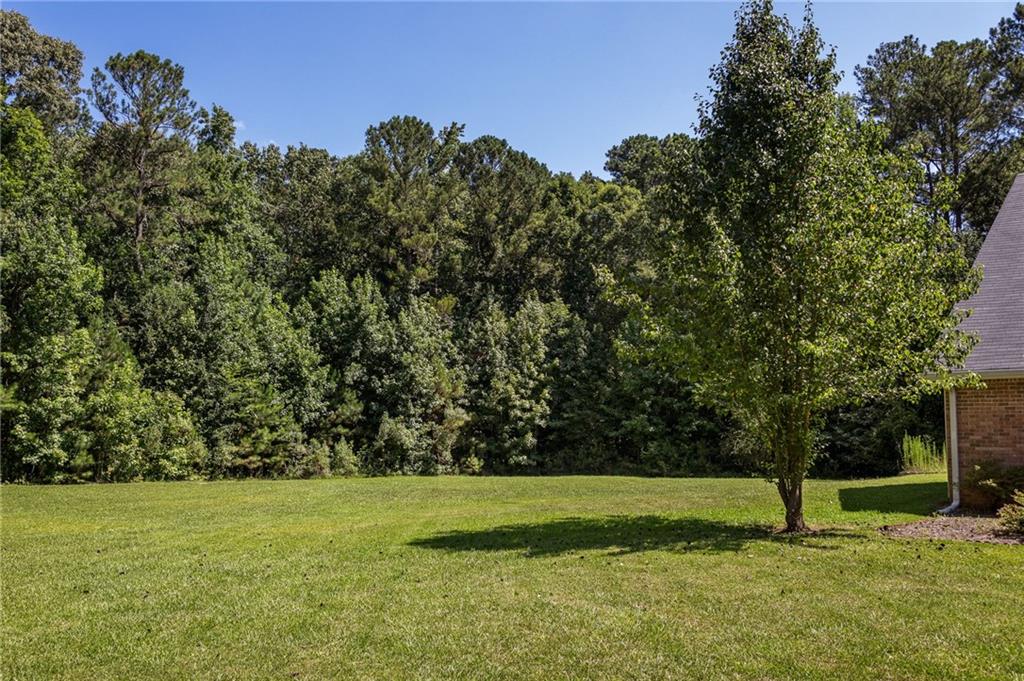
Backyard lawn bordered by mature trees, with an ornamental tree and part of a brick house.
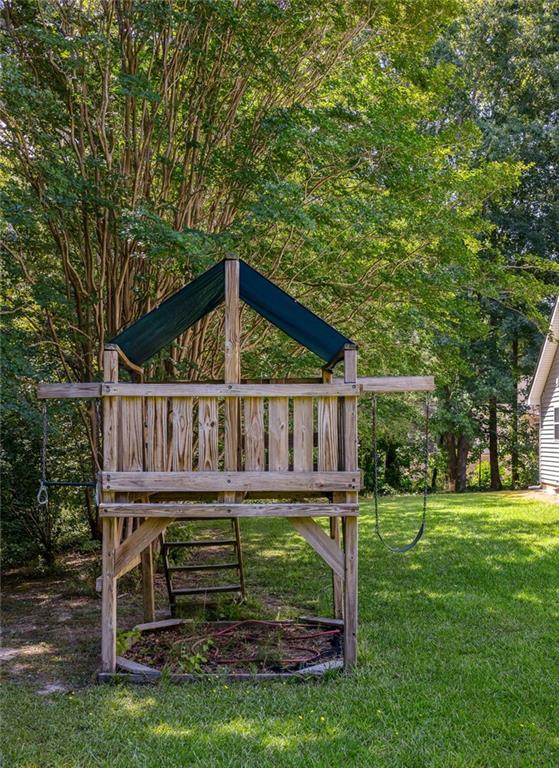
Wooden backyard playset with a blue peaked roof, ladder and swings beneath mature trees.
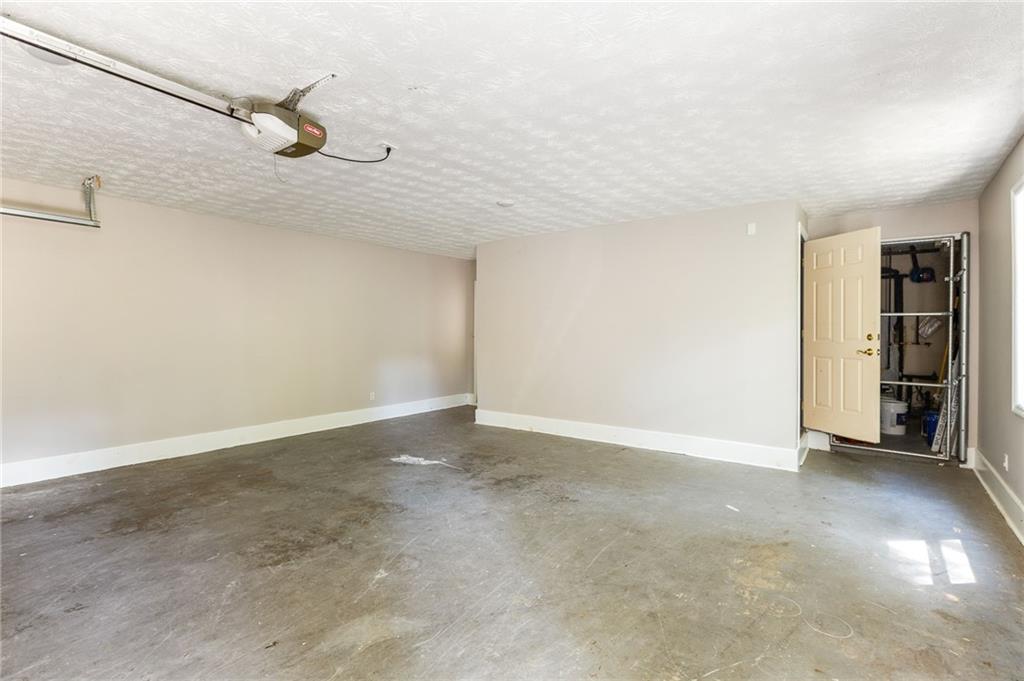
Empty garage with a concrete floor and an open storage area.
Brick-and-siding house with two dormers, a covered porch, and an attached garage on a broad lawn.
Brick-and-siding house with two dormers, an attached garage, and a wide driveway.
Brick house with two roof dormers, an attached garage, and a broad green lawn.
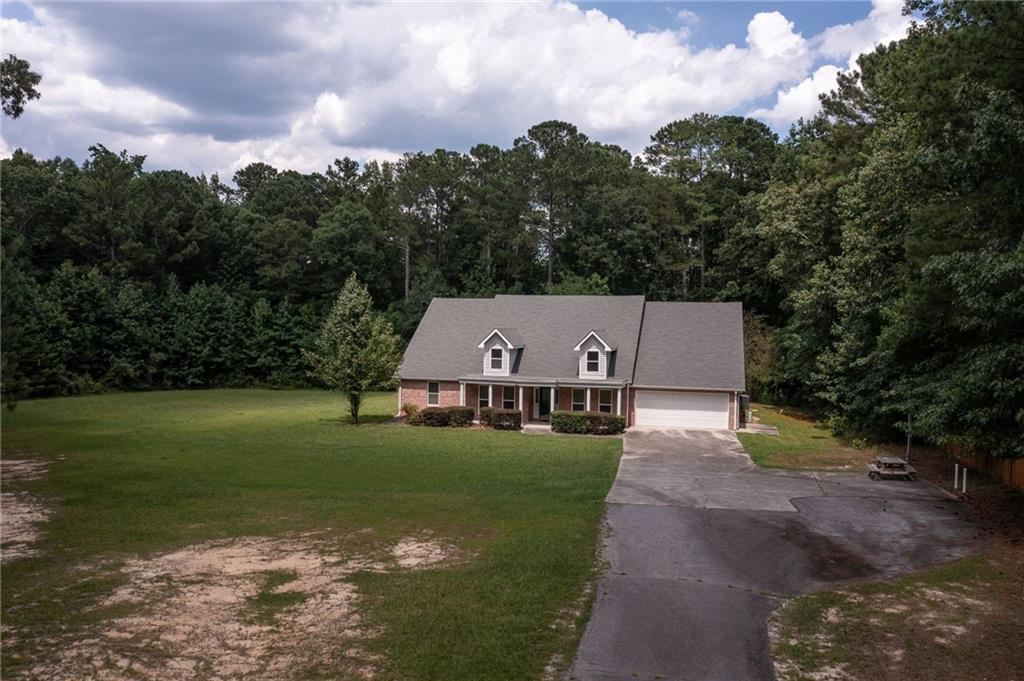
House with two front dormers, an attached garage, broad lawn, and long driveway.
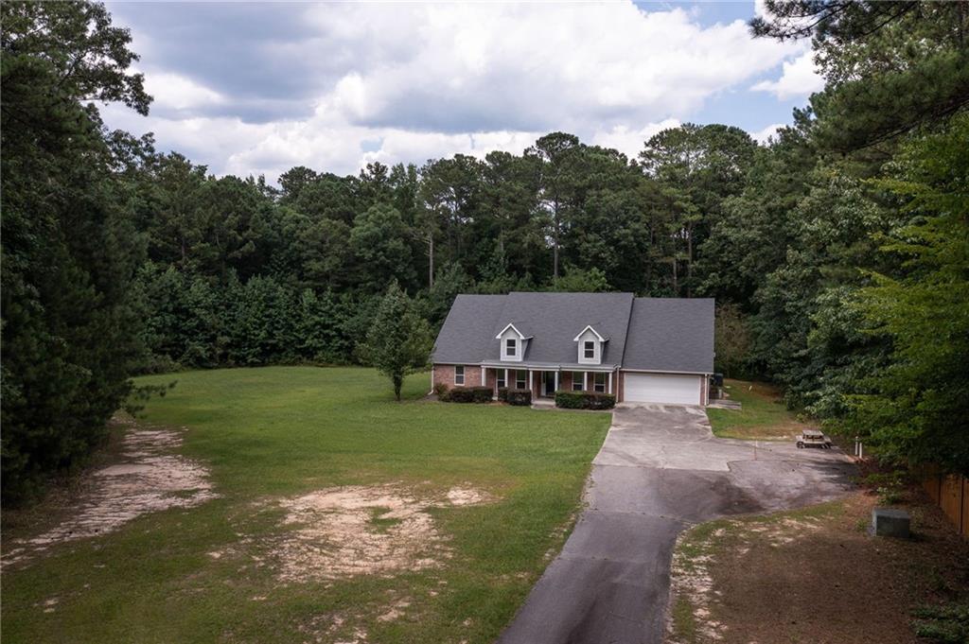
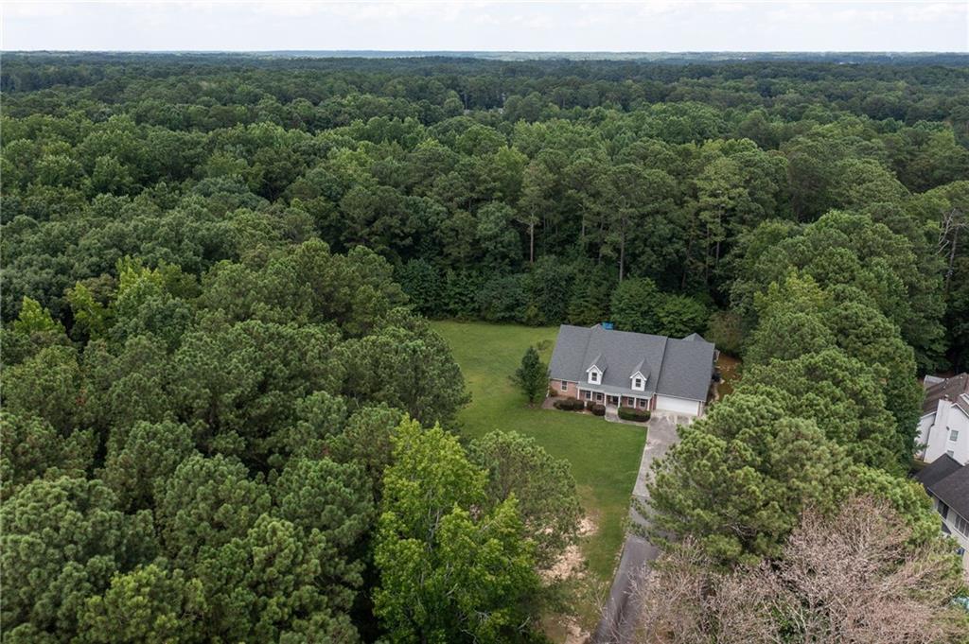
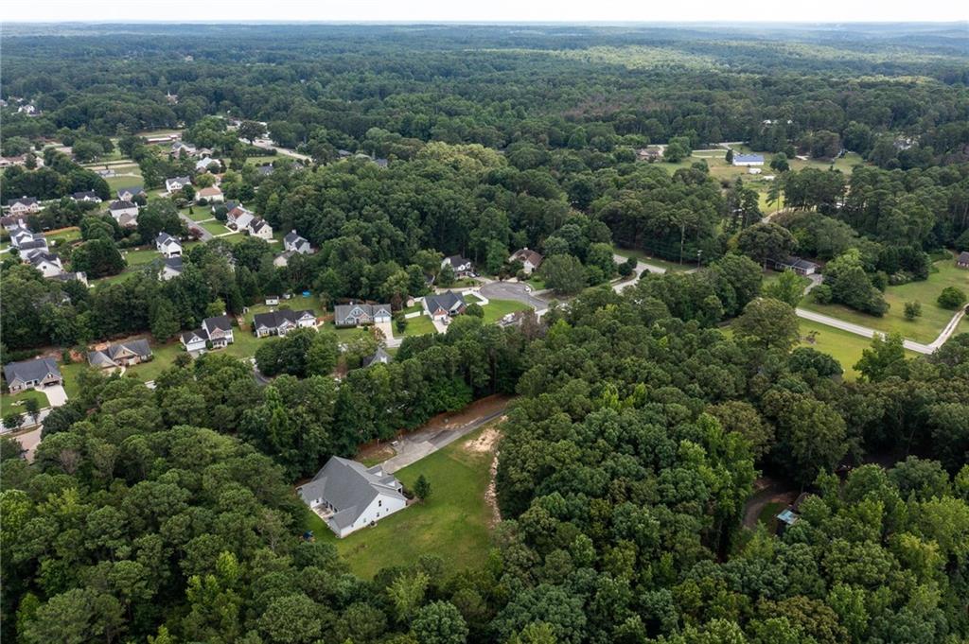
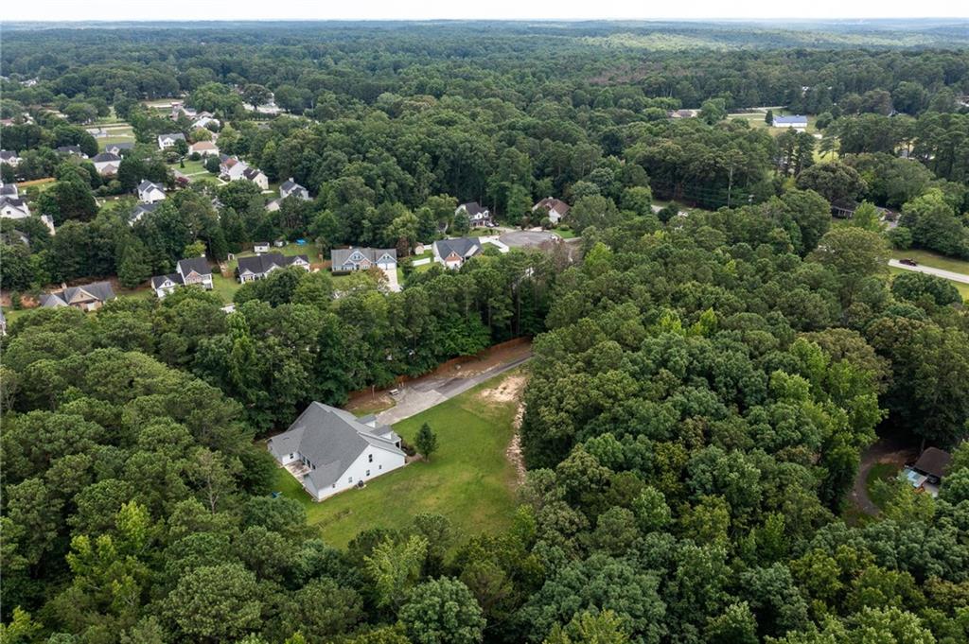
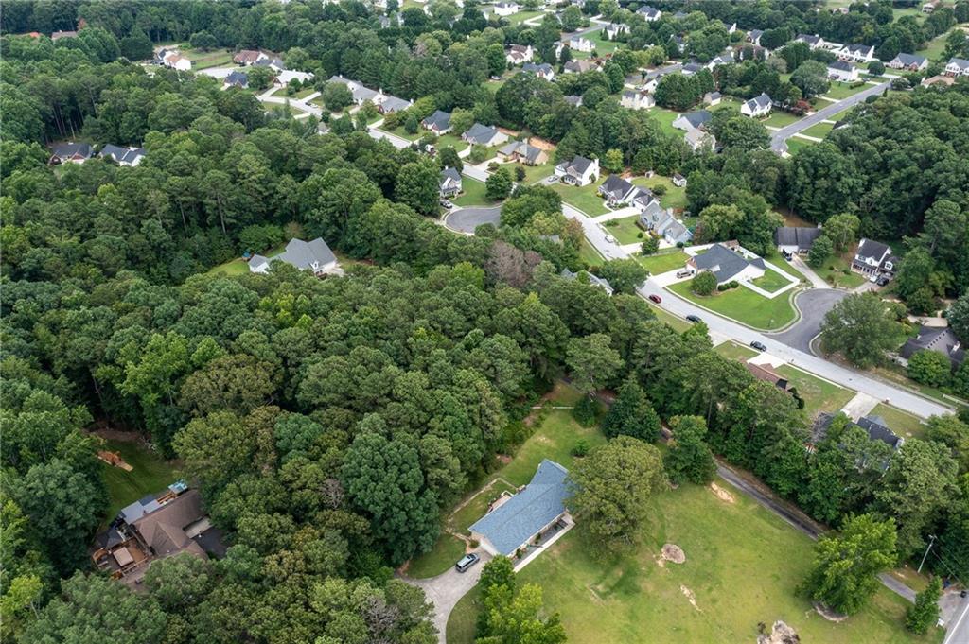
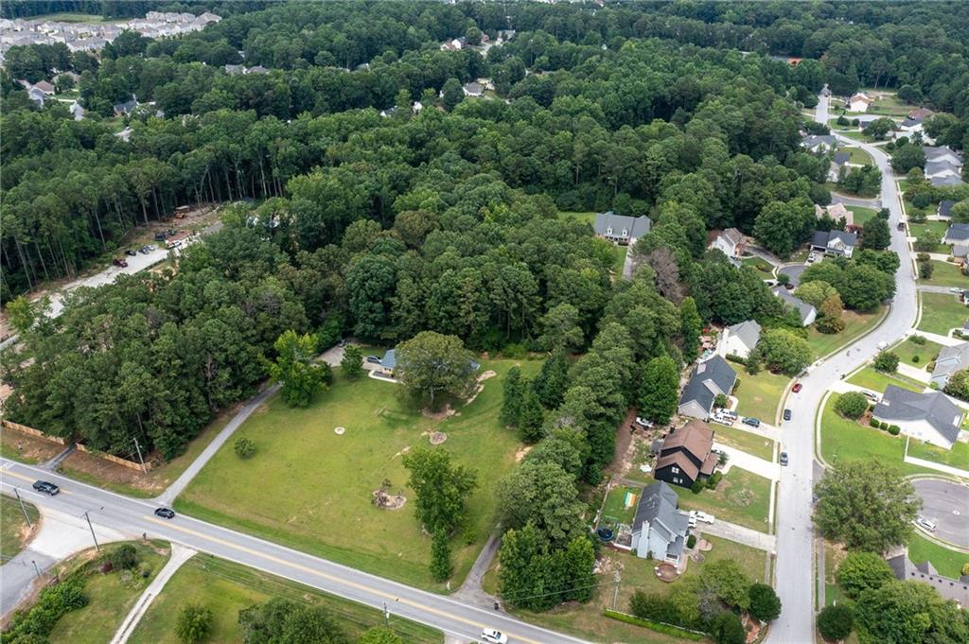
Aerial view of a brick house with front dormers, an attached garage, and a long driveway on a wooded lot.
Aerial view of a brick house and driveway bordered by a wide lawn and dense trees.
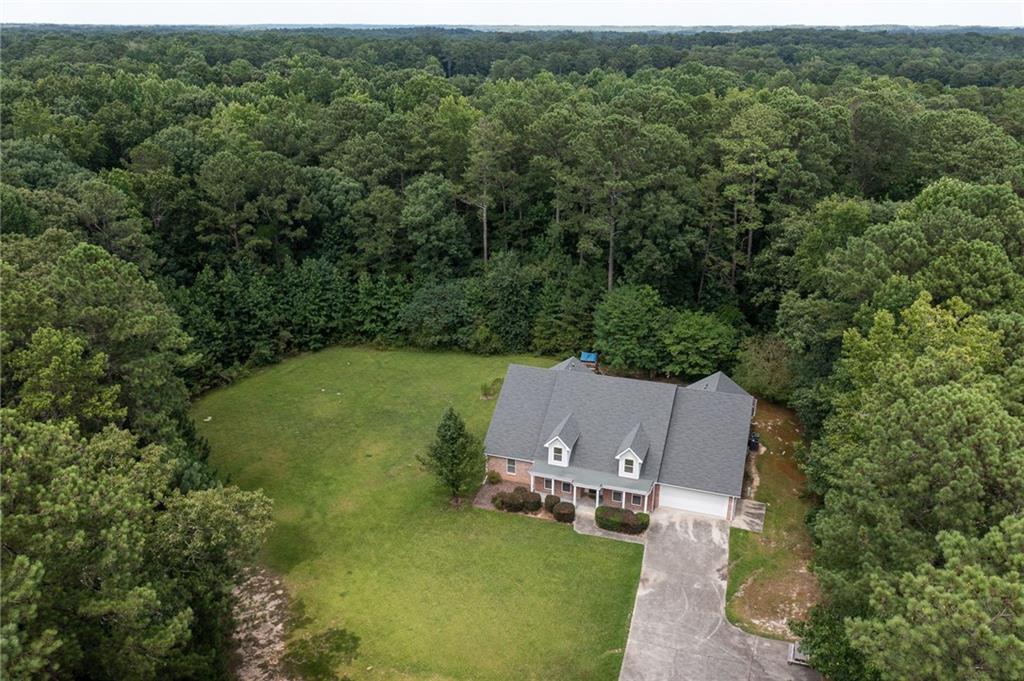
Aerial view of a house and large lawn surrounded by dense woodland.
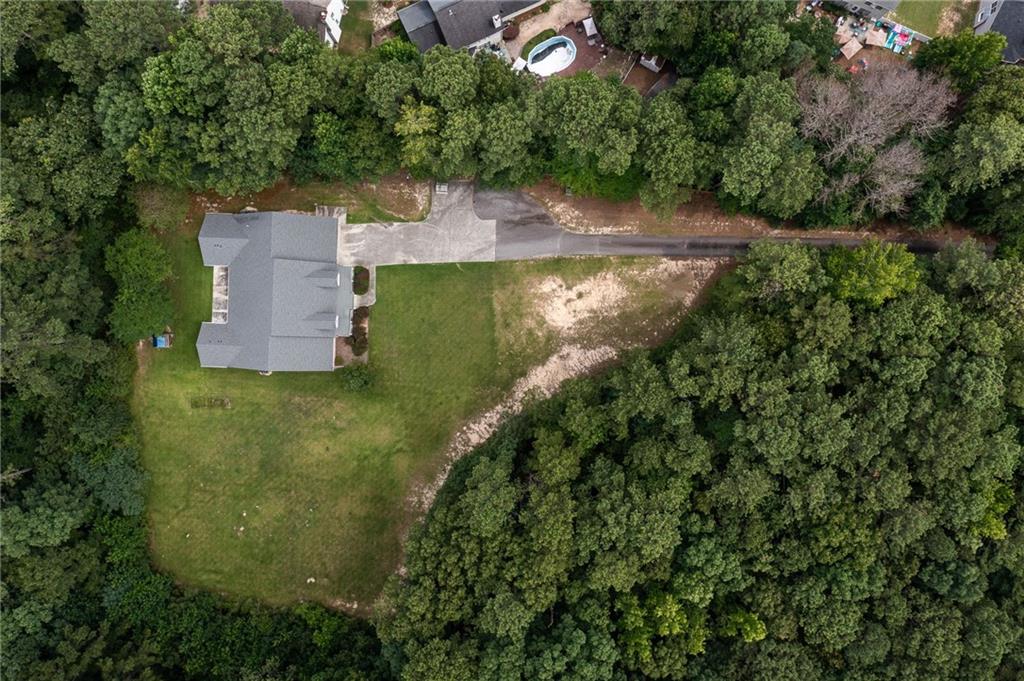
Aerial view of a home surrounded by trees, with a broad lawn and long driveway.
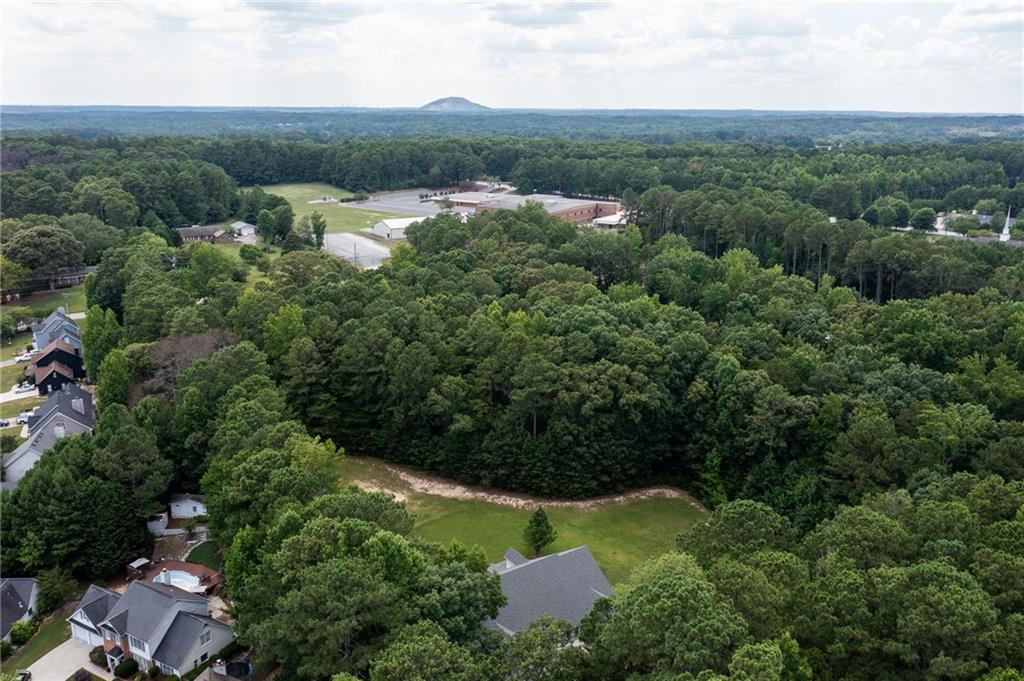
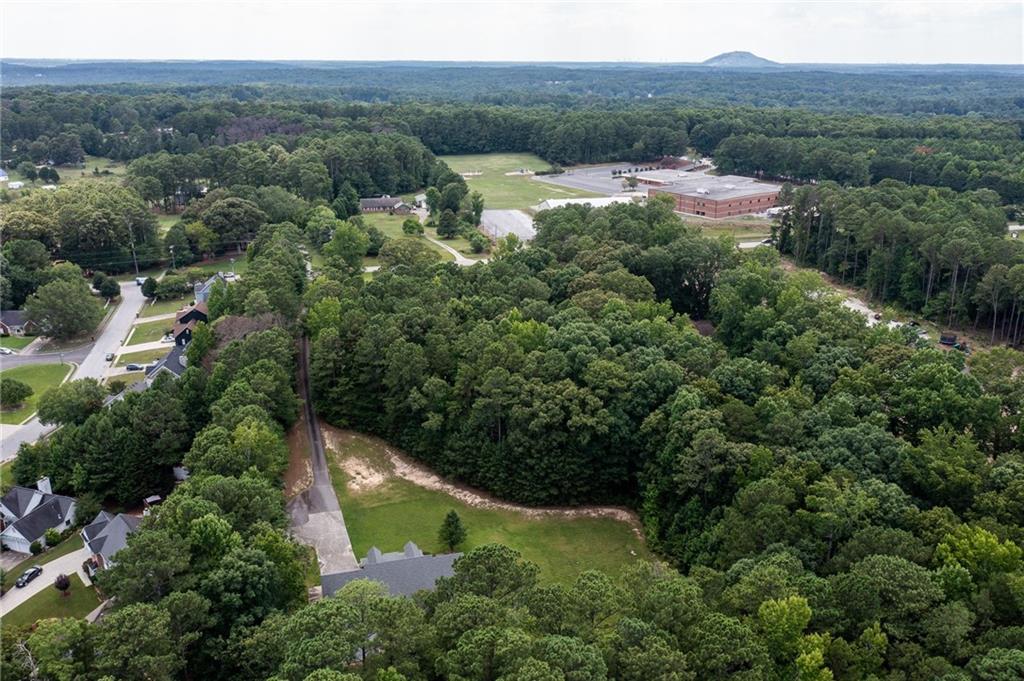
Aerial view of wooded property with a grassy clearing, dirt track, and nearby homes.
Aerial view of wooded property near homes, with a grassy clearing and a large brick building nearby.
White house on a green lot amid dense trees and a wooded neighborhood.
Aerial view of a white house on a grassy, wooded lot near a suburban neighborhood.
Aerial view of a wooded property beside a neighborhood, with a house and open lawn.
Aerial view of a wooded property with a large grassy clearing beside a road.
Aerial view of a house on a grassy lot surrounded by dense woods, with a long driveway.
SEE ALL PHOTOS
Brick house with two roof dormers, an attached garage, and a wide driveway, backed by mature trees.
Brick-and-siding house with two dormers, an attached garage, and a tree-lined lawn.
Brick house with two roof dormers and an attached garage, surrounded by a lawn and mature trees.
Home’s covered side entrance beside a concrete walkway, trimmed shrubs, and mature trees.
Backyard with a broad lawn, mature trees, wooden fence, paved path, and covered porch.
Vacant living room with light wood floors, white columns, and a wood fireplace surround.
Unfurnished living room with wood-look floors, a fireplace, built-in shelving, and two support columns.
Vacant open living area with wood floors, white columns, and a pass-through to the kitchen.
Empty kitchen with honey-colored cabinets and a large white peninsula with a double sink.
Empty living area with light wood floors, ceiling fan, and large windows.
Kitchen with honey-colored cabinets, a large white island sink, and wood flooring.
Kitchen with warm wood cabinets, marble-look counters, double-basin sink, and stainless steel dishwasher.
Kitchen with honey-colored cabinets, stainless-steel range, double-basin sink, and light wood-look flooring.
Double-basin kitchen sink in a white marble-look counter above warm wood cabinets.
Empty dining room with light wood floors, two windows, and a brass chandelier.
Empty dining room with wood flooring, a brass chandelier, and a view into the kitchen.
Room with corner built-in wooden bookshelves, wood-look flooring, and open double doors.
An empty room with light wood floors, built-in shelving, two windows, and a ceiling fan.
Empty living room with white built-in shelves, a fireplace, and sliding glass doors to a patio.
Empty sunroom with light wood-look floors, large windows, and ceiling fans.
Built-in white shelves beside a fireplace in a room with hardwood floors.
Empty room with light wood flooring, built-in shelves, and a ceiling fan.
Empty room with a large built-in wooden bookcase and light wood-look flooring.
Empty bedroom with wood-look flooring and a doorway to an adjoining bathroom.
Bathroom with a glass corner shower and a honey-colored wood vanity.
Empty bedroom with wood-look flooring, a window with blinds, and a white ceiling fan.
Bathroom with a wood-front vanity, white sink, and window with blinds.
Empty room with wood-look flooring, a window with blinds, and a ceiling fan.
Empty room with light wood floors, a window, and a ceiling fan
Empty room with light wood flooring, recessed lights, and a ceiling fan
Bathroom with a glass shower, built-in tub, and wood vanities on both sides.
Bathroom with a honey-toned wooden vanity, large mirror, and window beside an open doorway.
Bathroom with a soaking tub, open built-in shelves, and a glass-enclosed shower.
Bathroom with a wood vanity, white countertop, and large mirror.
Walk-in closet with wraparound wire shelving and a doorway to the bathroom.
Unfinished attic with exposed insulation, overhead ductwork, and a central walkway.
Unfinished room with exposed framing, spray-foam insulation, plywood flooring, and HVAC ducts.
Unfinished attic with exposed framing, spray-foam insulation, and visible HVAC ducts.
Empty laundry room with wire shelving, washer hookups, and a utility sink.
House side exterior with light siding, a gray roof, and leafy trees around the lawn.
House’s rear and side exterior with a raised wooden play structure, lawn, and trees.
Rear of a white-sided home with sliding glass doors, a patio, and a tree-shaded lawn.
Light-colored house beside a broad lawn bordered by mature trees.
Backyard lawn bordered by mature trees, with an ornamental tree and part of a brick house.
Wooden backyard playset with a blue peaked roof, ladder and swings beneath mature trees.
Empty garage with a concrete floor and an open storage area.
Brick-and-siding house with two dormers, a covered porch, and an attached garage on a broad lawn.
Brick-and-siding house with two dormers, an attached garage, and a wide driveway.
Brick house with two roof dormers, an attached garage, and a broad green lawn.
House with two front dormers, an attached garage, broad lawn, and long driveway.
Aerial view of a brick house with front dormers, an attached garage, and a long driveway on a wooded lot.
Aerial view of a brick house and driveway bordered by a wide lawn and dense trees.
Aerial view of a house and large lawn surrounded by dense woodland.
Aerial view of a home surrounded by trees, with a broad lawn and long driveway.
Aerial view of wooded property with a grassy clearing, dirt track, and nearby homes.
Aerial view of wooded property near homes, with a grassy clearing and a large brick building nearby.
White house on a green lot amid dense trees and a wooded neighborhood.
Aerial view of a white house on a grassy, wooded lot near a suburban neighborhood.
Aerial view of a wooded property beside a neighborhood, with a house and open lawn.
Aerial view of a wooded property with a large grassy clearing beside a road.
Aerial view of a house on a grassy lot surrounded by dense woods, with a long driveway.
Sold

3886 Lenora Church Road

3886 Lenora Church Road, Snellville, GA 30039

$507,000
Welcome to this spacious ranch home tucked away on 2.5 acres of beatific privacy! This sprawling home boasts 3600 SF of finished one-level living and an additional 2800 SF of partially finished space upstairs! Step inside and be greeted by the inviting ambiance of this home, featuring all new floors throughout. The open floor plan seamlessly connects the living, dining, and kitchen areas, creating the perfect setting for both relaxation and entertaining. The kitchen boasts tile floors, ample cabinet space, and modern appliances, making meal preparation a delight. The window lined oversized sunroom overlooks the sprawling and private yard.
The primary bedroom is a serene retreat, complete with an en-suite bathroom and plenty of natural light. The additional bedrooms are generously sized and offer flexibility for various needs, such as a home office or guest rooms.
Opportunity abounds in the partially finished attic space with an already installed HVAC system, add additional bedrooms/bathrooms to the existing home or create an income property with exterior entry!
Outside, the property offers private outdoor space, ideal for enjoying the fresh air and hosting outdoor gatherings. The attached garage provides convenience and additional storage options, while the large laundry room ensures practicality.

Don't miss the opportunity to make this stunning residence your own, offering a perfect blend of comfort, convenience and expansion opportunity!

4
beds

3
baths

3,615 Sq.Ft. LIVING AREA

2.5 Acres lot

Carly  Nassar

Carly Nassar

Features & Amenities

Interior

  • total bedrooms4
  • Total bathrooms3
  • full bathrooms3
  • Laundry room Laundry Room
  • Flooring Carpet, Hardwood
  • Fireplace Family Room
  • APPLIANCES Dishwasher, Disposal, Electric Range, Gas Water Heater, Microwave, Refrigerator, Trash Compactor
  • other interior Features Bookcases, Entrance Foyer, High Ceilings 10 ft Main, Recessed Lighting, Walk-In Closet(s)

Area & Lot

  • Status Sold
  • Date Sold October 8, 2024
  • Living Area3,615 Sq.Ft.
  • Total Area3,615 Sq.Ft.
  • Lot Area2.5 Acres
  • MLS® ID7418851
  • TypeResidential
  • YEAR BUILT1997
  • Architecture StylesRanch
  • Water FrontageNone
  • View DescriptionOther
  • Elementary SchoolNorton
  • Middle SchoolSnellville
  • High SchoolSouth Gwinnett

Exterior

  • STORIES1
  • Garage Space2.0
  • water SourcePublic
  • utilitiesCable Available, Electricity Available, Natural Gas Available, Sewer Available, Water Available
  • PoolNone
  • roofComposition
  • lot featuresBack Yard, Front Yard
  • parkingGarage
  • HEAT TYPEForced Air, Natural Gas, Zoned
  • AIR CONDITIONINGAttic Fan, Ceiling Fan(s), Central Air
  • sewerSeptic Tank
  • SubstructureSlab
  • Disability FeaturesNone
  • security FeaturesSmoke Detector(s)
  • Green featuresNone
  • other exterior FeaturesGarden

Financial

  • Sales Price$507,000
  • Real Estate Tax $603/yr

Work With Carly

Whether working with buyers or sellers, Carly provides outstanding professionalism into making her client’s real estate dreams a reality. Contact Carly today to discuss all your real estate needs!

Follow Me on Instagram