3880 Micah Lane
3880 Micah Lane
3880 Micah Lane
3880 Micah Lane
3880 Micah Lane
3880 Micah Lane
3880 Micah Lane
3880 Micah Lane
3880 Micah Lane
3880 Micah Lane
3880 Micah Lane
3880 Micah Lane
3880 Micah Lane
3880 Micah Lane
3880 Micah Lane
3880 Micah Lane
3880 Micah Lane
3880 Micah Lane
3880 Micah Lane
3880 Micah Lane
3880 Micah Lane
3880 Micah Lane
3880 Micah Lane
3880 Micah Lane
3880 Micah Lane
3880 Micah Lane
3880 Micah Lane
3880 Micah Lane
3880 Micah Lane
3880 Micah Lane
3880 Micah Lane
3880 Micah Lane
3880 Micah Lane
3880 Micah Lane
SEE ALL PHOTOS
3880 Micah Lane
3880 Micah Lane
3880 Micah Lane
3880 Micah Lane
3880 Micah Lane
3880 Micah Lane
3880 Micah Lane
3880 Micah Lane
3880 Micah Lane
3880 Micah Lane
3880 Micah Lane
3880 Micah Lane
3880 Micah Lane
3880 Micah Lane
3880 Micah Lane
3880 Micah Lane
3880 Micah Lane
3880 Micah Lane
3880 Micah Lane
3880 Micah Lane
3880 Micah Lane
3880 Micah Lane
3880 Micah Lane
3880 Micah Lane
3880 Micah Lane
3880 Micah Lane
3880 Micah Lane
3880 Micah Lane
3880 Micah Lane
3880 Micah Lane
3880 Micah Lane
3880 Micah Lane
3880 Micah Lane
3880 Micah Lane
Bought with Carly Nassar with Compass and Listed by DeeAnna Nugent with Revolve Real Estate  770-693-4622
Sold

3880 Micah Lane

3880 Micah Lane, Ellenwood, GA 30294

$267,500
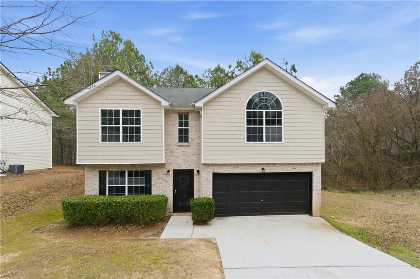
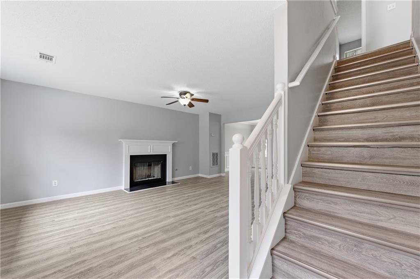
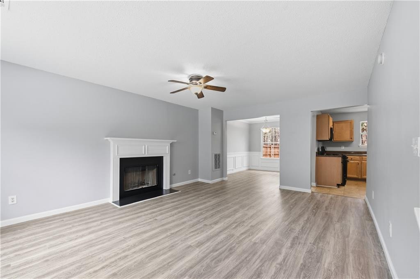
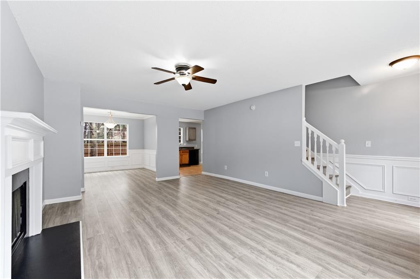
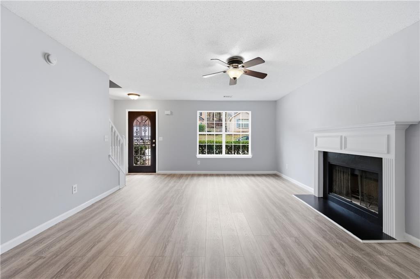
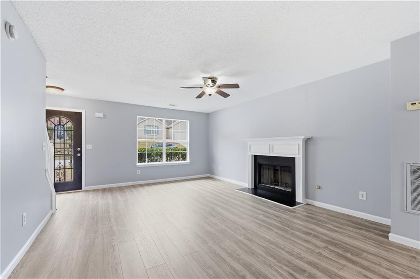
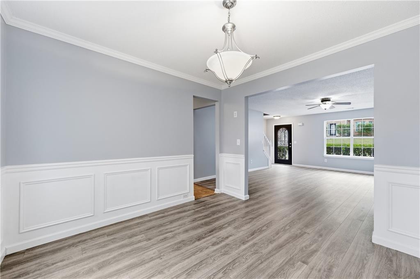
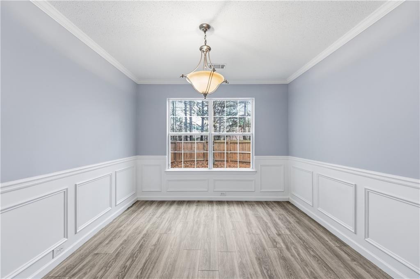
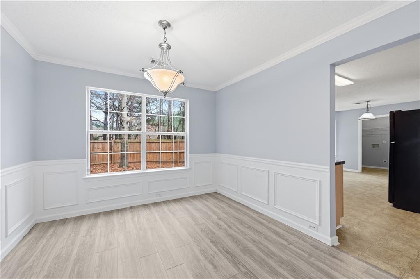
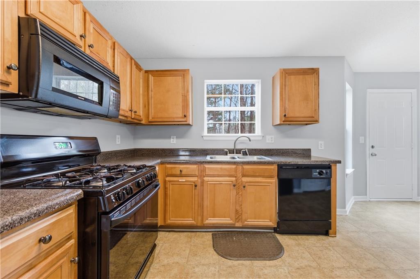
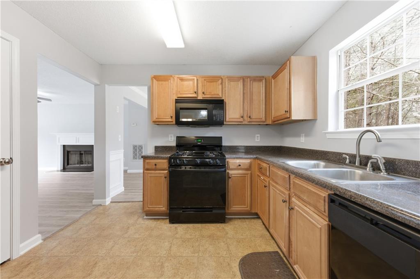
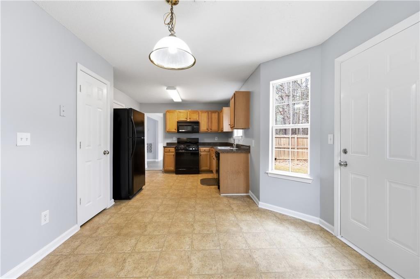
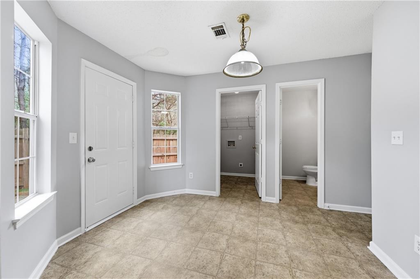
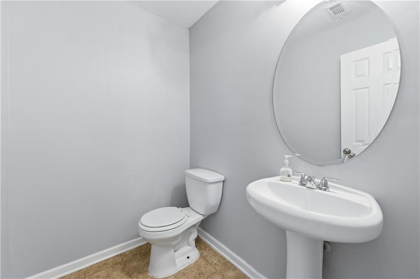
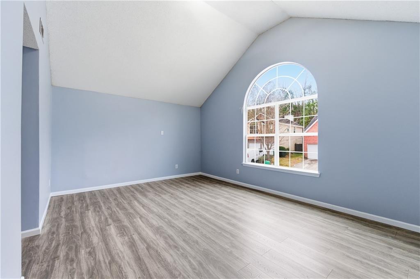
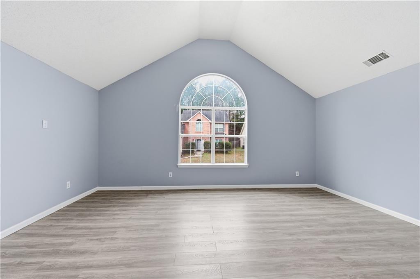
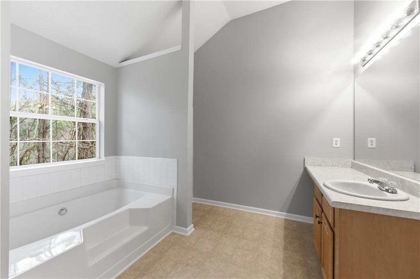
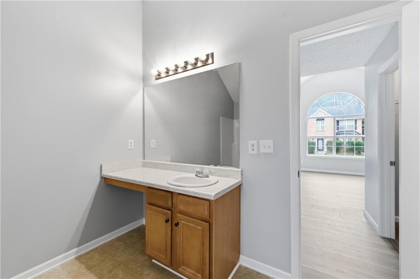
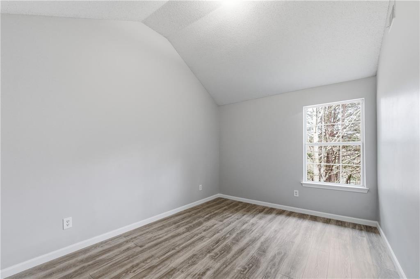
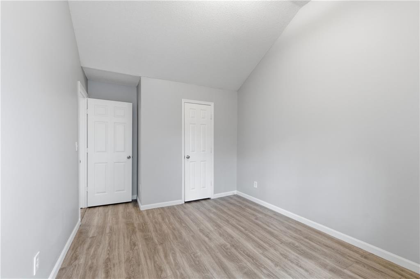
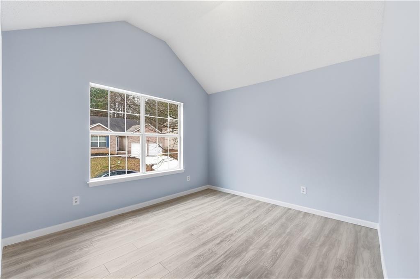
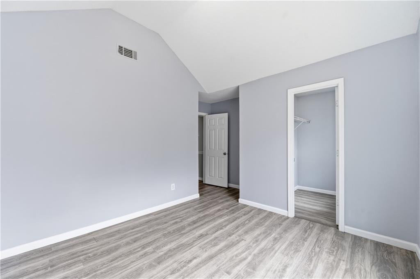
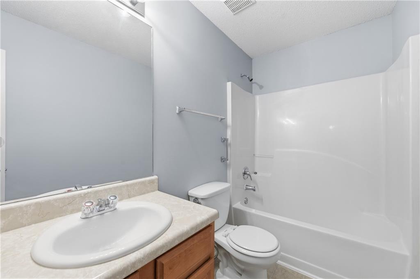
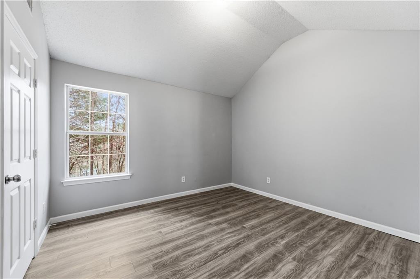
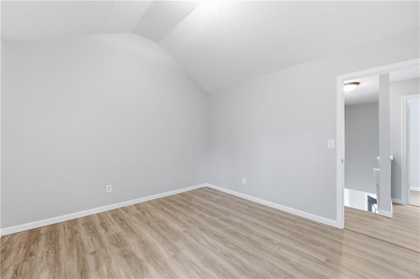
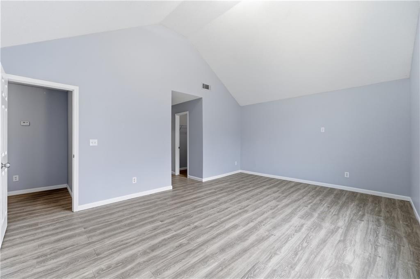
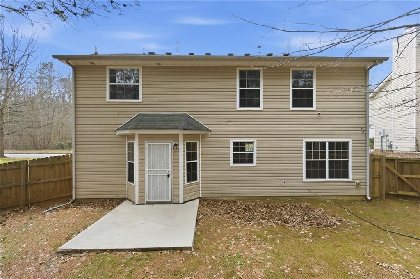
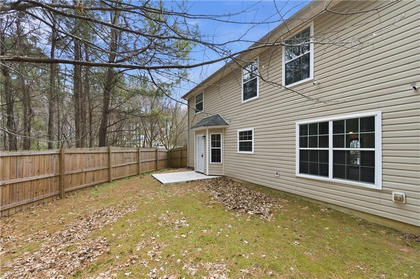
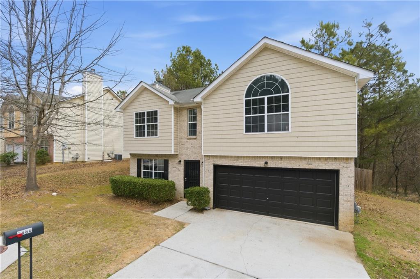
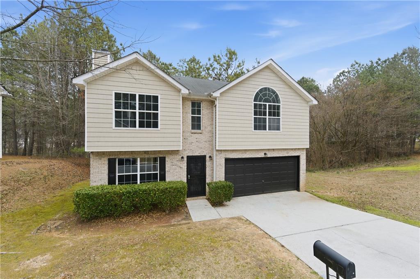
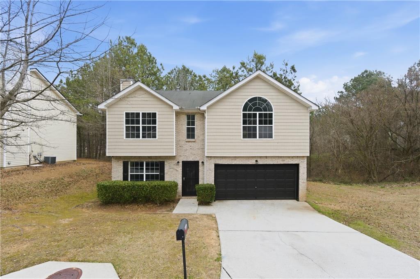
Updated 4 bedroom, 2.5 bath home in Ellenwood. Brand-new flooring throughout entire home. Interior freshly painted including walls and trim. Spacious primary suite with private en-suite bath. Three additional bedrooms offer flexible living space. Move-in ready with modern updates. Conveniently located near shopping, dining, and major highways.

4
beds

3
baths

2,086 Sq.Ft. LIVING AREA

9,583.2 Sq.Ft. lot

Carly  Nassar

Carly Nassar

Features & Amenities

Interior

  • total bedrooms4
  • Total bathrooms3
  • full bathrooms2
  • half bathroom1
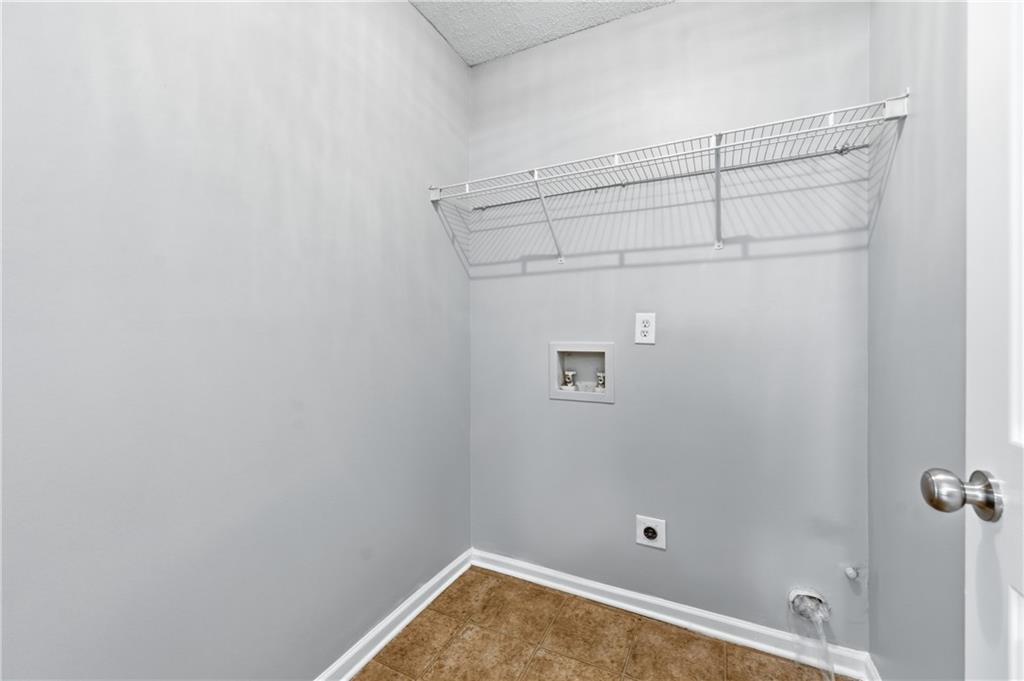
  • Laundry room Electric Dryer Hookup, In Kitchen, Laundry Room, Main Level
  • Flooring Luxury Vinyl
  • Fireplace Family Room
  • APPLIANCES Dishwasher, Gas Range, Microwave, Refrigerator
  • other interior Features Entrance Foyer, Walk-In Closet(s)

Area & Lot

  • Status Sold
  • Date Sold April 24, 2026
  • Living Area2,086 Sq.Ft.
  • Total Area2,086 Sq.Ft.
  • Lot Area9,583.2 Sq.Ft.
  • MLS® ID7725654
  • TypeResidential
  • YEAR BUILT2006
  • Architecture StylesTraditional
  • Water FrontageNone
  • View DescriptionNeighborhood
  • Elementary SchoolCedar Grove
  • Middle SchoolCedar Grove
  • High SchoolCedar Grove

Exterior

  • STORIES2
  • Garage Space2.0
  • water SourcePublic
  • utilitiesCable Available, Electricity Available, Natural Gas Available, Phone Available, Sewer Available, Underground Utilities, Water Available
  • PoolNone
  • roofComposition
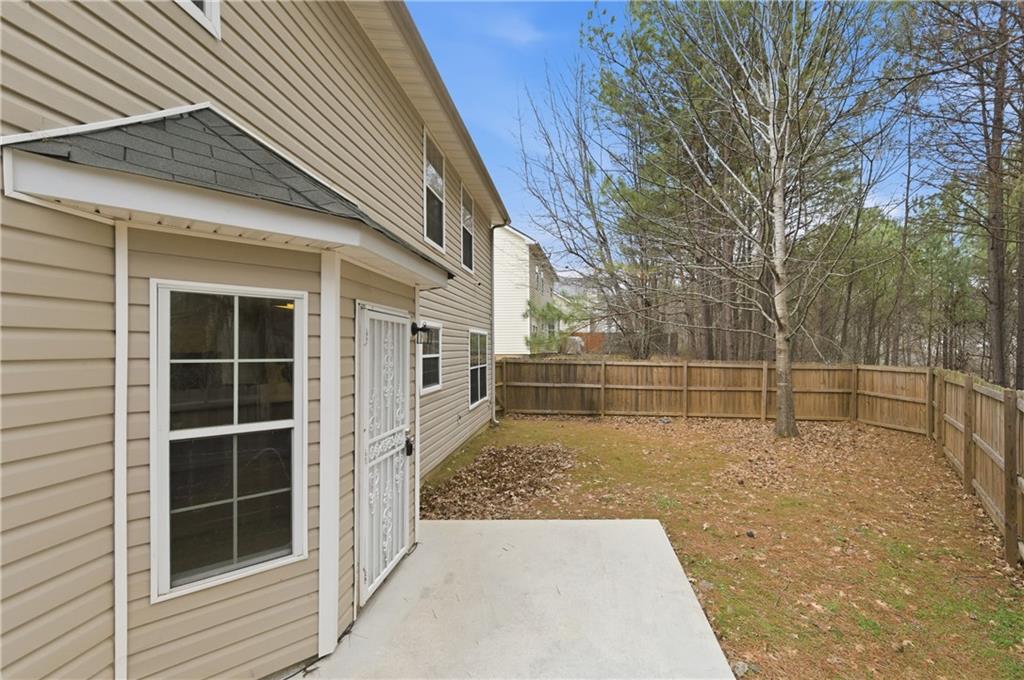
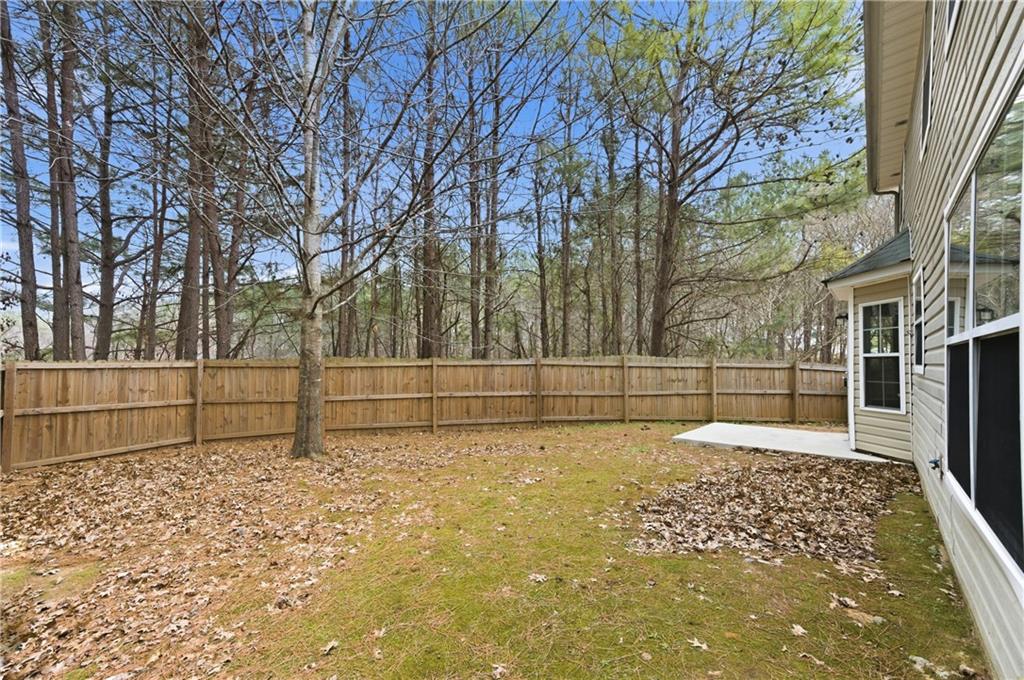
  • lot featuresBack Yard, Front Yard
  • parkingDriveway, Garage
  • HEAT TYPECentral, Natural Gas
  • AIR CONDITIONINGCentral Air
  • sewerPublic Sewer
  • SubstructureSlab
  • Disability FeaturesNone
  • security FeaturesSmoke Detector(s)
  • Green featuresNone
  • other exterior FeaturesPrivate Yard, Rain Gutters

Financial

  • Sales Price$267,500
  • Real Estate Tax $5,442/yr
  • HOA $150/yr

Work With Carly

Whether working with buyers or sellers, Carly provides outstanding professionalism into making her client’s real estate dreams a reality. Contact Carly today to discuss all your real estate needs!

Follow Me on Instagram