3872 Harts Mill Lane
SEE ALL PHOTOS
3872 Harts Mill Lane
Bought with Carly Nassar with Compass and Listed by Lindsay Levin with Berkshire Hathaway HomeServices Georgia Properties  404-537-5200
Sold

3872 Harts Mill Lane

3872 Harts Mill Lane, Brookhaven, GA 30319

$980,000
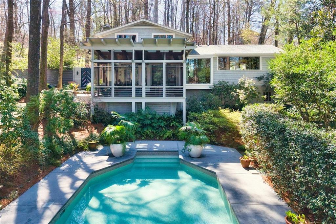
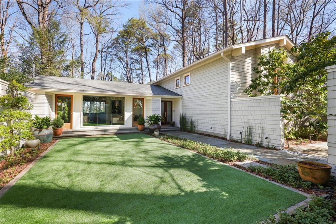
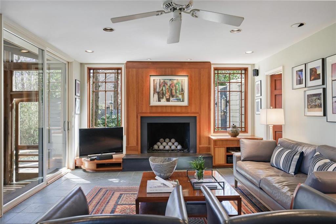
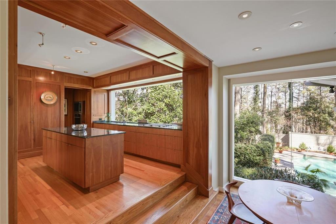
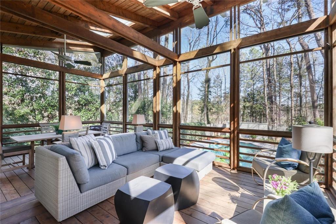
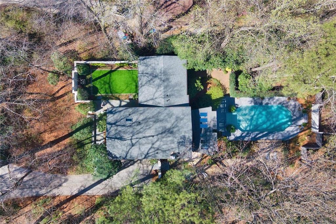
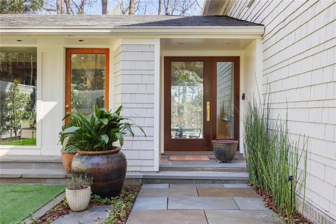
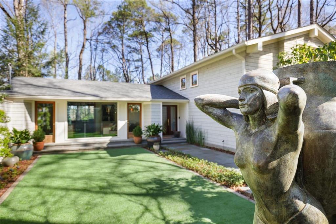
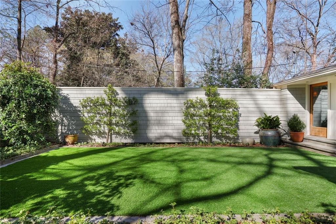
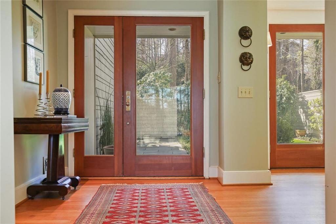
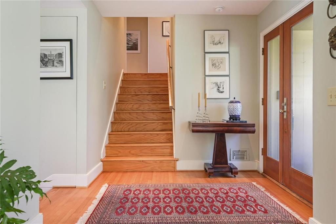
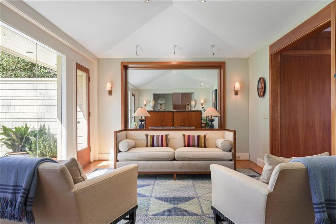
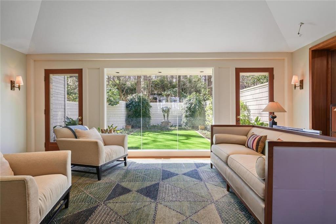
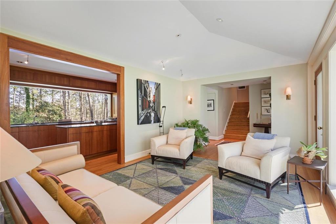
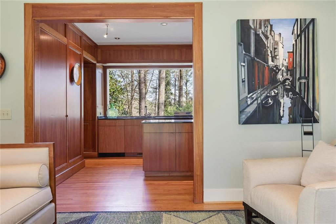
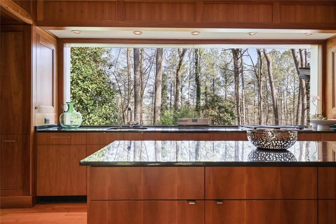
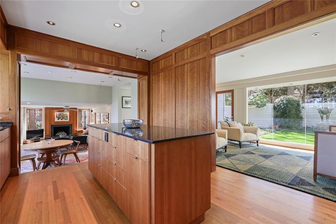
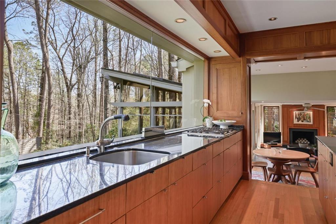
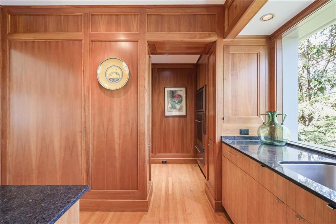
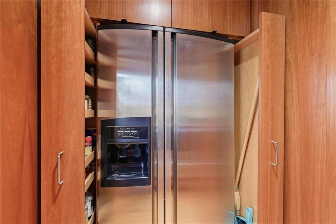
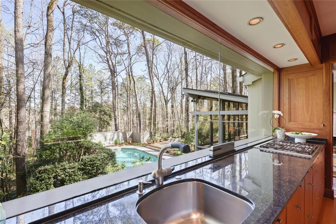
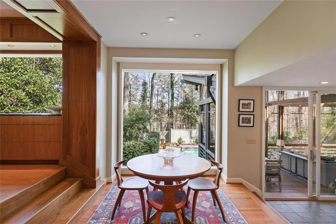
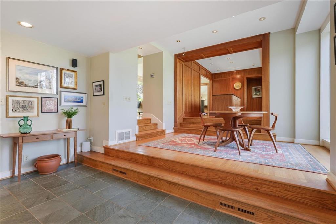
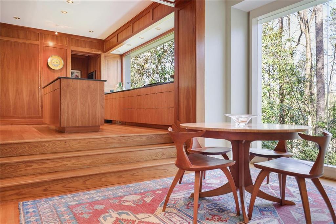
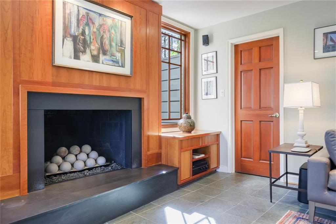
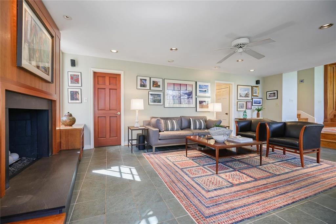
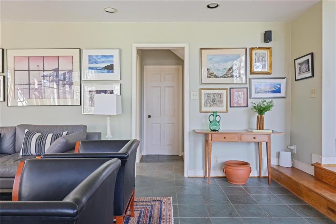
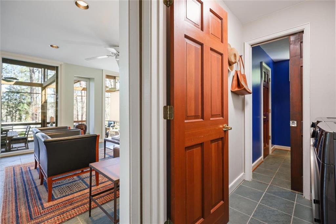
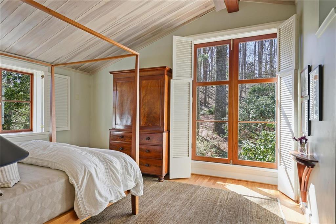
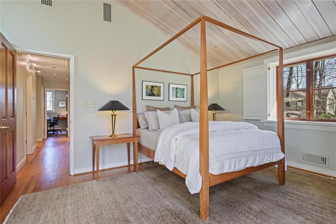
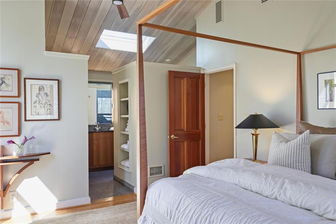
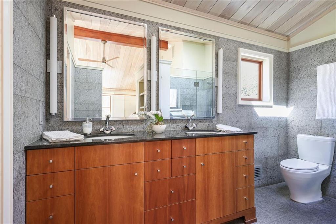
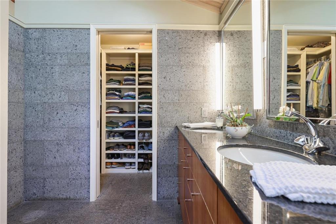
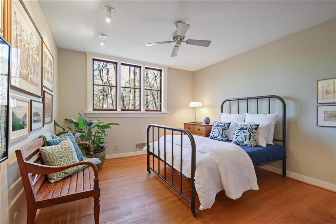
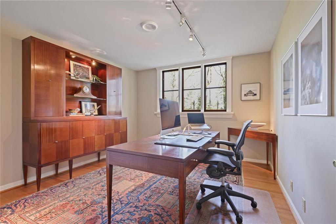
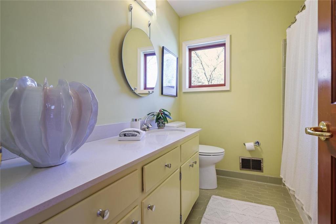
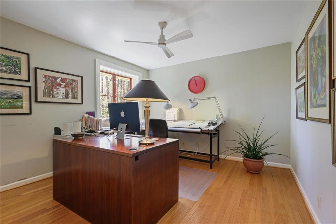
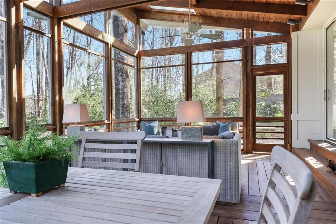
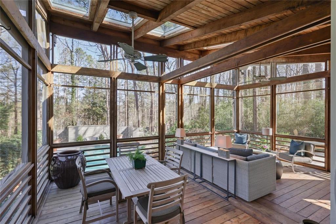
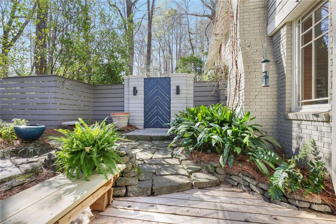
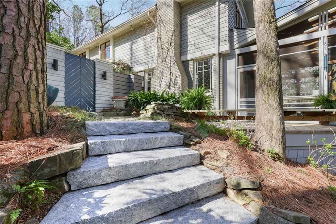
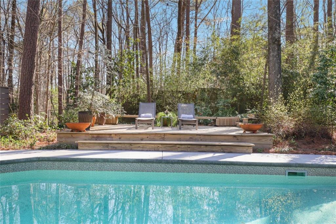
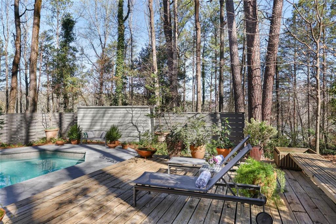
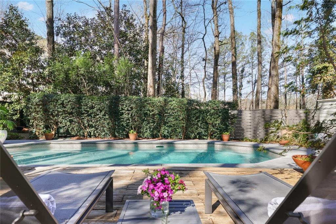
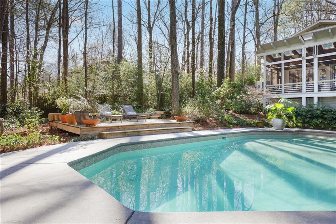
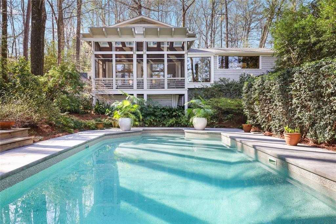
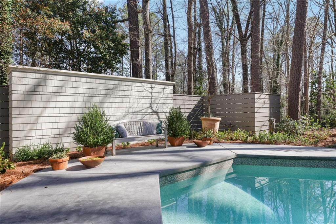
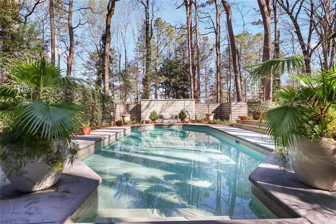
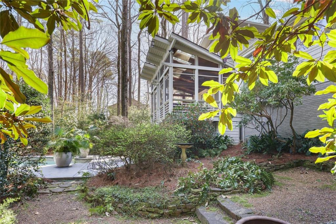
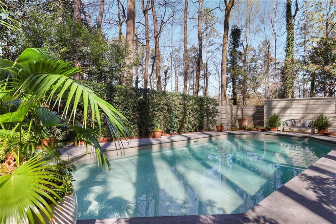
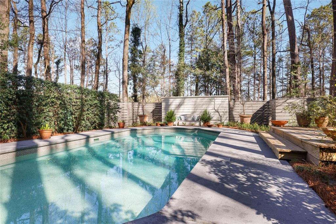
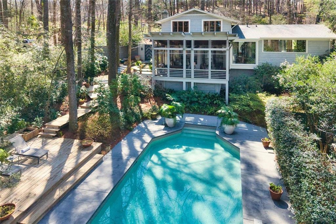
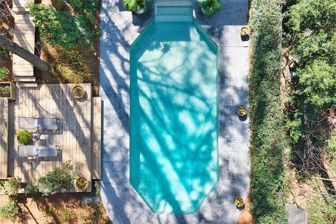
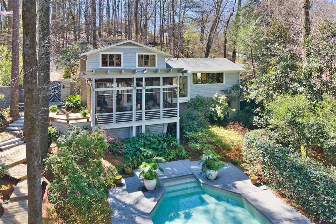
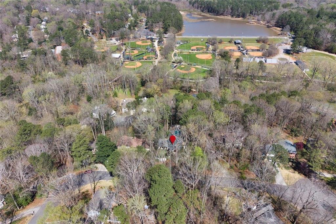
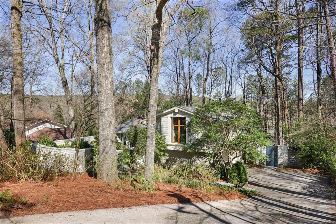
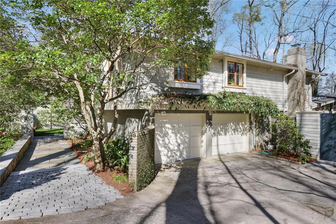
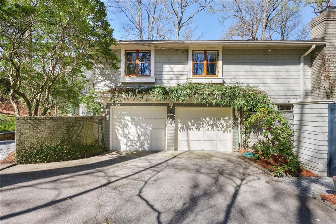
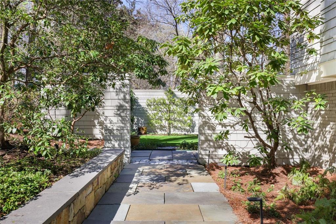
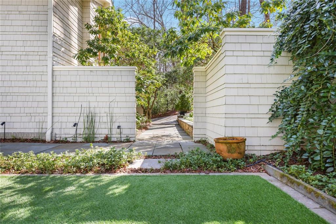
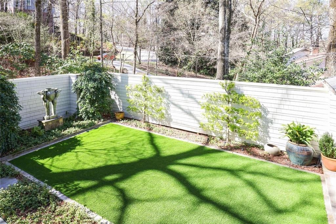
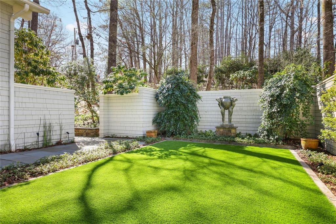
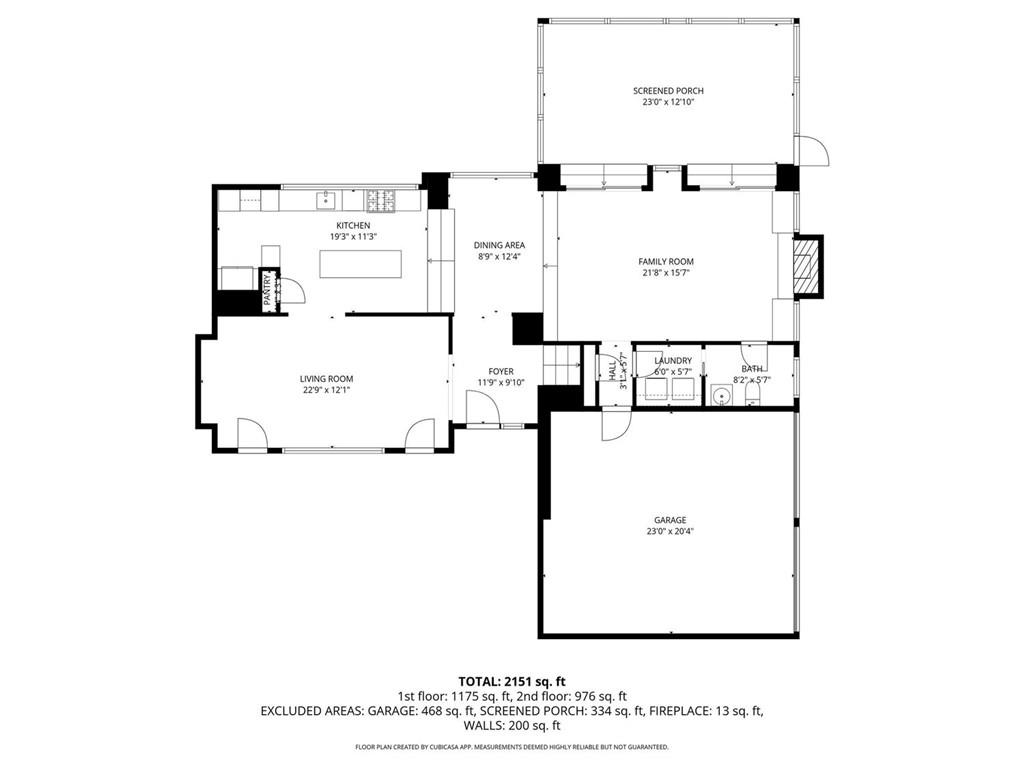
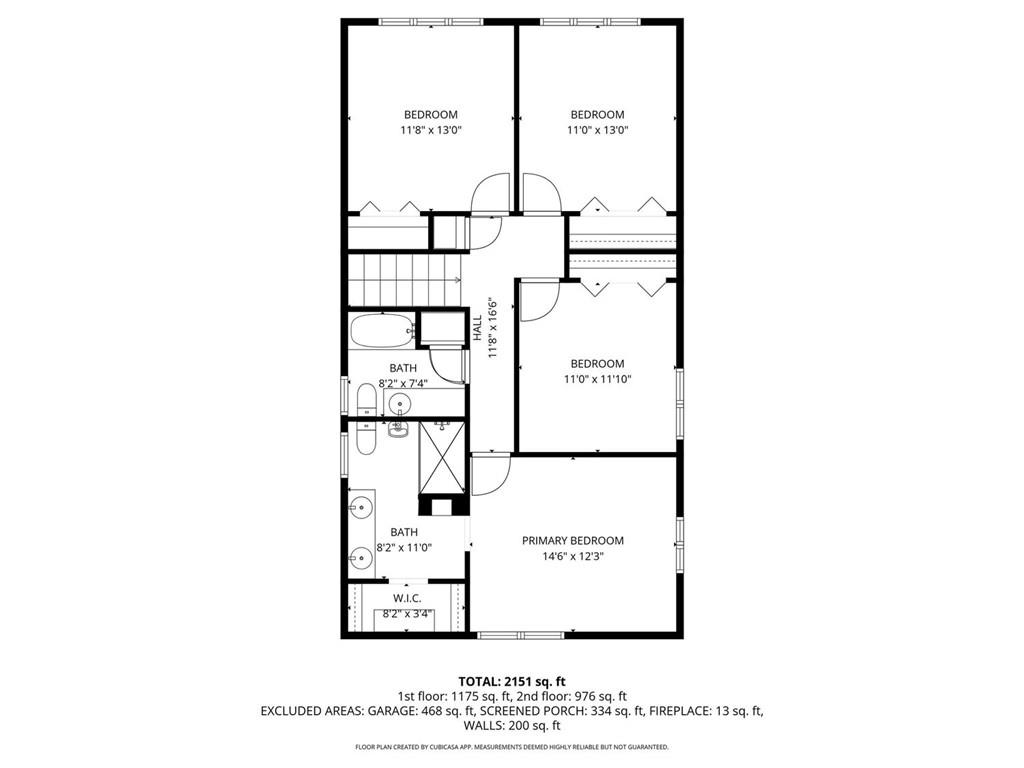
Mid-century modern design, natural light, and thoughtfully cultivated landscaping define this Brookhaven home tucked along a quiet street. The current owner, an architect, has carefully maintained and enhanced the home with a design focus on clean lines, warm natural materials, vaulted wood ceilings, and a strong connection between indoor living spaces and surrounding nature. Large windows throughout frame views of the wooded setting. At the front of the home, the living room overlooks a private turf courtyard ideal for play, relaxing, or entertaining. The sunken fireside family room opens to the screened porch and overlooks the fabulous pool. The kitchen sits at the center of the home, allowing views into both living spaces and the outdoor areas, creating natural flow for everyday living and entertaining. Designed to feel seamless, the kitchen conceals appliances and incorporates smart storage throughout, thoughtfully using every inch of space. Upstairs, the home offers four bedrooms, including a spacious primary suite with statement windows and a bath wrapped in natural stone and illuminated by skylights. The primary bath features a double vanity, walk-in shower, and bidet, creating a calm, spa-like retreat that connects seamlessly to the bedroom beneath the vaulted wood ceiling. The screened porch overlooks a private backyard centered around a large, heated pool and generous deck for lounging. Surrounded by mature landscaping cultivated over many years, the setting feels quiet and secluded like a private retreat in the middle of the city. The two-car garage includes an electric vehicle charger, the unfinished partial basement offers potential for storage or future expansion and the roof is 2 years old. Not a drive-by, you must step inside to appreciate the architectural character, privacy, beauty and connection to the outdoors.

4
beds

3
baths

2,952 Sq.Ft. LIVING AREA

0.46 Acres lot

Carly  Nassar

Carly Nassar

Features & Amenities

Interior

  • total bedrooms4
  • Total bathrooms3
  • full bathrooms2
  • half bathroom1
  • Laundry room Laundry Room, Main Level, Other
  • Flooring Hardwood, Stone
  • Fireplace Family Room, Gas Log, Gas Starter, Living Room
  • APPLIANCES Dishwasher, Disposal, Double Oven, Gas Cooktop, Microwave, Refrigerator, Washer, Dryer
  • other interior Features Crown Molding, Double Vanity, Entrance Foyer, High Ceilings 9 ft Main, Other

Area & Lot

  • Status Sold
  • Date Sold April 8, 2026
  • Living Area2,952 Sq.Ft.
  • Total Area2,952 Sq.Ft.
  • Lot Area0.46 Acres
  • MLS® ID7736857
  • TypeResidential
  • YEAR BUILT1967
  • Architecture StylesMid-Century Modern, Modern, Other
  • Water FrontageNone
  • View DescriptionTrees/Woods
  • Elementary SchoolMontgomery
  • Middle SchoolChamblee
  • High SchoolChamblee

Exterior

  • STORIES3
  • Garage Space2.0
  • water SourcePublic
  • utilitiesNatural Gas Available, Electricity Available, Sewer Available, Water Available
  • PoolGas Heat, In Ground, Heated, Vinyl
  • roofComposition
  • lot featuresBack Yard, Private, Other
  • parkingAttached, Garage
  • HEAT TYPECentral
  • AIR CONDITIONINGCentral Air
  • sewerPublic Sewer
  • SubstructureBlock
  • Disability FeaturesNone
  • security FeaturesSmoke Detector(s)
  • Green featuresNone
  • other exterior FeaturesGarden, Private Yard

Financial

  • Sales Price$980,000
  • Real Estate Tax $6,990/yr

Work With Carly

Whether working with buyers or sellers, Carly provides outstanding professionalism into making her client’s real estate dreams a reality. Contact Carly today to discuss all your real estate needs!

Follow Me on Instagram