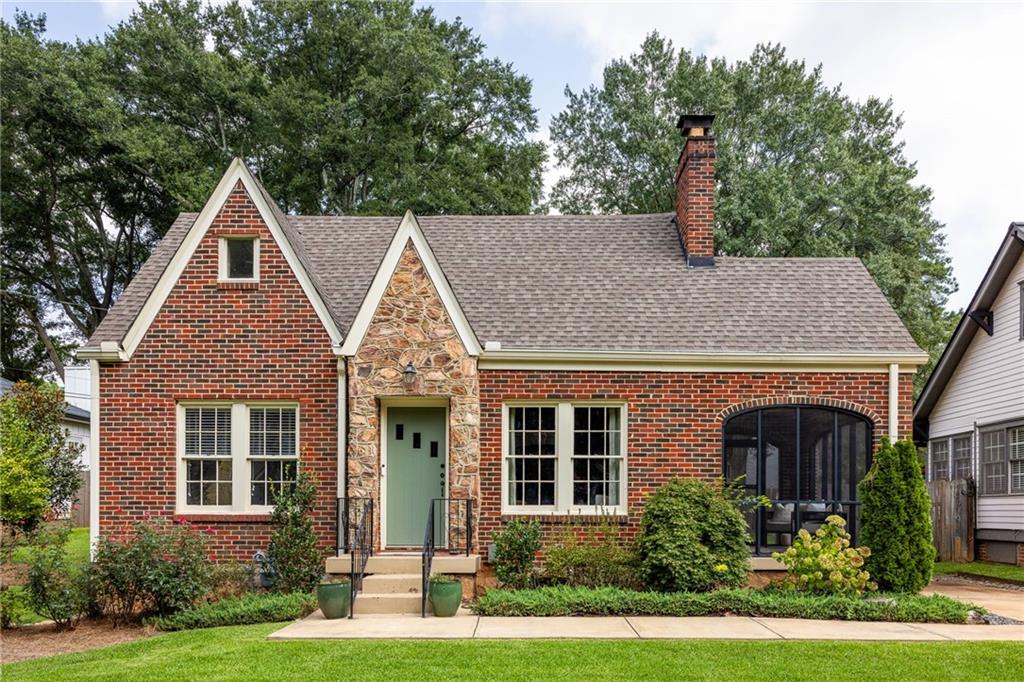
Red-brick home with a stone entry, steep gables, and a screened porch.
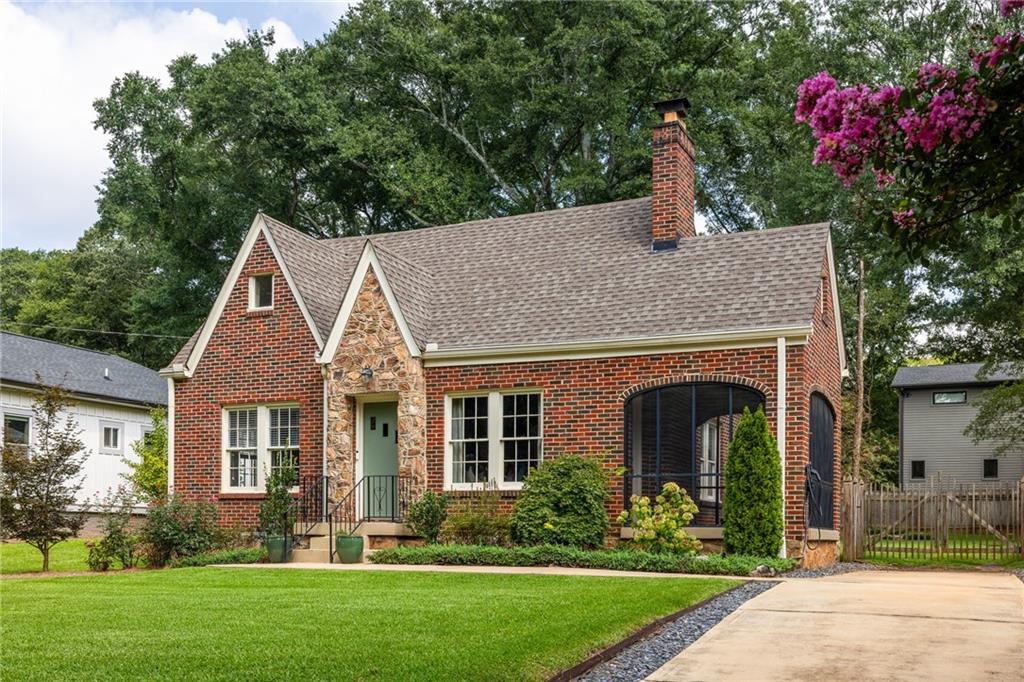
Red-brick home with a stone entry, arched screened porch, and broad front lawn.
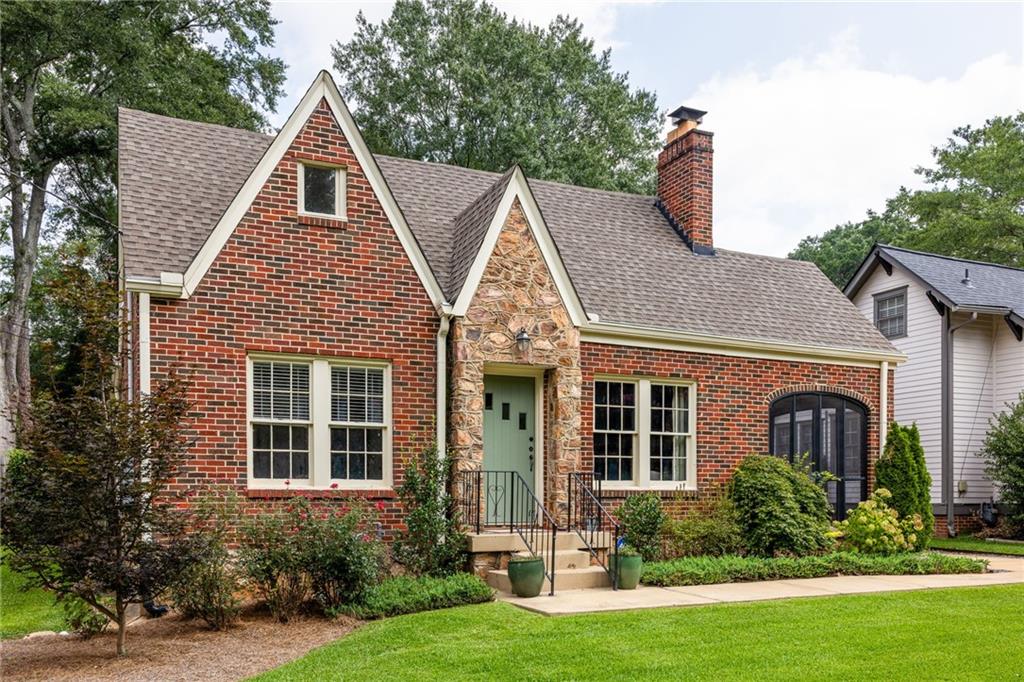
Red-brick home with steep gables, a stone entrance, and a landscaped front lawn.
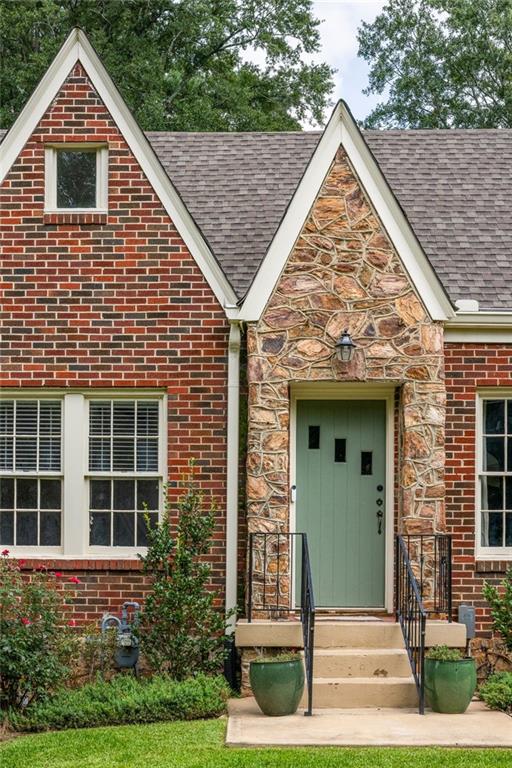
Brick house with steep gables, a stone entry, and a pale green front door.
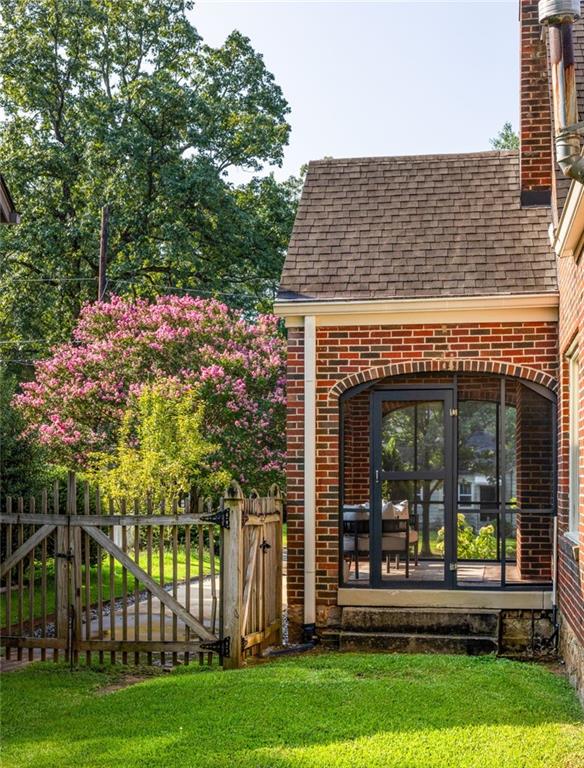
Brick house rear patio with a dark-framed glass door, wooden gate, and flowering trees.
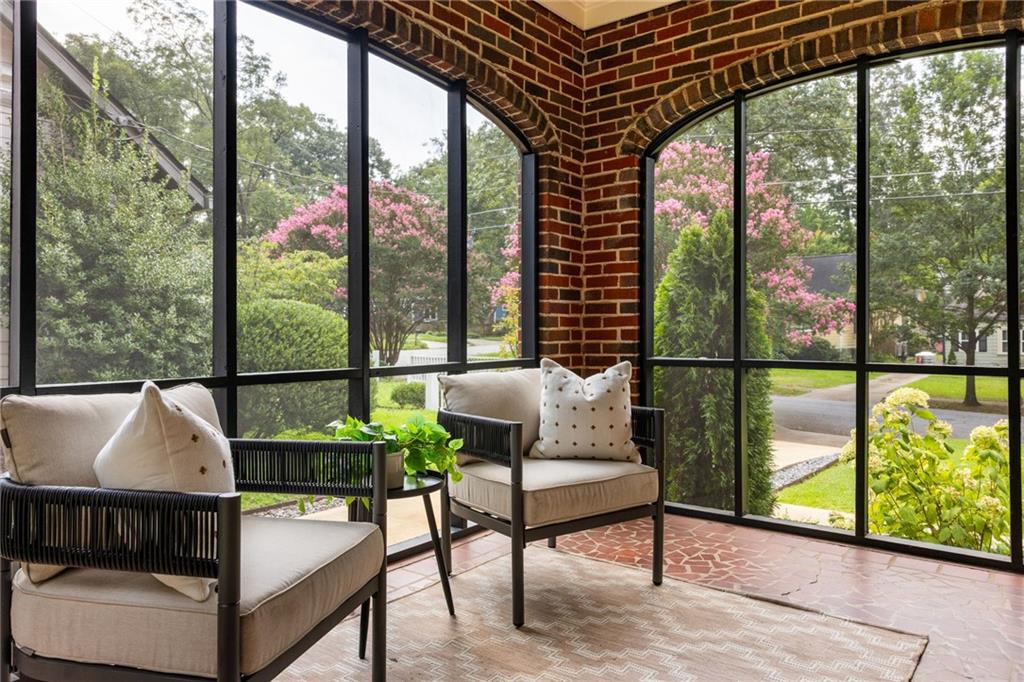
Furnished sunroom with arched brickwork, tall windows, and views of flowering trees.
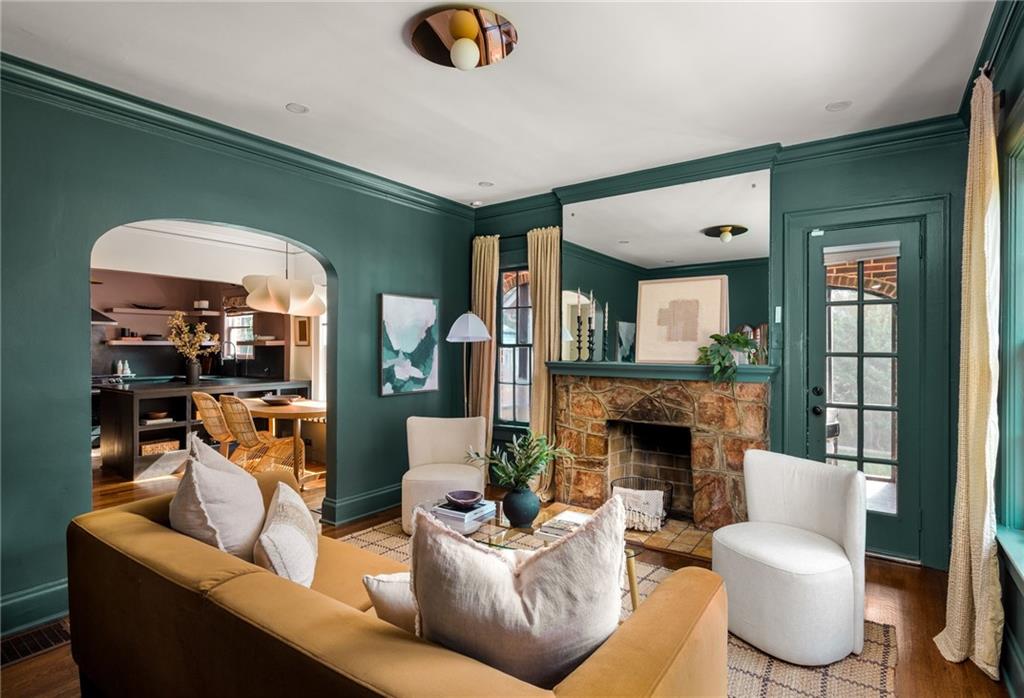
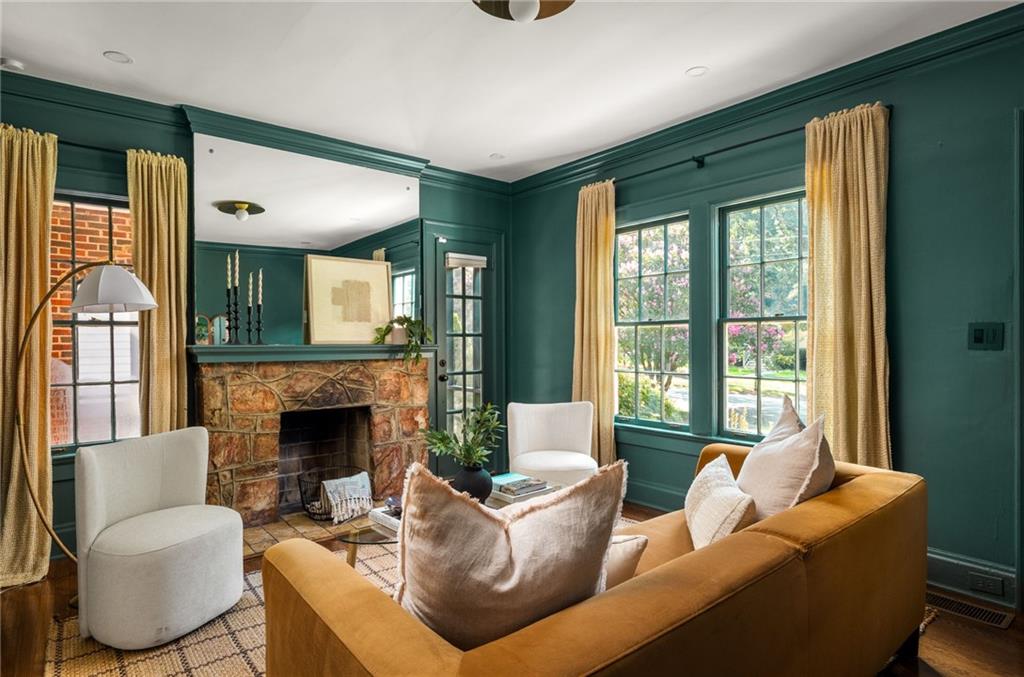
Living room with deep green walls, a stone fireplace, and a mustard sofa.
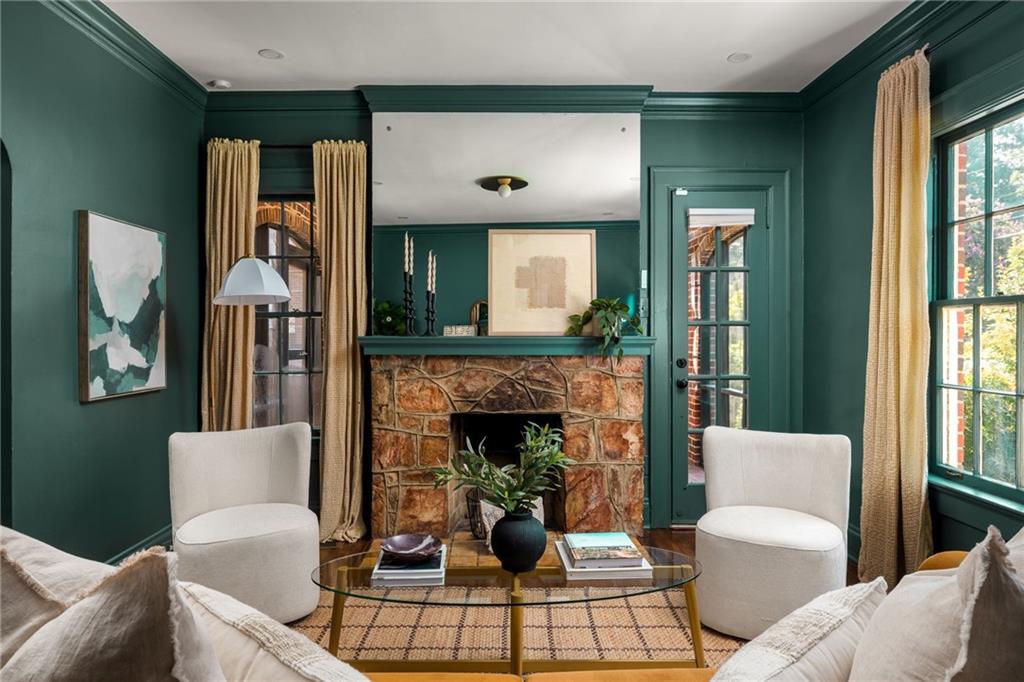
Living room with teal walls, a stone fireplace, cream armchairs, and gold curtains.
Living room with teal walls, a stone fireplace, and large curtained windows.
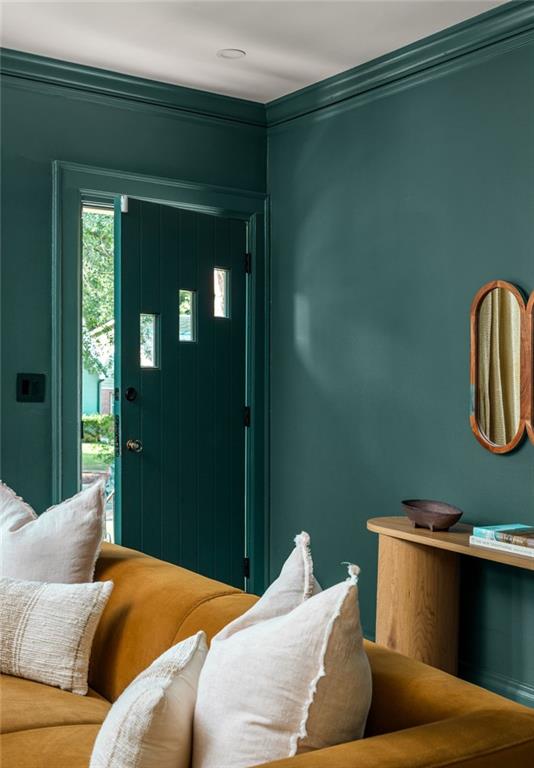
Living room with teal walls, an open front door, and a mustard sofa with white cushions.
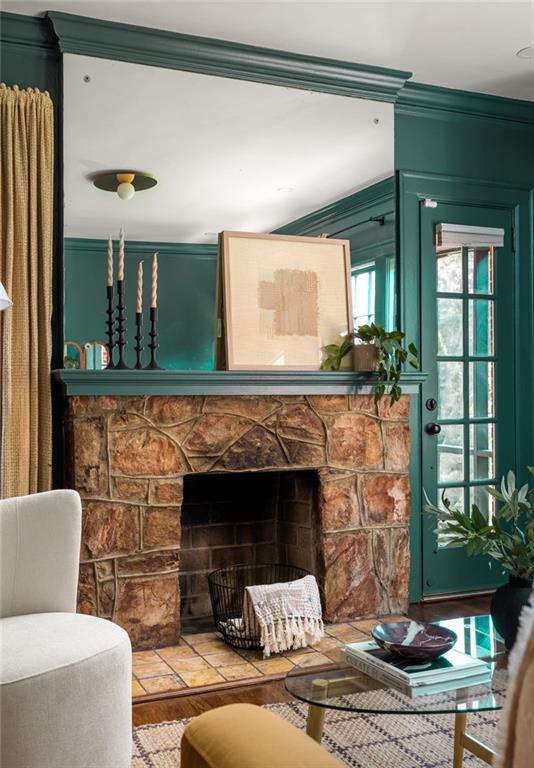
Living room with a rustic stone fireplace, deep teal walls, and a glass-paneled door.
Kitchen with a dark stone island, pink walls, and a wooden dining table with rattan chairs.
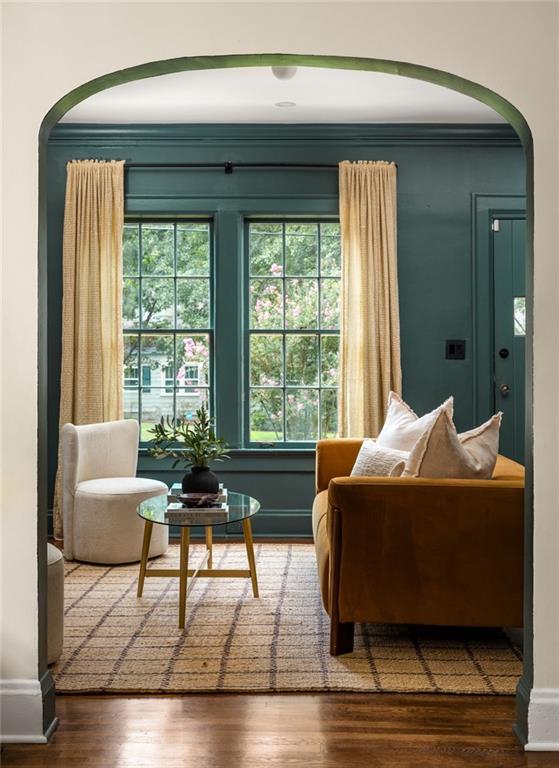
Living room with teal walls, tall curtained windows, and a caramel sofa.
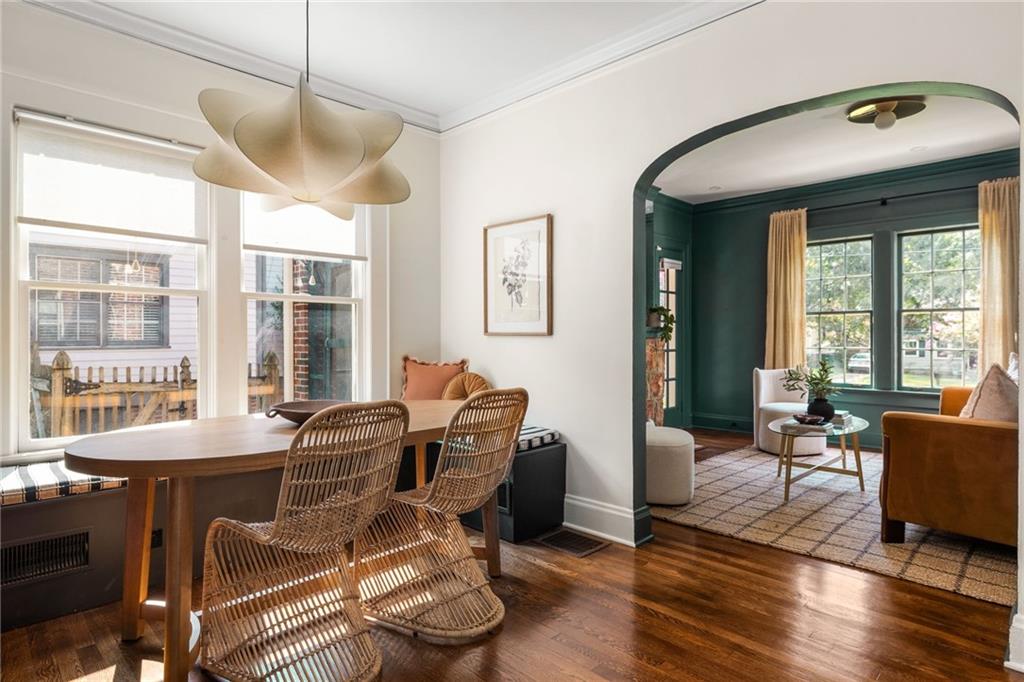
Dining room with a woven-chair table and window seat, opening into a dark green sitting room.
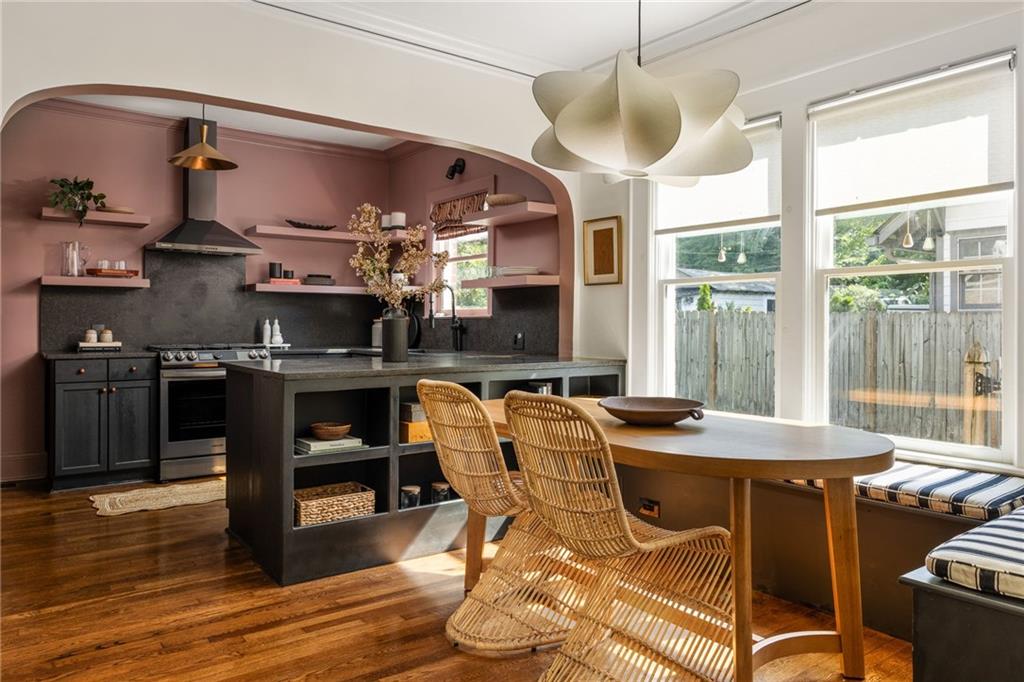
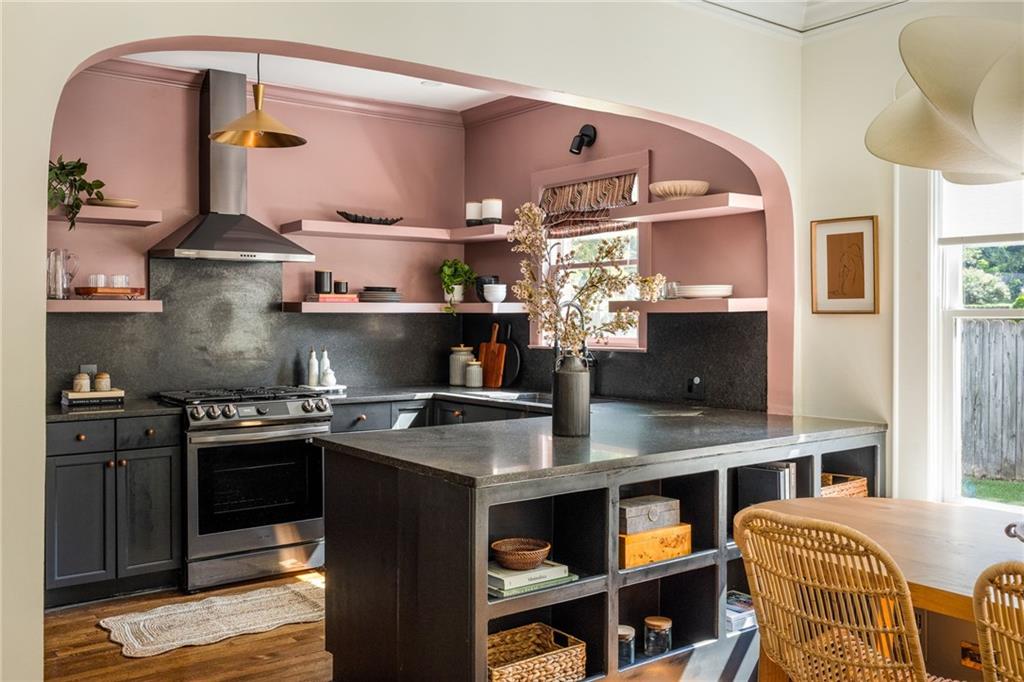
Kitchen and dining area with dusty rose walls, a dark island, woven chairs, and tall windows.
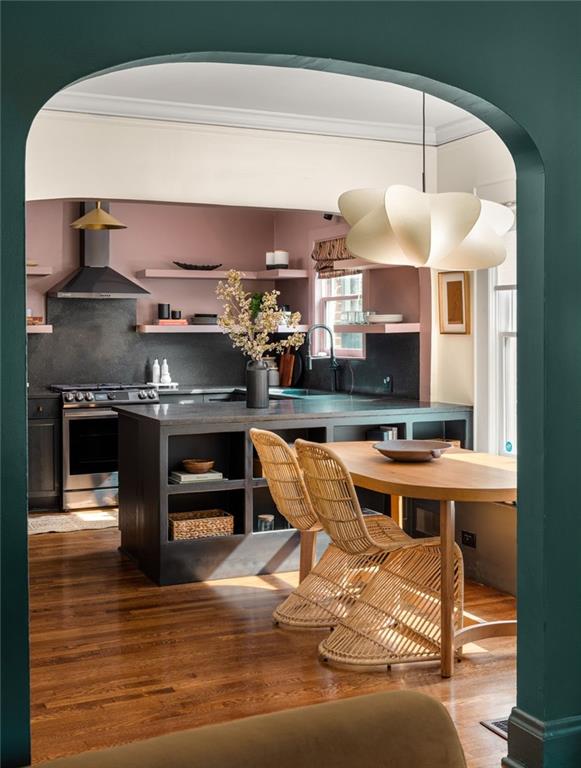
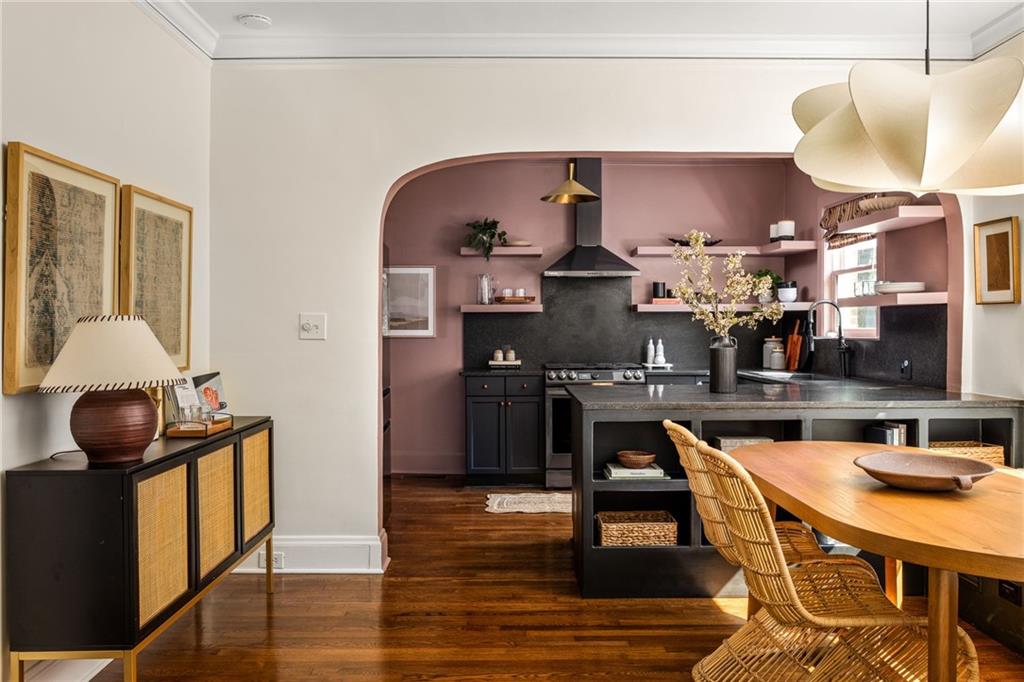
Kitchen and dining area with a mauve arched alcove, dark island, and wicker chairs.
Kitchen with a pink arched alcove, dark cabinetry, stainless range, and large open-storage island.
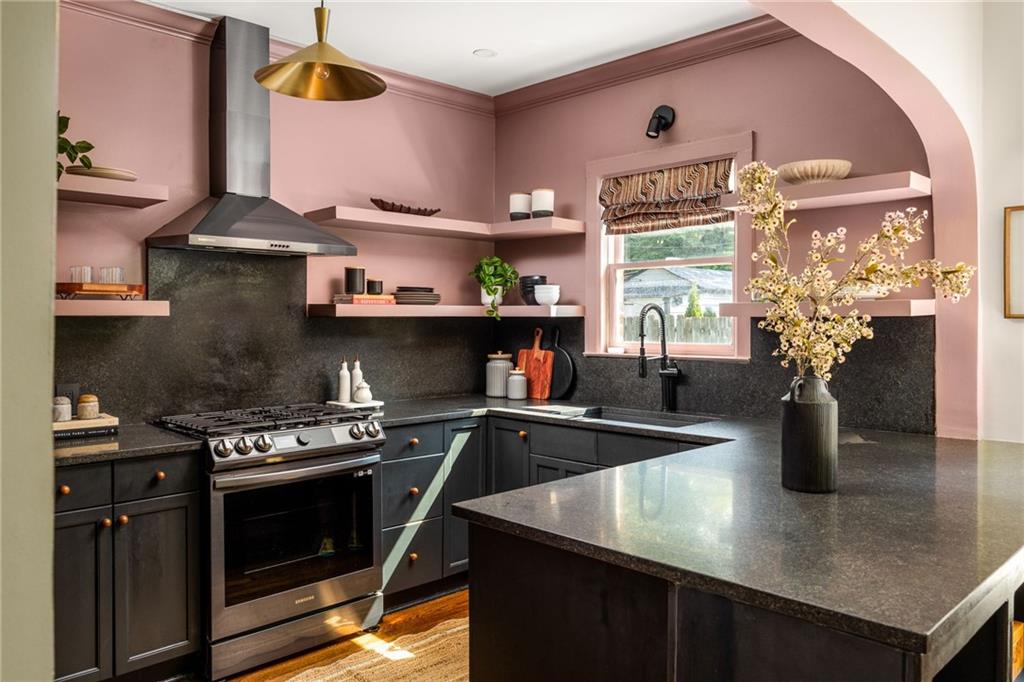
Kitchen with dusty pink walls, dark cabinetry, a stainless steel range, and a large stone island.
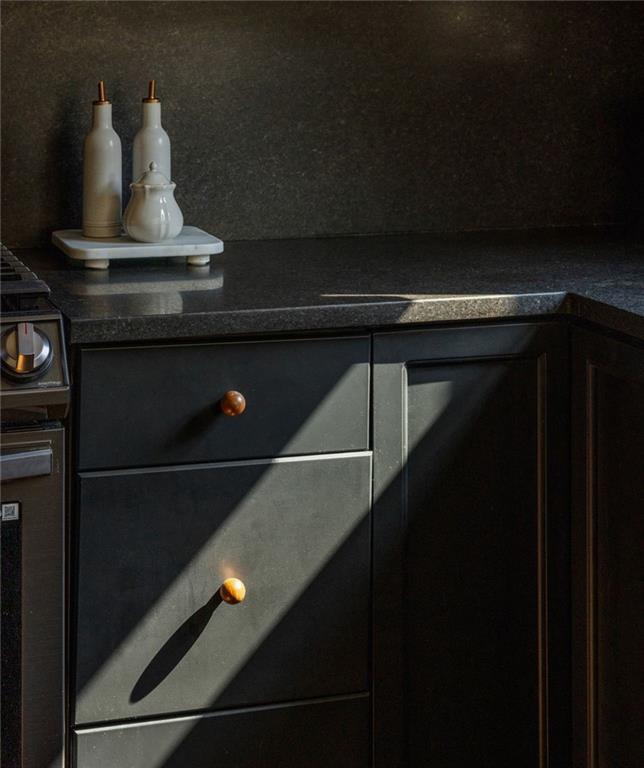
Kitchen corner with charcoal cabinets, dark stone counters, and sunlight across brass drawer pulls.
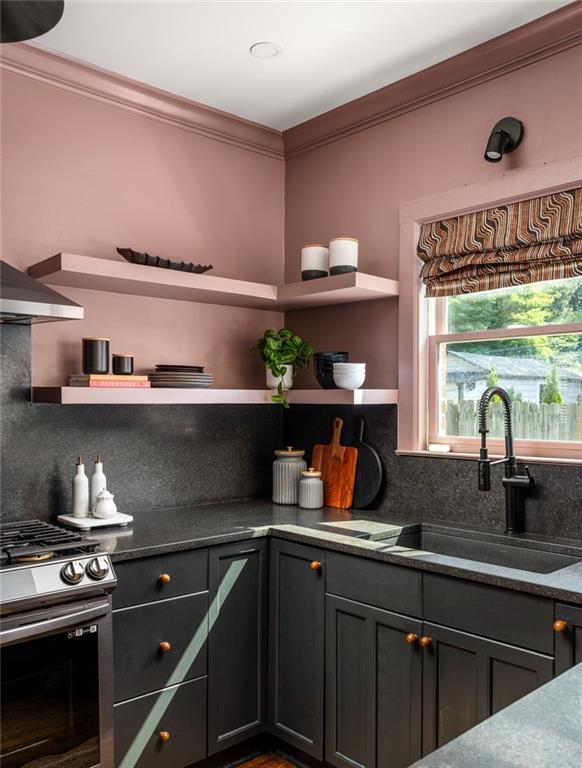
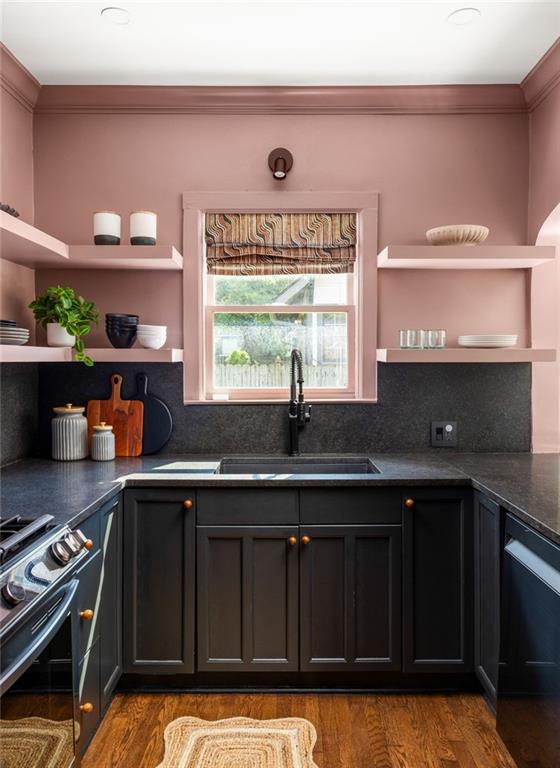
Kitchen with dusty pink walls, charcoal cabinets, open shelves, and a window above the sink.
Kitchen with dark cabinets, charcoal counters, dusty pink walls, and a sink beneath a shaded window.
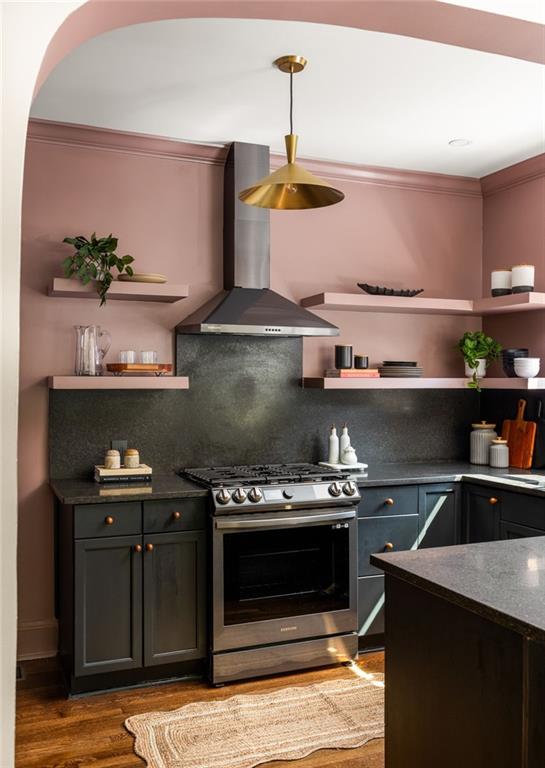
Kitchen with dusty rose walls, charcoal cabinets, stainless steel range, and brass pendant light.
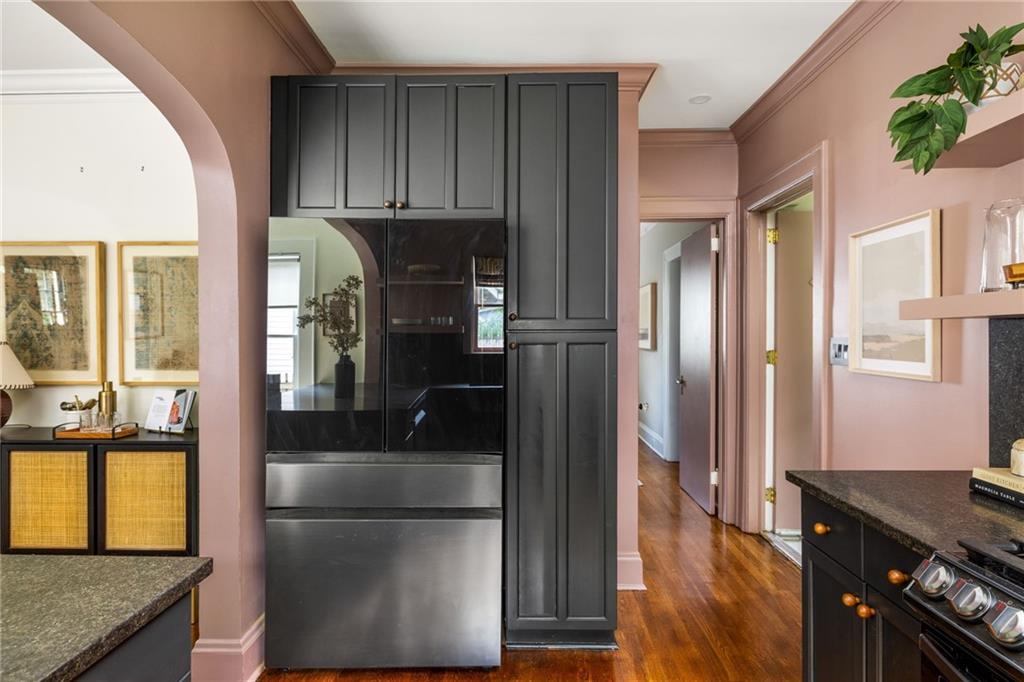
Kitchen with a stainless-steel refrigerator set into charcoal cabinetry, pink walls, and hardwood floors.
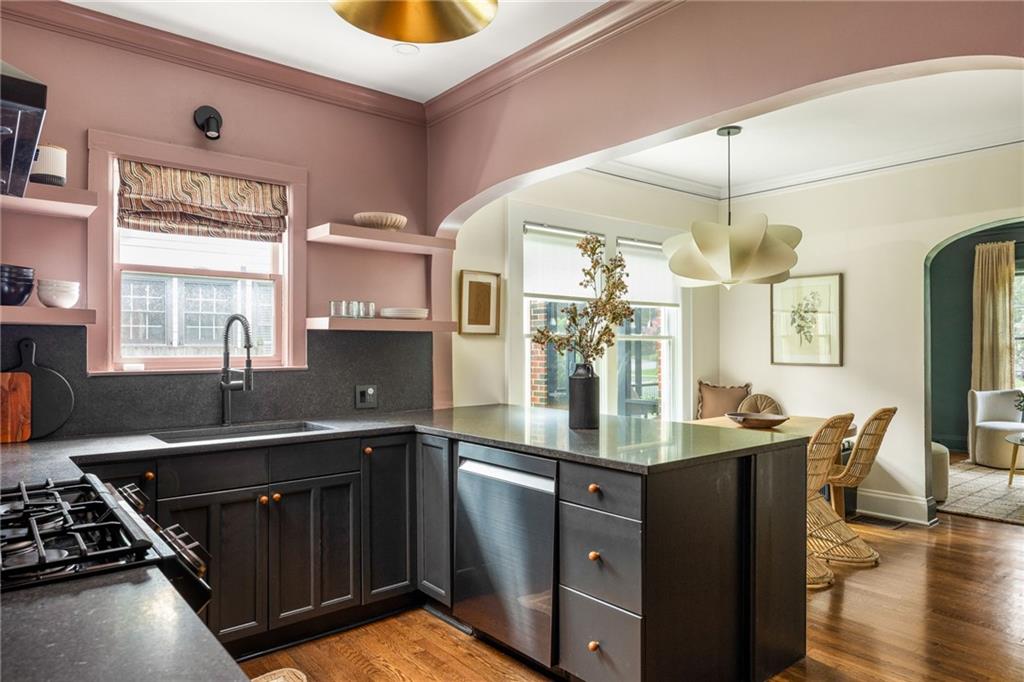
Kitchen with dark cabinets and a large island, opening through an arch to a dining area.
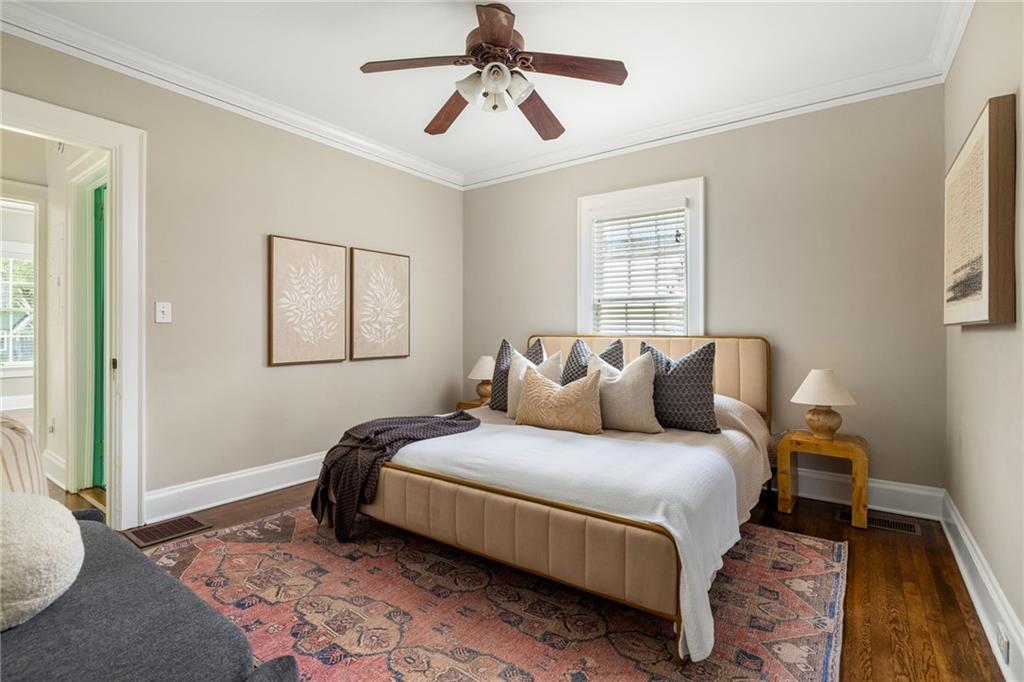
Staged bedroom with an upholstered bed, ceiling fan, hardwood floors, and patterned rug.
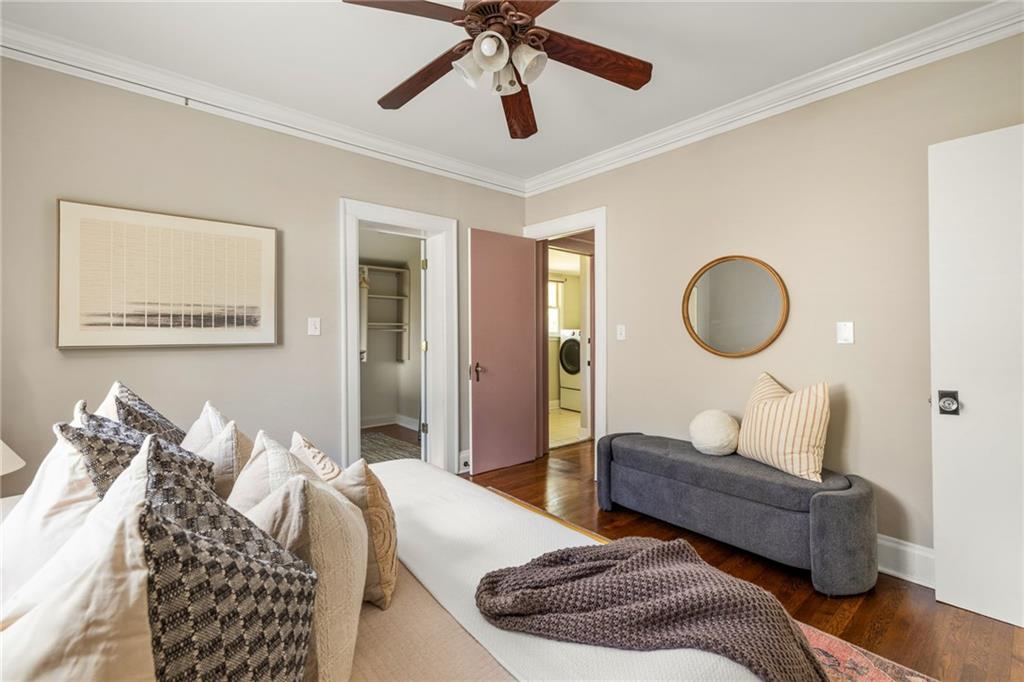
Bedroom with a layered bed, gray bench, ceiling fan, and open doors to a closet and laundry area.
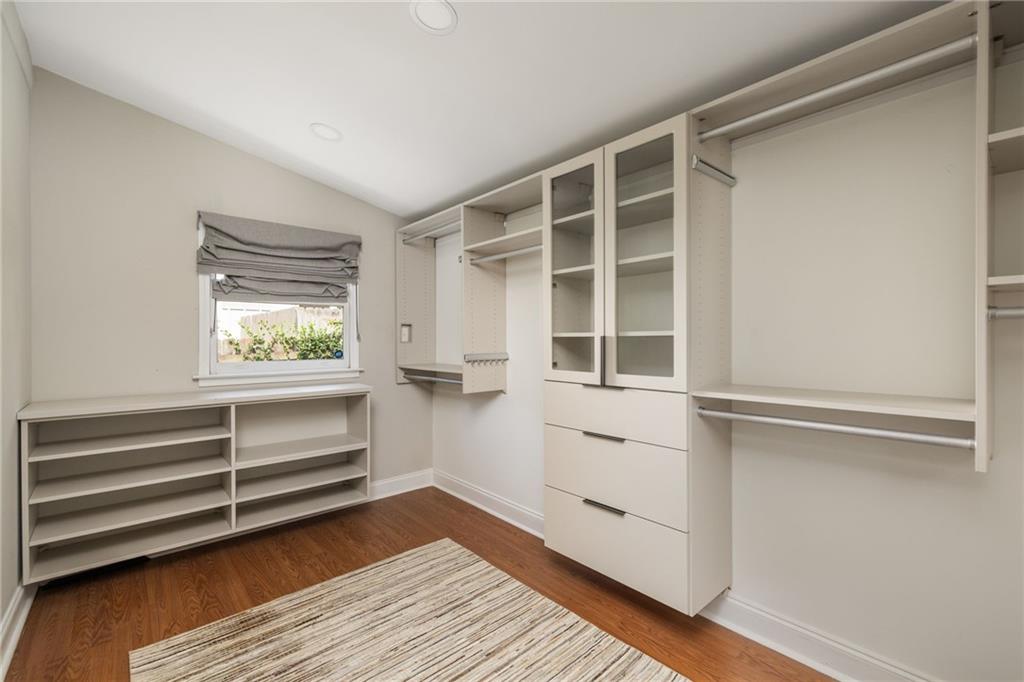
Walk-in closet with white built-in shelving, glass-front cabinets, and hardwood floors.
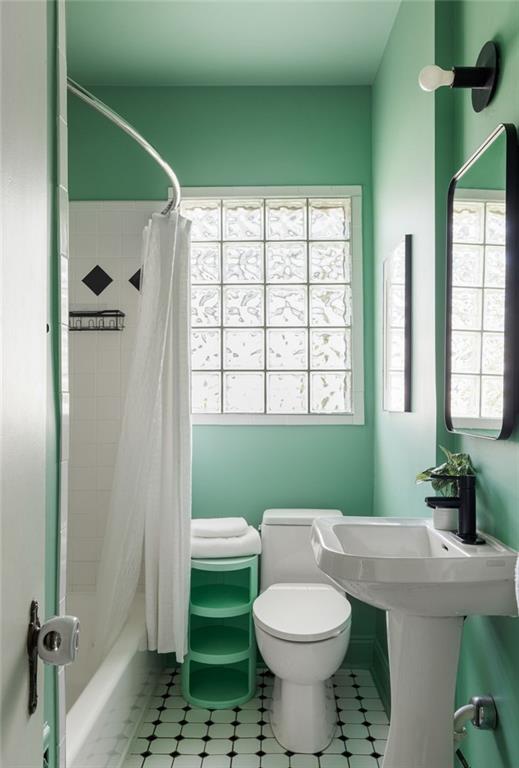
Mint-green bathroom with glass-block window, geometric tile floor, pedestal sink, and small towel shelf.
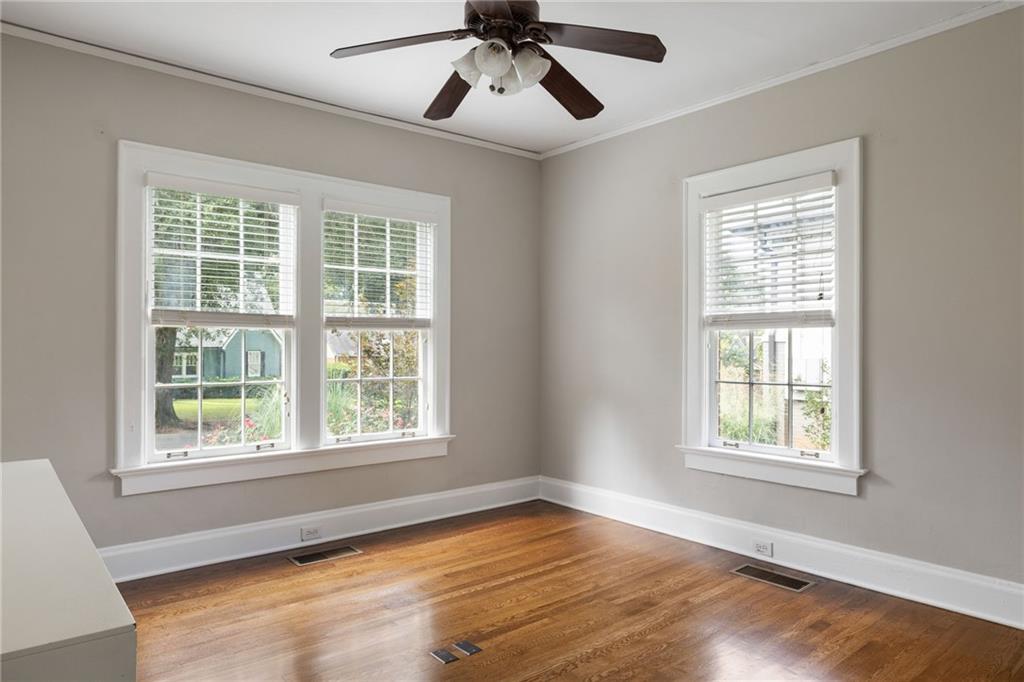
Empty room with hardwood floors, three windows, and a ceiling fan.
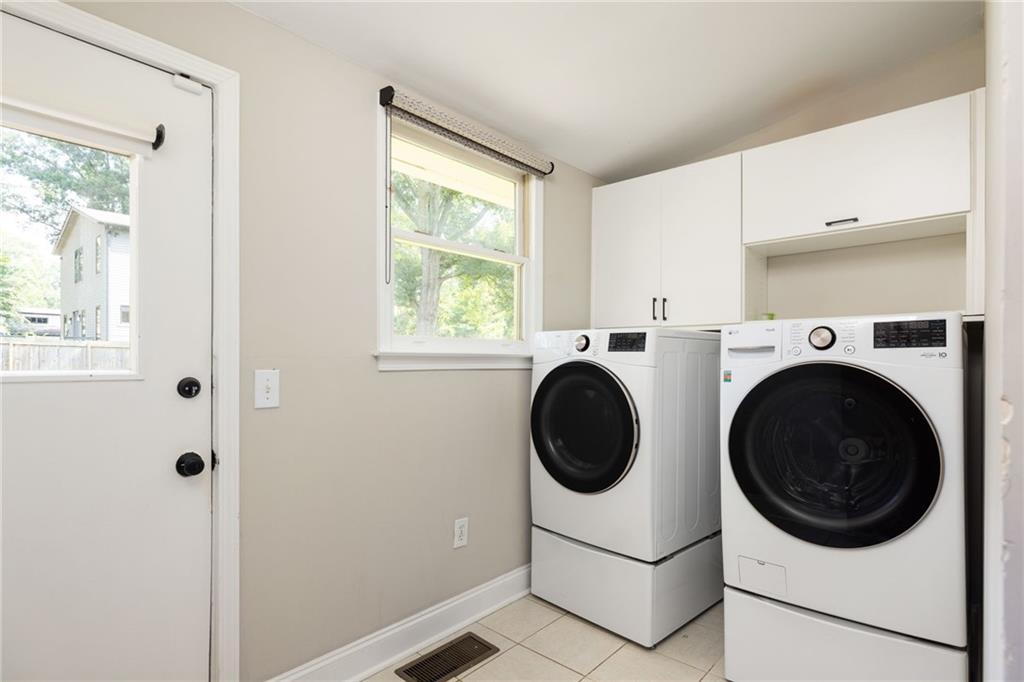
Laundry room with front-loading washer and dryer, white cabinets, and a window.
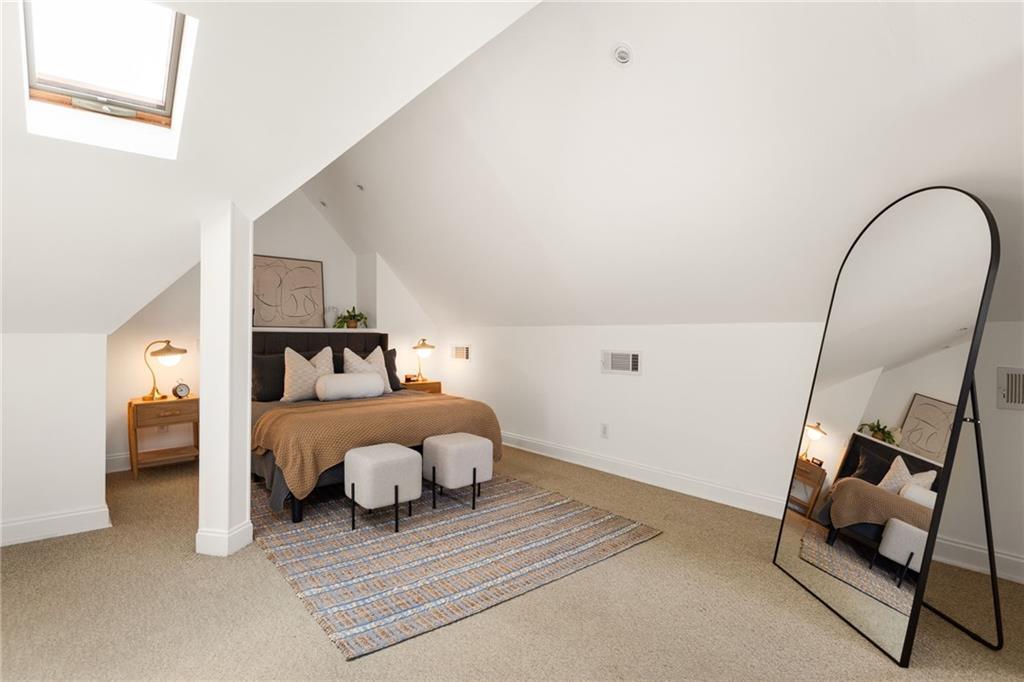
Attic bedroom with a skylight, sloped ceiling, and arched floor mirror.
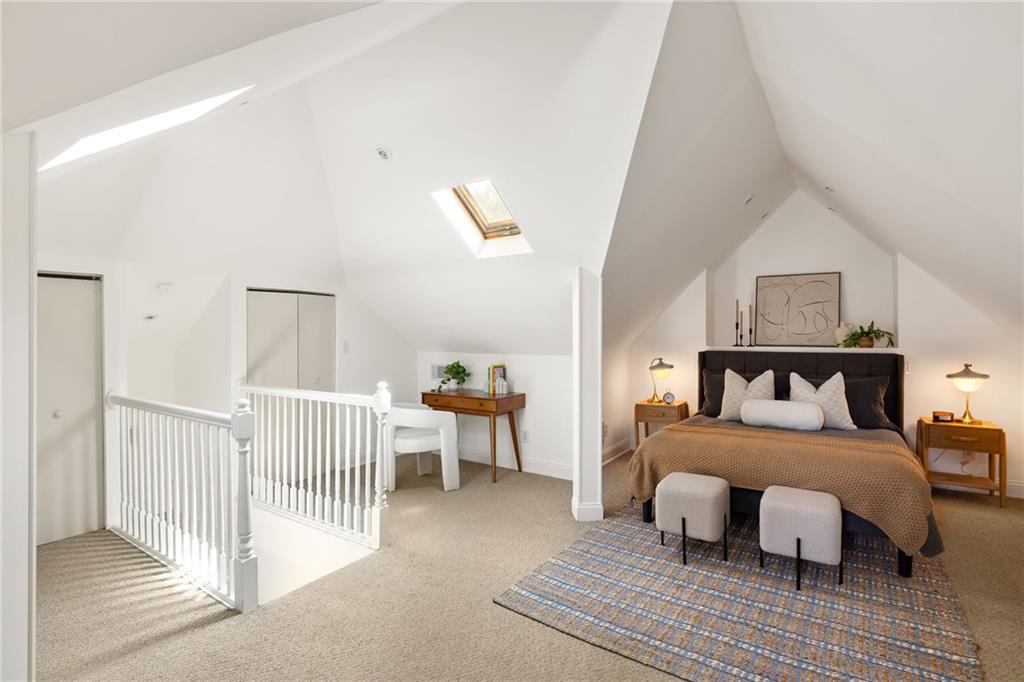
Upper-level bedroom with a bed beneath a vaulted ceiling and skylights.
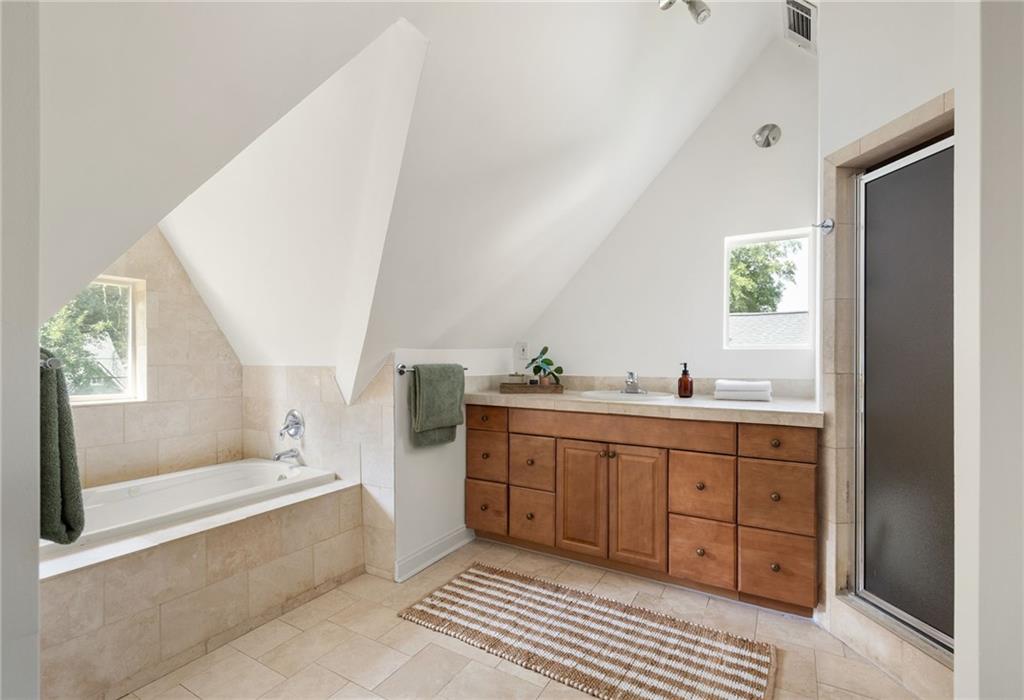
Bright bathroom with a tiled bathtub, wooden vanity, and glass-enclosed shower beneath a sloped ceiling.
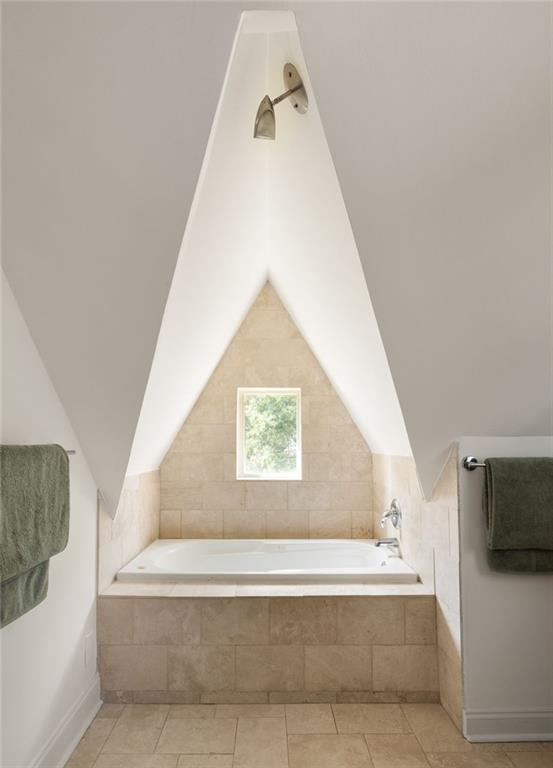
Bathroom with a built-in tub beneath a steep vaulted ceiling and small window.
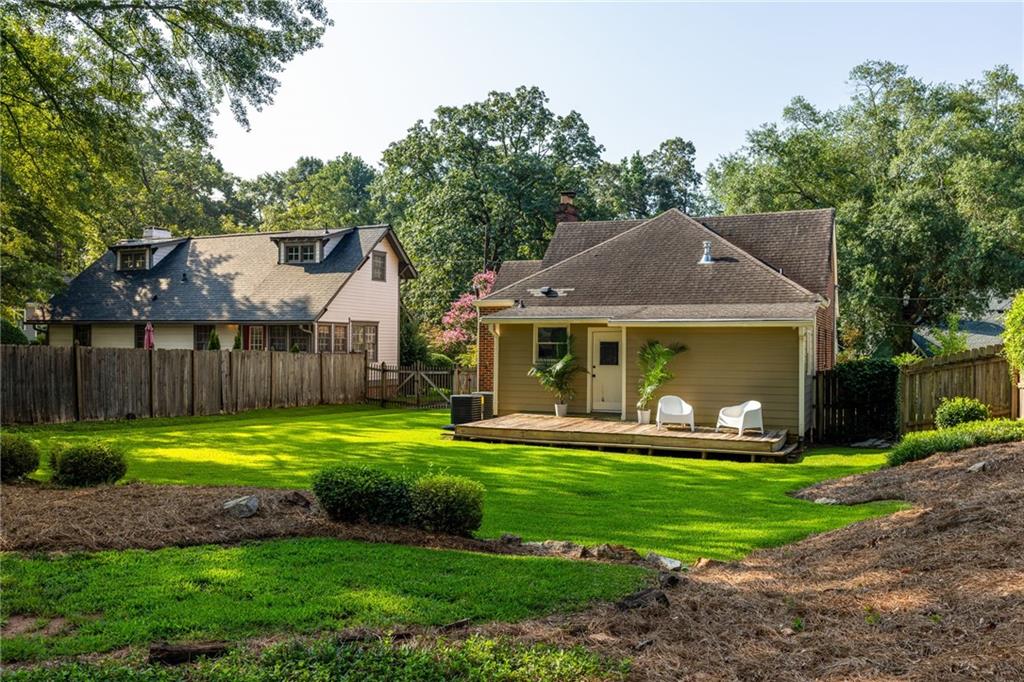
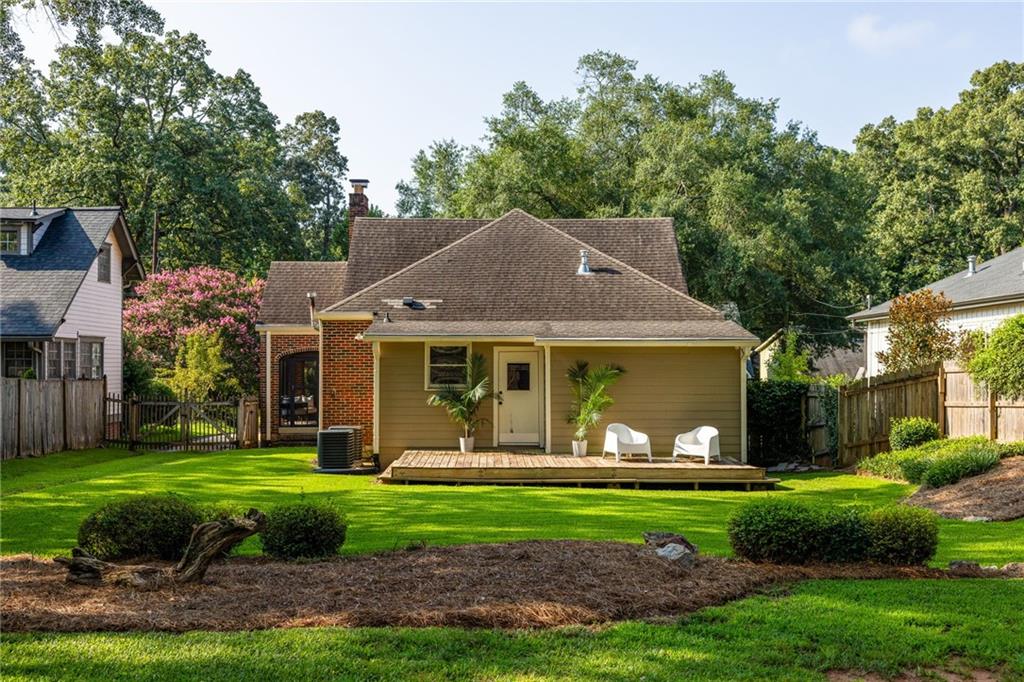
Fenced backyard with a broad lawn and raised wooden deck furnished with white patio chairs.
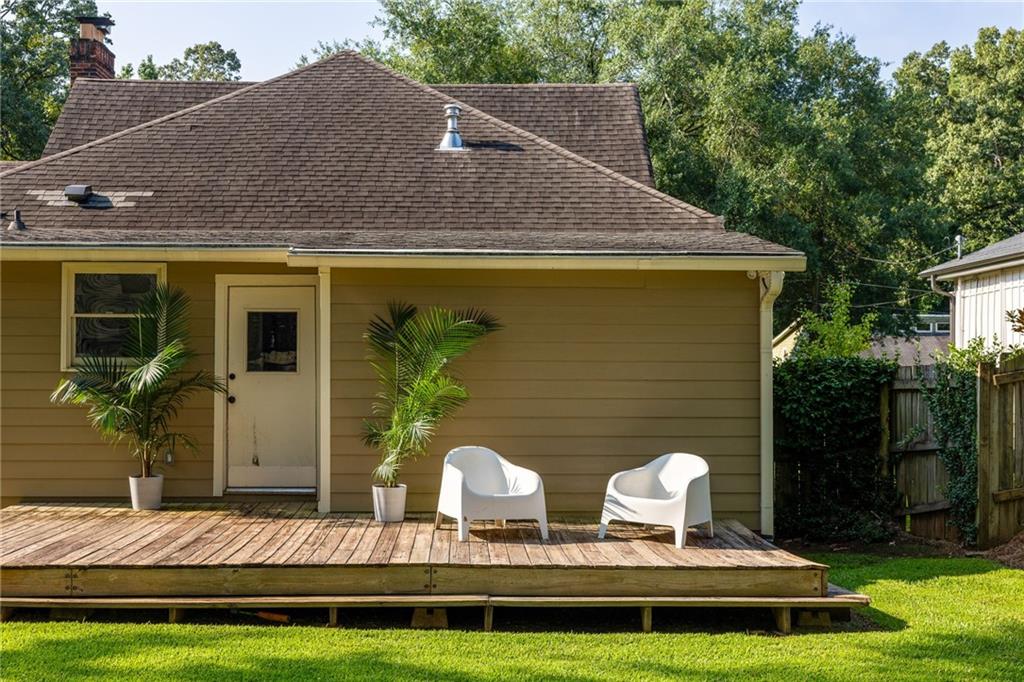
Rear of a tan house with a raised wooden deck, two white chairs, and potted palms.
Rear of a house with a deck and white chairs overlooking a fenced green lawn.
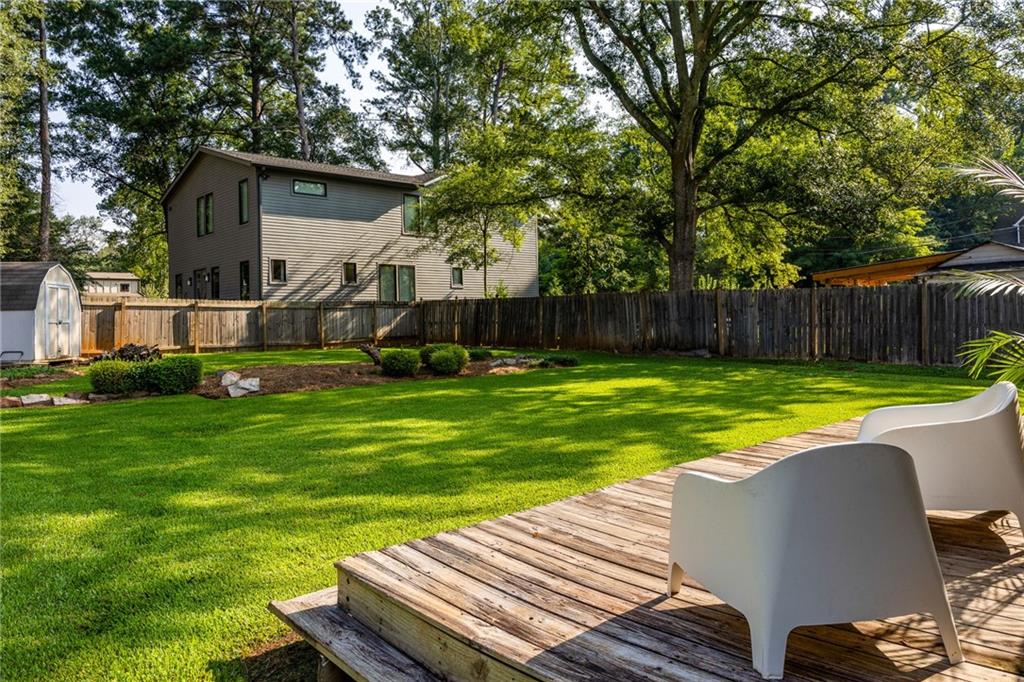
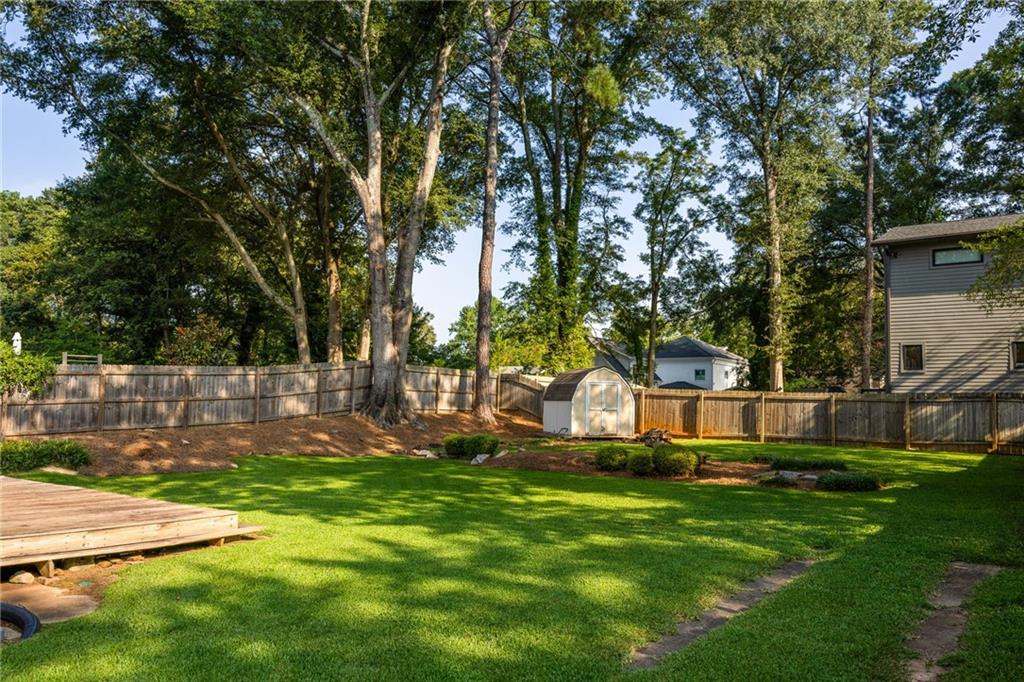
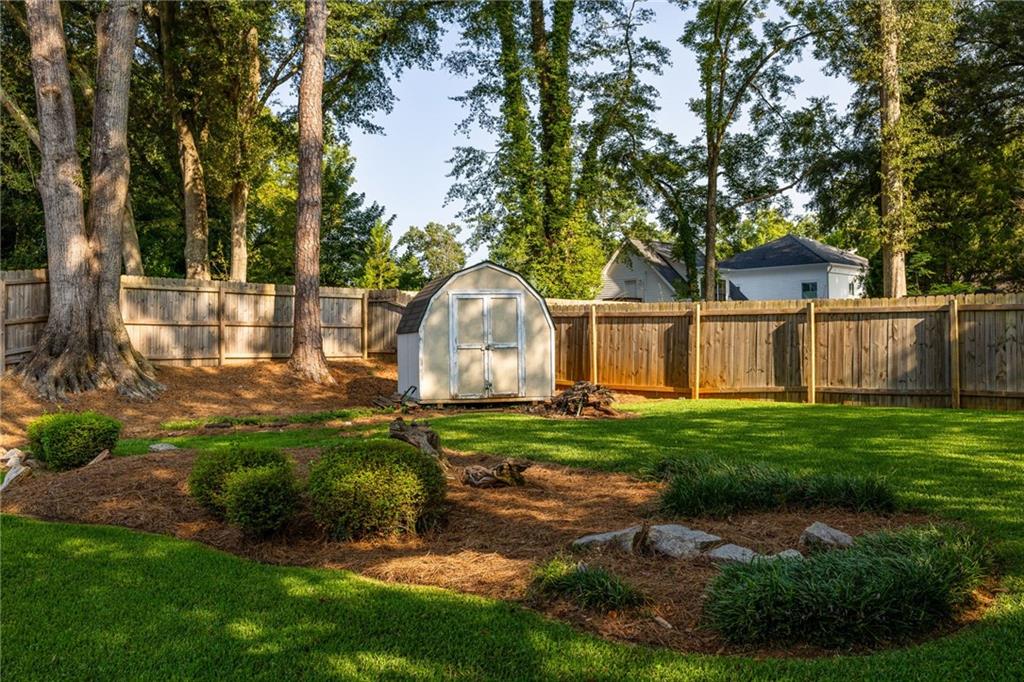
Fenced backyard with a broad lawn, mature trees, a small shed, and part of a wooden deck.
Backyard with a white storage shed, wooden privacy fence, mature trees, and landscaped lawn.
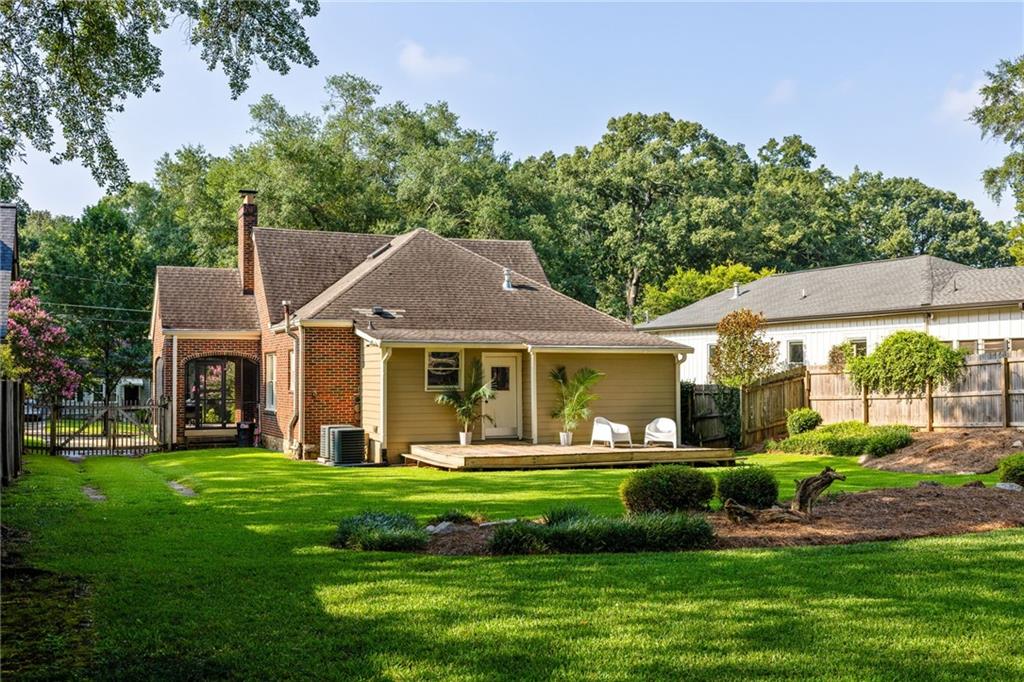
Rear of a brick-and-siding house with a raised deck and chairs overlooking a leafy backyard.
Home’s rear exterior with a small deck, two white chairs, and a green lawn.
SEE ALL PHOTOS
Red-brick home with a stone entry, steep gables, and a screened porch.
Red-brick home with a stone entry, arched screened porch, and broad front lawn.
Red-brick home with steep gables, a stone entrance, and a landscaped front lawn.
Brick house with steep gables, a stone entry, and a pale green front door.
Brick house rear patio with a dark-framed glass door, wooden gate, and flowering trees.
Furnished sunroom with arched brickwork, tall windows, and views of flowering trees.
Living room with deep green walls, a stone fireplace, and a mustard sofa.
Living room with teal walls, a stone fireplace, cream armchairs, and gold curtains.
Living room with teal walls, a stone fireplace, and large curtained windows.
Living room with teal walls, an open front door, and a mustard sofa with white cushions.
Living room with a rustic stone fireplace, deep teal walls, and a glass-paneled door.
Kitchen with a dark stone island, pink walls, and a wooden dining table with rattan chairs.
Living room with teal walls, tall curtained windows, and a caramel sofa.
Dining room with a woven-chair table and window seat, opening into a dark green sitting room.
Kitchen and dining area with dusty rose walls, a dark island, woven chairs, and tall windows.
Kitchen and dining area with a mauve arched alcove, dark island, and wicker chairs.
Kitchen with a pink arched alcove, dark cabinetry, stainless range, and large open-storage island.
Kitchen with dusty pink walls, dark cabinetry, a stainless steel range, and a large stone island.
Kitchen corner with charcoal cabinets, dark stone counters, and sunlight across brass drawer pulls.
Kitchen with dusty pink walls, charcoal cabinets, open shelves, and a window above the sink.
Kitchen with dark cabinets, charcoal counters, dusty pink walls, and a sink beneath a shaded window.
Kitchen with dusty rose walls, charcoal cabinets, stainless steel range, and brass pendant light.
Kitchen with a stainless-steel refrigerator set into charcoal cabinetry, pink walls, and hardwood floors.
Kitchen with dark cabinets and a large island, opening through an arch to a dining area.
Staged bedroom with an upholstered bed, ceiling fan, hardwood floors, and patterned rug.
Bedroom with a layered bed, gray bench, ceiling fan, and open doors to a closet and laundry area.
Walk-in closet with white built-in shelving, glass-front cabinets, and hardwood floors.
Mint-green bathroom with glass-block window, geometric tile floor, pedestal sink, and small towel shelf.
Empty room with hardwood floors, three windows, and a ceiling fan.
Laundry room with front-loading washer and dryer, white cabinets, and a window.
Attic bedroom with a skylight, sloped ceiling, and arched floor mirror.
Upper-level bedroom with a bed beneath a vaulted ceiling and skylights.
Bright bathroom with a tiled bathtub, wooden vanity, and glass-enclosed shower beneath a sloped ceiling.
Bathroom with a built-in tub beneath a steep vaulted ceiling and small window.
Fenced backyard with a broad lawn and raised wooden deck furnished with white patio chairs.
Rear of a tan house with a raised wooden deck, two white chairs, and potted palms.
Rear of a house with a deck and white chairs overlooking a fenced green lawn.
Fenced backyard with a broad lawn, mature trees, a small shed, and part of a wooden deck.
Backyard with a white storage shed, wooden privacy fence, mature trees, and landscaped lawn.
Rear of a brick-and-siding house with a raised deck and chairs overlooking a leafy backyard.
Home’s rear exterior with a small deck, two white chairs, and a green lawn.
Bought with Joshua Moore with HOME Luxury Real Estate and Listed by Carly Nassar with Compass  404-668-6621
Sold

2762 Arbor Avenue SE

2762 Arbor Avenue SE, Atlanta, GA 30317

$650,000
BACK ON MARKET (due to Buyer financing)!!! Don't miss your (second) chance! There's something about this East Lake cottage that feels straight out of a storybook. Step inside and you're immediately welcomed into the heart of the home, a living room rich in color, anchored by a stone fireplace that begs for a stack of books, a cup of tea, or an evening with friends gathered close. From here, walk out to the open screened porch complete with fenced in yard access, where summer nights linger long and the backyard feels like an extension of the home.
Arched doorways guide you through the main floor, where a dining room with built-in seating flows into a beautifully updated kitchen. Here, new cabinetry, appliances, and plenty of counter space set the stage for slow Saturday mornings or lively dinners with neighbors. A window over the sink looks out across the greenery, while the mudroom, with built-in storage, offers a graceful transition to the deck and fully fenced yard, a wide-open canvas for gardening, play, or dinners strung with twinkling lights.
The main level holds both a front bedroom as well as an additional guest suite with a large closet -- convenient and comfortable. Nearby, the bath pairs vintage inspired finishes with a large privacy-glass window that adds both character and comfort. Upstairs, the primary suite is a true retreat. Skylights drench the room in natural light, while a spa-like bath with a separate tub promises a place to unwind at the end of the day. Add in thoughtful details like a newly poured driveway, EV charger, and updated fixtures throughout, and you have a home that blends modern ease with timeless charm.

3
beds

2
baths

1,888 Sq.Ft. LIVING AREA

10,454.4 Sq.Ft. lot
Carly  Nassar

Carly Nassar

Features & Amenities

Interior

  • total bedrooms3
  • Total bathrooms2
  • full bathrooms2
  • Laundry room Laundry Room, Main Level
  • Flooring Hardwood, Stone
  • Fireplace Living Room, Masonry
  • APPLIANCES Dishwasher, Disposal, Dryer, ENERGY STAR Qualified Appliances, Gas Range, Gas Water Heater, Microwave, Refrigerator, Washer
  • other interior Features Crown Molding, Double Vanity, High Speed Internet, Walk-In Closet(s)

Area & Lot

  • Status Sold
  • Date Sold November 24, 2025
  • Living Area1,888 Sq.Ft.
  • Total Area1,888 Sq.Ft.
  • Lot Area10,454.4 Sq.Ft.
  • MLS® ID7634985
  • TypeResidential
  • YEAR BUILT1937
  • Architecture StylesTudor
  • Water FrontageNone
  • View DescriptionOther
  • Elementary SchoolFred A. Toomer
  • Middle SchoolMartin L. King Jr.
  • High SchoolMaynard Jackson

Exterior

  • STORIES2
  • water SourcePublic
  • utilitiesCable Available, Electricity Available, Natural Gas Available, Sewer Available, Water Available
  • PoolNone
  • roofComposition
  • lot featuresBack Yard, Front Yard, Landscaped, Level, Private
  • parkingCarport
  • HEAT TYPECentral, Natural Gas
  • AIR CONDITIONINGCeiling Fan(s), Central Air
  • sewerPublic Sewer
  • SubstructureNone
  • Disability FeaturesNone
  • security FeaturesSmoke Detector(s)
  • Green featuresNone
  • other exterior FeaturesLighting, Private Yard, None

Financial

  • Sales Price$650,000
  • Real Estate Tax $6,455/yr
View Virtual Tour

Work With Carly

Whether working with buyers or sellers, Carly provides outstanding professionalism into making her client’s real estate dreams a reality. Contact Carly today to discuss all your real estate needs!

Follow Me on Instagram