276 Atlanta Avenue SE
SEE ALL PHOTOS
276 Atlanta Avenue SE
Bought with Carly Nassar with Compass and Listed by CYNTHIA BAER with Keller Williams Realty Metro Atlanta  404-564-5560
Sold

276 Atlanta Avenue SE

276 Atlanta Avenue SE, Atlanta, GA 30315

$685,000
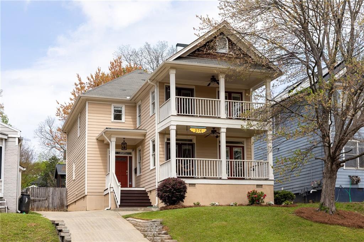
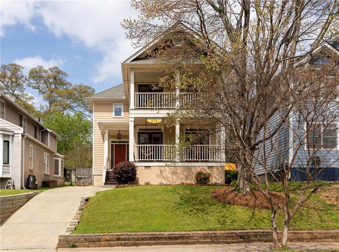
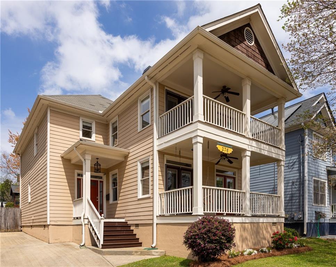
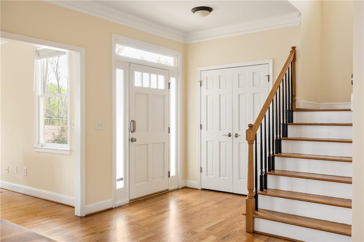
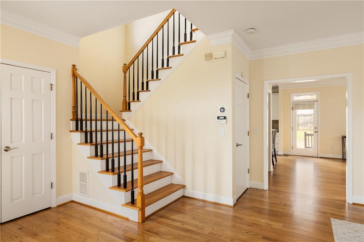
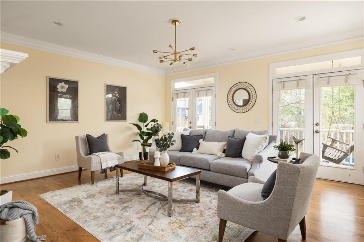
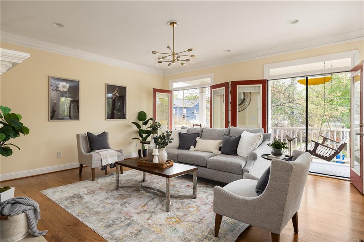
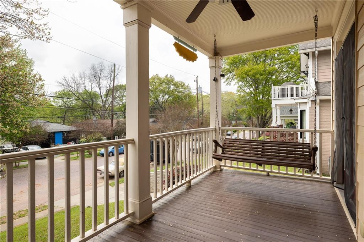
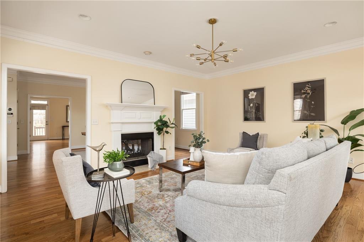
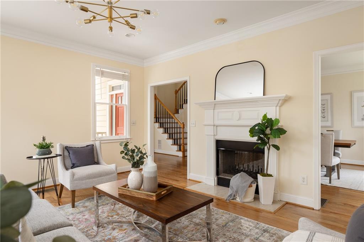
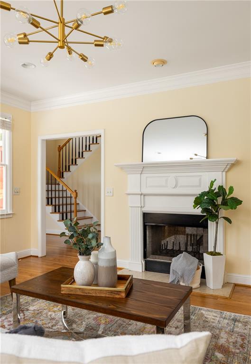
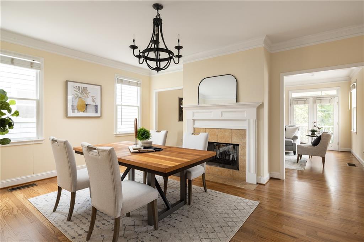
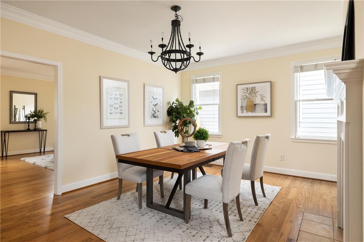
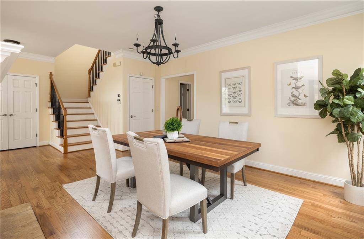
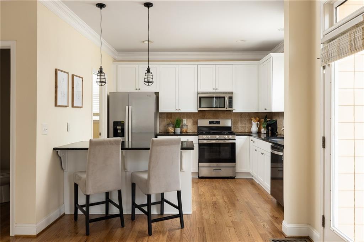
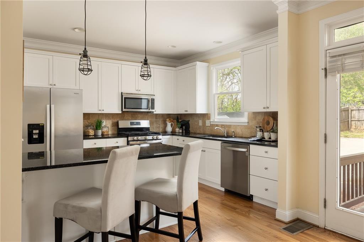
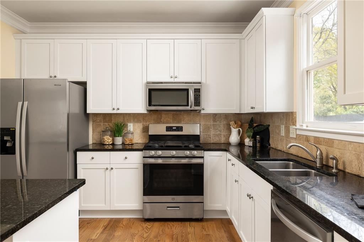
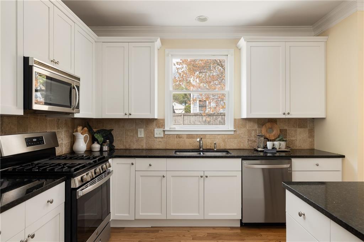
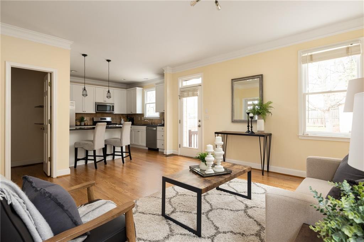
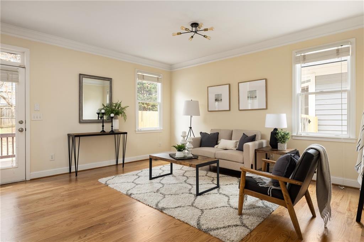
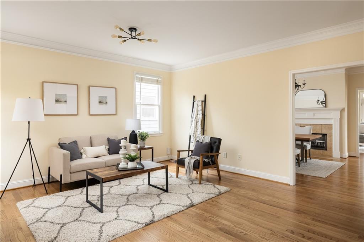
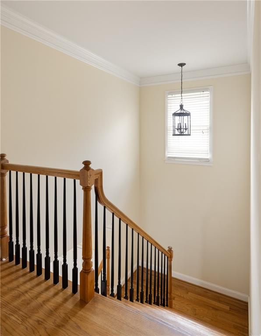
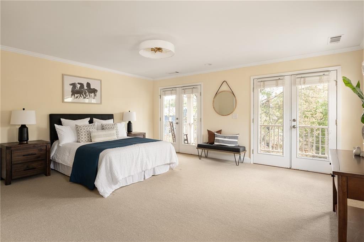
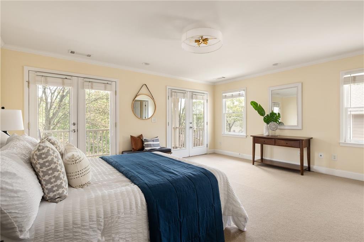
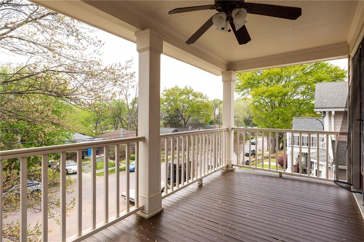
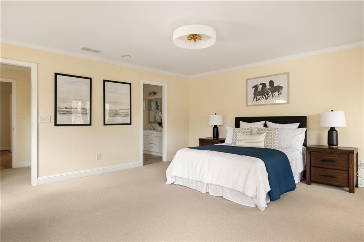
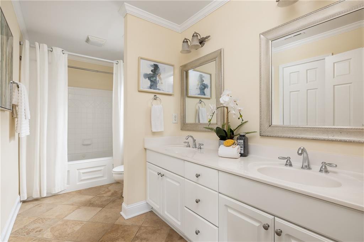
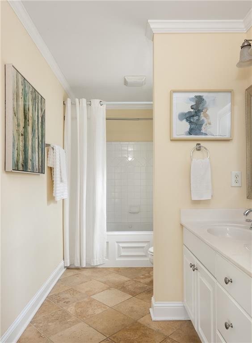
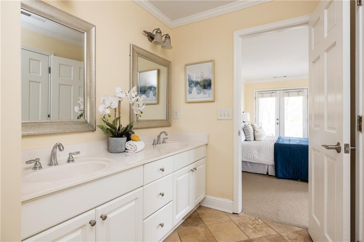
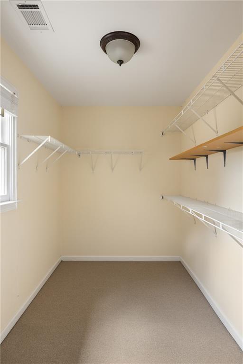
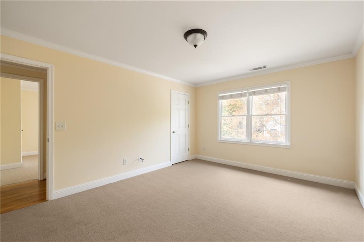
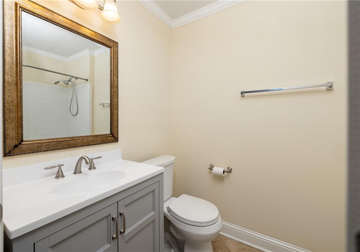
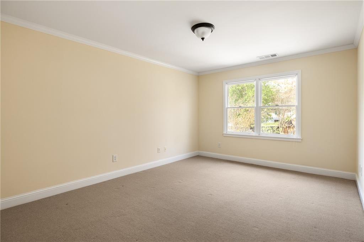
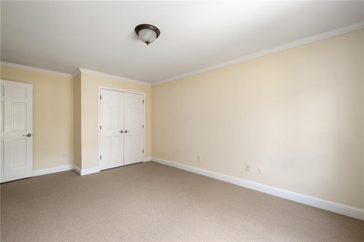
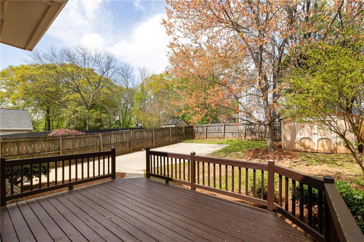
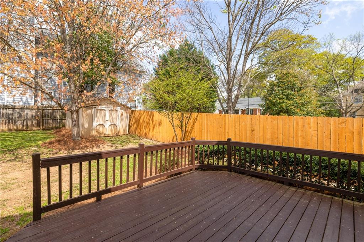
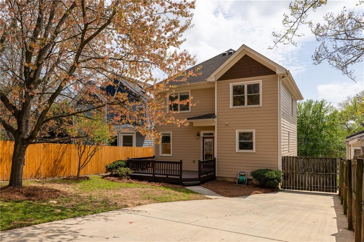
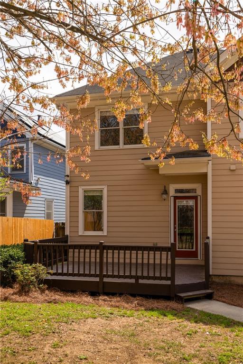
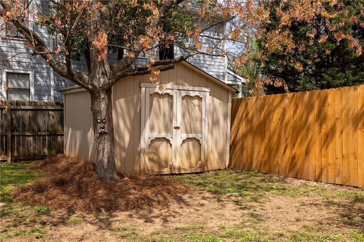
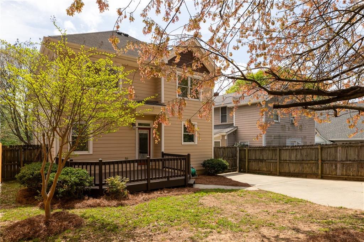
Charleston style two story filled with natural light in an ideal location with easy access to the Beltline, shops and restaurants of Grant Park and Summerhill. The first thing you'll notice are the double front porches, perfect for entertaining and greeting neighbors on the first level and private relaxation on the second. Enter into the bright living room with dreamy double french doors that flow onto the porch. Enjoy a dedicated dining room perfect for dinner parties with double-sided gas fireplace that divides the dining room from the living room, adding ambience in both spaces. The spacious kitchen features white cabinetry, stone countertops, and stainless steel appliances. Breakfast bar opens into the den for that ideal second living space floor plan. Classic elements throughout such newly refinished hardwood floors, transom windows, high ceilings and crown molding. Upstairs, enjoy an oversized primary bedroom, with ensuite bath, spacious walk-in closet, and private balcony with double french doors. Two secondary bedrooms with ample closet space, views into the backyard, and a guest bathroom complete the second floor. A rear deck provides the perfect spot to grill and entertain. Fenced backyard features a parking pad and plenty of space for gardening, pets and play. Park your car and enjoy ALL the amazing opportunities right off your doorstep, a block to Ormond Park, half mile to the Zoo, Grant Park, Little Bear, and the Beacon. Fantastic community events including festivals, concerts, and farmers market. Close proximity to I-20 and I-85 makes for even more convenience. Come experience urban living at its best.

3
beds

3
baths

2,340 Sq.Ft. LIVING AREA

6,298.78 Sq.Ft. lot

Carly  Nassar

Carly Nassar

Features & Amenities

Interior

  • total bedrooms3
  • Total bathrooms3
  • full bathrooms2
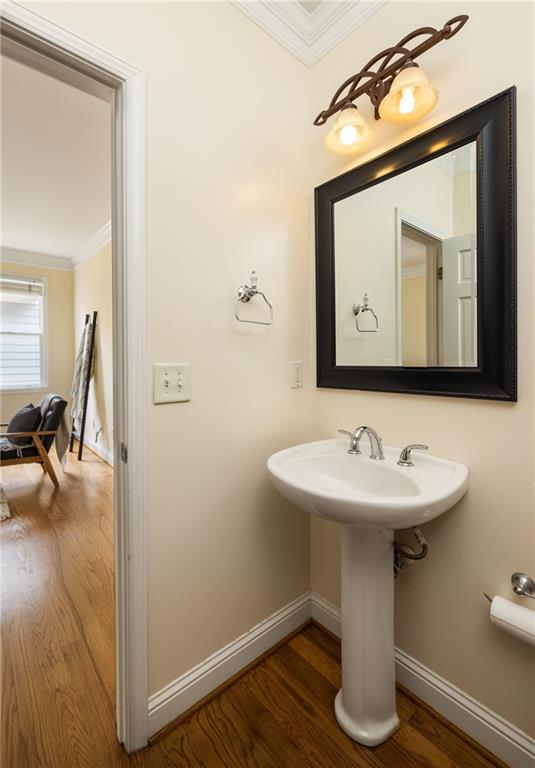
  • half bathroom1
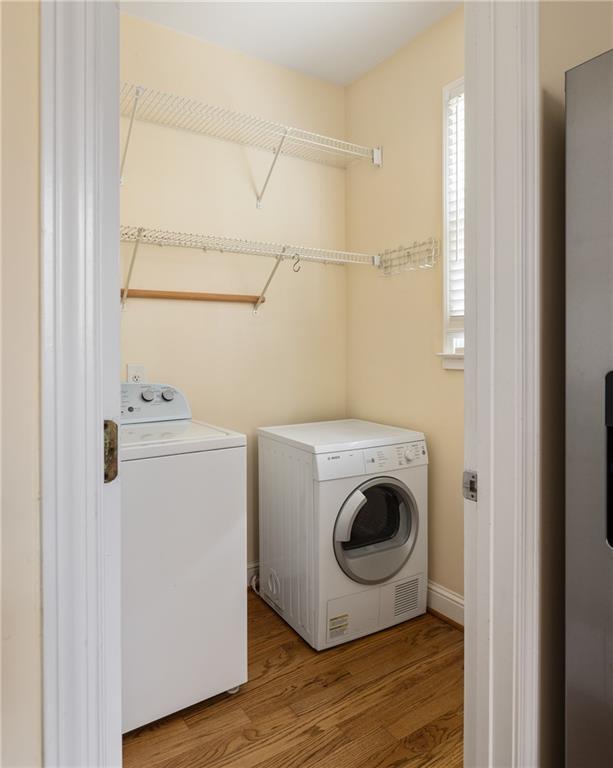
  • Laundry room Laundry Room, Main Level
  • Flooring Carpet, Hardwood
  • Fireplace Double Sided, Gas Starter, Living Room
  • APPLIANCES Dishwasher, Disposal, ENERGY STAR Qualified Appliances, Gas Range
  • other interior Features Crown Molding, Disappearing Attic Stairs, Double Vanity, Entrance Foyer, High Ceilings 9 ft Main, Recessed Lighting, Walk-In Closet(s)

Area & Lot

  • Status Sold
  • Date Sold April 23, 2025
  • Living Area2,340 Sq.Ft.
  • Total Area2,340 Sq.Ft.
  • Lot Area6,298.78 Sq.Ft.
  • MLS® ID7550639
  • TypeResidential
  • YEAR BUILT2002
  • Architecture StylesCraftsman, Traditional
  • Water FrontageNone
  • View DescriptionOther
  • Elementary SchoolBarack and Michelle Obama Academy
  • Middle SchoolMartin L. King Jr.
  • High SchoolMaynard Jackson

Exterior

  • STORIES2
  • water SourcePublic
  • utilitiesCable Available, Electricity Available, Natural Gas Available, Phone Available, Sewer Available, Underground Utilities, Water Available
  • PoolNone
  • roofComposition
  • lot featuresBack Yard, Front Yard
  • parkingParking Pad
  • HEAT TYPEForced Air
  • AIR CONDITIONINGCentral Air
  • sewerPublic Sewer
  • SubstructureNone
  • Disability FeaturesNone
  • security FeaturesSecurity System Owned, Smoke Detector(s)
  • Green featuresNone
  • other exterior FeaturesBalcony, Private Entrance, Private Yard, Rain Gutters

Financial

  • Sales Price$685,000
  • Real Estate Tax $5,625/yr
View Virtual Tour

Work With Carly

Whether working with buyers or sellers, Carly provides outstanding professionalism into making her client’s real estate dreams a reality. Contact Carly today to discuss all your real estate needs!

Follow Me on Instagram