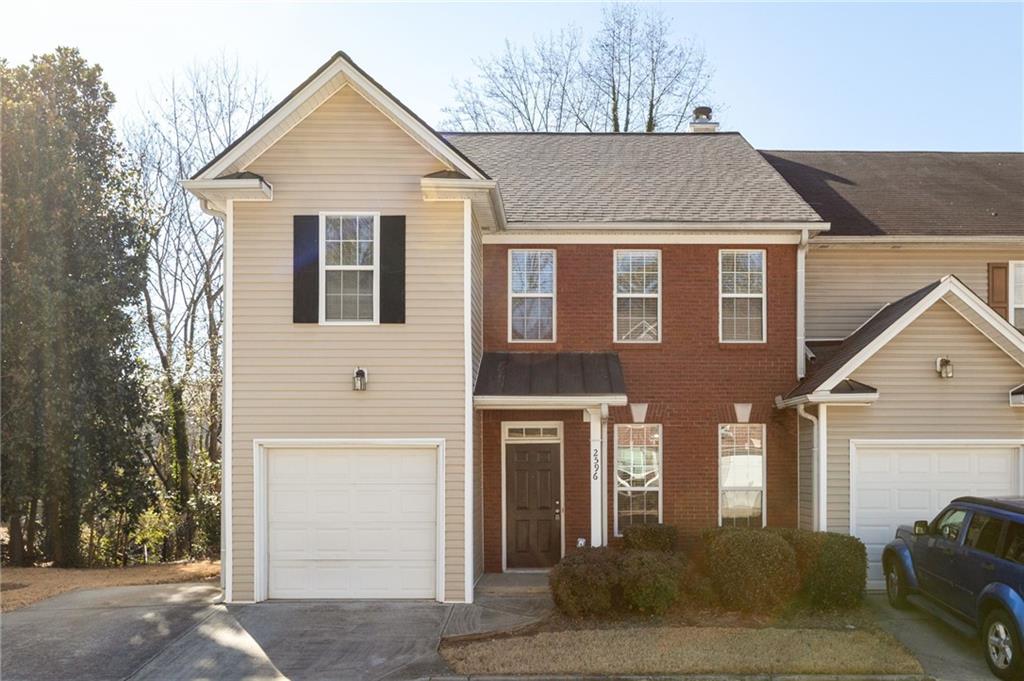

Two-story townhouse with beige siding, a red brick center, and two garage doors.
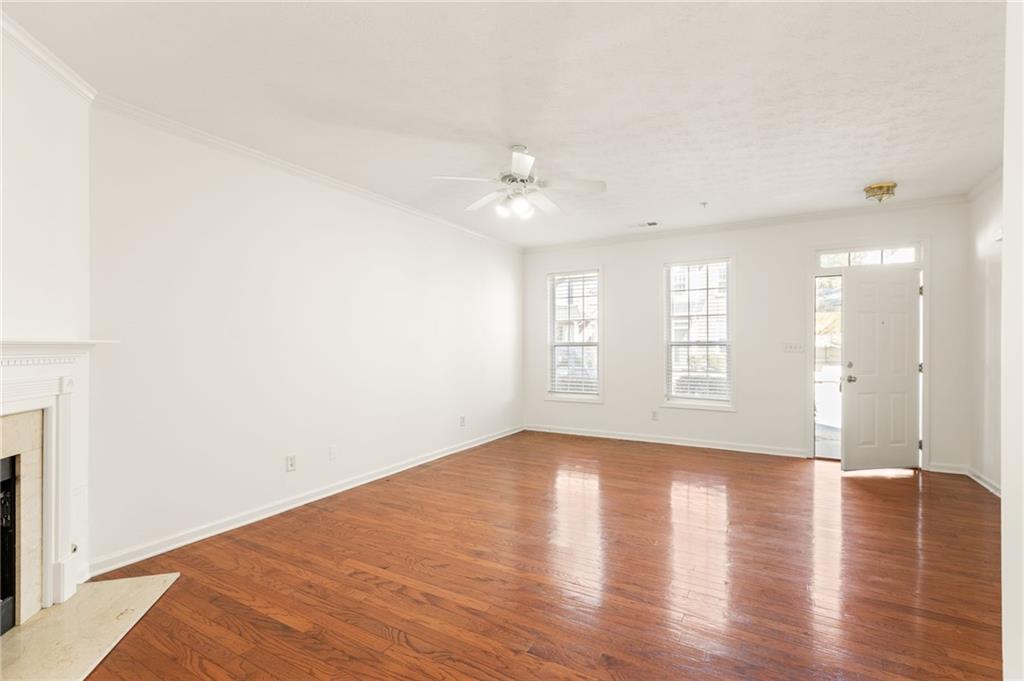
Empty living room with hardwood floors, a fireplace, ceiling fan, and open front door.
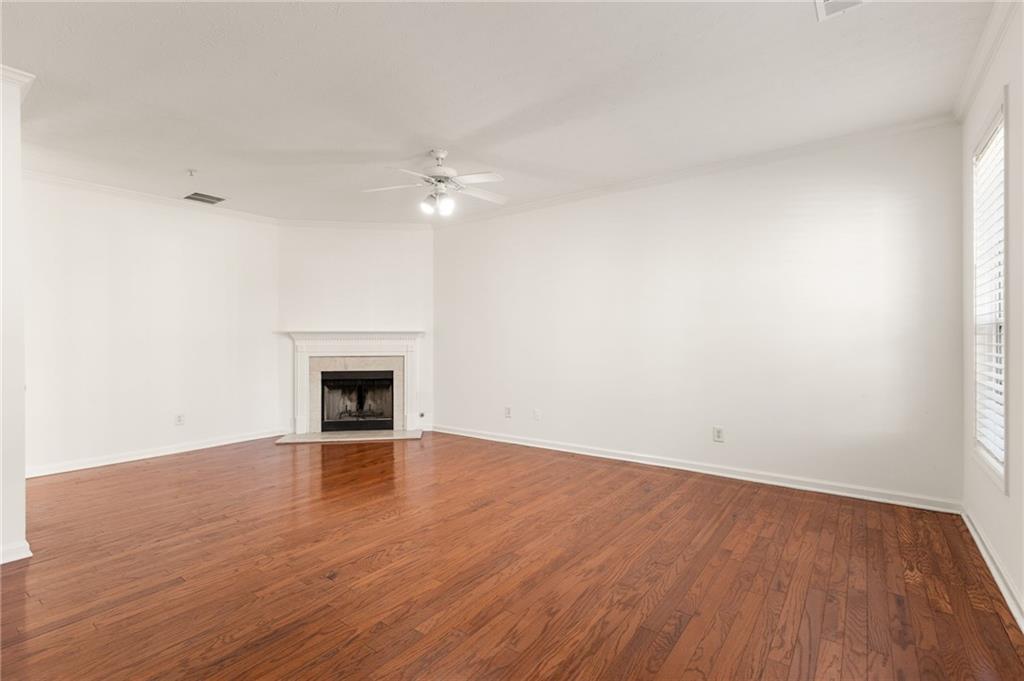
Empty living room with hardwood floors, a white fireplace, and ceiling fan.
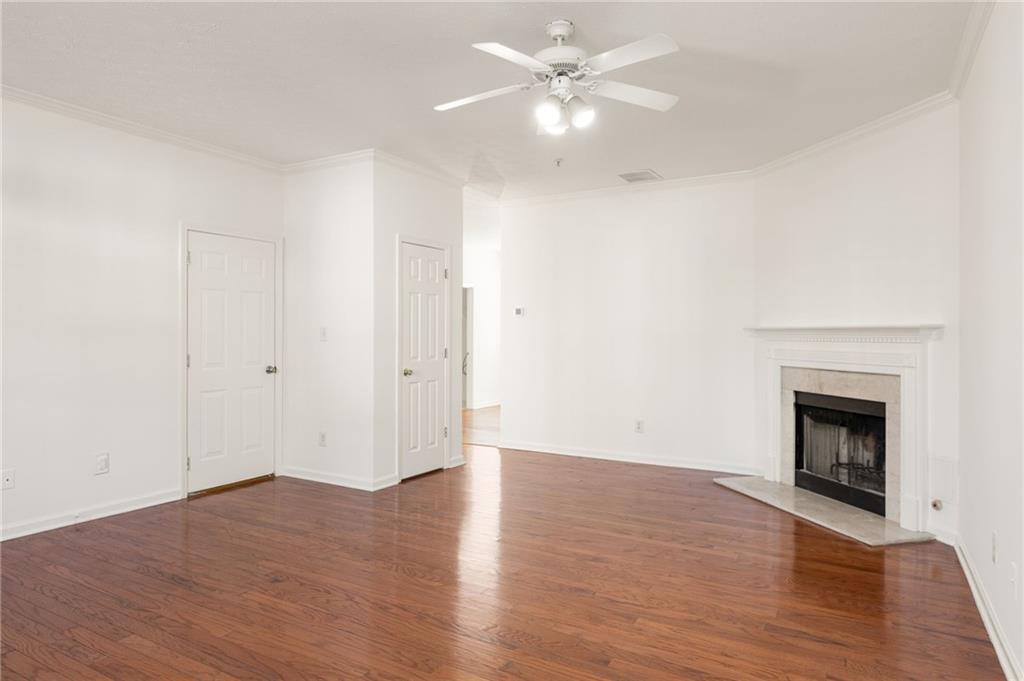
Empty living room with hardwood floors, a white ceiling fan, and a fireplace with a white mantel.
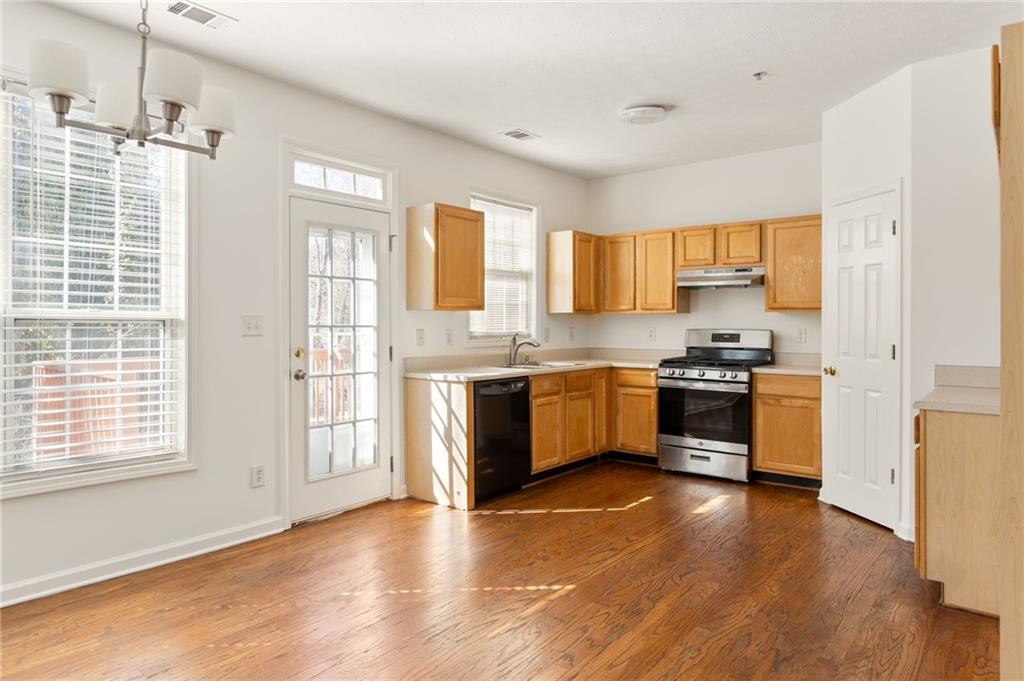
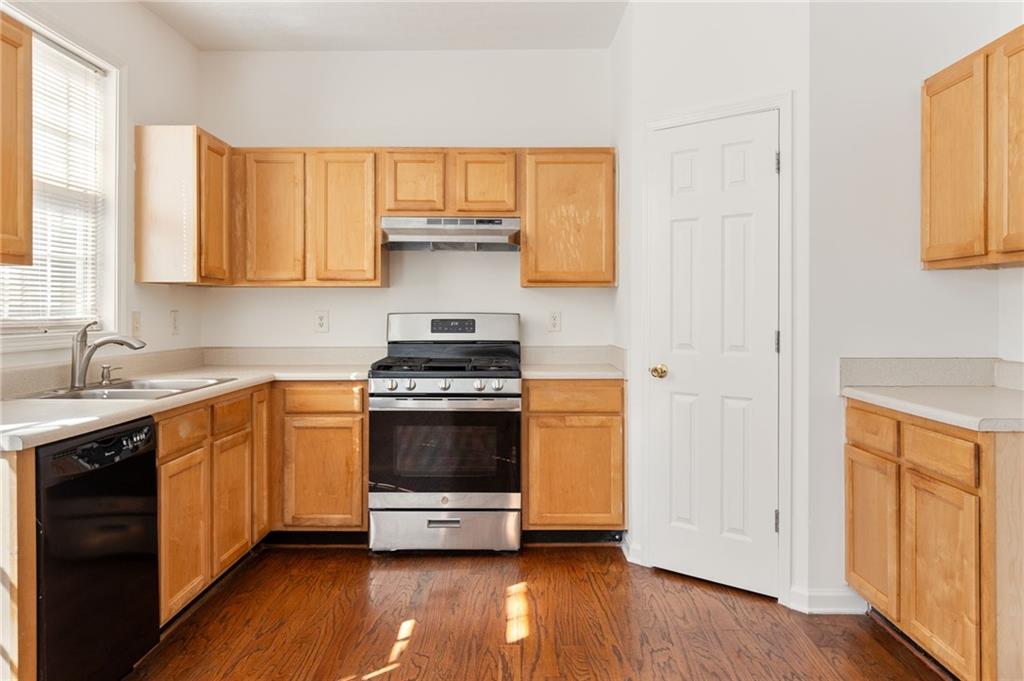
Kitchen with honey-toned cabinets, stainless range, and hardwood floors.
Kitchen with honey-colored wood cabinets, stainless steel range, window-side sink, and dark hardwood floors.
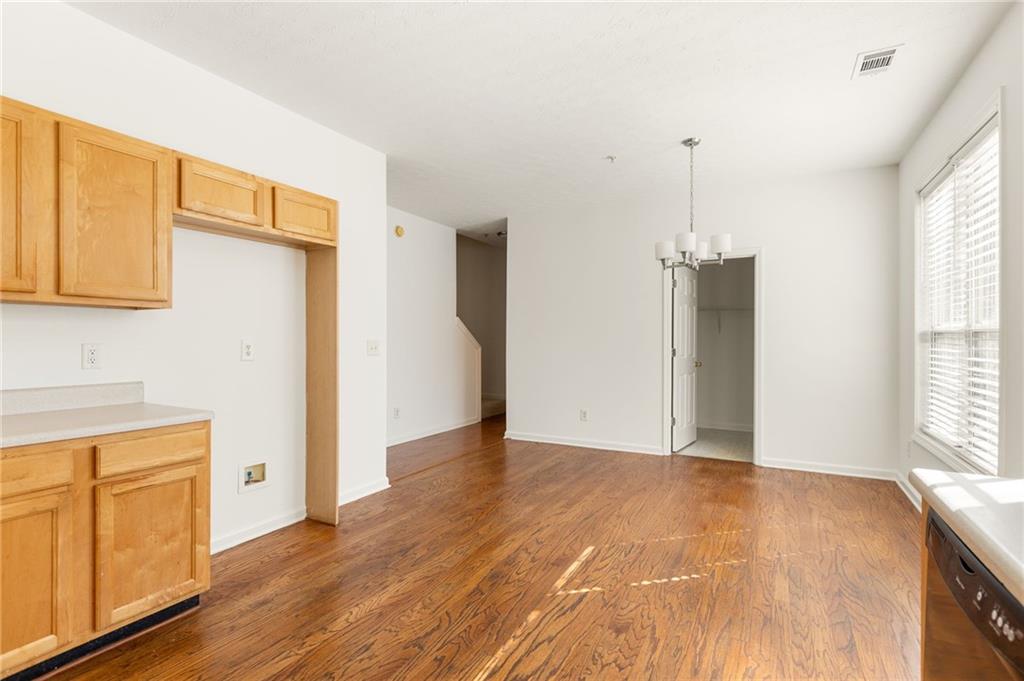
Empty kitchen and dining area with wood cabinets, hardwood floors, and a chandelier.
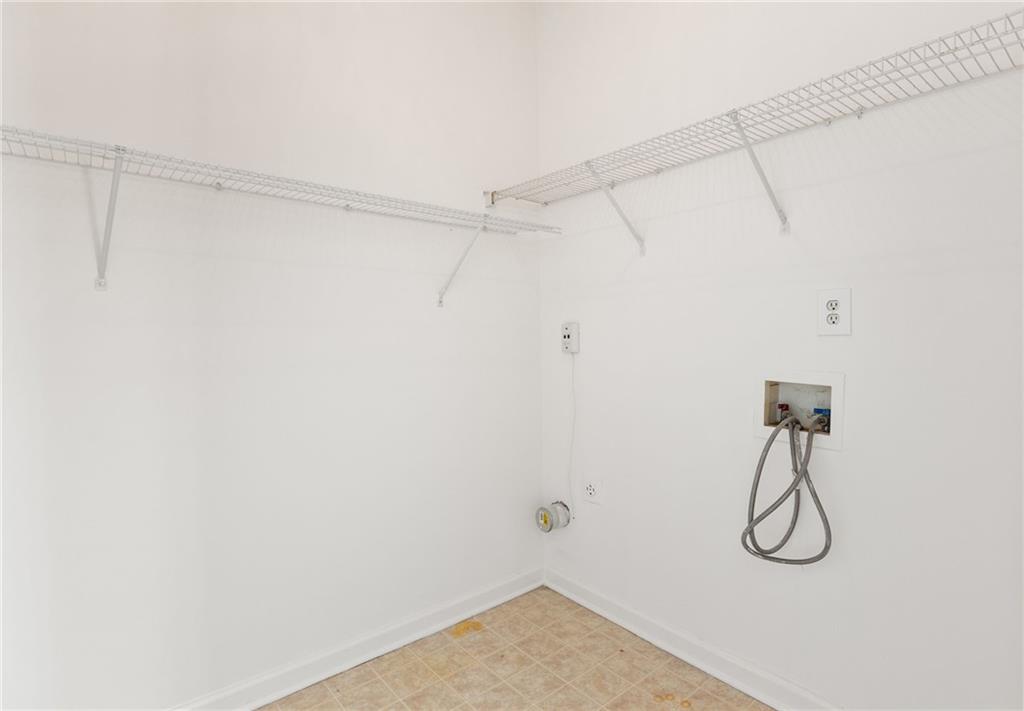
Empty laundry room with wire shelving, washer and dryer hookups, and beige patterned flooring.
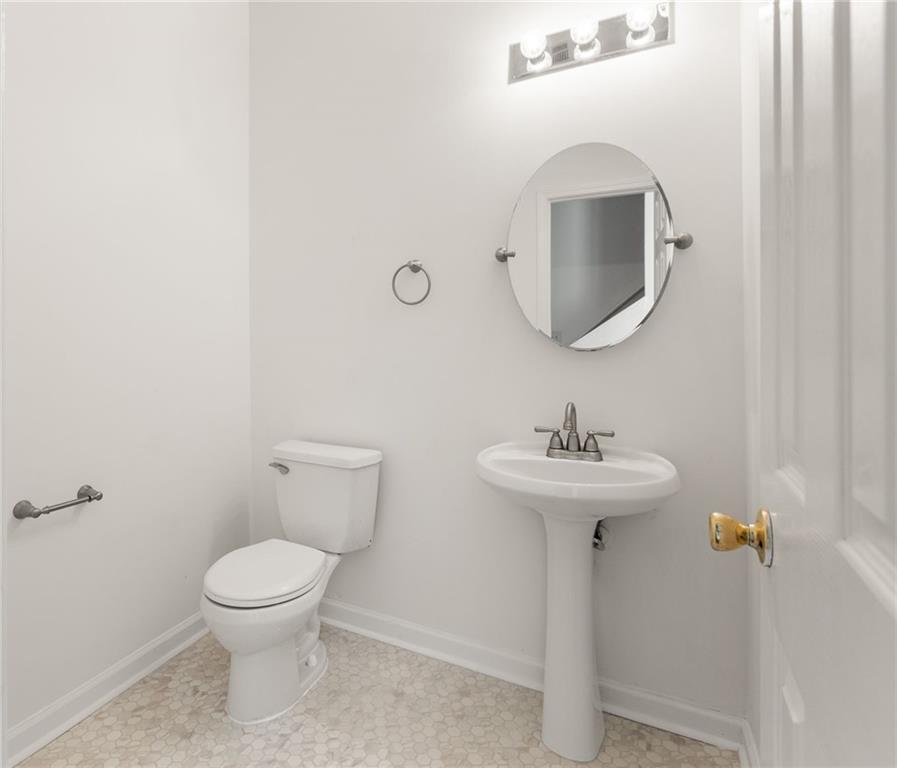
Powder room with a pedestal sink, round mirror, and pale hexagonal tile floor.
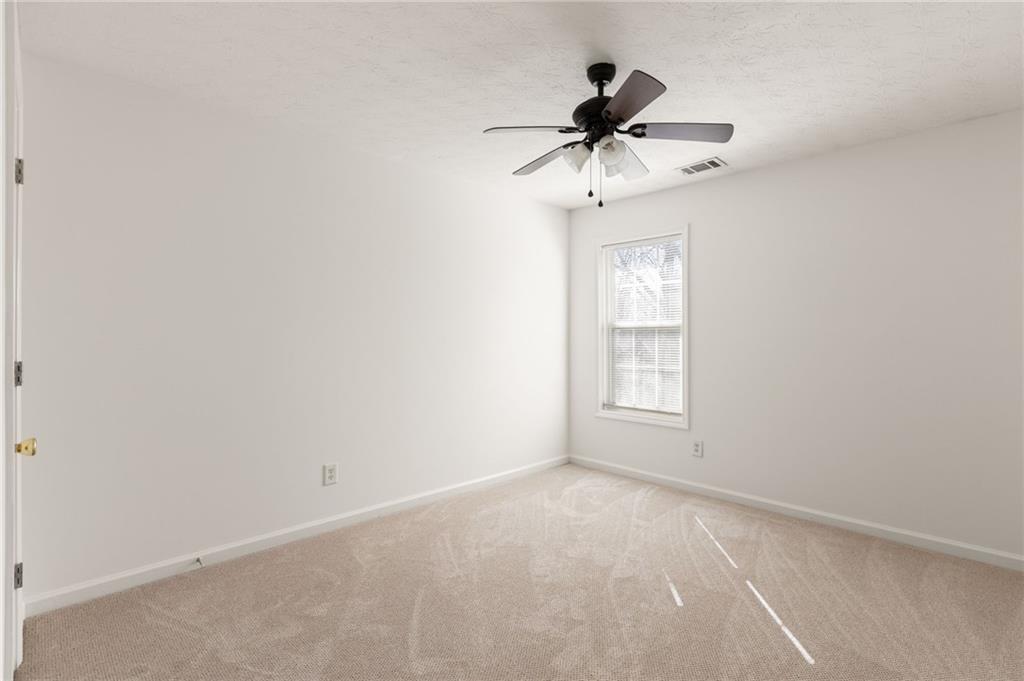
Empty carpeted bedroom with a ceiling fan and a window with blinds.
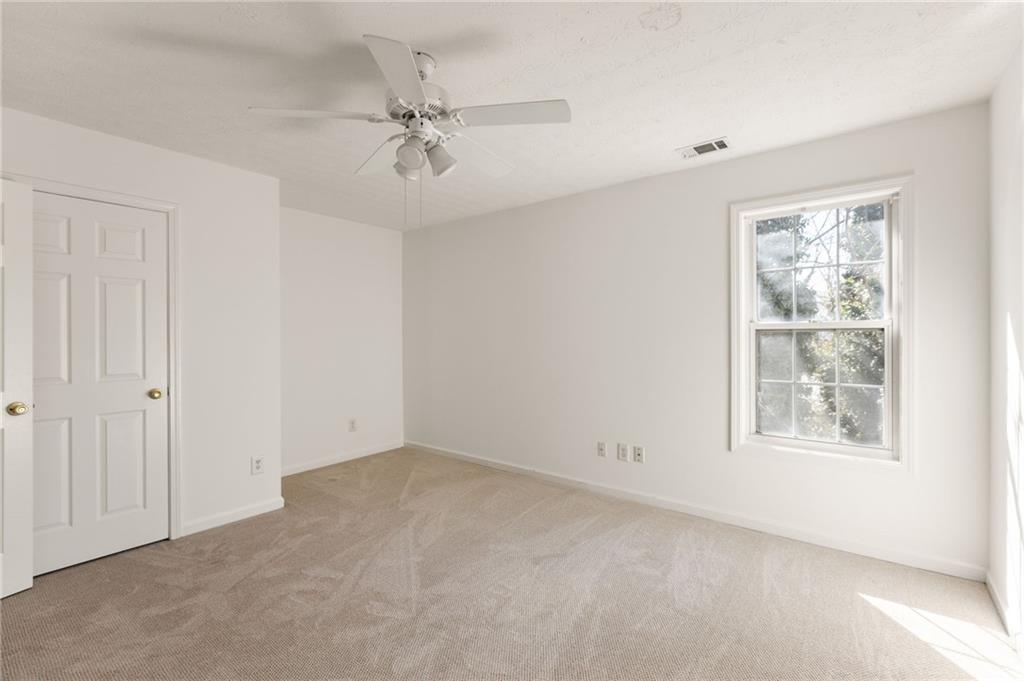
Empty bedroom with beige carpet, a ceiling fan, and a sunlit window.
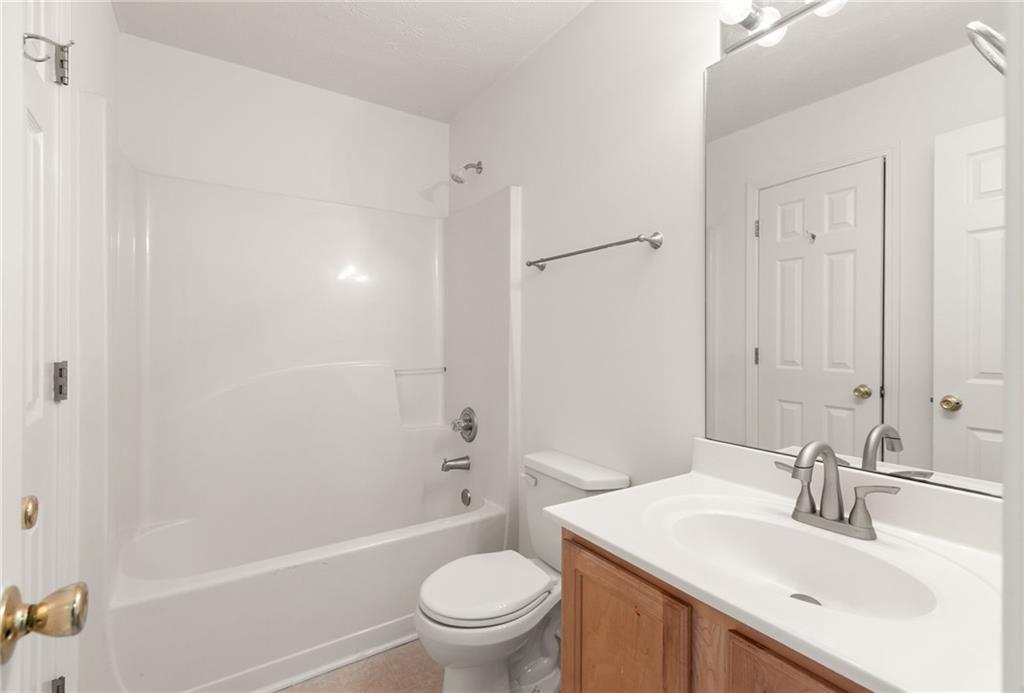
Bathroom with a white tub and shower, toilet, and wood vanity.
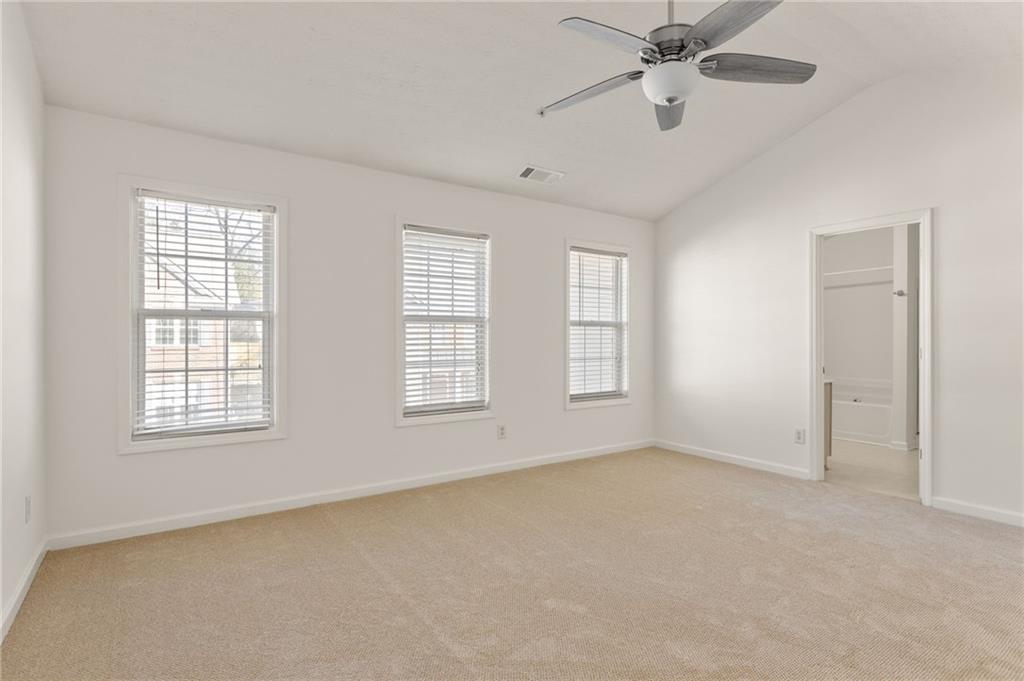
Empty bedroom with beige carpet, three shuttered windows, and a ceiling fan.
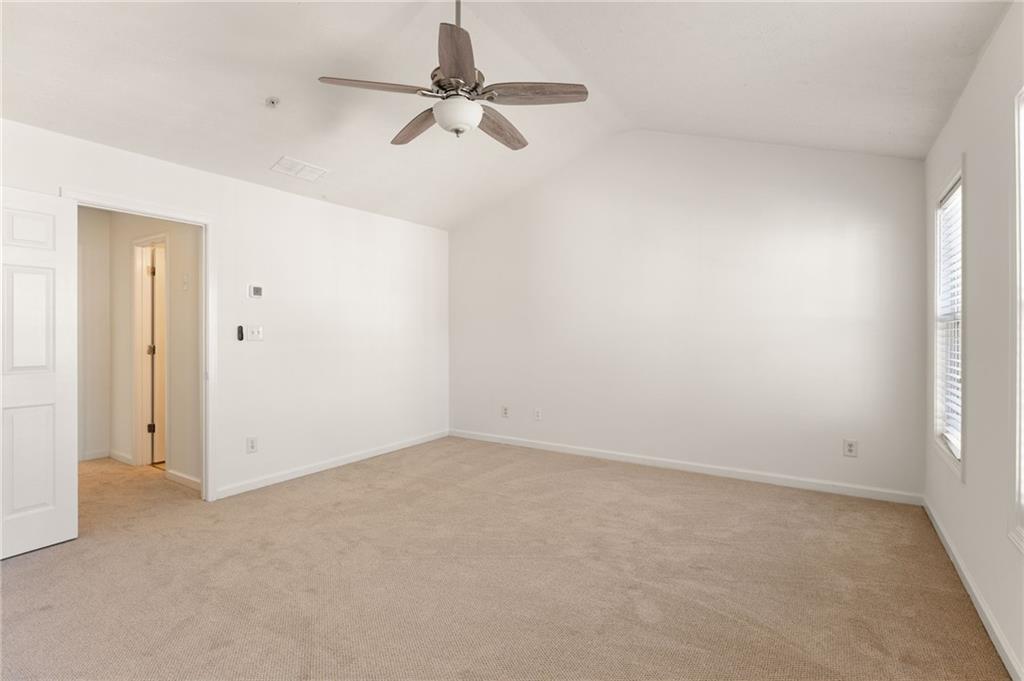
Empty bedroom with beige carpet, ceiling fan, and vaulted ceiling.
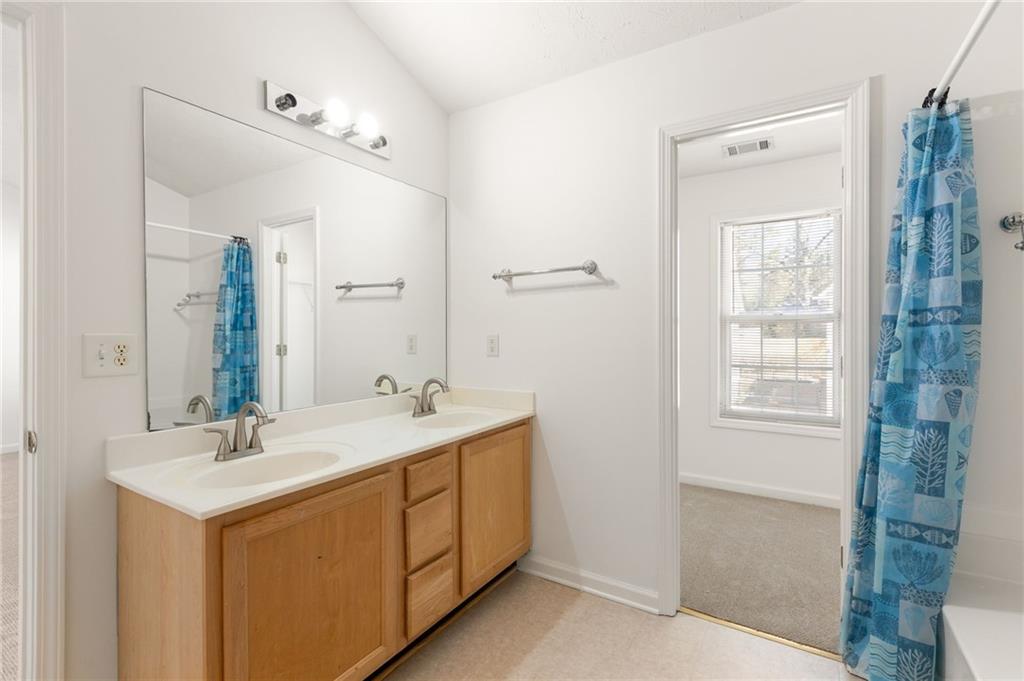
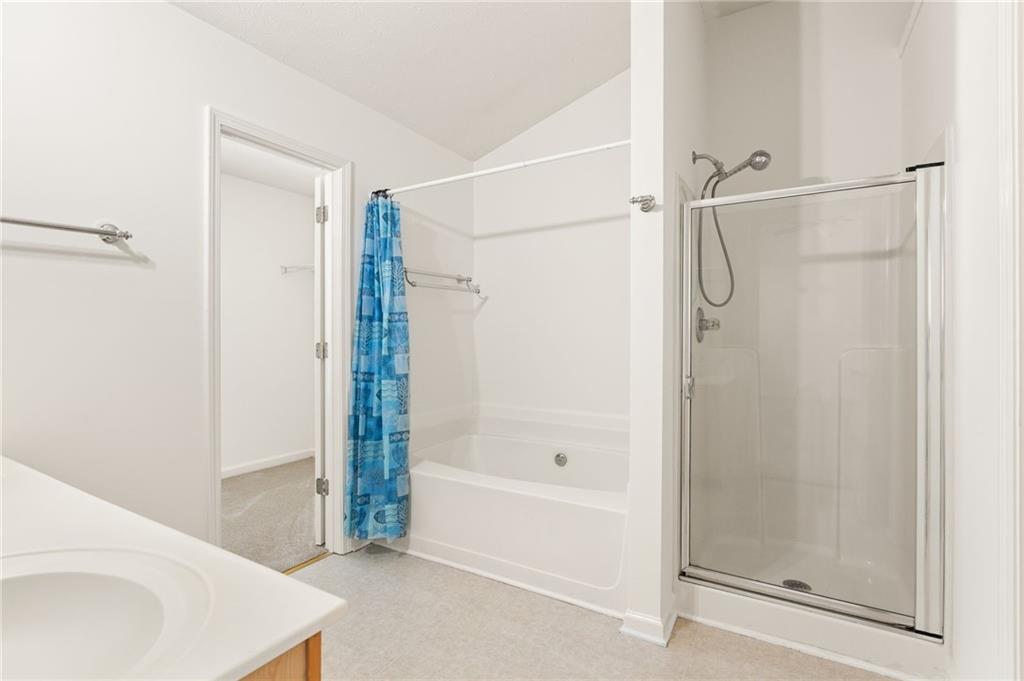
Bathroom with a double-sink wood vanity, large mirror, and blue patterned shower curtain.
Empty carpeted closet with a window and wire shelf.
Bathroom with a white bathtub, blue patterned curtain, and separate glass-enclosed shower.
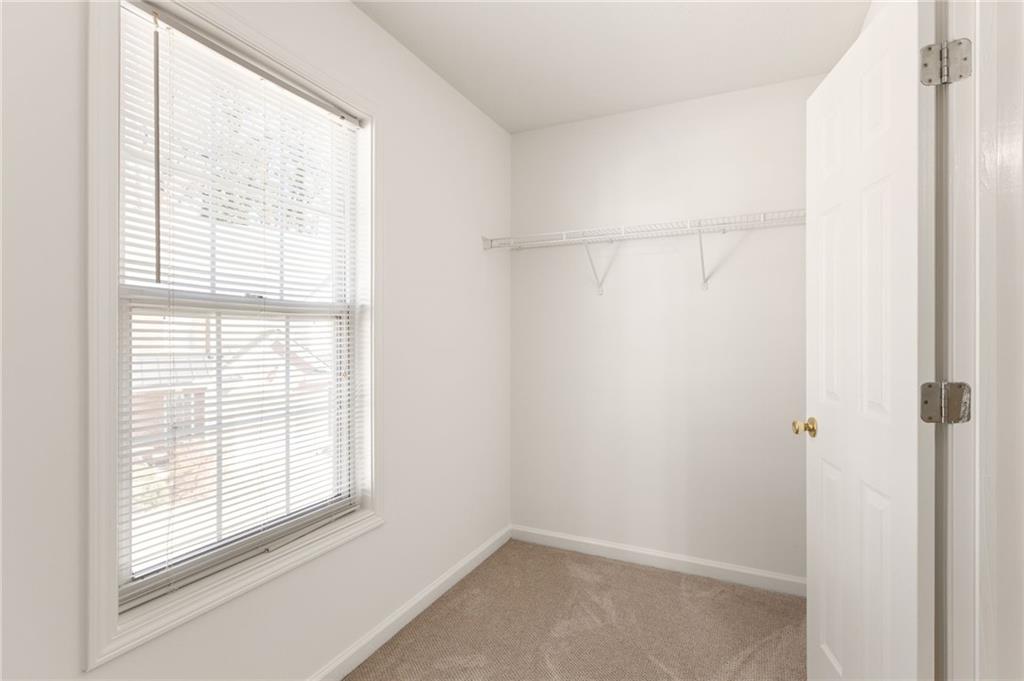
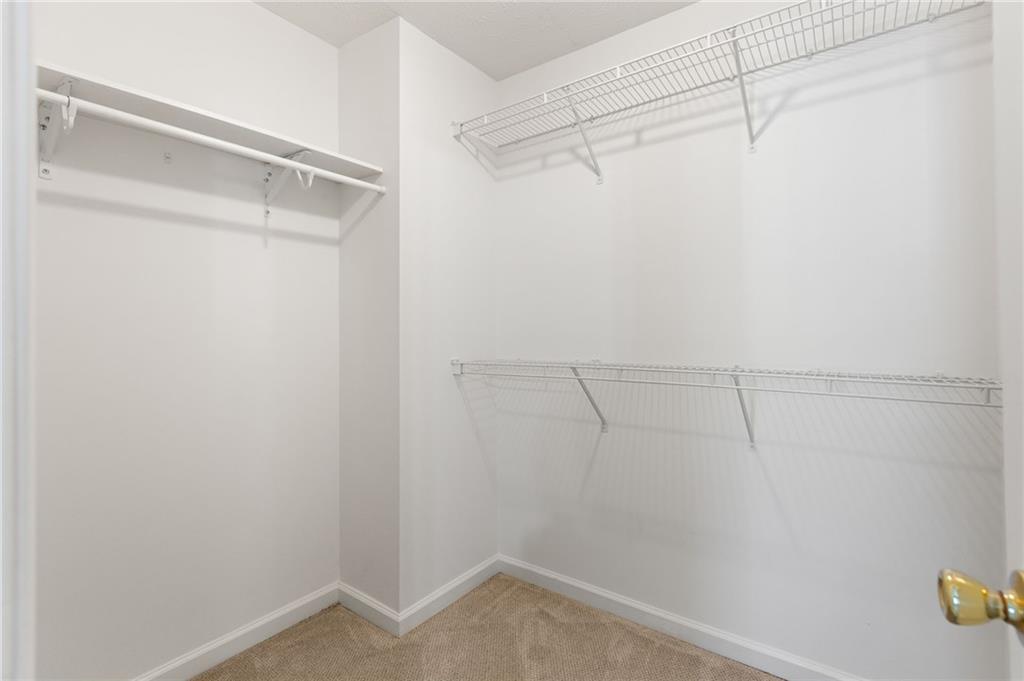
Empty walk-in closet with wire shelving and beige carpet.
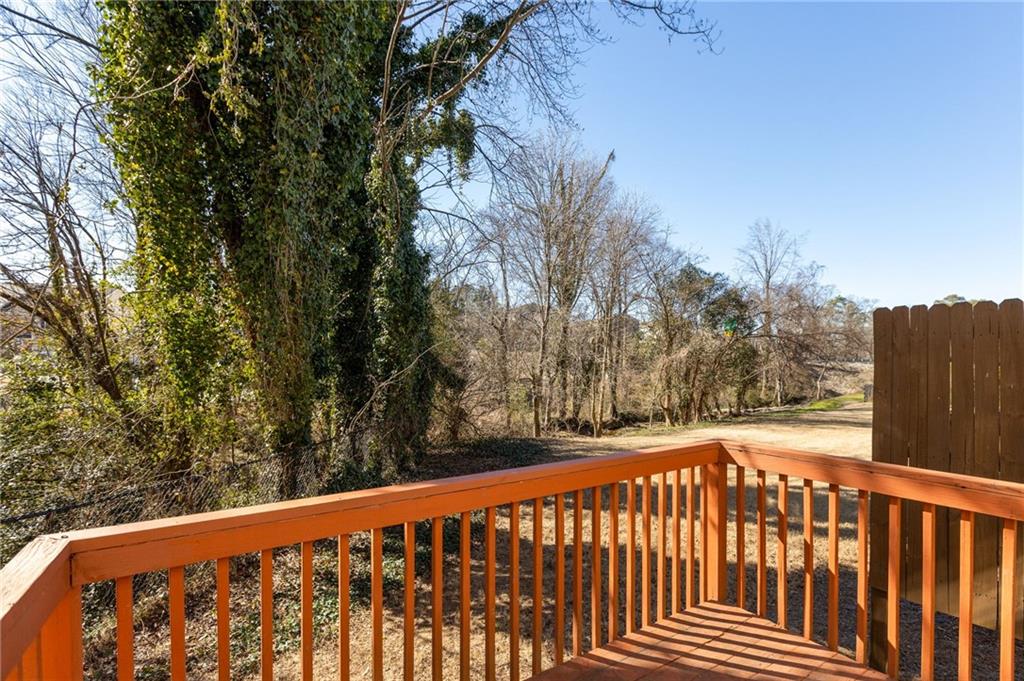
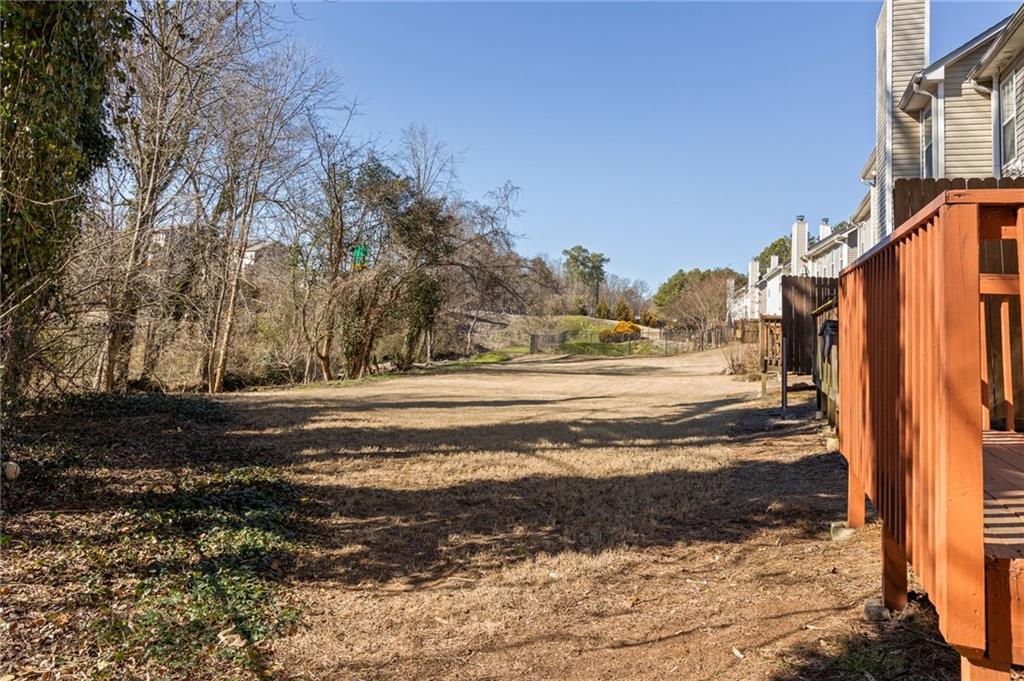
Wooden deck overlooking a leaf-strewn yard and wooded area, with a privacy fence on the right.
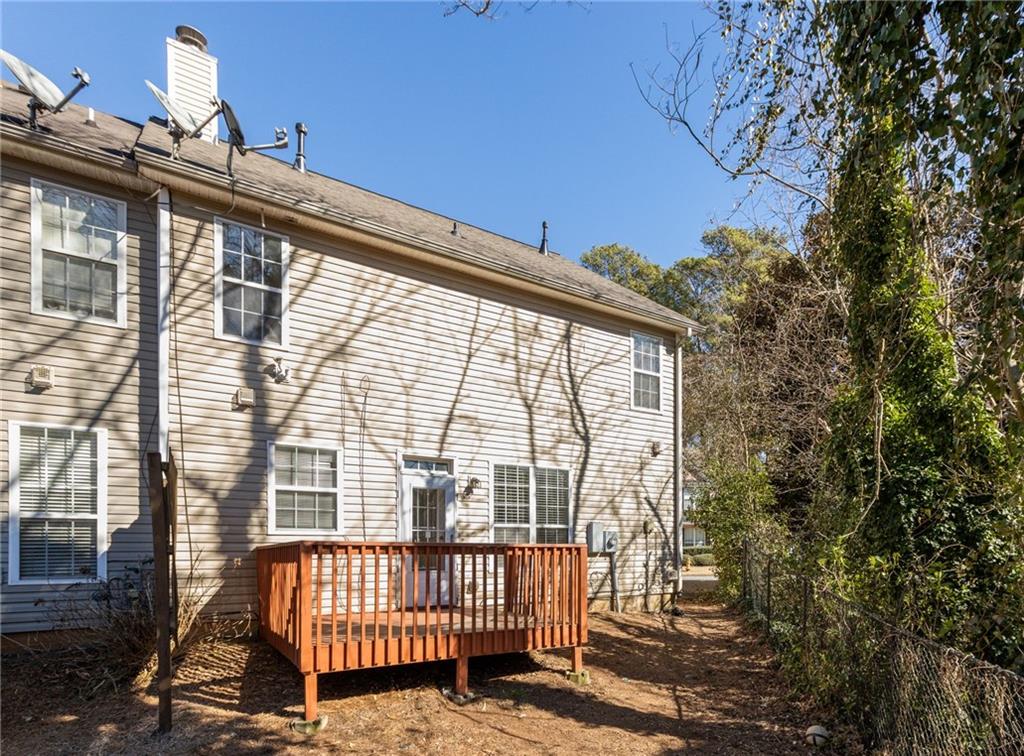
Rear of a two-story beige house with a small raised deck and a tree-lined fenced yard.
Grassy yard beside attached homes, with raised wooden decks and a border of leafless trees.
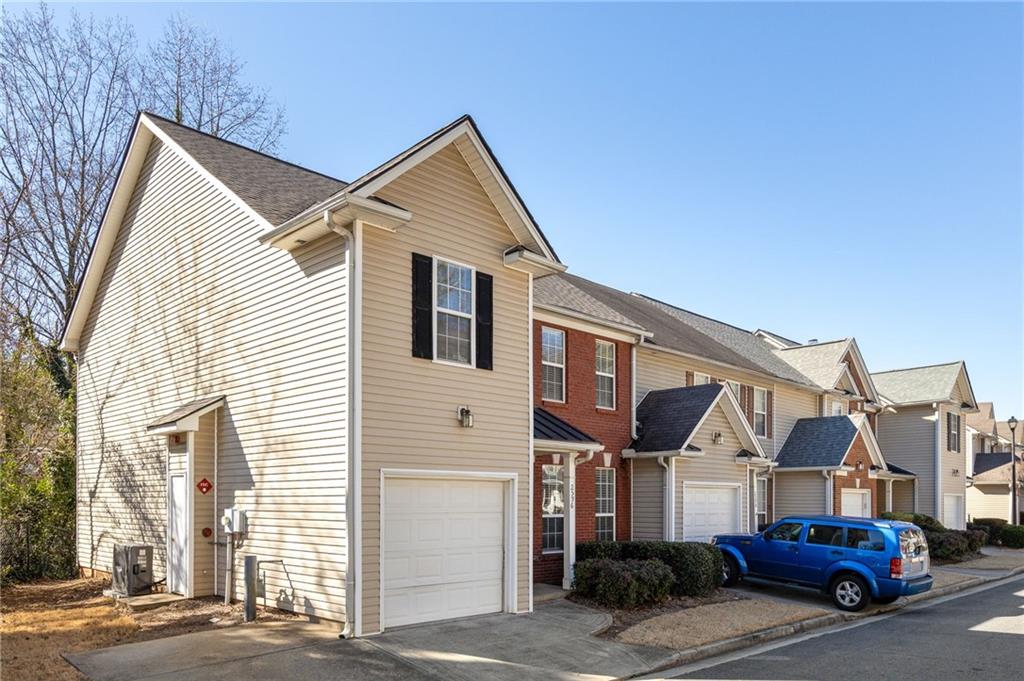
Attached townhouse with beige siding, red-brick facade, white garage door, and a blue SUV in the driveway.
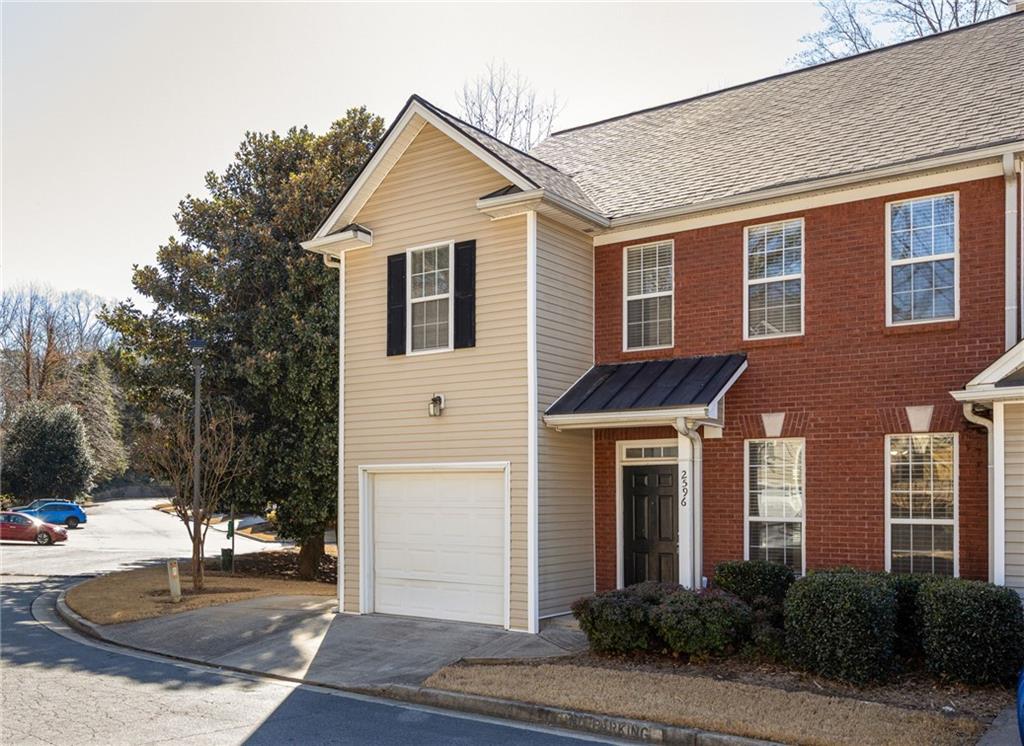
Two-story attached home with red brick, beige siding, a single garage, and black entry awning.
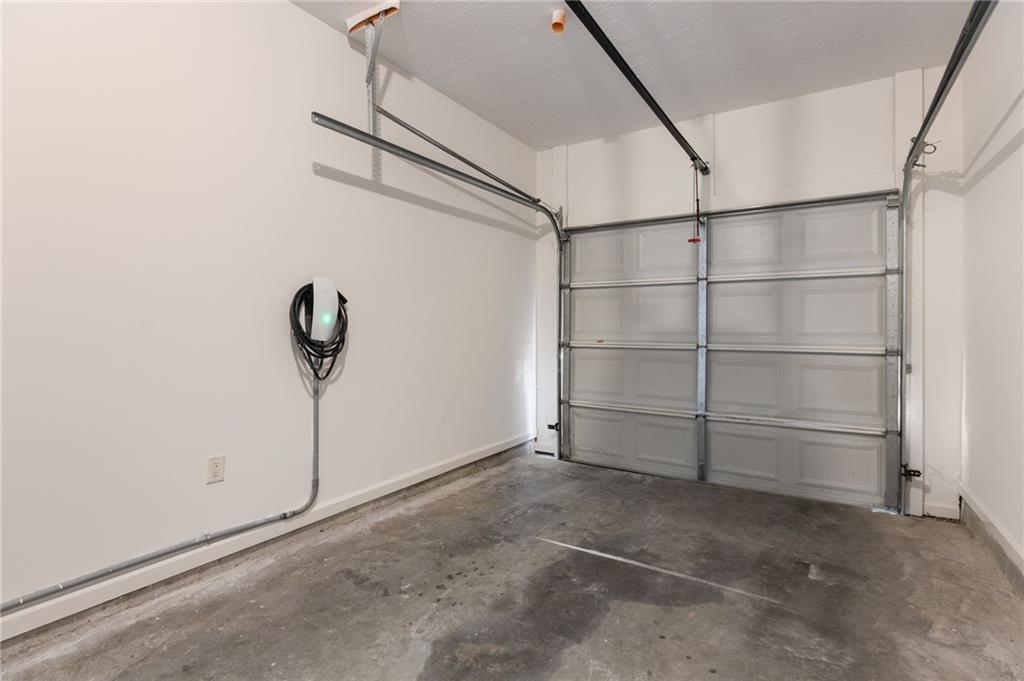
Empty garage with a closed overhead door and a wall-mounted electric vehicle charger.
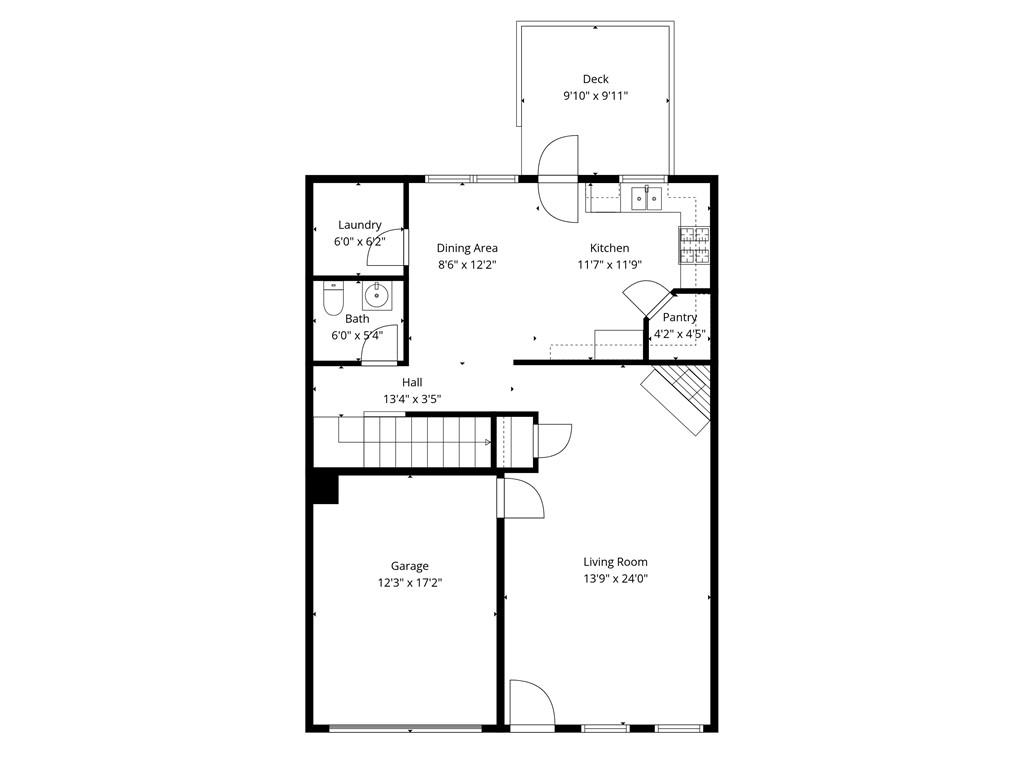
Floor plan showing the living room, garage, kitchen, dining area, bathroom, laundry, pantry, hall, and deck.
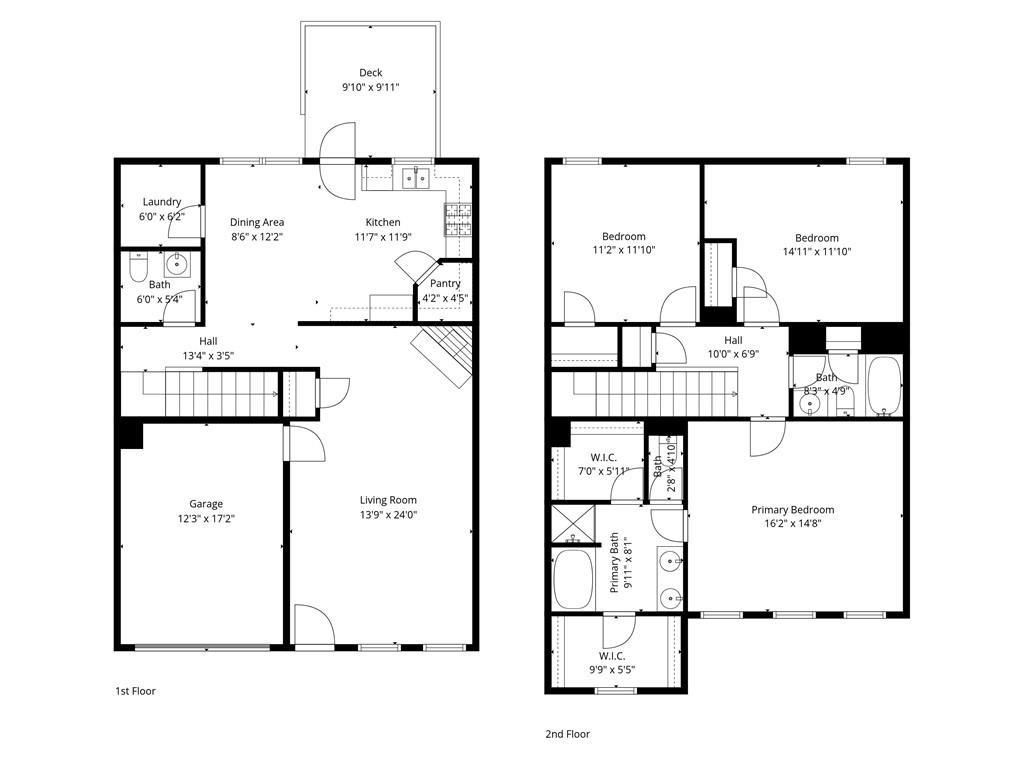
Two-story floor plan with a garage, open living and dining areas, deck, and three upstairs bedrooms.
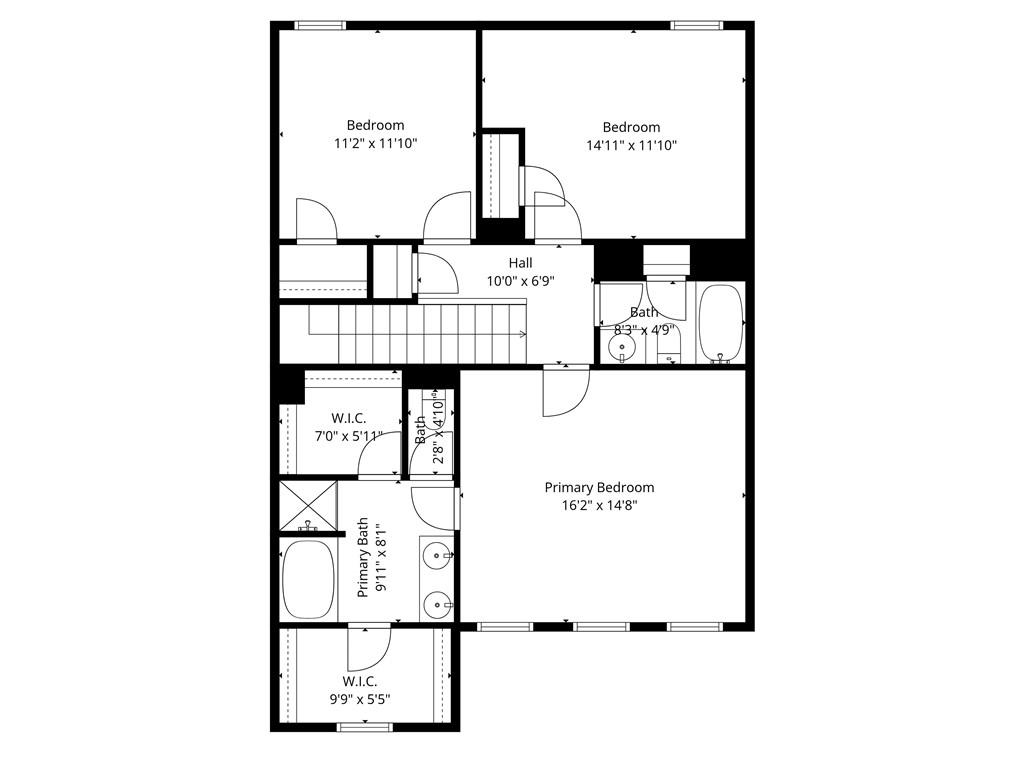
Second-floor plan with a primary bedroom, two additional bedrooms, bathrooms, walk-in closets, and a staircase.
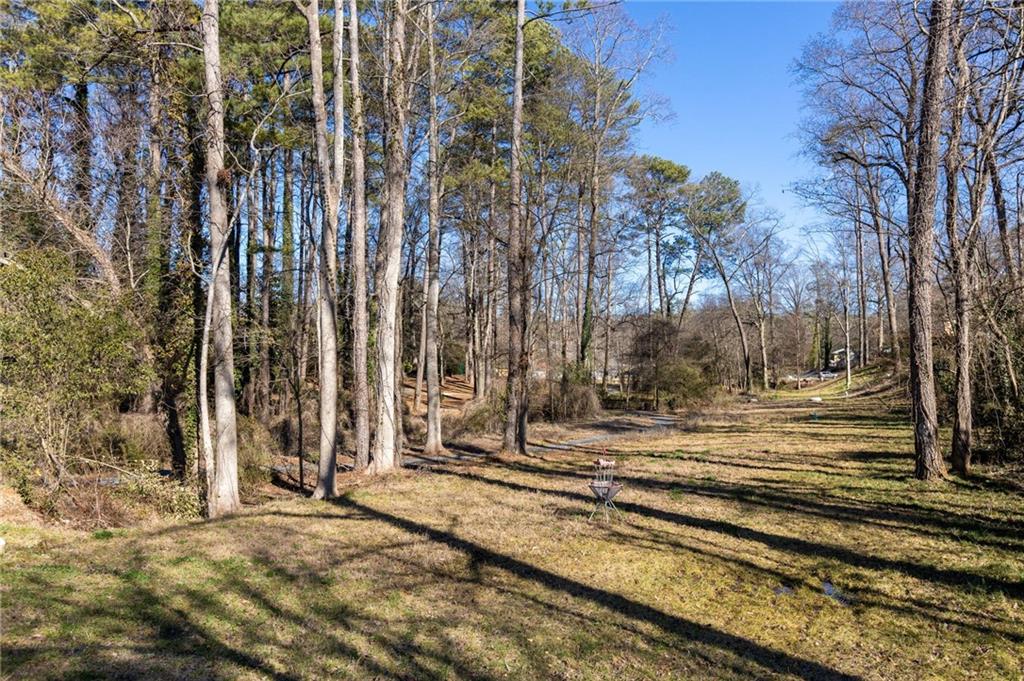
Wooded residential lot with a grassy clearing and a small metal fire pit.
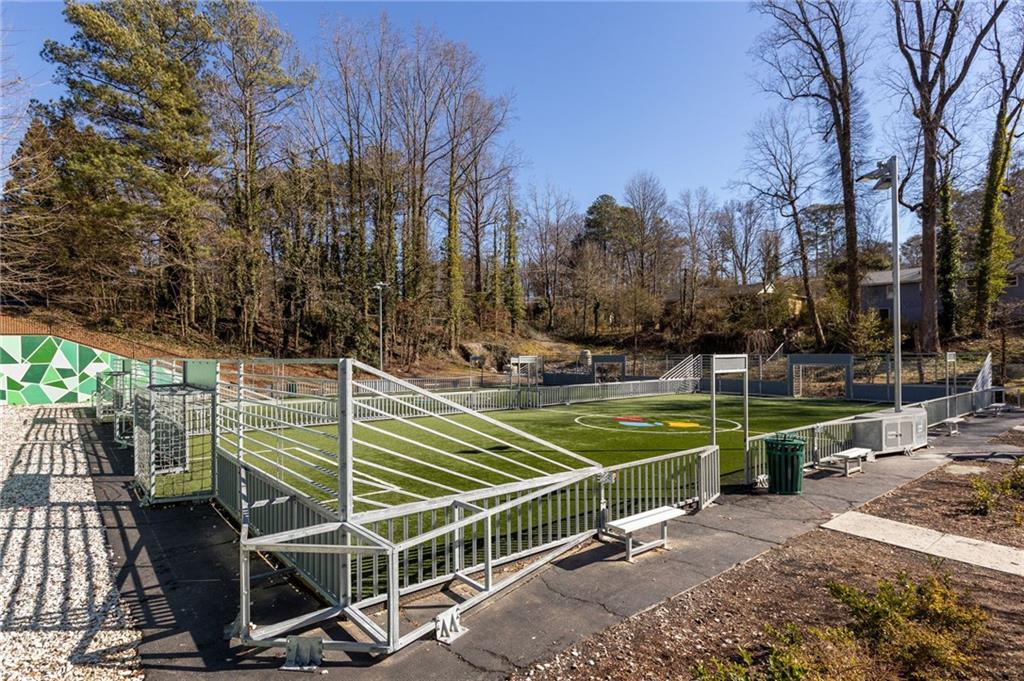
Fenced artificial-turf sports court with white markings, benches, and leafless trees.
Avery Park neighborhood entrance sign beside landscaped flower beds and townhomes.
SEE ALL PHOTOS
Two-story townhouse with beige siding, a red brick center, and two garage doors.
Empty living room with hardwood floors, a fireplace, ceiling fan, and open front door.
Empty living room with hardwood floors, a white fireplace, and ceiling fan.
Empty living room with hardwood floors, a white ceiling fan, and a fireplace with a white mantel.
Kitchen with honey-toned cabinets, stainless range, and hardwood floors.
Kitchen with honey-colored wood cabinets, stainless steel range, window-side sink, and dark hardwood floors.
Empty kitchen and dining area with wood cabinets, hardwood floors, and a chandelier.
Empty laundry room with wire shelving, washer and dryer hookups, and beige patterned flooring.
Powder room with a pedestal sink, round mirror, and pale hexagonal tile floor.
Empty carpeted bedroom with a ceiling fan and a window with blinds.
Empty bedroom with beige carpet, a ceiling fan, and a sunlit window.
Bathroom with a white tub and shower, toilet, and wood vanity.
Empty bedroom with beige carpet, three shuttered windows, and a ceiling fan.
Empty bedroom with beige carpet, ceiling fan, and vaulted ceiling.
Bathroom with a double-sink wood vanity, large mirror, and blue patterned shower curtain.
Empty carpeted closet with a window and wire shelf.
Bathroom with a white bathtub, blue patterned curtain, and separate glass-enclosed shower.
Empty walk-in closet with wire shelving and beige carpet.
Wooden deck overlooking a leaf-strewn yard and wooded area, with a privacy fence on the right.
Rear of a two-story beige house with a small raised deck and a tree-lined fenced yard.
Grassy yard beside attached homes, with raised wooden decks and a border of leafless trees.
Attached townhouse with beige siding, red-brick facade, white garage door, and a blue SUV in the driveway.
Two-story attached home with red brick, beige siding, a single garage, and black entry awning.
Empty garage with a closed overhead door and a wall-mounted electric vehicle charger.
Floor plan showing the living room, garage, kitchen, dining area, bathroom, laundry, pantry, hall, and deck.
Two-story floor plan with a garage, open living and dining areas, deck, and three upstairs bedrooms.
Second-floor plan with a primary bedroom, two additional bedrooms, bathrooms, walk-in closets, and a staircase.
Wooded residential lot with a grassy clearing and a small metal fire pit.
Fenced artificial-turf sports court with white markings, benches, and leafless trees.
Avery Park neighborhood entrance sign beside landscaped flower beds and townhomes.
Bought with Path Post Team with Path & Post Real Estate and Listed by Carly Nassar with Compass  404-668-6621
Sold

2596 Avery Park Circle

2596 Avery Park Circle, Atlanta, GA 30360

$319,000
Welcome to 2596 Avery Park Circle, a hidden gem nestled in the heart of Doraville! This charming home offers the perfect blend of comfort, style, and convenience. From the moment you step inside, you'll be greeted by a warm and inviting living space filled with natural light and a fireside living room. The open floor plan flows effortlessly, making it ideal for both relaxing evenings at home and entertaining friends and family.

The kitchen offers ample counter space, a walk in panty, plenty of storage for all your culinary needs as well as an adjacent dining area. The kitchen connects with the rear deck and yard space offering a peaceful escape, whether you're enjoying your morning coffee or hosting a weekend barbecue. The bedrooms are spacious and serene, providing the perfect retreat at the end of the day.

Sought-after convenient location, this home puts you just minutes from local dining, shopping, and parks. With quick access to all major highways systems, the Avery Park community is a commuter's dream!

3
beds

3
baths

1,857 Sq.Ft. LIVING AREA

871.2 Sq.Ft. lot

Carly  Nassar

Carly Nassar

Features & Amenities

Interior

  • total bedrooms3
  • Total bathrooms3
  • full bathrooms2
  • half bathroom1
  • Laundry room In Kitchen, Laundry Room, Main Level
  • Flooring Carpet, Hardwood
  • Fireplace Gas Log, Living Room
  • APPLIANCES Dishwasher, Gas Range, Other
  • other interior Features Double Vanity, His and Hers Closets, Walk-In Closet(s)

Area & Lot

  • Status Sold
  • Date Sold March 16, 2026
  • Living Area1,857 Sq.Ft.
  • Total Area1,857 Sq.Ft.
  • Lot Area871.2 Sq.Ft.
  • MLS® ID7721505
  • TypeTownhouse
  • YEAR BUILT2001
  • Architecture StylesTownhouse, Traditional
  • Water FrontageNone
  • View DescriptionOther
  • Elementary SchoolHightower
  • Middle SchoolPeachtree
  • High SchoolDunwoody

Exterior

  • STORIES2
  • Garage Space1.0
  • water SourcePublic
  • utilitiesCable Available, Electricity Available, Natural Gas Available, Phone Available, Sewer Available, Water Available
  • PoolNone
  • roofComposition
  • lot featuresLandscaped, Level
  • parkingAttached, Driveway, Garage, Garage Faces Front, Parking Pad, Unassigned
  • HEAT TYPECentral, Forced Air
  • AIR CONDITIONINGCeiling Fan(s), Central Air
  • sewerPublic Sewer
  • SubstructureNone
  • Disability FeaturesAccessible Entrance
  • security FeaturesFire Alarm, Open Access, Smoke Detector(s)
  • Green featuresNone
  • other exterior FeaturesNone

Financial

  • Sales Price$319,000
  • Real Estate Tax $6,714/yr
  • HOA $344/mo
View Virtual Tour

Work With Carly

Whether working with buyers or sellers, Carly provides outstanding professionalism into making her client’s real estate dreams a reality. Contact Carly today to discuss all your real estate needs!

Follow Me on Instagram