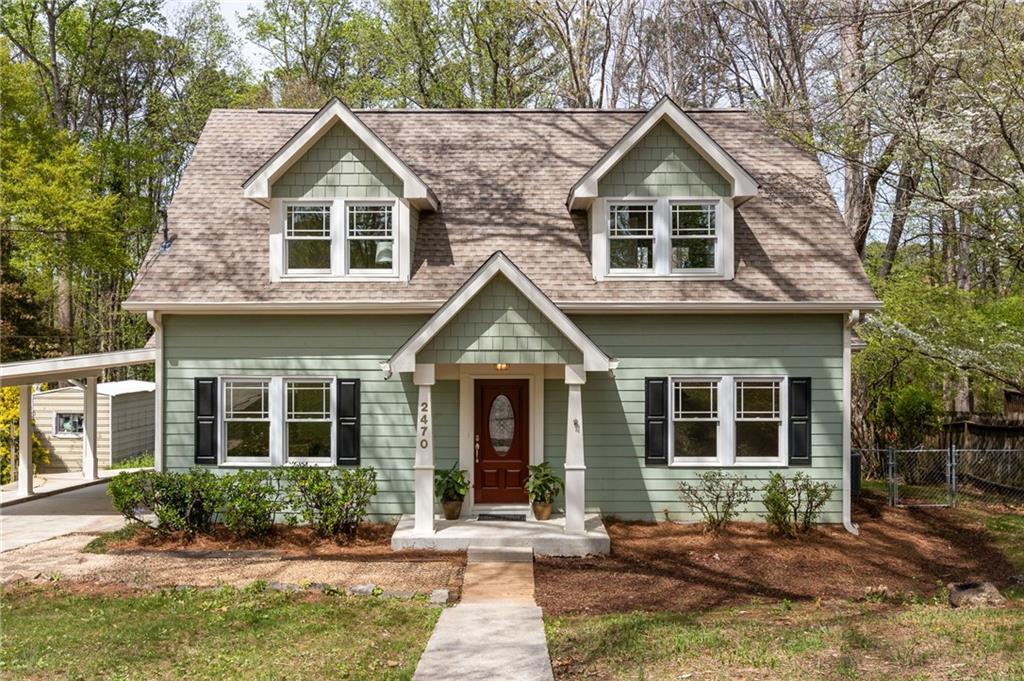
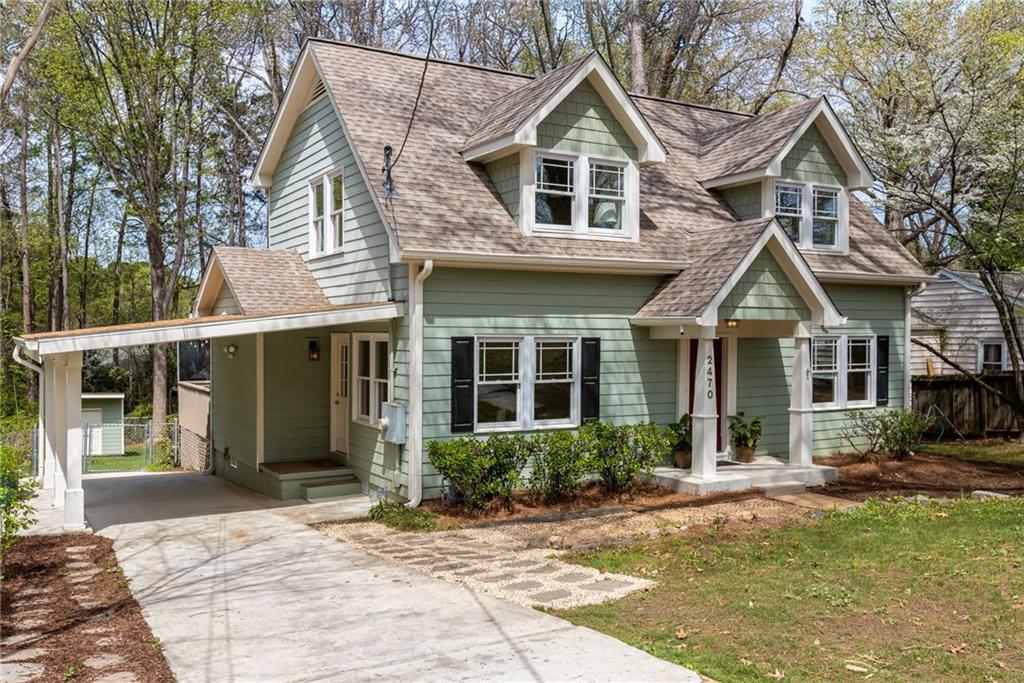





Sage-green two-story house with twin dormers, covered entry, and a walkway leading to the front door.
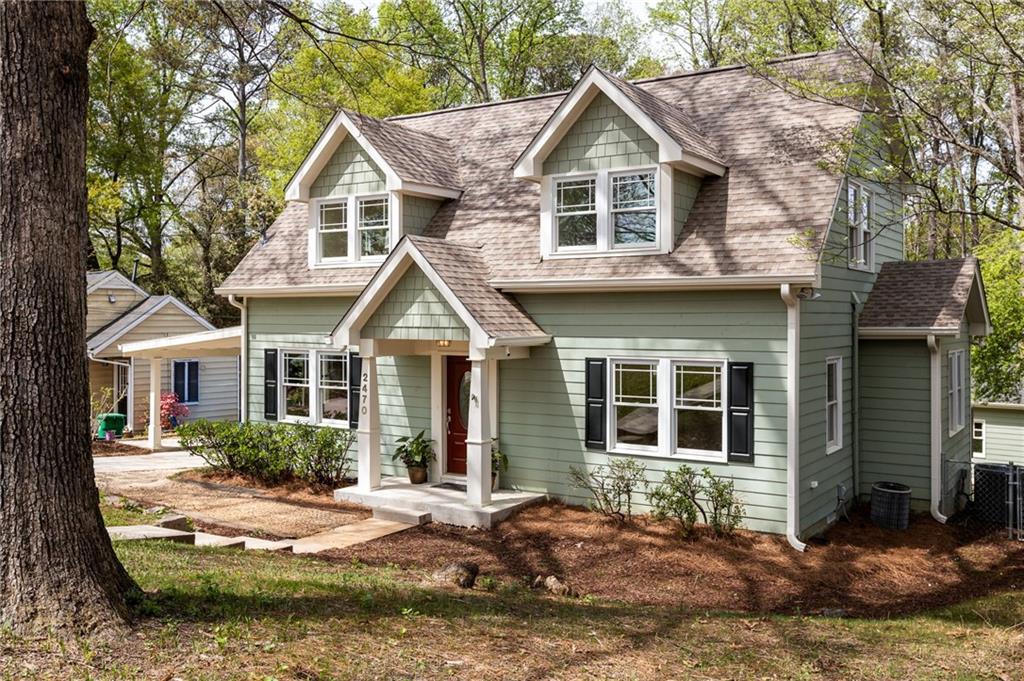
Sage-green two-story home with white-trimmed dormers and a covered front entry beneath mature trees.
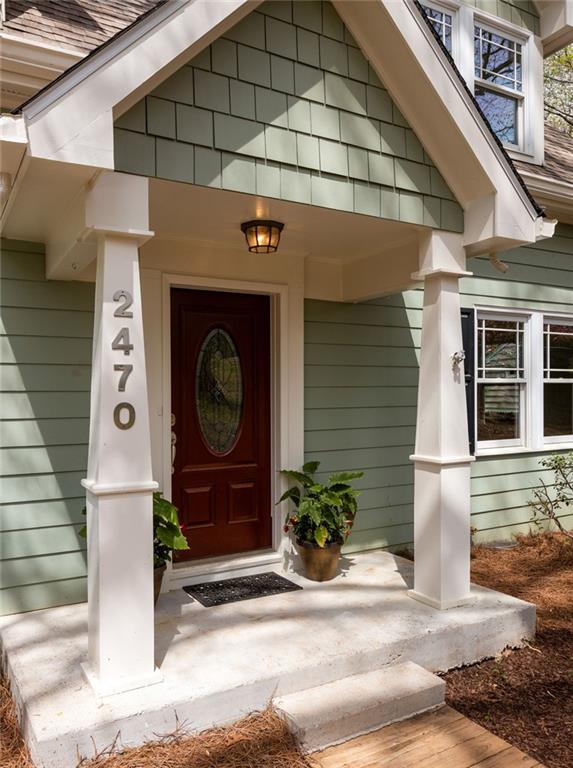
House entrance with a red glass-paneled door, white porch columns, and 2470 displayed on a column.
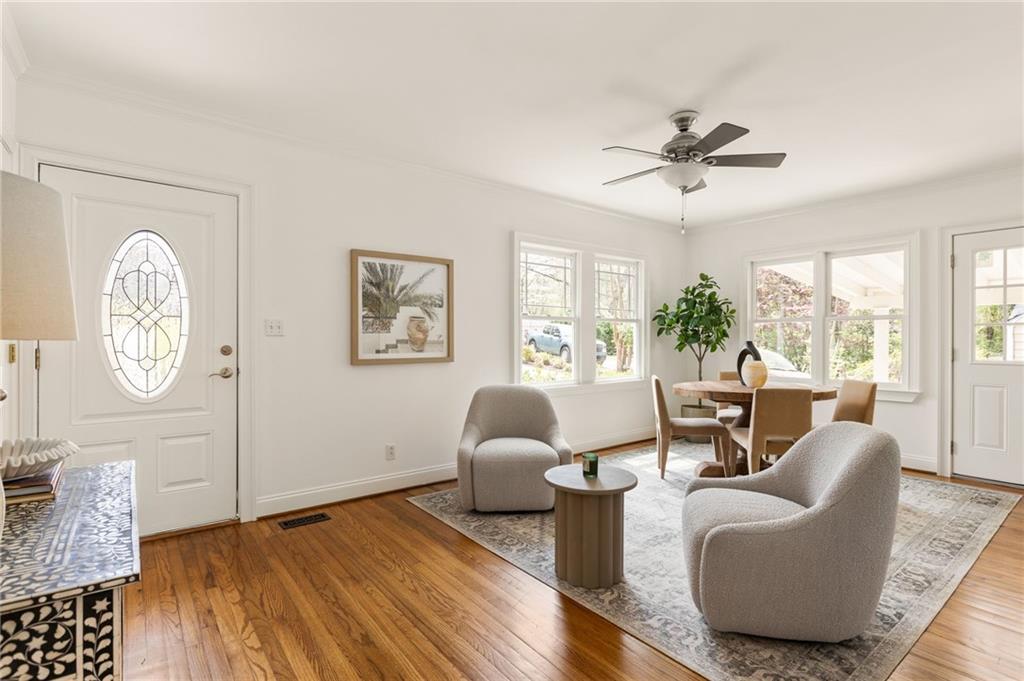
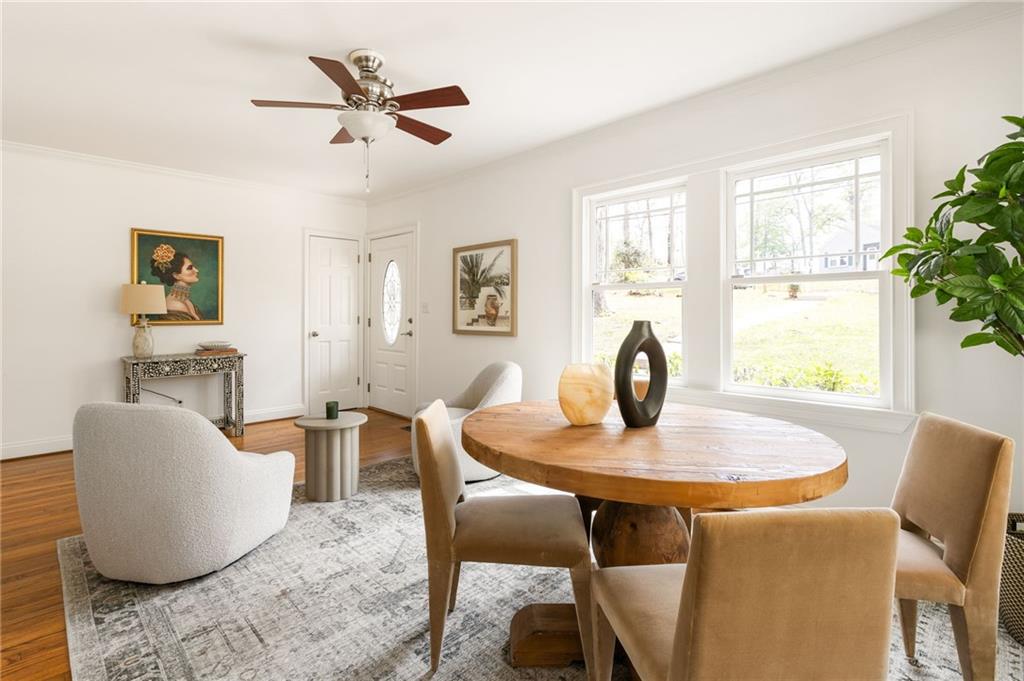
Living and dining area with hardwood floors, upholstered chairs, large windows, and a decorative glass front door.
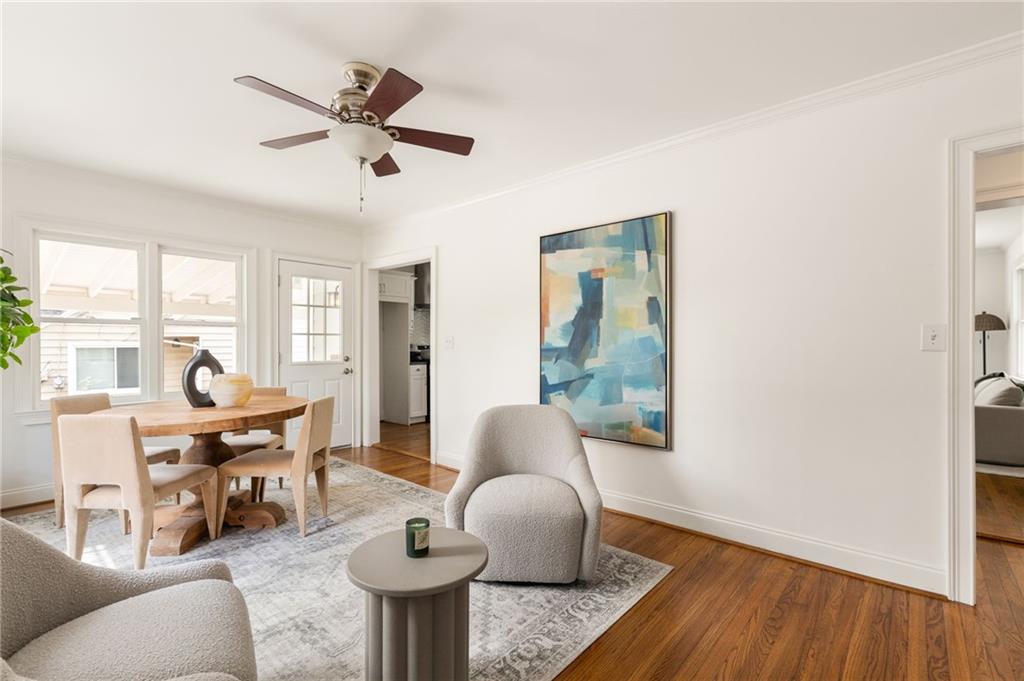
Furnished living and dining room with hardwood floors, a wood table, and abstract wall art.
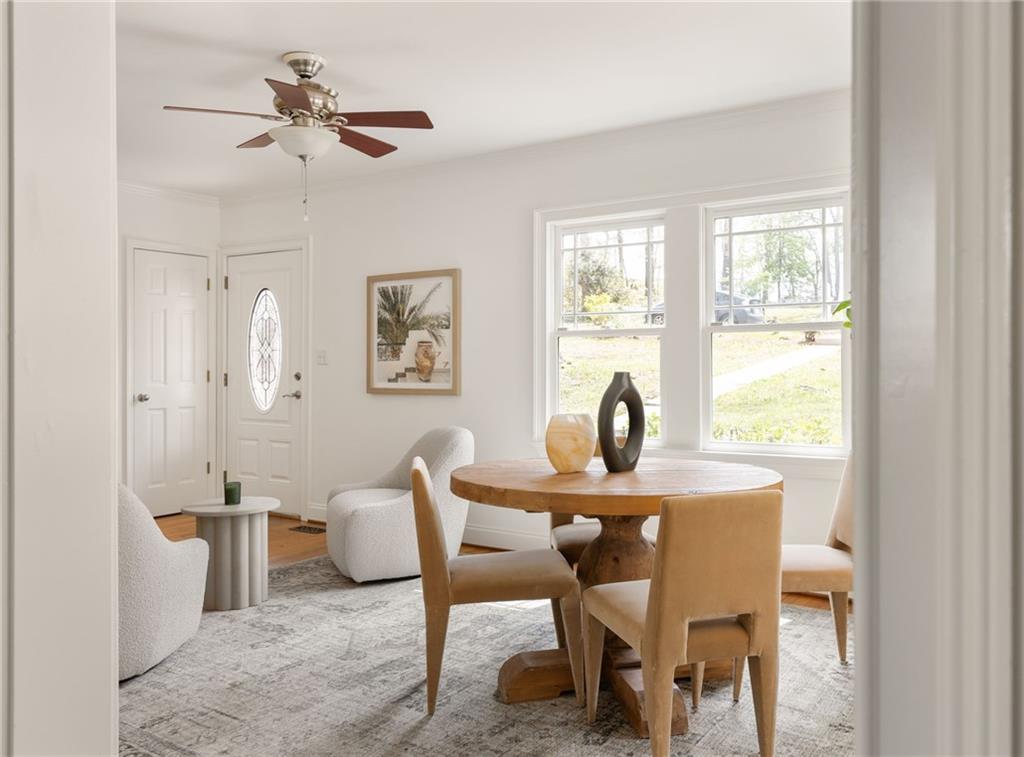
Dining room with a round wooden table, upholstered chairs, and large windows.
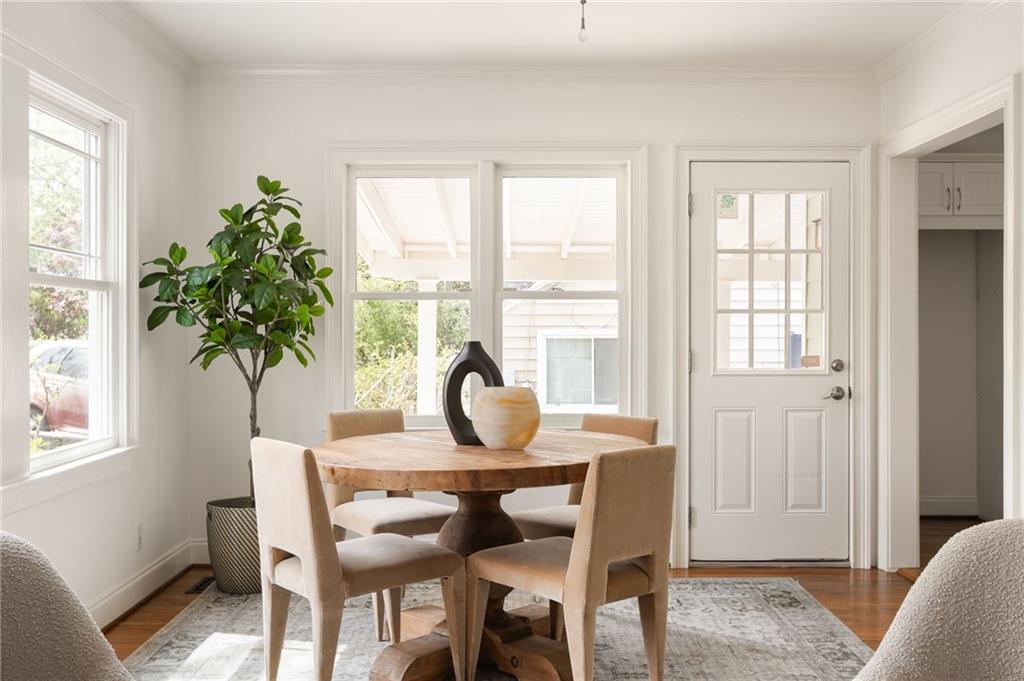
Bright dining area with a round wood table, upholstered chairs, and large windows.
Dining area with a round wooden table, upholstered chairs, and bright windows beside a small sitting area.
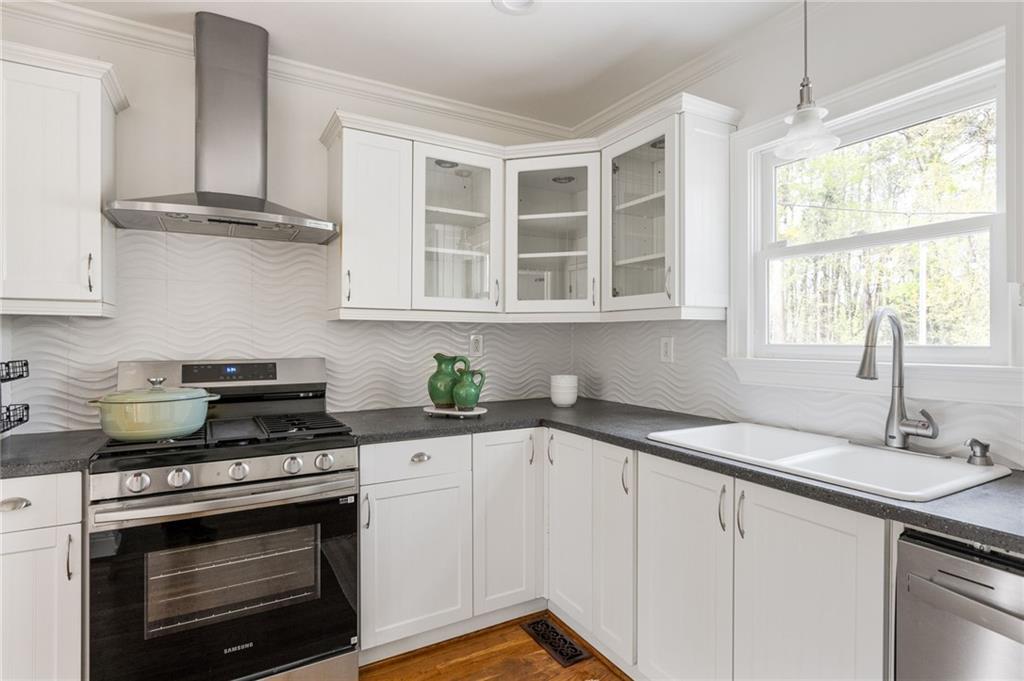
Bright white kitchen with a wavy backsplash, stainless steel range, and sink beneath a tree-facing window.
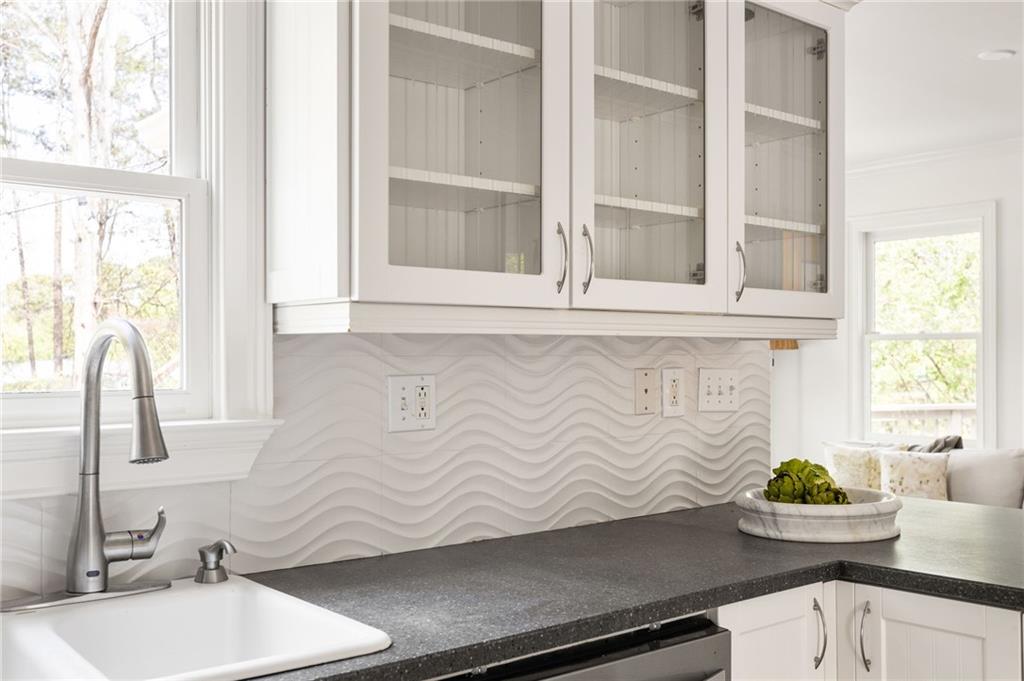
Bright kitchen with a wave-pattern backsplash, glass-front cabinets, and a deep sink beneath a window.
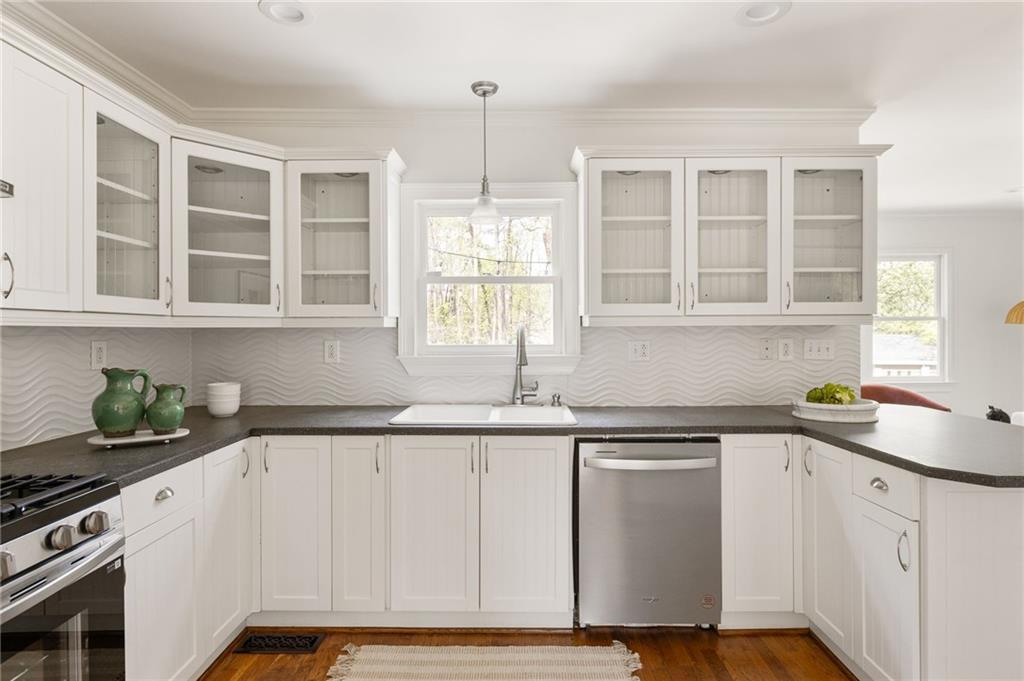
Bright kitchen with white glass-front cabinets, dark counters, wavy backsplash, and stainless steel appliances.
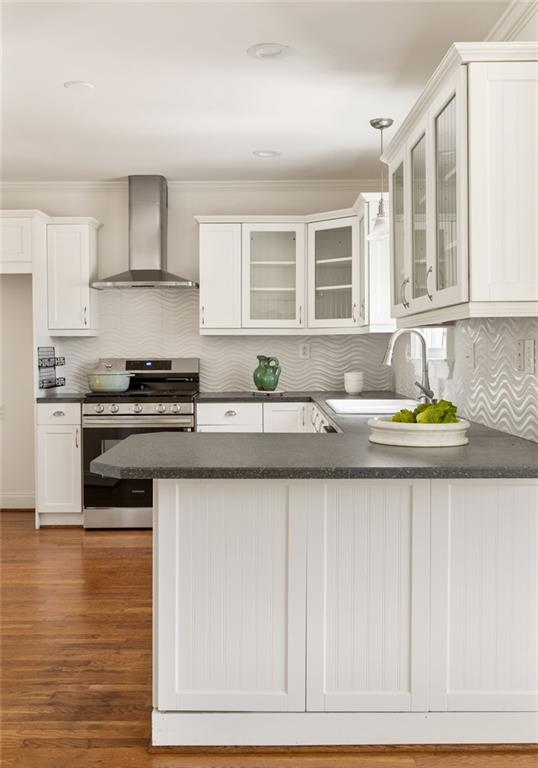
Kitchen with white cabinets, a gray island, stainless-steel range, and wavy backsplash.
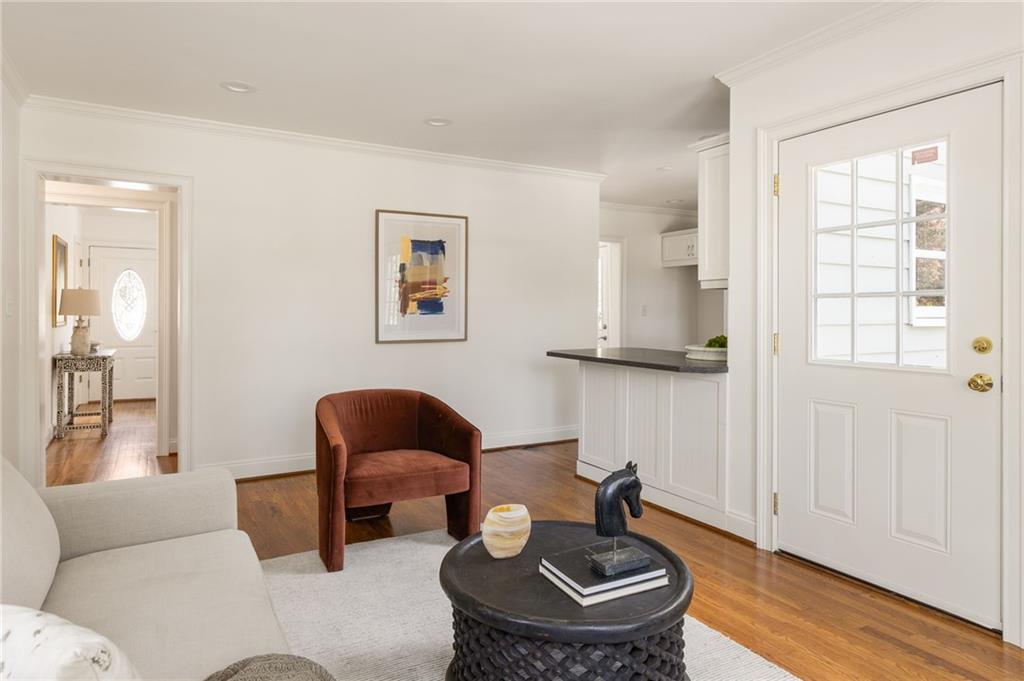
Living room with hardwood floors, a cream sofa, and a glass-paneled exterior door.
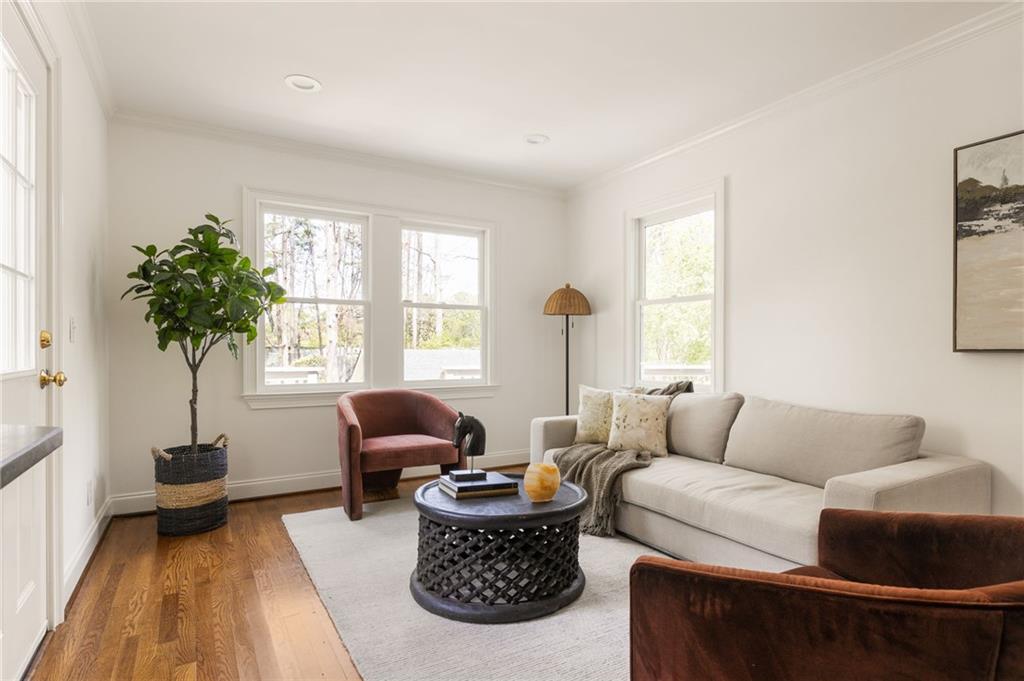
Living room with a light sofa, rust-colored armchairs, hardwood floors, and large windows.
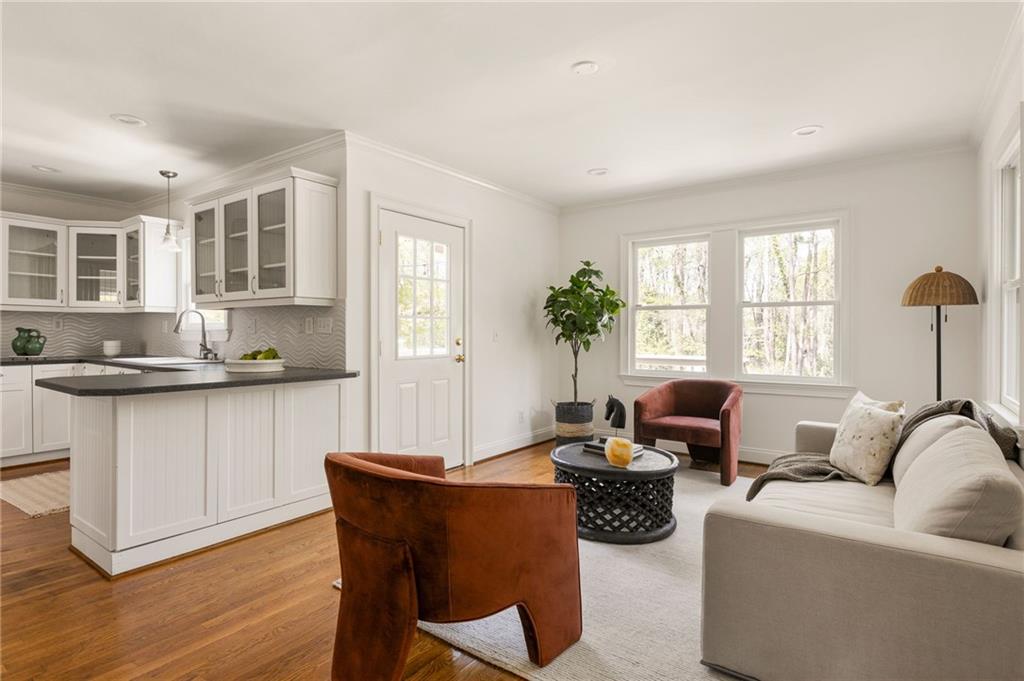
Open-plan living room and kitchen with a white island, large windows, and hardwood floors.
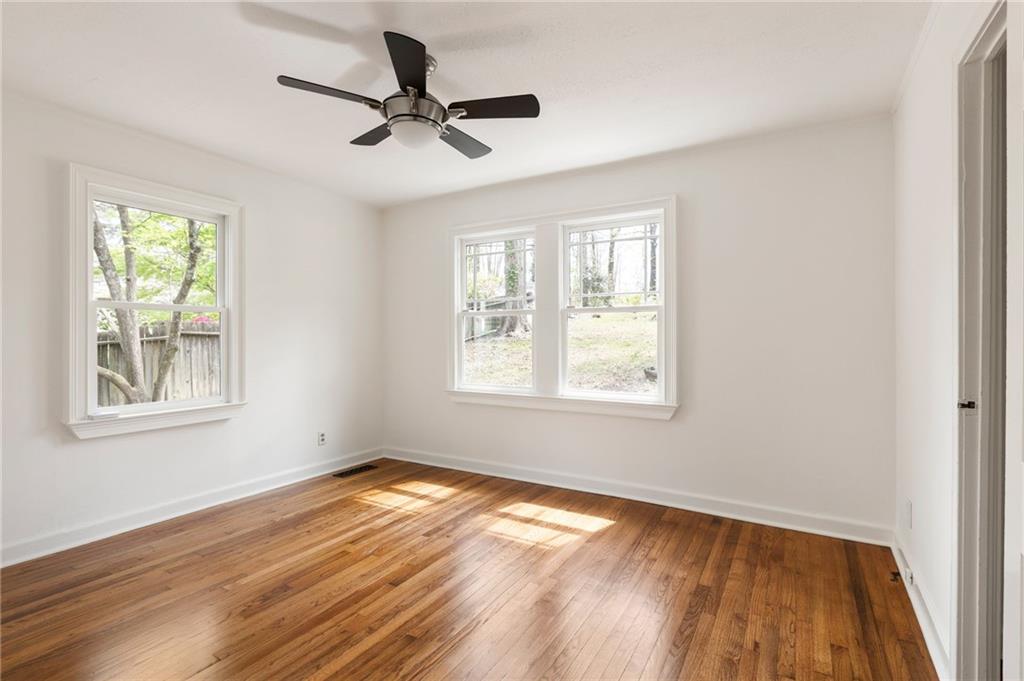
Empty bedroom with hardwood floors, a ceiling fan, and three windows.
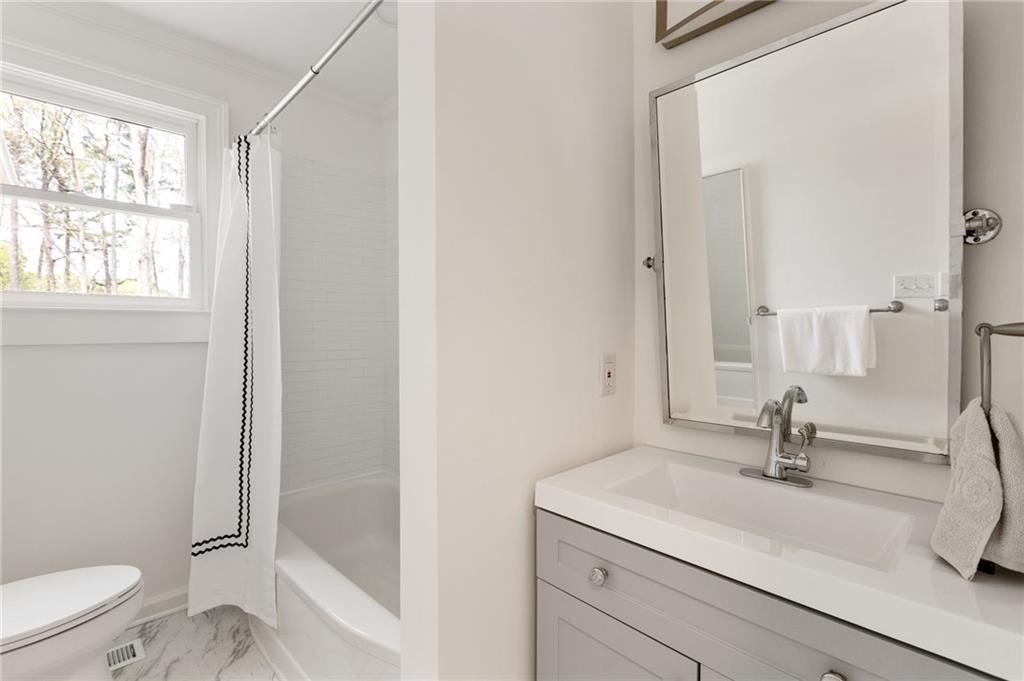
Bright bathroom with a white vanity, large mirror, and bathtub beside a window.
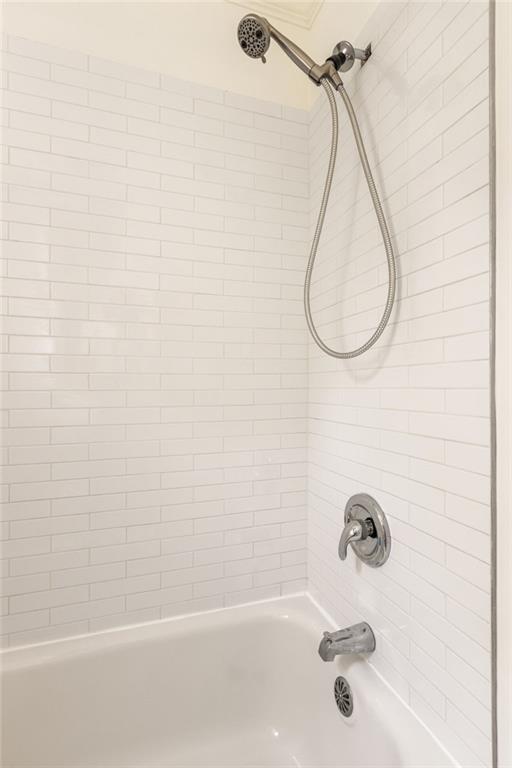
White subway-tile bathtub and shower with a chrome handheld showerhead and fixtures.
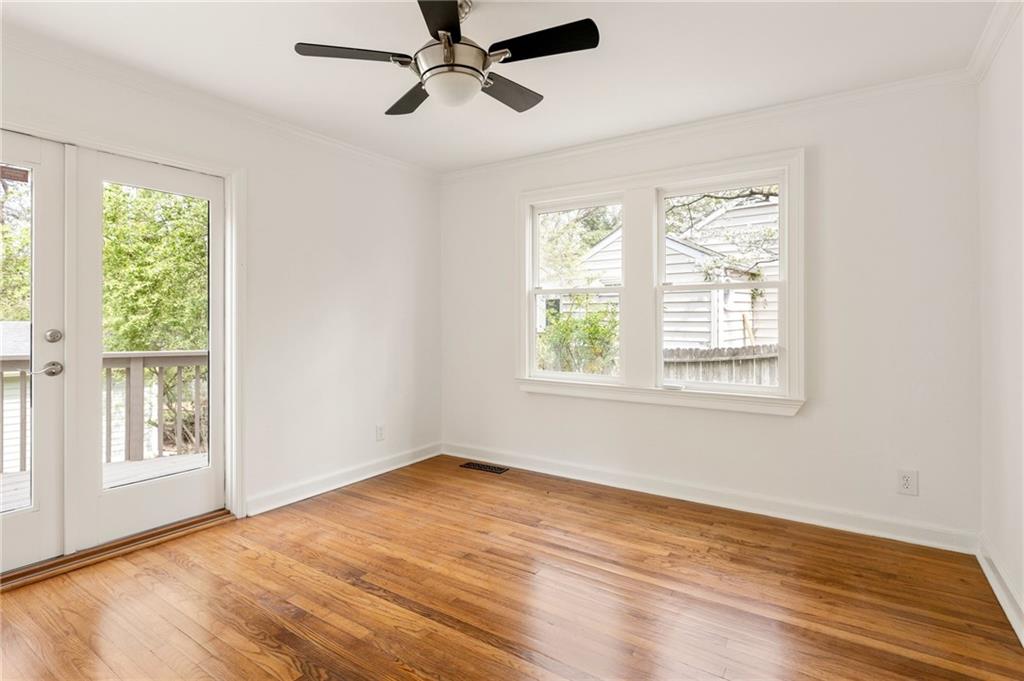
Vacant room with hardwood floors, a black ceiling fan, and a glass door opening to a deck.
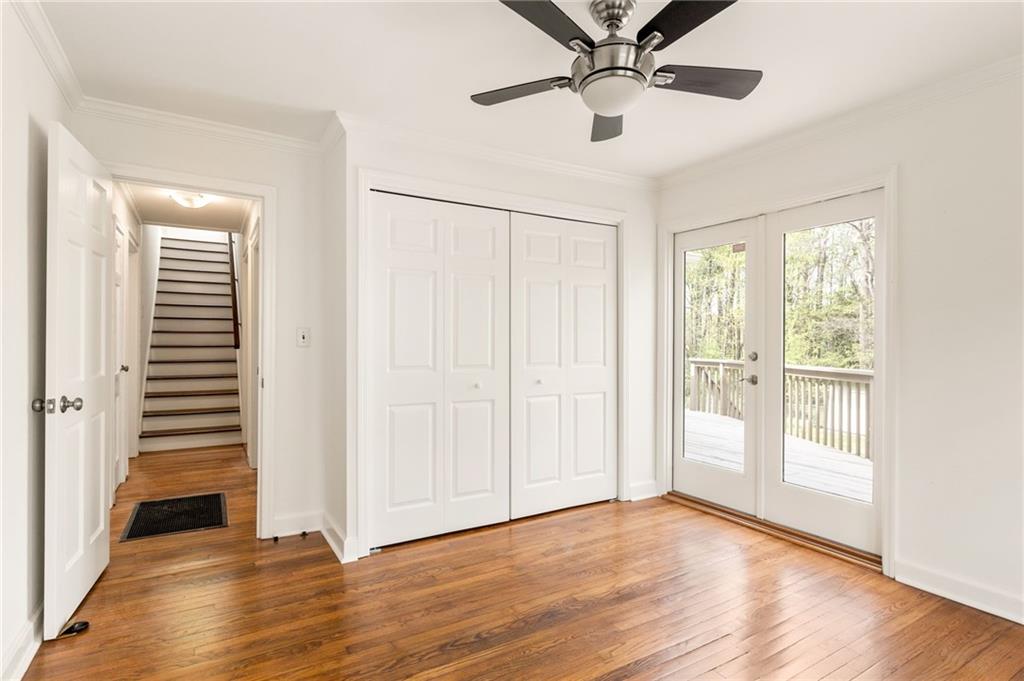
Vacant bedroom with hardwood floors, a ceiling fan, and glass doors to a wooded deck.
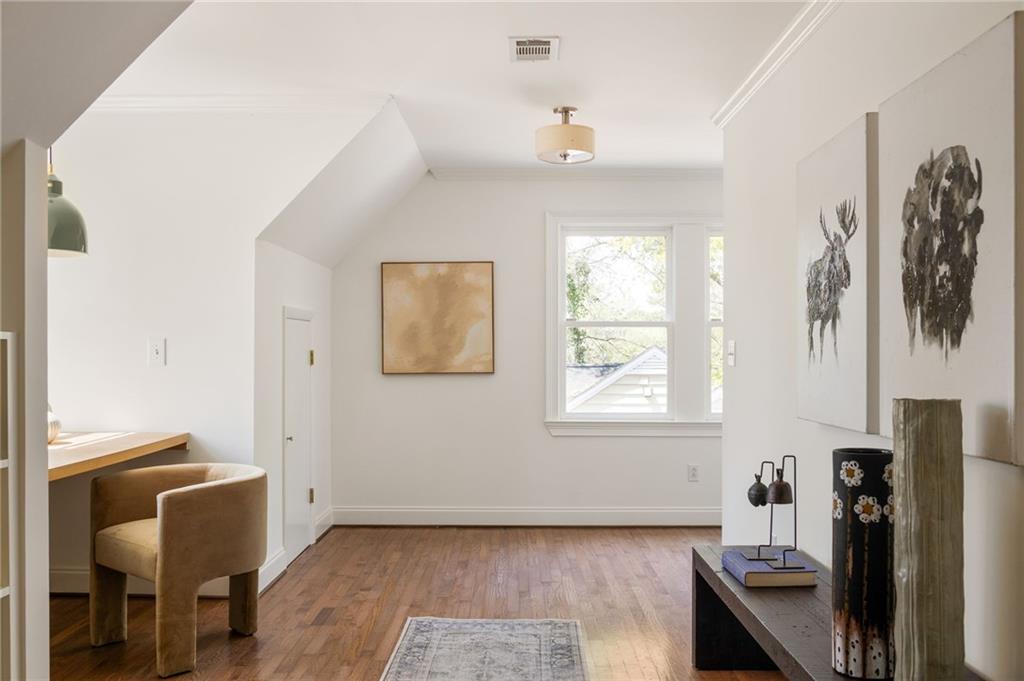
Bright room with hardwood floors, a window, and a desk beside a decorated console.
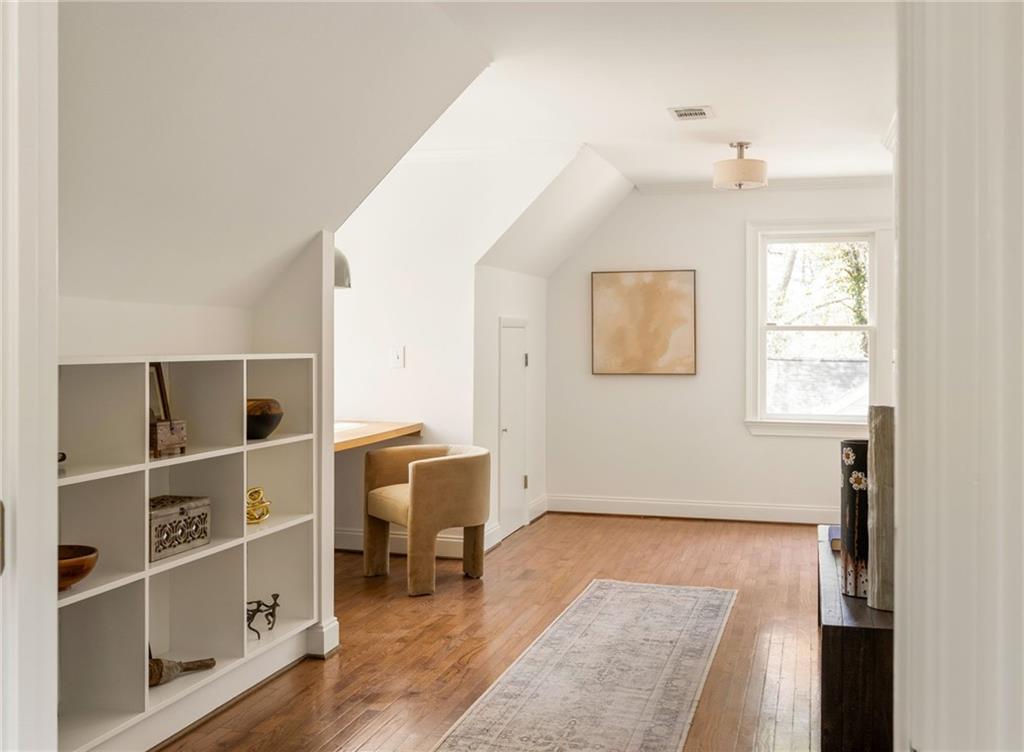
Bright upper-level room with sloped ceilings, hardwood floors, built-in cubby shelving, and a small desk.
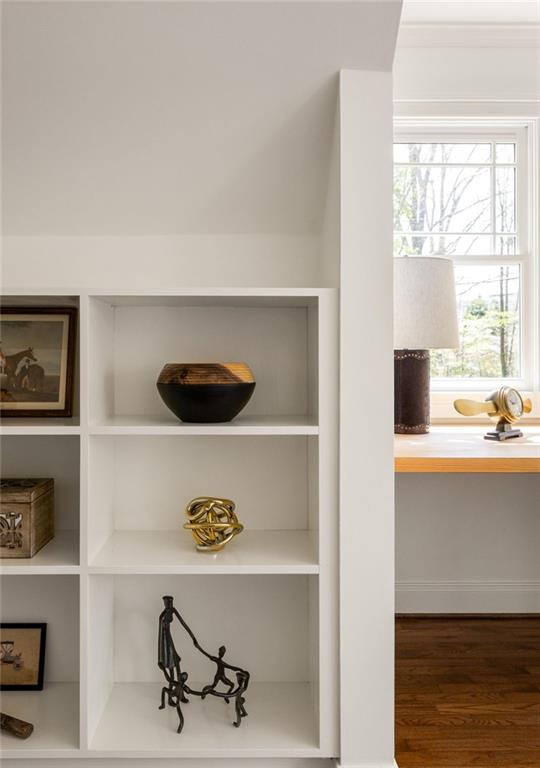
White built-in display shelves with decorative objects beside a bright window and hardwood floor.
Bright home office with built-in cubbies and a desk beneath tall windows.
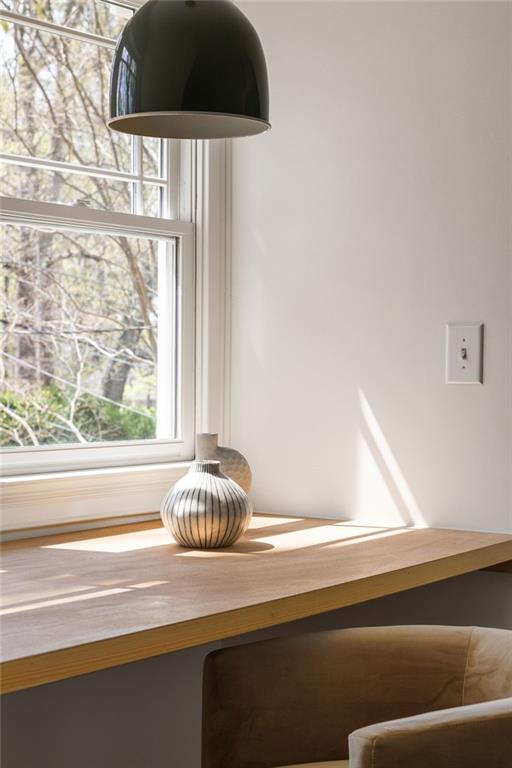
Desk nook beside a large window, with a striped vase, black pendant light, and upholstered chair.
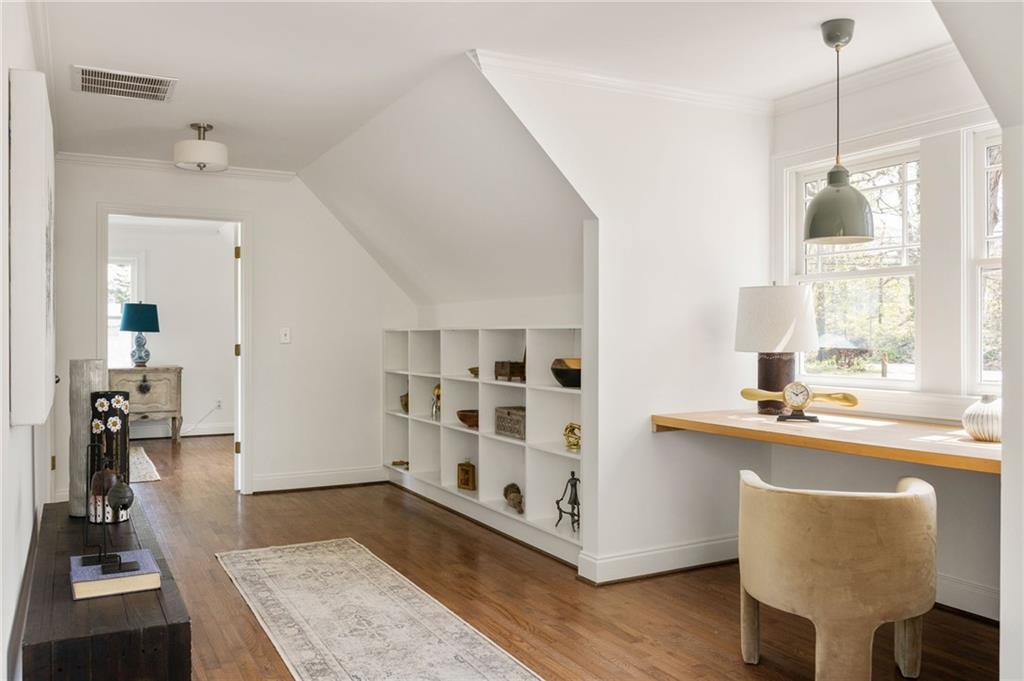
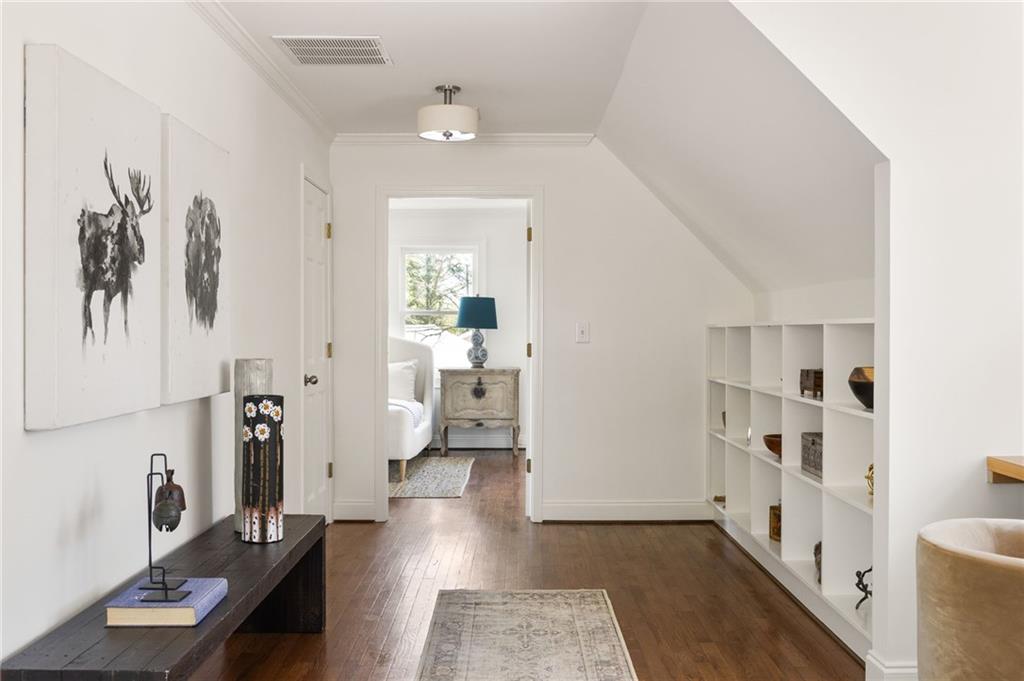
Furnished hallway with hardwood floors, built-in cubby shelves, and an open doorway to a bedroom.
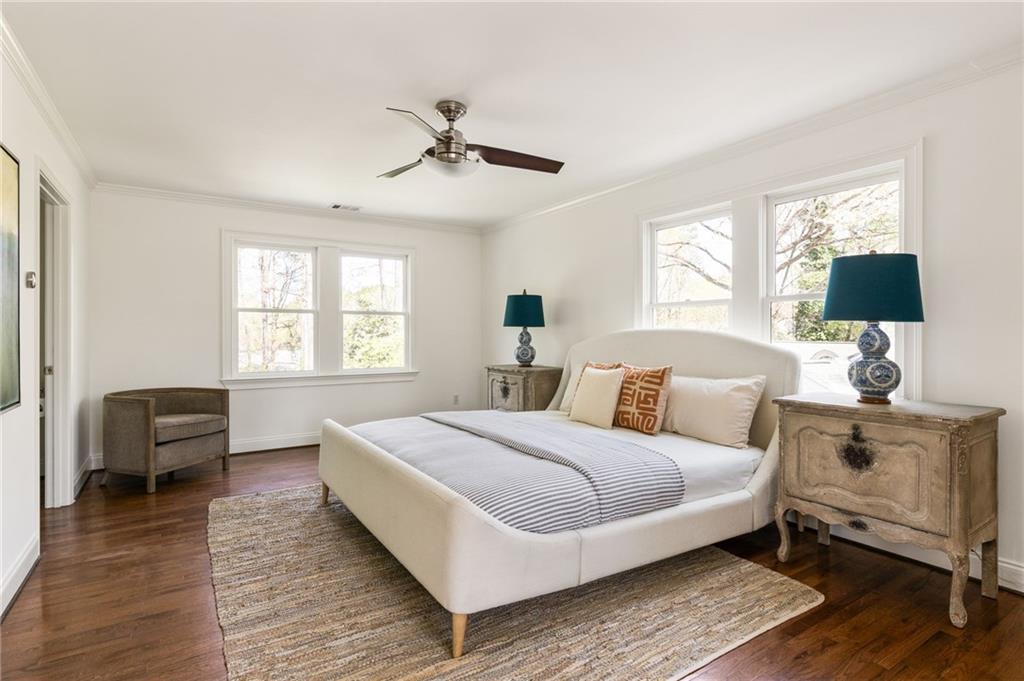
Bright bedroom with a white upholstered bed, striped bedding, and windows on two walls.
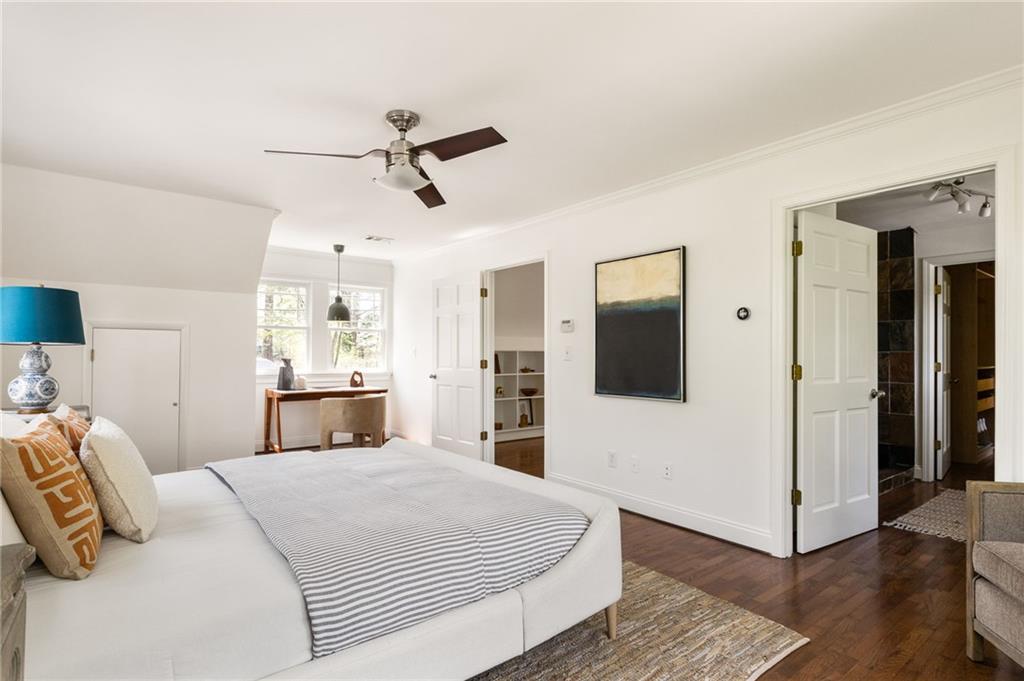
Furnished bedroom with a white bed, striped bedding, hardwood floors, and a desk by the windows.
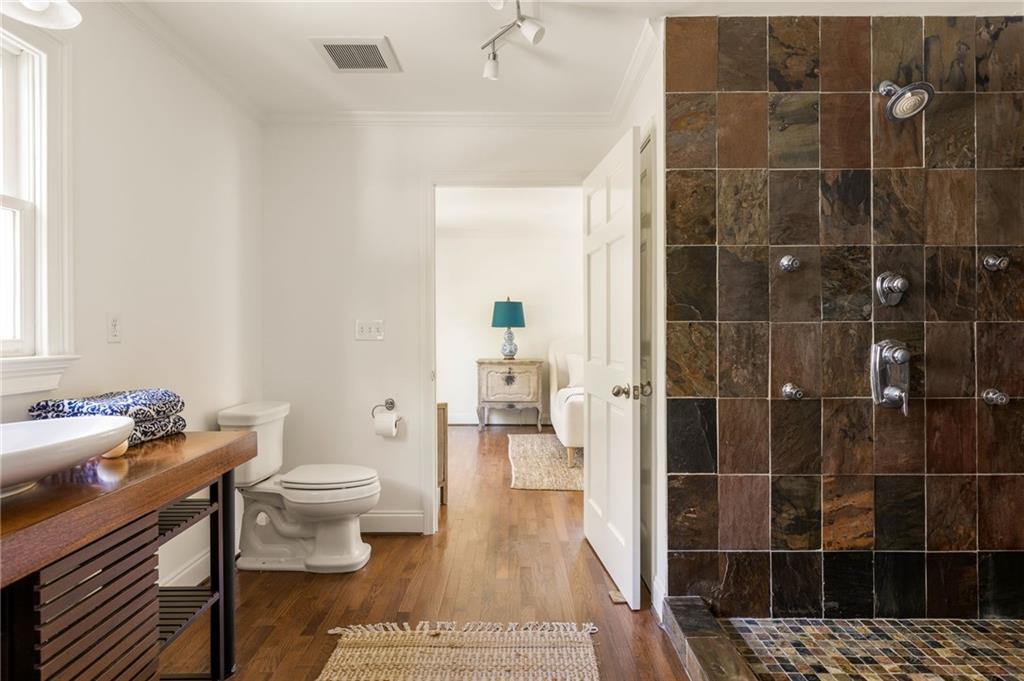
Bathroom with a dark slate-tile shower, wooden vanity, and doorway to an adjoining room.
Bathroom with a multicolored stone-tile walk-in shower and a wood-countertop vanity.
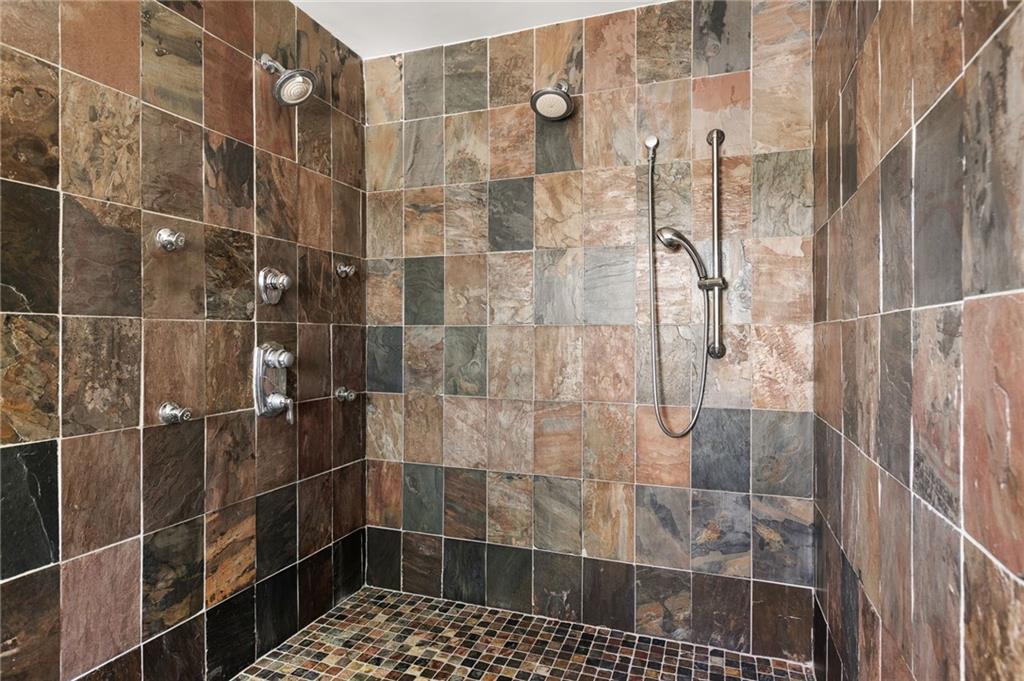
Walk-in shower with multicolored stone tile, two fixed showerheads and a handheld wand.
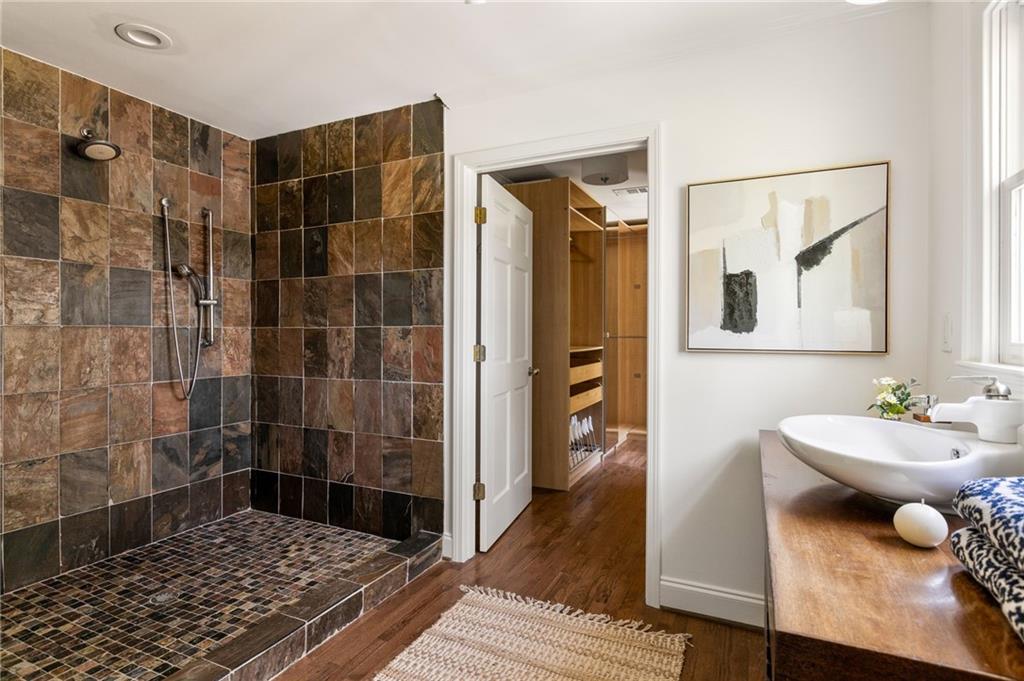
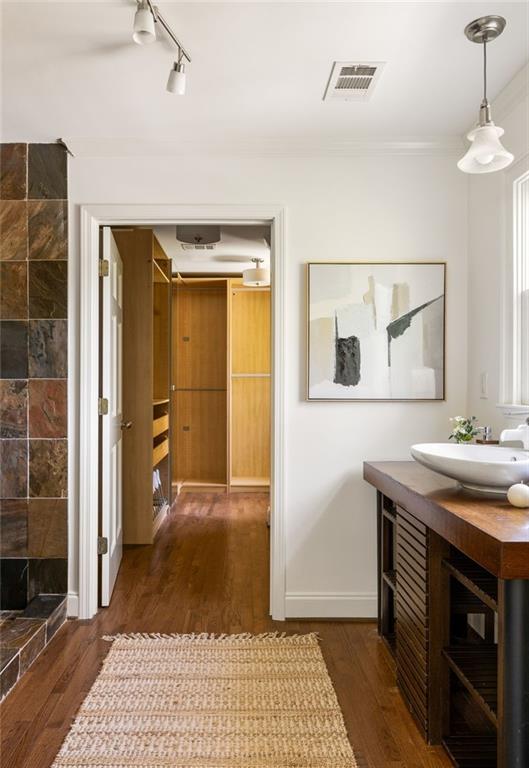
Bathroom with a wood vanity and vessel sink beside an open doorway to a wood-paneled closet.
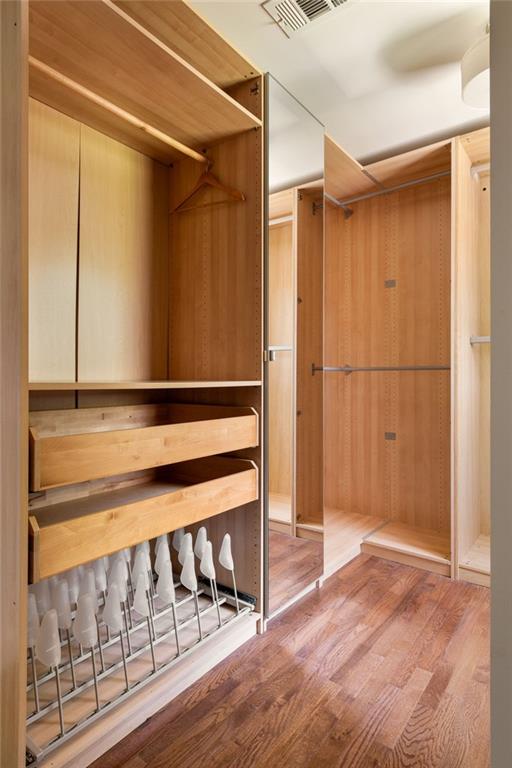
Walk-in closet with warm wood cabinetry, pull-out drawers, shoe racks, and hardwood flooring.
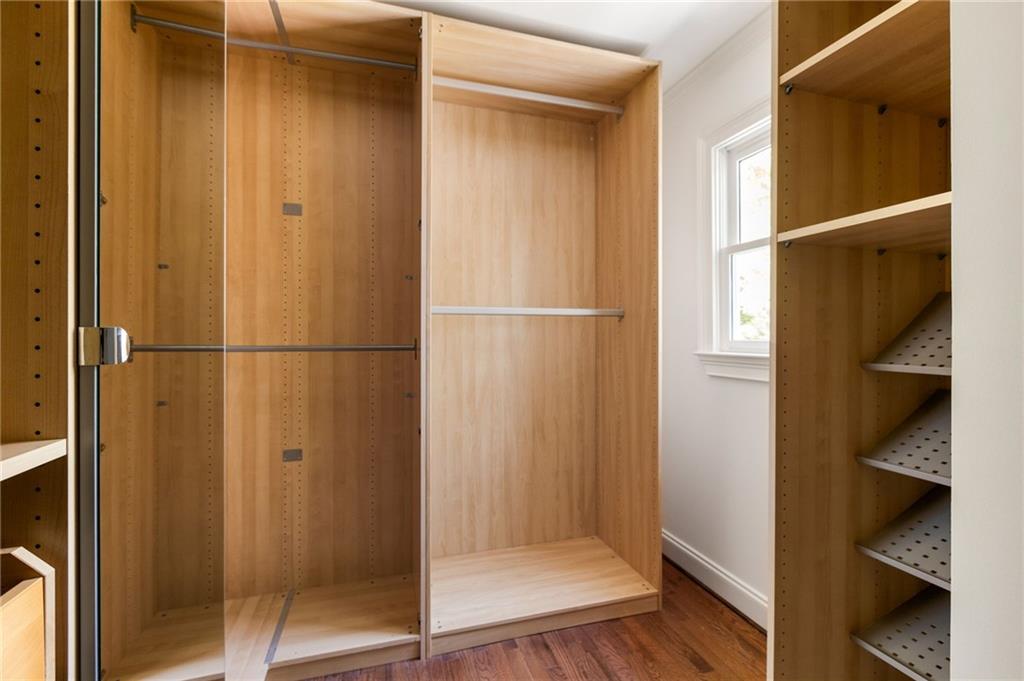
Walk-in closet with light wood shelving, glass sliding doors, and hardwood flooring.
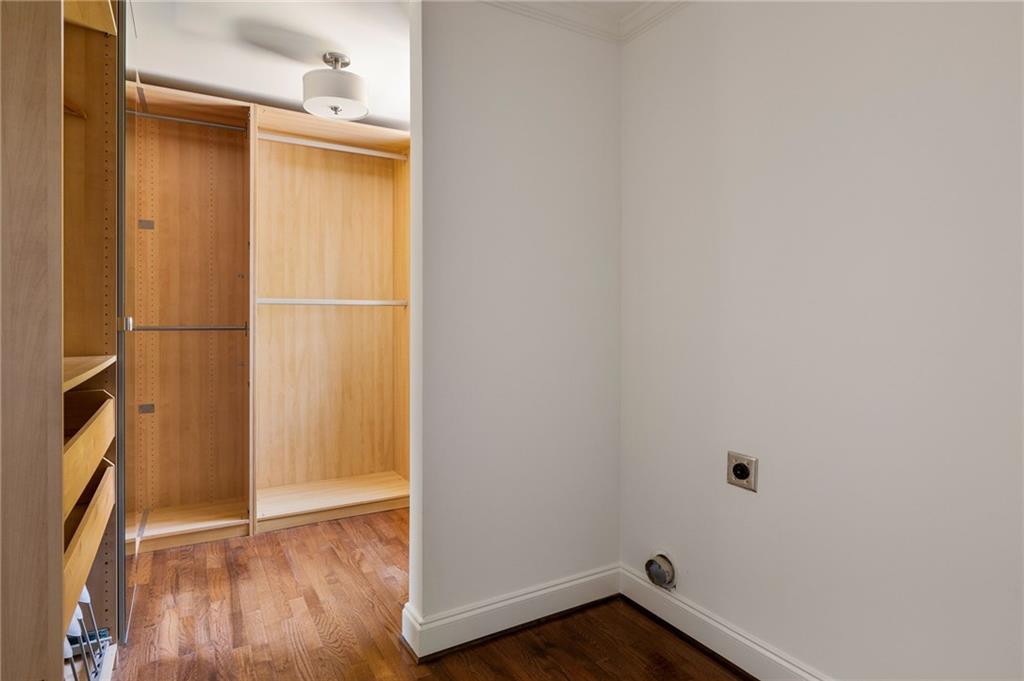
Walk-in closet with built-in wood shelving and drawers beside an empty hardwood-floored room.
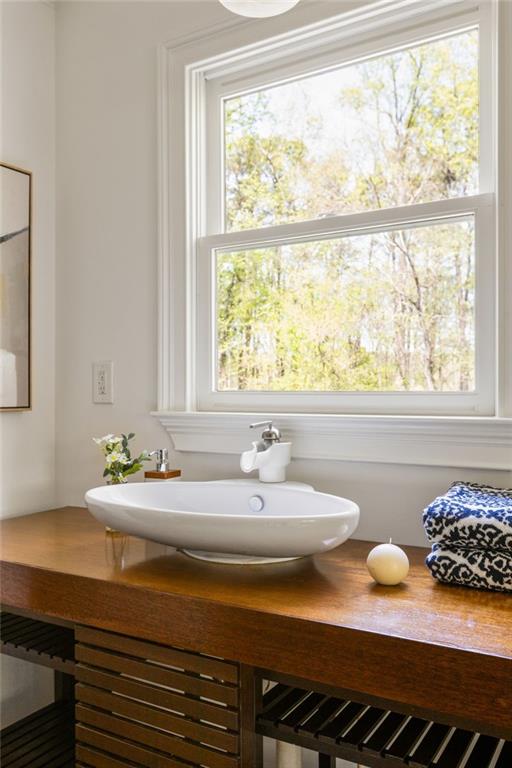
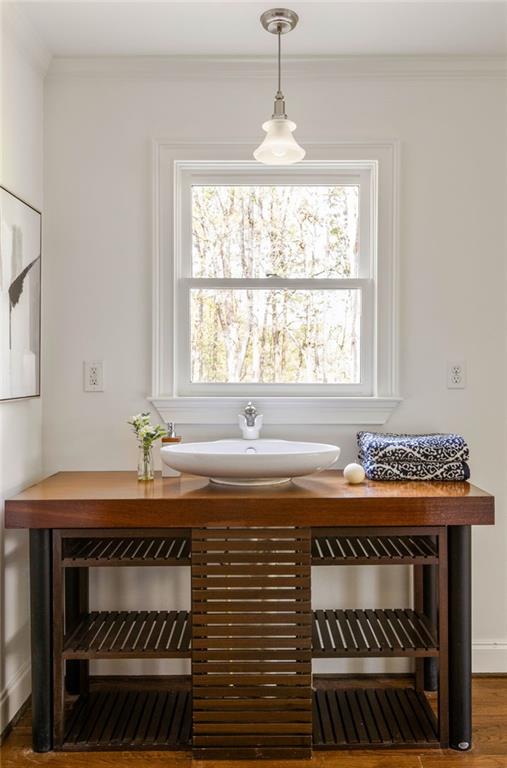
Bathroom vanity with a white vessel sink, wood countertop, and large window overlooking trees.
Bathroom vanity with a white vessel sink, open wood shelves, and a large window above.
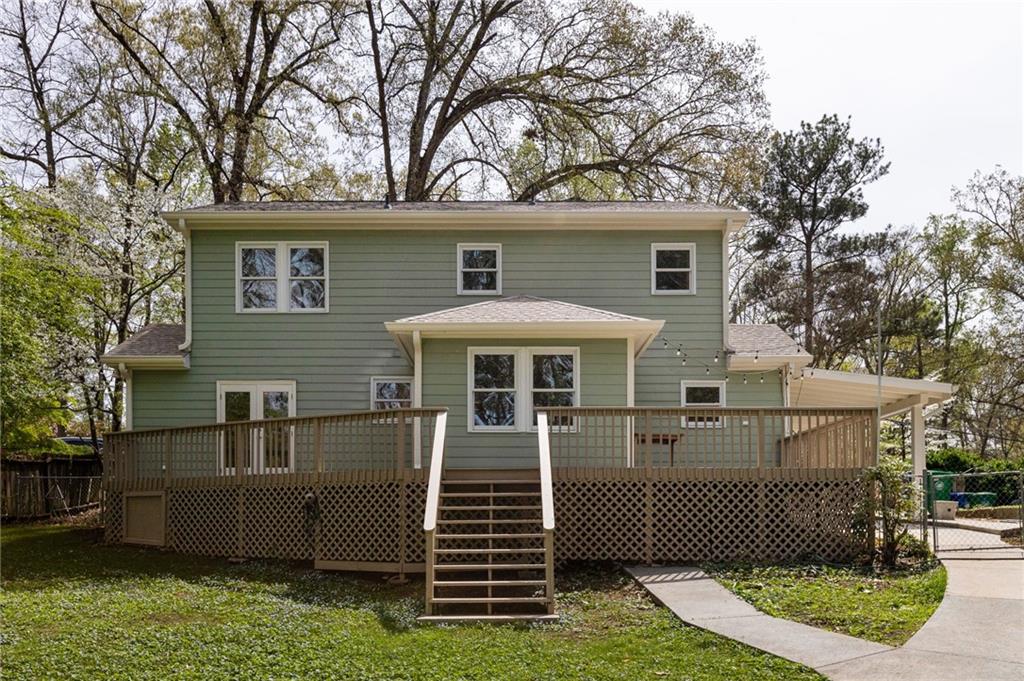
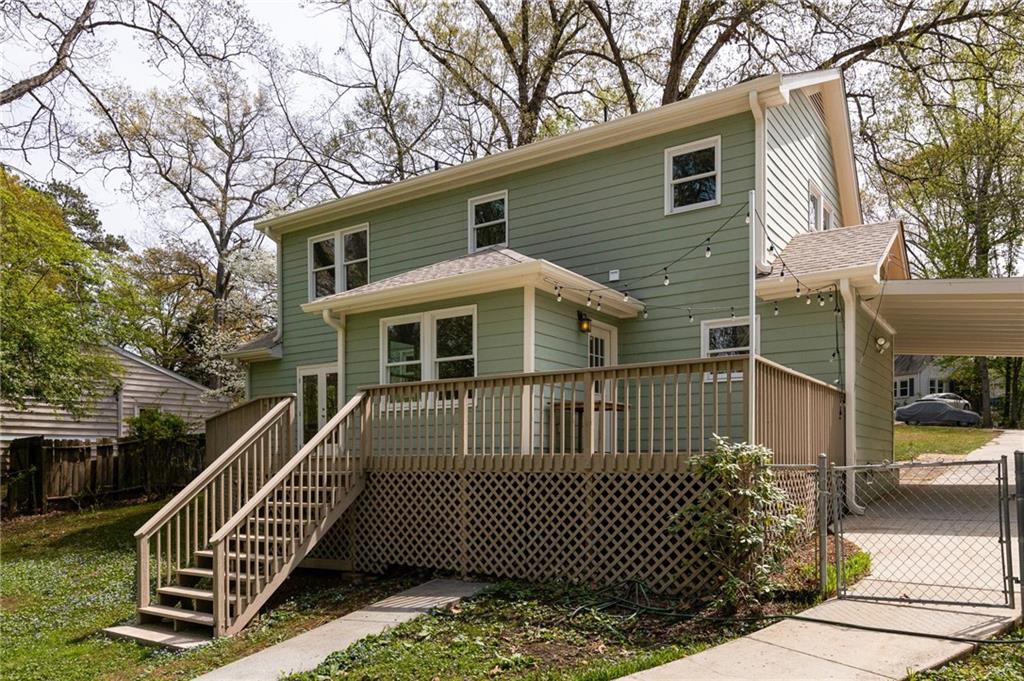
Sage-green two-story house with a large raised deck and central stairs.
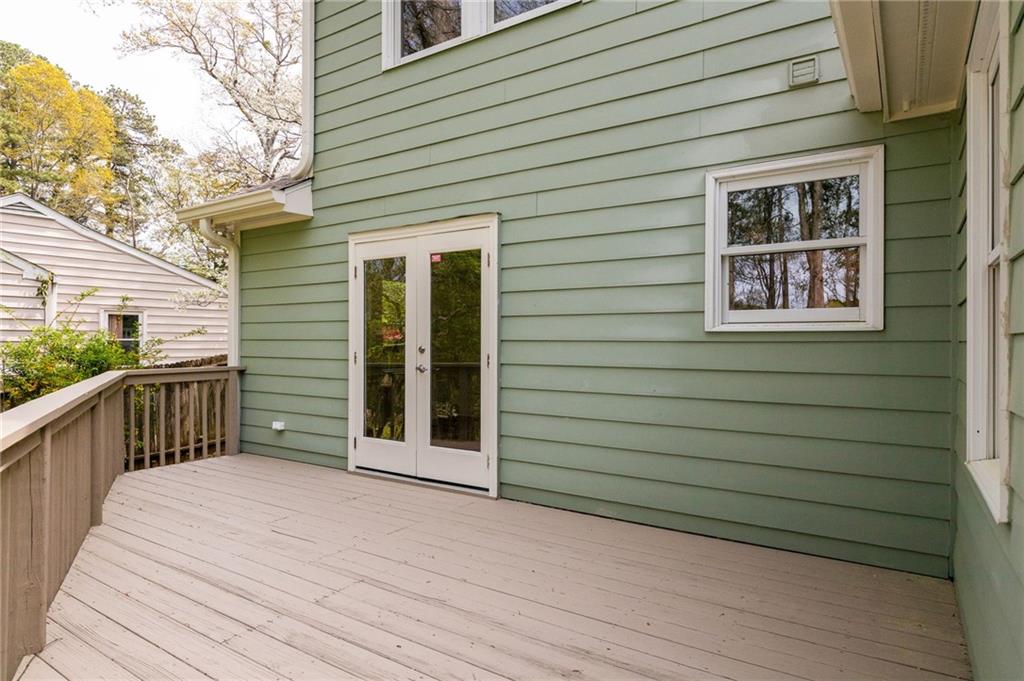
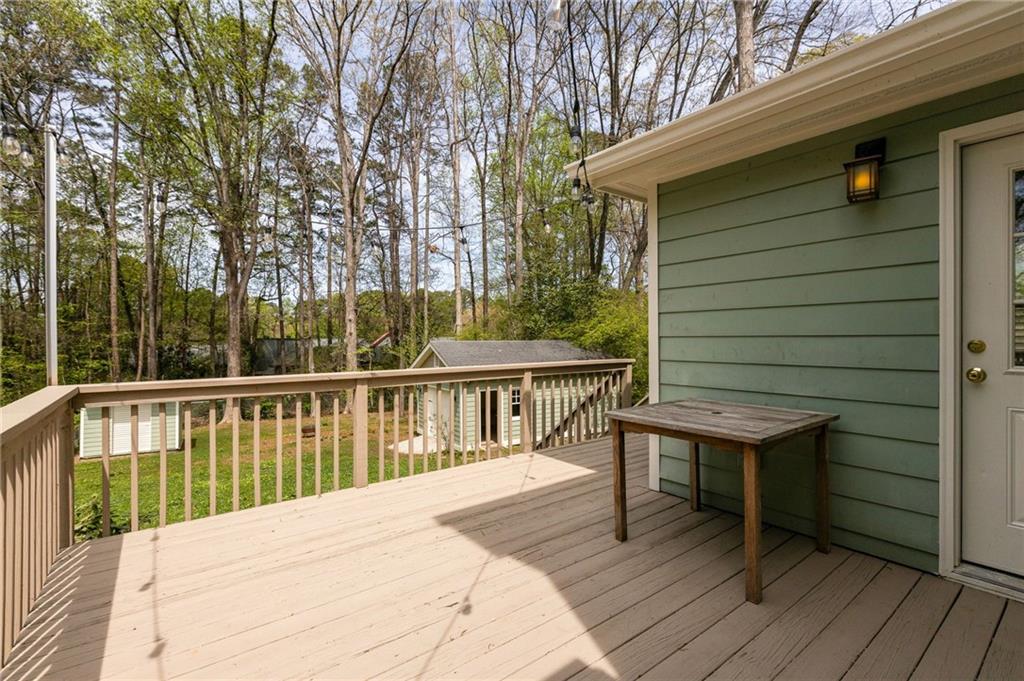
Raised deck with wooden railing, white French doors, and sage-green siding.
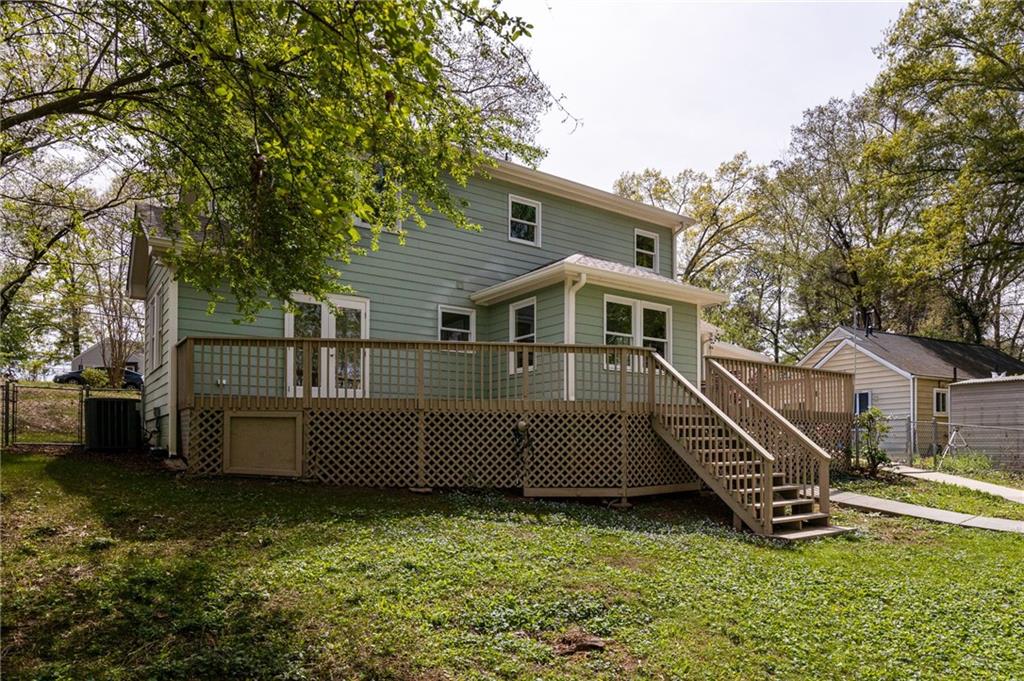
Rear of a green two-story home with a raised deck and stairs overlooking a grassy yard.
Rear of a green two-story house with a raised deck, long staircase, and string lights.
Raised wood deck overlooking a grassy, tree-filled backyard, with a small table beside the home.
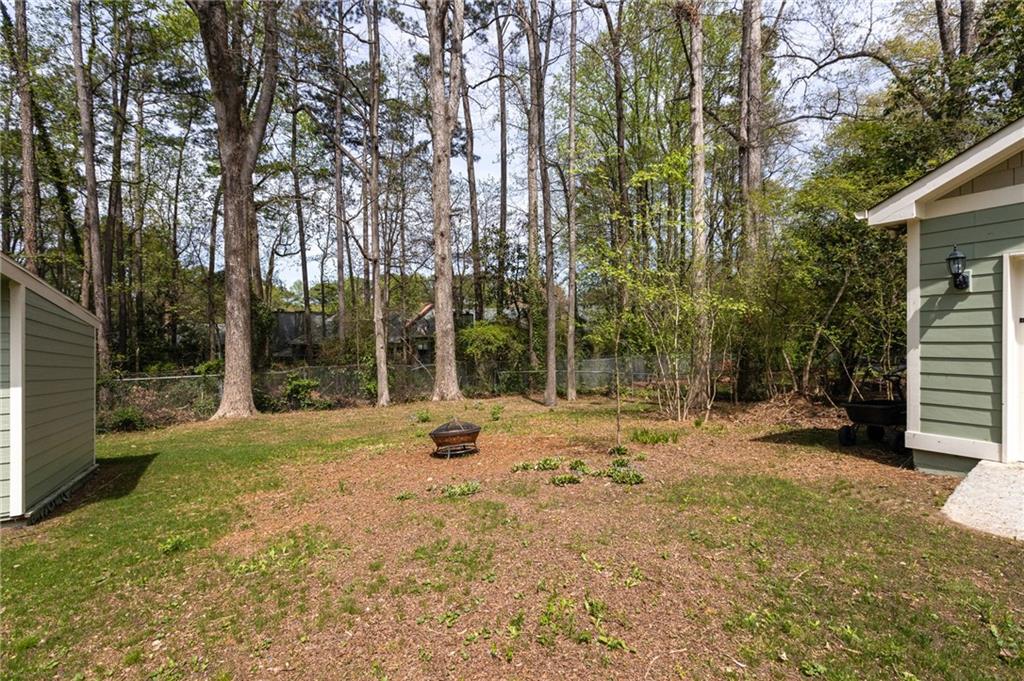
Backyard with a fire pit, patchy lawn, and tall trees beyond a chain-link fence.
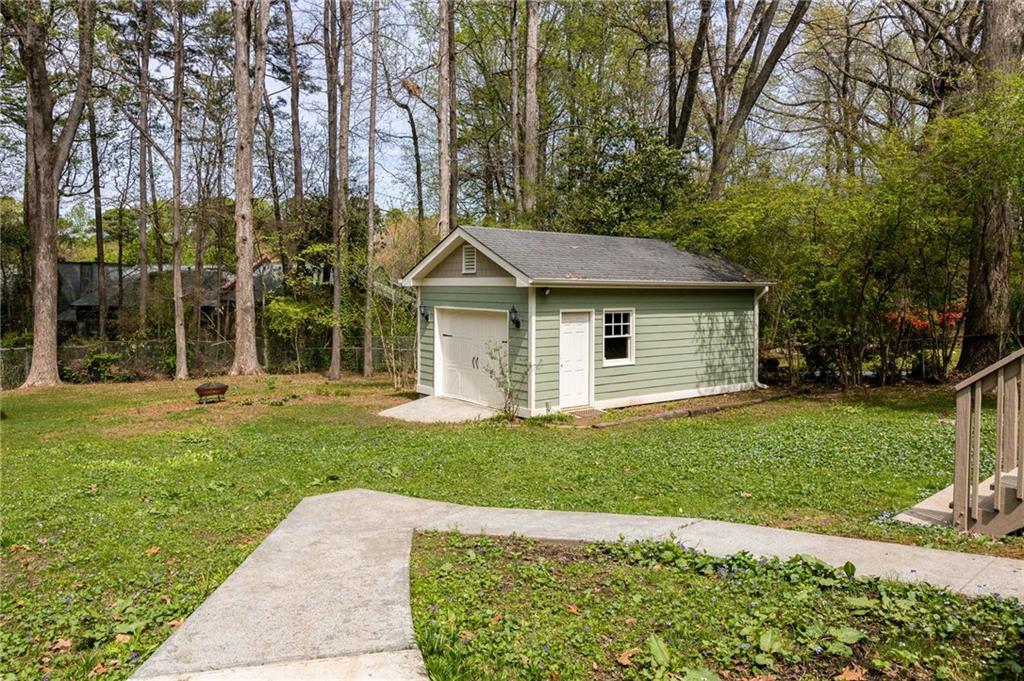
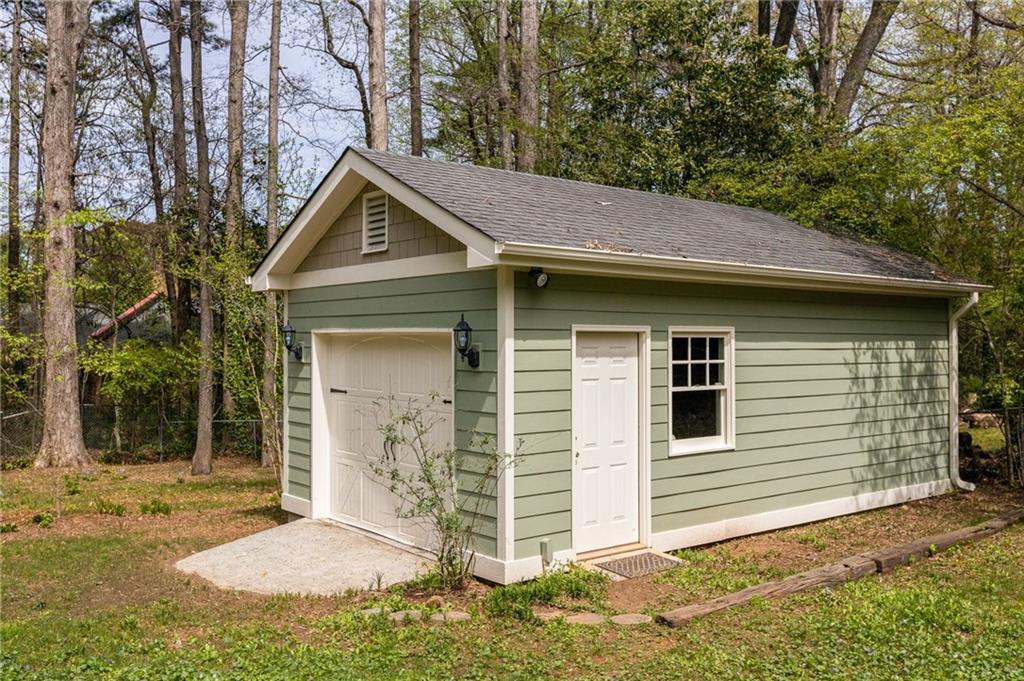
Pale green detached garage with a white garage door in a wooded backyard.
Detached green garage with white garage door, side entry, and window among trees.
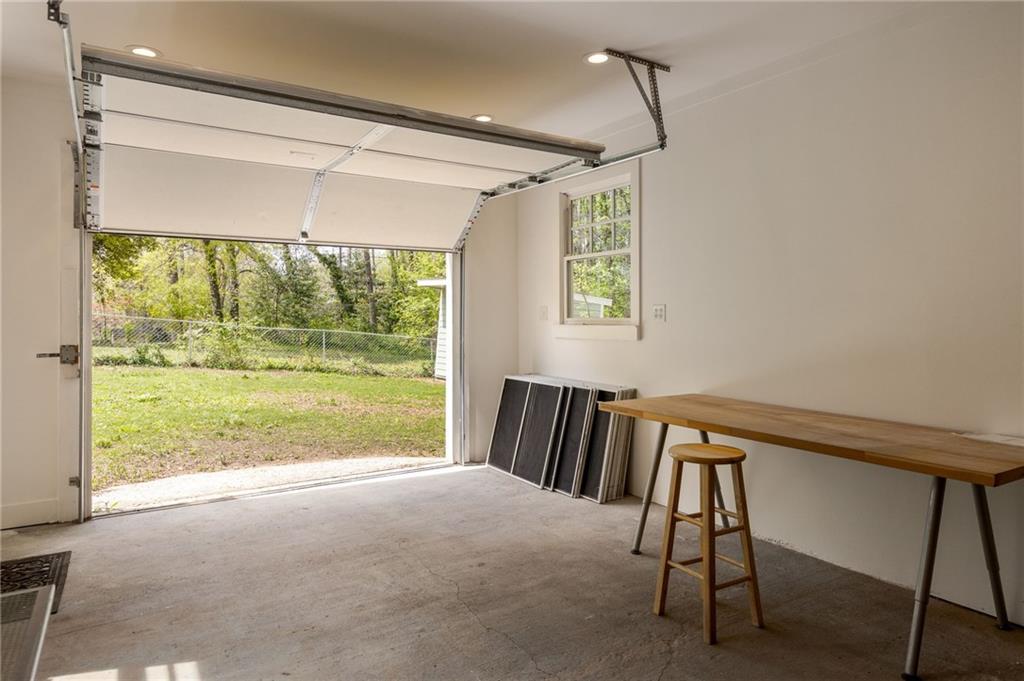
Garage with an open overhead door, wooden worktable, and view of a grassy fenced yard.
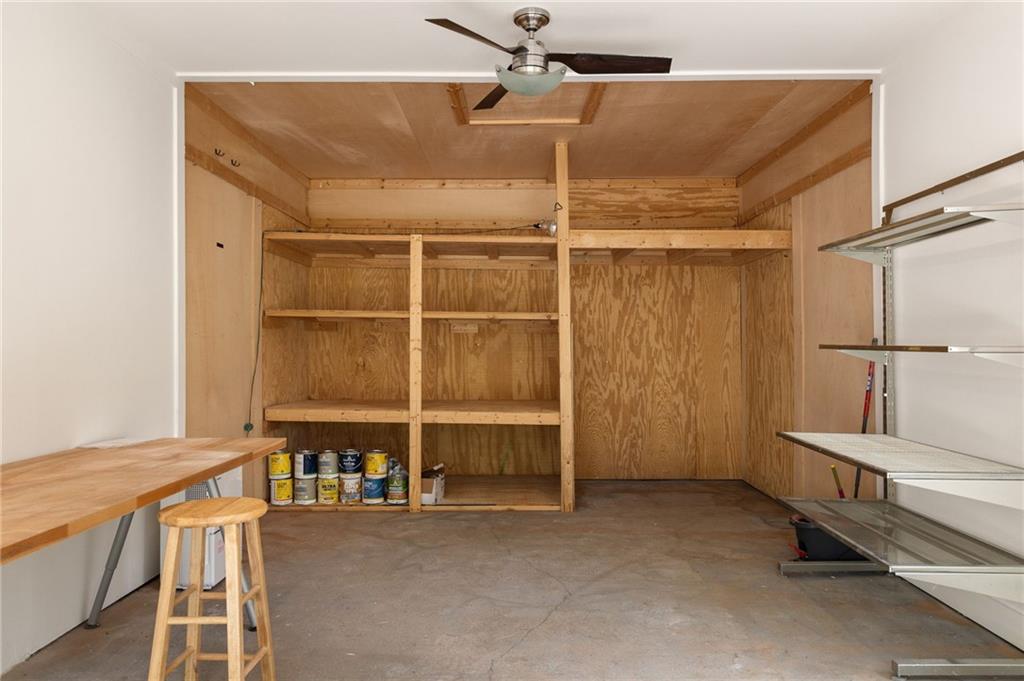
Garage with plywood shelving, a workbench, and metal storage racks.
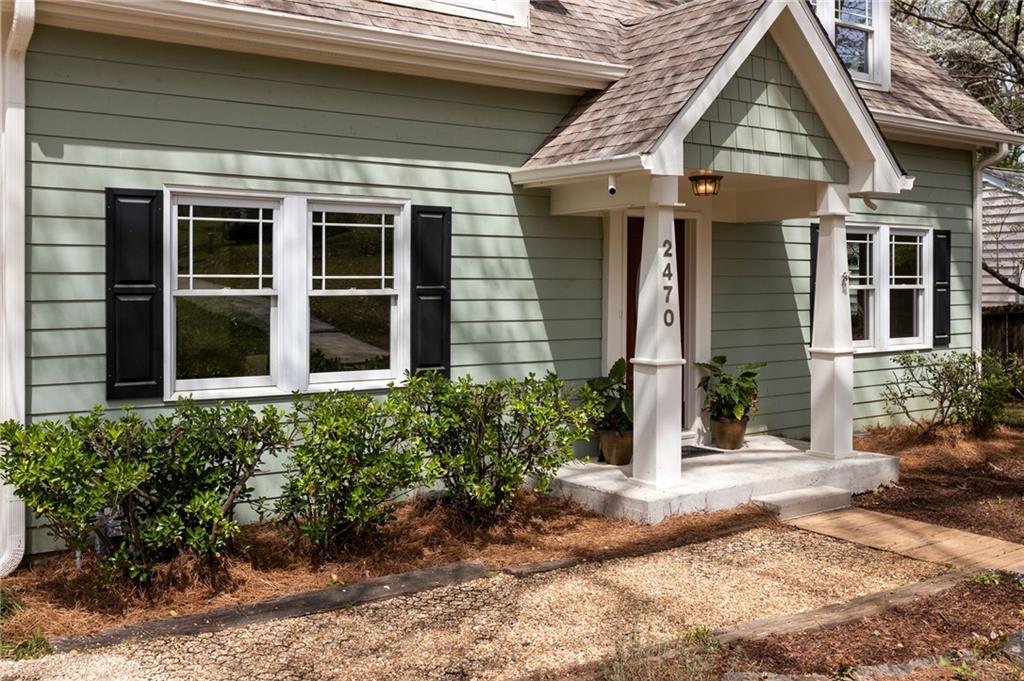
Home entry with sage-green siding, white columns, black shutters, and house number 2470.
Sage green two-story house with dormer windows, a covered carport, and a concrete driveway.
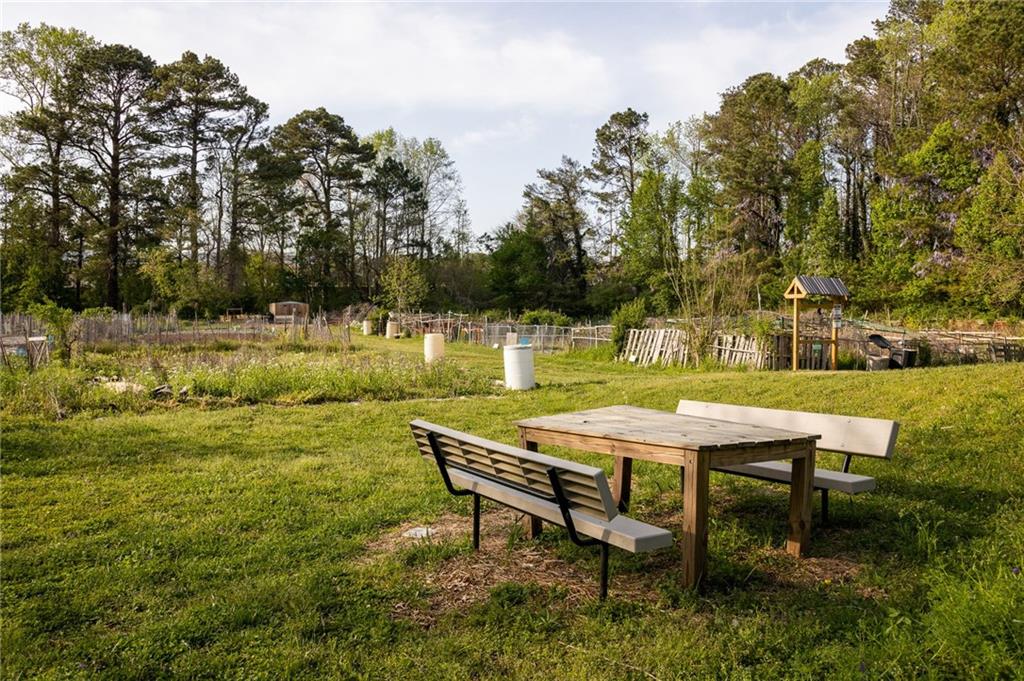
Grassy yard with a picnic table and benches beside fenced garden plots and woods.
North DeKalb Mall community garden sign beside garden plots and paths.
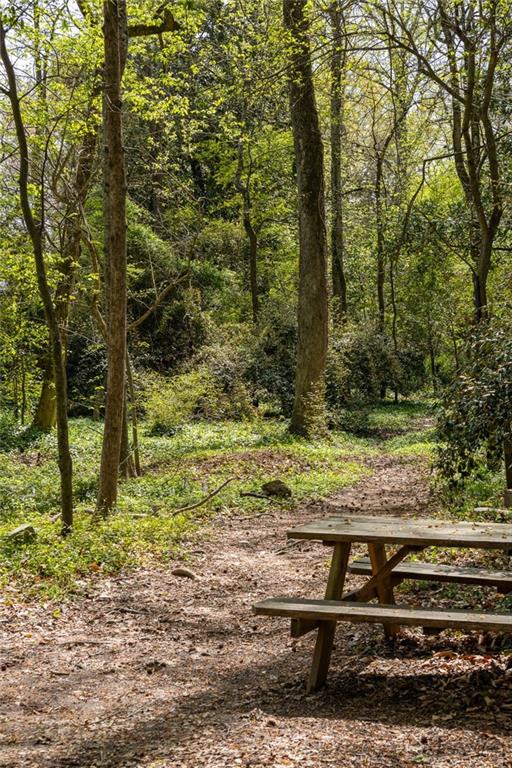
Wooded yard with a dirt path and a picnic table among leafy trees.
Your DeKalb Farmers Market, with its large brown facade and parking lot.
Mellow Mushroom storefront with a blue-and-orange facade and large sign.
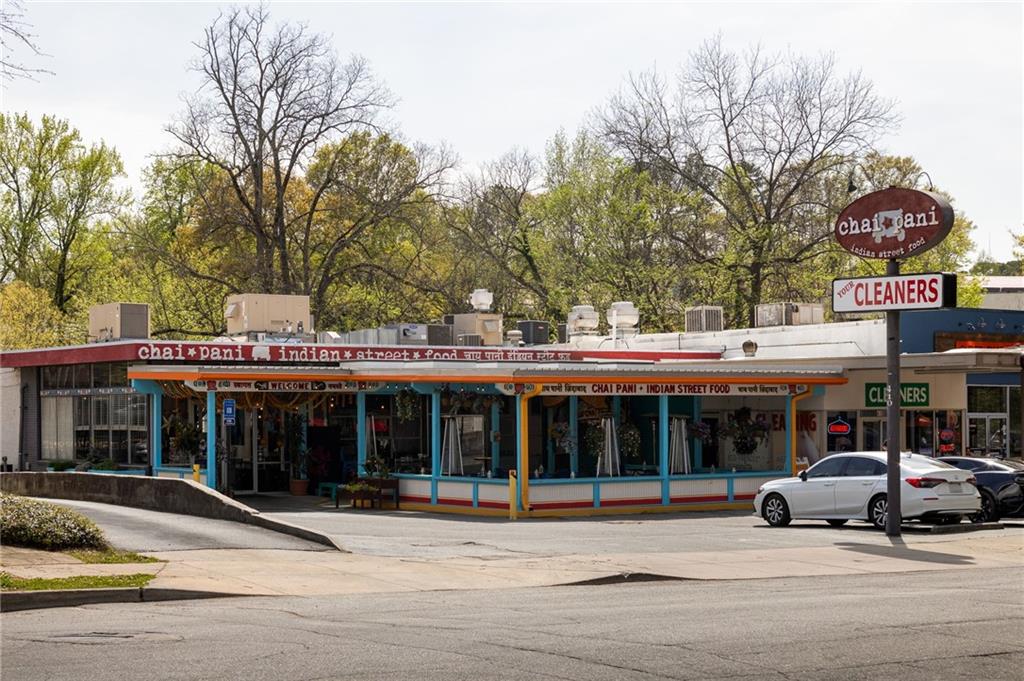
Chai Pani restaurant and cleaners in a colorful street-front commercial building.
Shopping plaza with Indian Street Food, Hollywood Feed, and Xfinity storefronts.
Commercial storefront with Gusto! signage, neighboring shops, and cars parked in front.
SEE ALL PHOTOS
Sage-green two-story house with twin dormers, covered entry, and a walkway leading to the front door.
Sage-green two-story home with white-trimmed dormers and a covered front entry beneath mature trees.
House entrance with a red glass-paneled door, white porch columns, and 2470 displayed on a column.
Living and dining area with hardwood floors, upholstered chairs, large windows, and a decorative glass front door.
Furnished living and dining room with hardwood floors, a wood table, and abstract wall art.
Dining room with a round wooden table, upholstered chairs, and large windows.
Bright dining area with a round wood table, upholstered chairs, and large windows.
Dining area with a round wooden table, upholstered chairs, and bright windows beside a small sitting area.
Bright white kitchen with a wavy backsplash, stainless steel range, and sink beneath a tree-facing window.
Bright kitchen with a wave-pattern backsplash, glass-front cabinets, and a deep sink beneath a window.
Bright kitchen with white glass-front cabinets, dark counters, wavy backsplash, and stainless steel appliances.
Kitchen with white cabinets, a gray island, stainless-steel range, and wavy backsplash.
Living room with hardwood floors, a cream sofa, and a glass-paneled exterior door.
Living room with a light sofa, rust-colored armchairs, hardwood floors, and large windows.
Open-plan living room and kitchen with a white island, large windows, and hardwood floors.
Empty bedroom with hardwood floors, a ceiling fan, and three windows.
Bright bathroom with a white vanity, large mirror, and bathtub beside a window.
White subway-tile bathtub and shower with a chrome handheld showerhead and fixtures.
Vacant room with hardwood floors, a black ceiling fan, and a glass door opening to a deck.
Vacant bedroom with hardwood floors, a ceiling fan, and glass doors to a wooded deck.
Bright room with hardwood floors, a window, and a desk beside a decorated console.
Bright upper-level room with sloped ceilings, hardwood floors, built-in cubby shelving, and a small desk.
White built-in display shelves with decorative objects beside a bright window and hardwood floor.
Bright home office with built-in cubbies and a desk beneath tall windows.
Desk nook beside a large window, with a striped vase, black pendant light, and upholstered chair.
Furnished hallway with hardwood floors, built-in cubby shelves, and an open doorway to a bedroom.
Bright bedroom with a white upholstered bed, striped bedding, and windows on two walls.
Furnished bedroom with a white bed, striped bedding, hardwood floors, and a desk by the windows.
Bathroom with a dark slate-tile shower, wooden vanity, and doorway to an adjoining room.
Bathroom with a multicolored stone-tile walk-in shower and a wood-countertop vanity.
Walk-in shower with multicolored stone tile, two fixed showerheads and a handheld wand.
Bathroom with a wood vanity and vessel sink beside an open doorway to a wood-paneled closet.
Walk-in closet with warm wood cabinetry, pull-out drawers, shoe racks, and hardwood flooring.
Walk-in closet with light wood shelving, glass sliding doors, and hardwood flooring.
Walk-in closet with built-in wood shelving and drawers beside an empty hardwood-floored room.
Bathroom vanity with a white vessel sink, wood countertop, and large window overlooking trees.
Bathroom vanity with a white vessel sink, open wood shelves, and a large window above.
Sage-green two-story house with a large raised deck and central stairs.
Raised deck with wooden railing, white French doors, and sage-green siding.
Rear of a green two-story home with a raised deck and stairs overlooking a grassy yard.
Rear of a green two-story house with a raised deck, long staircase, and string lights.
Raised wood deck overlooking a grassy, tree-filled backyard, with a small table beside the home.
Backyard with a fire pit, patchy lawn, and tall trees beyond a chain-link fence.
Pale green detached garage with a white garage door in a wooded backyard.
Detached green garage with white garage door, side entry, and window among trees.
Garage with an open overhead door, wooden worktable, and view of a grassy fenced yard.
Garage with plywood shelving, a workbench, and metal storage racks.
Home entry with sage-green siding, white columns, black shutters, and house number 2470.
Sage green two-story house with dormer windows, a covered carport, and a concrete driveway.
Grassy yard with a picnic table and benches beside fenced garden plots and woods.
North DeKalb Mall community garden sign beside garden plots and paths.
Wooded yard with a dirt path and a picnic table among leafy trees.
Your DeKalb Farmers Market, with its large brown facade and parking lot.
Mellow Mushroom storefront with a blue-and-orange facade and large sign.
Chai Pani restaurant and cleaners in a colorful street-front commercial building.
Shopping plaza with Indian Street Food, Hollywood Feed, and Xfinity storefronts.
Commercial storefront with Gusto! signage, neighboring shops, and cars parked in front.
Bought with Louise Hammer with Compass and Listed by Carly Nassar with Compass  404-668-6621
Sold

2470 Blackmon Drive

2470 Blackmon Drive, Decatur, GA 30033

$678,000
Tucked beneath a canopy of trees in Medlock Park, this city cottage is the perfect blend of warmth, character, and modern updates. With its spacious lot, inviting interiors, and flexible spaces, this is more than a home--it's a place to create, gather, and grow.
Step inside to find gleaming hardwood floors, fresh paint, and an abundance of natural light. The cozy living room flows into an open dining and sitting area, leading to a sprawling deck--ideal for slow mornings or sunset dinners. The kitchen is bright and welcoming, with stylish updates and plenty of space to gather, prep, and create.
With two bedrooms and a full bath on the main level, this home offers easy, accessible living. Upstairs, the primary suite is a private retreat, complete with a spa-like bath featuring three shower heads, a laundry area, and a sunny loft-style space perfect for a playroom, home office, or reading nook.
The flat, newly seeded yard is ready for summer days spent outside, whether you're entertaining or unwinding. And with the converted garage, you have even more space to make your own. Wired for electricity and easily heated and cooled, it's a blank slate for whatever you need--an art studio, home office, gym, or creative retreat.
With Medlock Park and the Clyde Shephard Nature Preserve just around the corner, you're never far from everything that makes this neighborhood special--baseball and softball fields, a multi-use field, tennis courts, and scenic walking trails that weave through the community. Add in top-rated schools, a strong neighborhood spirit, and quick access to all that Atlanta has to offer, and you've got the perfect blend of city convenience and cottage charm--peaceful, welcoming, and effortlessly connected.

3
beds

2
baths

1,824 Sq.Ft. LIVING AREA

0.34 Acres lot

Carly  Nassar

Carly Nassar

Features & Amenities

Interior

  • total bedrooms3
  • Total bathrooms2
  • full bathrooms2
  • Laundry room Laundry Room, Upper Level
  • Flooring Hardwood
  • Fireplace None
  • APPLIANCES Dishwasher, Gas Range, Refrigerator, Tankless Water Heater
  • other interior Features Bookcases, High Speed Internet, Low Flow Plumbing Fixtures, Walk-In Closet(s)

Area & Lot

  • Status Sold
  • Date Sold April 30, 2025
  • Living Area1,824 Sq.Ft.
  • Total Area1,824 Sq.Ft.
  • Lot Area0.34 Acres
  • MLS® ID7550479
  • TypeResidential
  • YEAR BUILT1947
  • NeighborhoodCity of Decatur
  • Architecture StylesBungalow, Cottage
  • Water FrontageNone
  • View DescriptionOther
  • Elementary SchoolFernbank
  • Middle SchoolDruid Hills
  • High SchoolDruid Hills

Exterior

  • STORIES2
  • Garage Space1.0
  • water SourcePublic
  • utilitiesOther
  • PoolNone
  • roofComposition, Ridge Vents
  • lot featuresBack Yard, Front Yard, Level, Private
  • parkingCarport, Driveway, Garage
  • HEAT TYPEHeat Pump, Natural Gas
  • AIR CONDITIONINGCeiling Fan(s), Central Air
  • sewerPublic Sewer
  • SubstructureBlock
  • Disability FeaturesNone
  • security FeaturesNone
  • Green featuresNone
  • other exterior FeaturesGarden, Private Entrance, Private Yard, None

Financial

  • Sales Price$678,000
  • Real Estate Tax $4,638/yr

City of Decatur

A place where people know each other, support local, and build lasting connections.

Explore

Work With Carly

Whether working with buyers or sellers, Carly provides outstanding professionalism into making her client’s real estate dreams a reality. Contact Carly today to discuss all your real estate needs!

Follow Me on Instagram