195 Hawthorn Circle NE
SEE ALL PHOTOS
195 Hawthorn Circle NE
Bought with Carly Nassar with Compass and Listed by Marianne Banchero with Keller Knapp  404-370-0092
Sold

195 Hawthorn Circle NE

195 Hawthorn Circle NE, Atlanta, GA 30317

$775,000
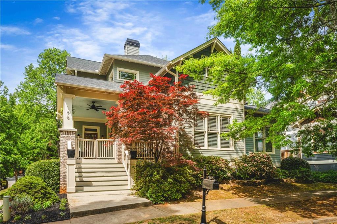
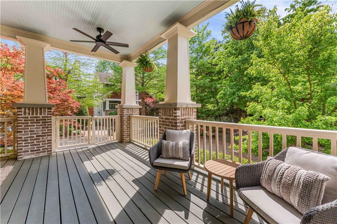
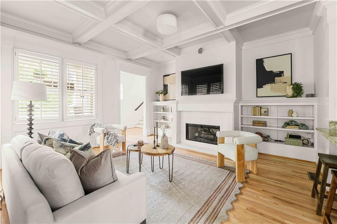
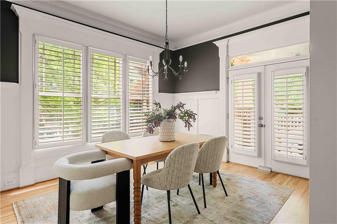
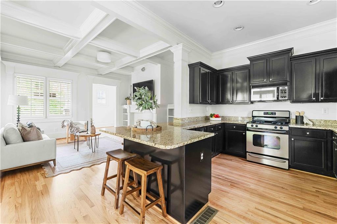
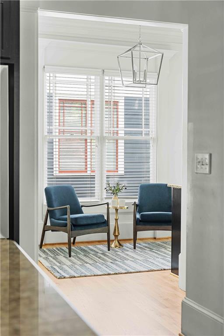
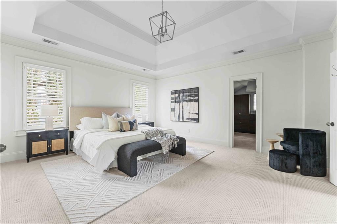
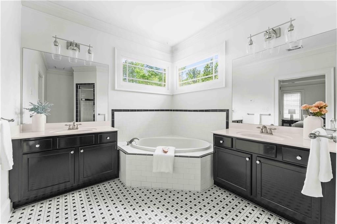
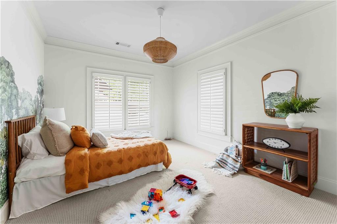
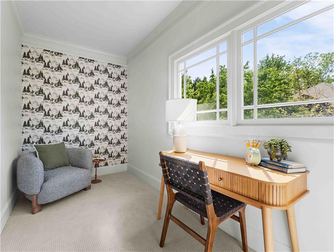
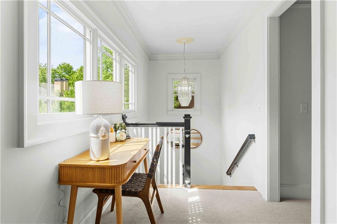
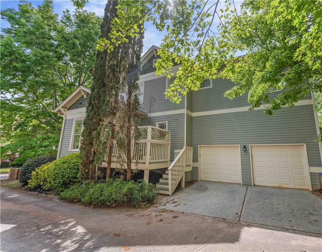
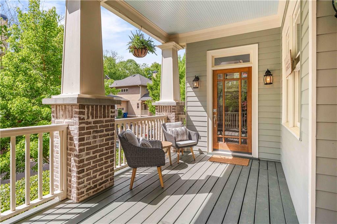
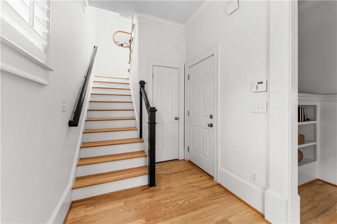
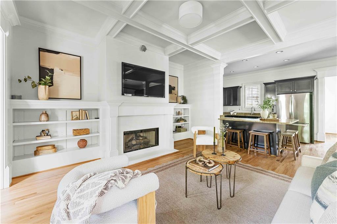
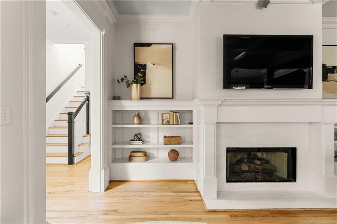
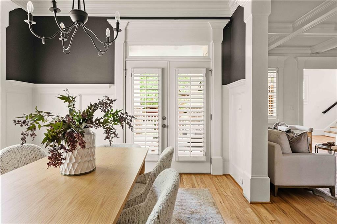
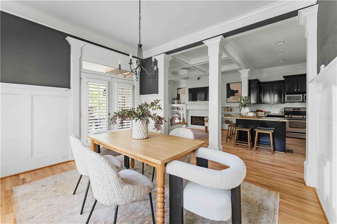
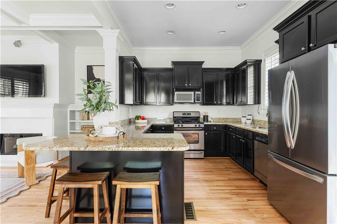
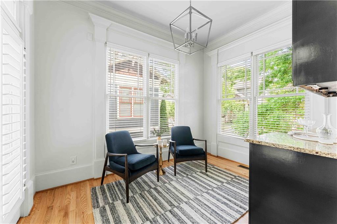
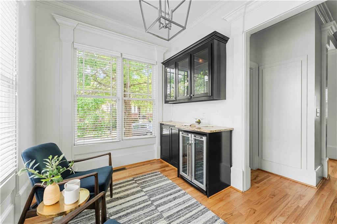
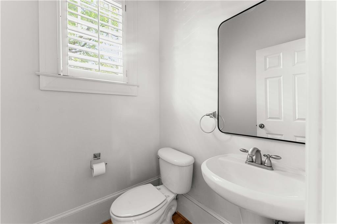
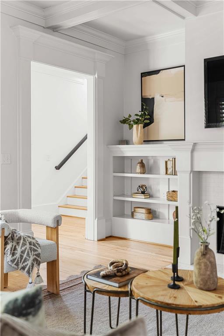
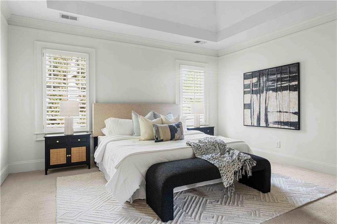
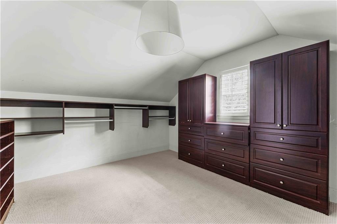
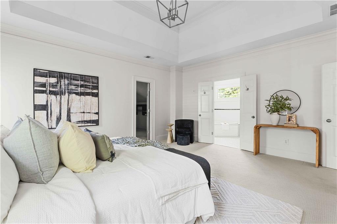
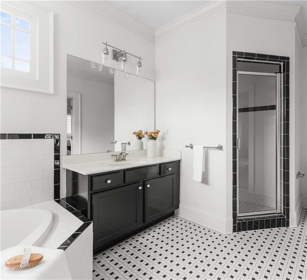
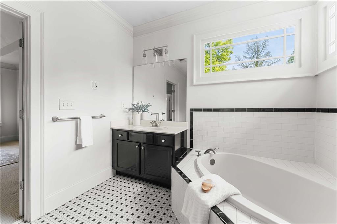
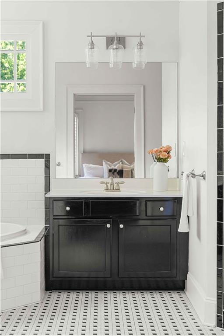
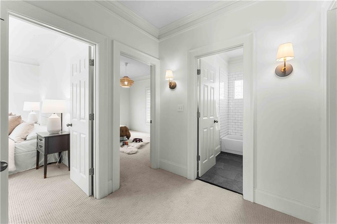
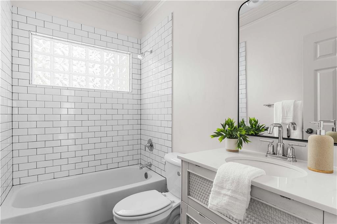
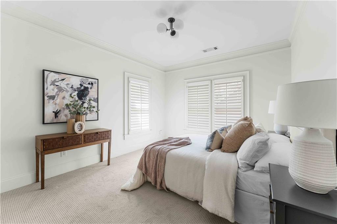
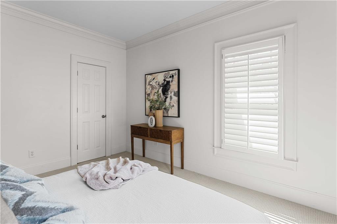
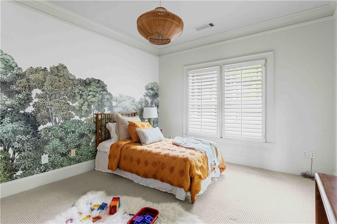
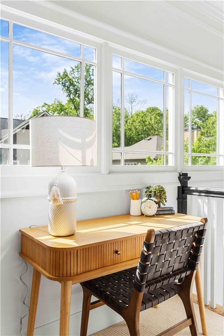
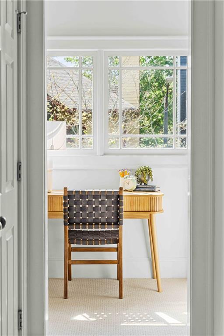
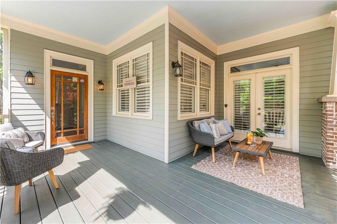
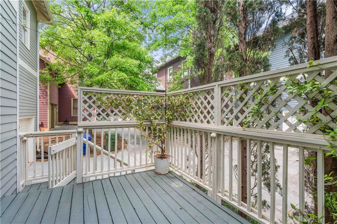
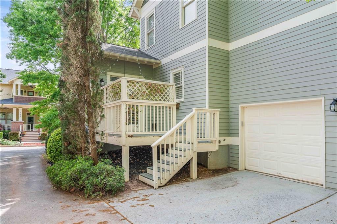
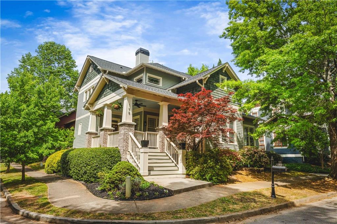
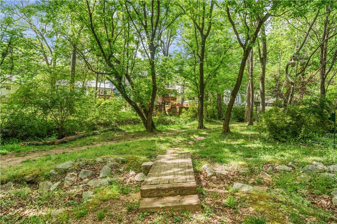
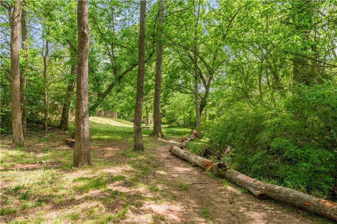
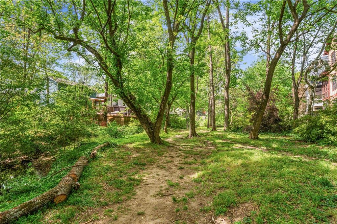
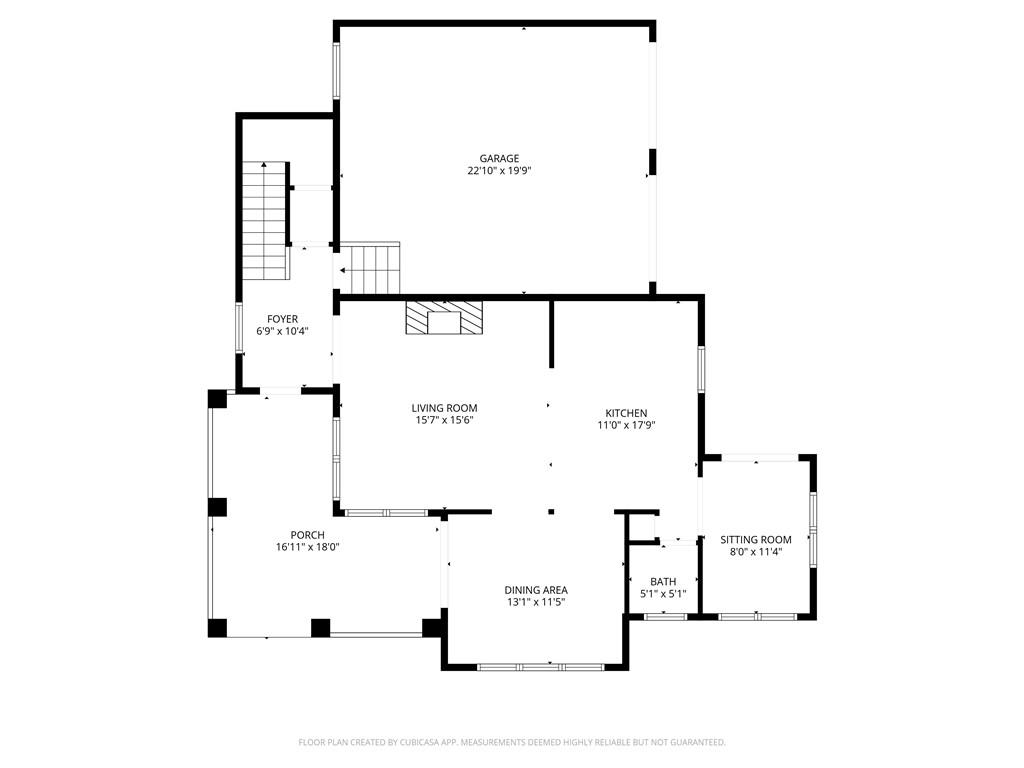
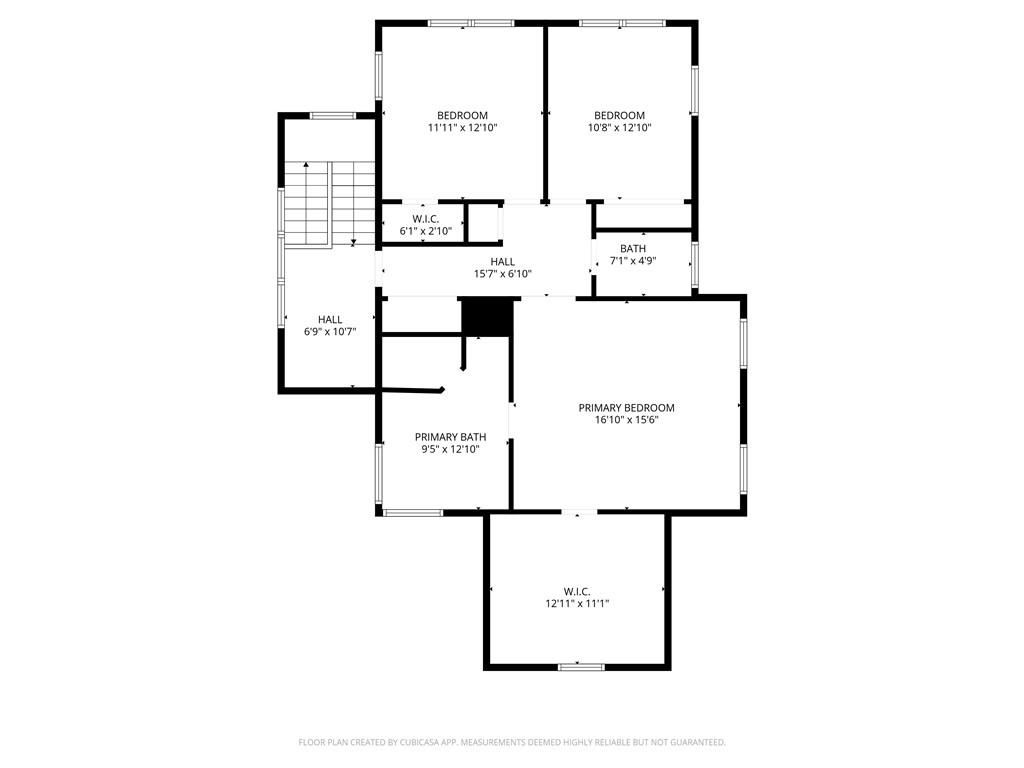
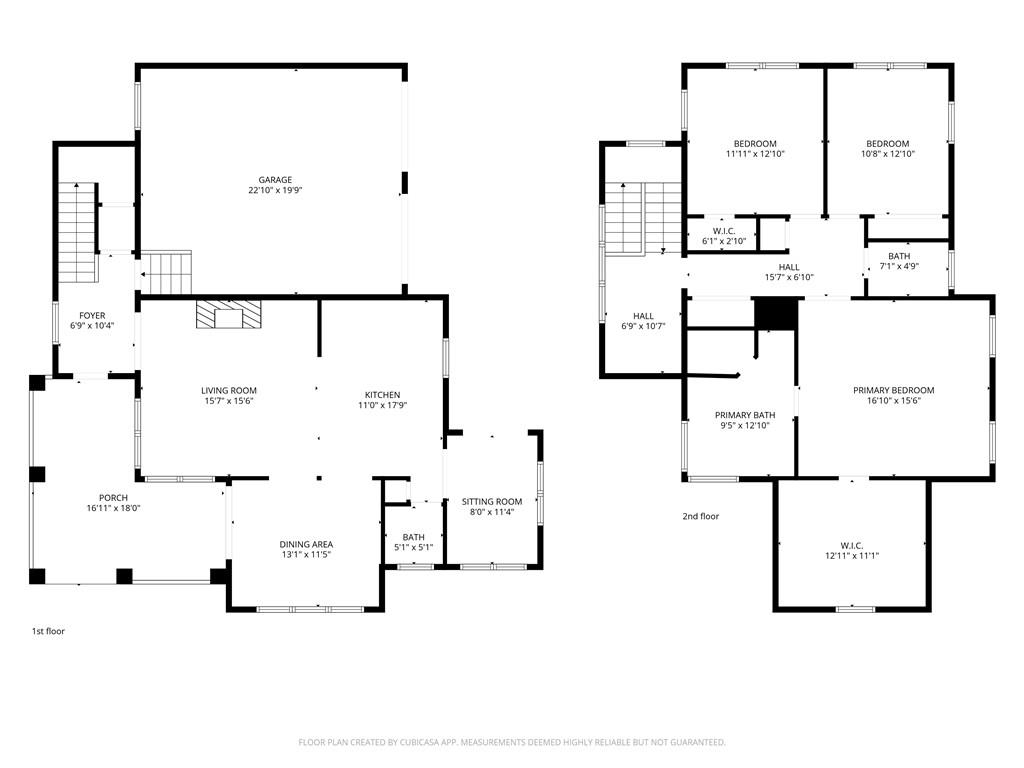
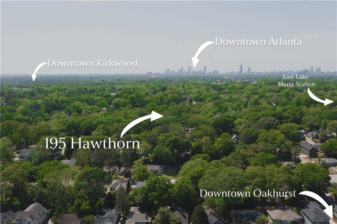
Meet 195 Hawthorn Circle, a charming Craftsman nestled within the peaceful Hawthorn Park enclave. An elevated front porch welcomes you inside, where soaring ceilings, abundant natural light, and freshly refinished hardwoods create an inviting first impression. The kitchen flows seamlessly into the living area, centered around a gas fireplace, while a separate dining room is perfect for family dinners or hosting larger gatherings. A main-level powder room adds convenience, and a sunroom just off the kitchen offers flexibility as a home office or play space. There is also a deck out back with ample space for grilling. Upstairs, a cozy reading nook provides a quiet retreat. The spacious primary suite features an expansive walk-in closet, dual vanities, a soaking tub, and a separate shower. Two additional bedrooms and an updated hall bath complete the upper level. Thoughtful design elements are showcased throughout, including coffered ceilings, custom built-ins, classic wainscoting, and plantation shutters. This home also includes a garage with parking for two cars and extra storage. Enjoy access to a beautiful 7-acre greenspace, along with easy proximity to MARTA and the vibrant local shops, restaurants, and coffee spots of both Kirkwood and Oakhurst. Don't miss this opportunity to join a wonderful close-knit community in the heart of Kirkwood!

3
beds

3
baths

2,739 Sq.Ft. LIVING AREA

3,920.4 Sq.Ft. lot

Carly  Nassar

Carly Nassar

Features & Amenities

Interior

  • total bedrooms3
  • Total bathrooms3
  • full bathrooms2
  • half bathroom1
  • Laundry room In Hall, Laundry Room, Upper Level
  • Flooring Carpet, Hardwood
  • Fireplace Gas Log, Gas Starter, Living Room
  • APPLIANCES Dishwasher, Dryer, Gas Range, Microwave, Refrigerator, Washer
  • other interior Features Bookcases, Coffered Ceiling(s), Crown Molding, Double Vanity, Entrance Foyer, High Ceilings 10 ft Lower, Walk-In Closet(s)

Area & Lot

  • Status Sold
  • Date Sold May 5, 2026
  • Living Area2,739 Sq.Ft.
  • Total Area2,739 Sq.Ft.
  • Lot Area3,920.4 Sq.Ft.
  • MLS® ID7744794
  • TypeResidential
  • YEAR BUILT2004
  • NeighborhoodKirkwood & East Lake
  • Architecture StylesCraftsman
  • Water FrontageNone
  • View DescriptionNeighborhood
  • Elementary SchoolFred A. Toomer
  • Middle SchoolMartin L. King Jr.
  • High SchoolMaynard Jackson

Exterior

  • STORIES2
  • Garage Space2.0
  • water SourcePublic
  • utilitiesCable Available, Electricity Available, Natural Gas Available, Sewer Available, Water Available
  • PoolNone
  • roofComposition
  • lot featuresLandscaped
  • parkingAttached, Garage
  • HEAT TYPECentral, Forced Air
  • AIR CONDITIONINGCentral Air, Zoned
  • sewerPublic Sewer
  • SubstructureBrick/Mortar
  • Disability FeaturesNone
  • security FeaturesSmoke Detector(s)
  • Green featuresNone
  • other exterior FeaturesRain Gutters

Financial

  • Sales Price$775,000
  • Real Estate Tax $7,426/yr
  • HOA $600/yr

Kirkwood & East Lake

It’s a place where neighbors know each other, where homes are evolving, and where the future feels bright.

Explore

Work With Carly

Whether working with buyers or sellers, Carly provides outstanding professionalism into making her client’s real estate dreams a reality. Contact Carly today to discuss all your real estate needs!

Follow Me on Instagram