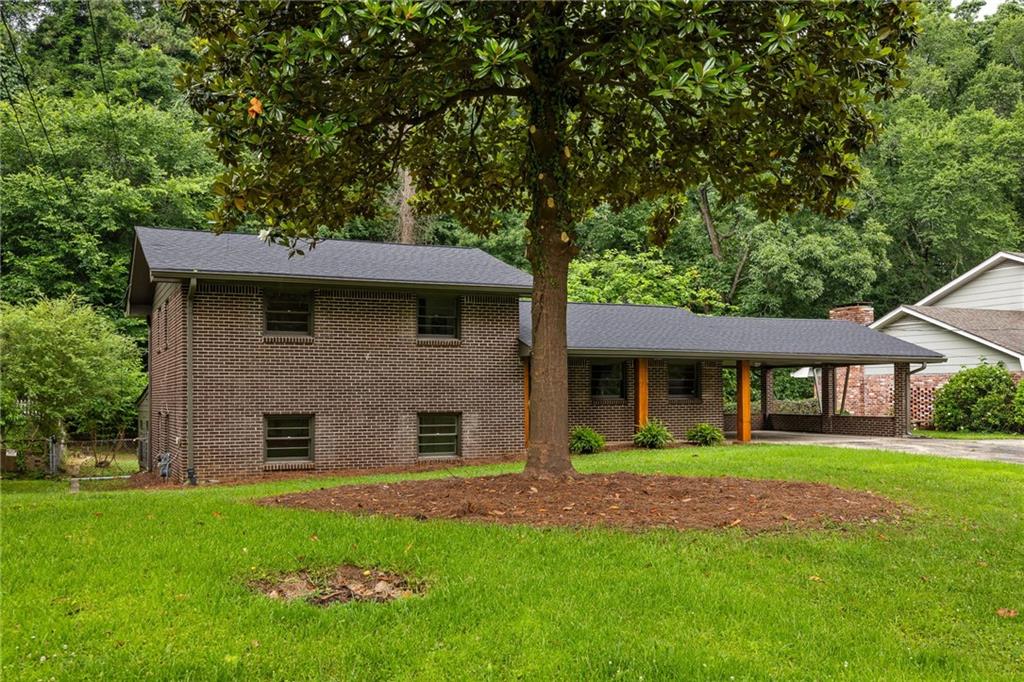
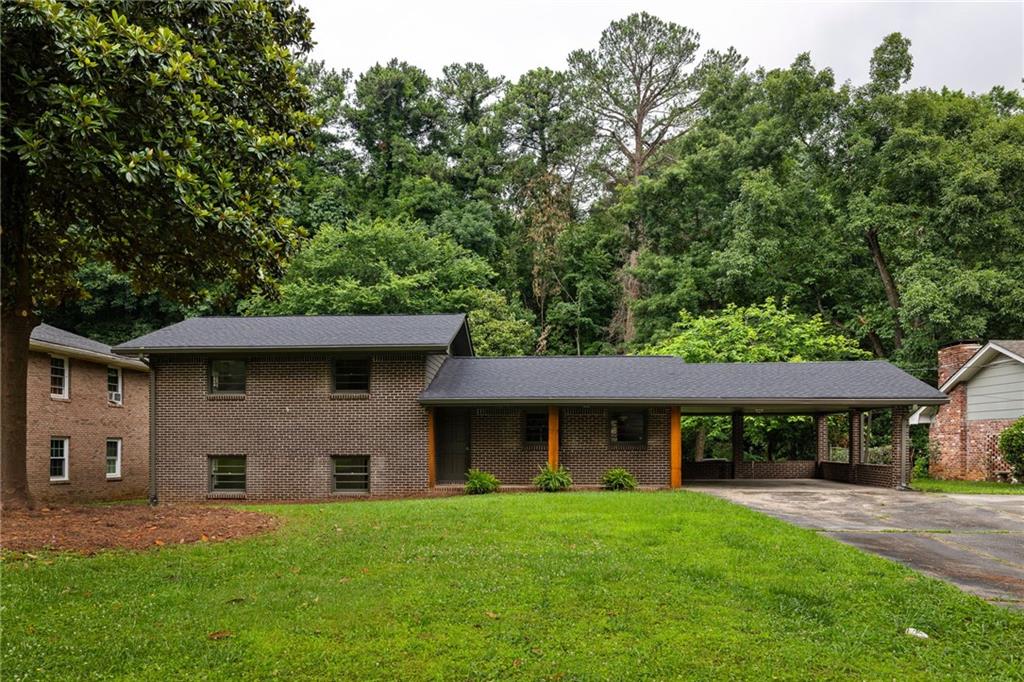
Brick split-level home with a long carport, broad lawn, and large shade tree.
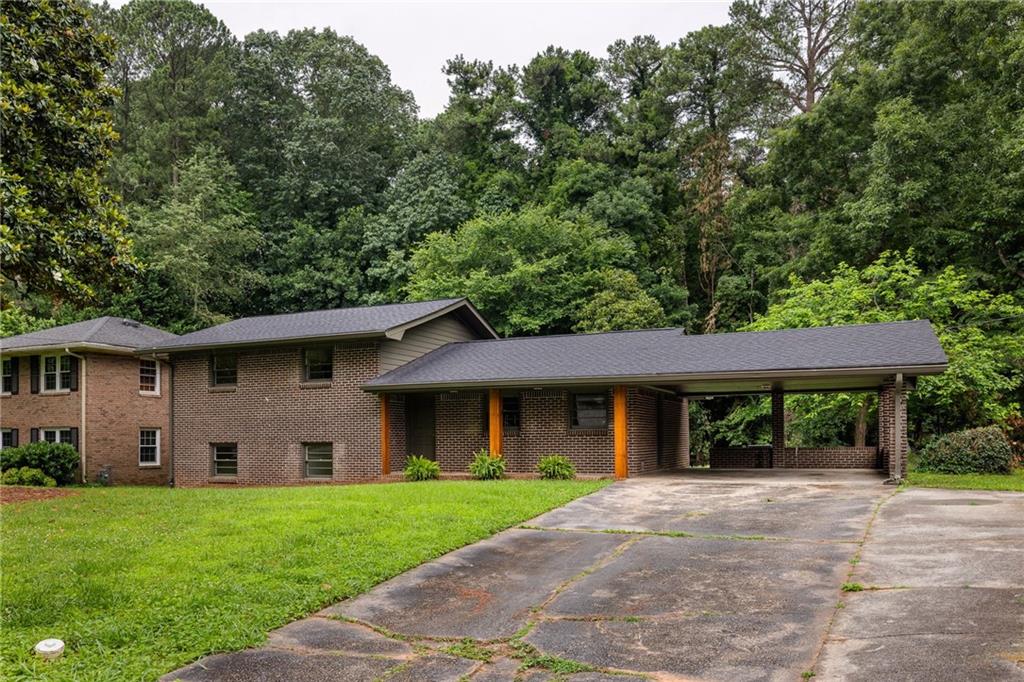
Brick home with a wide covered carport and driveway, set among mature trees.
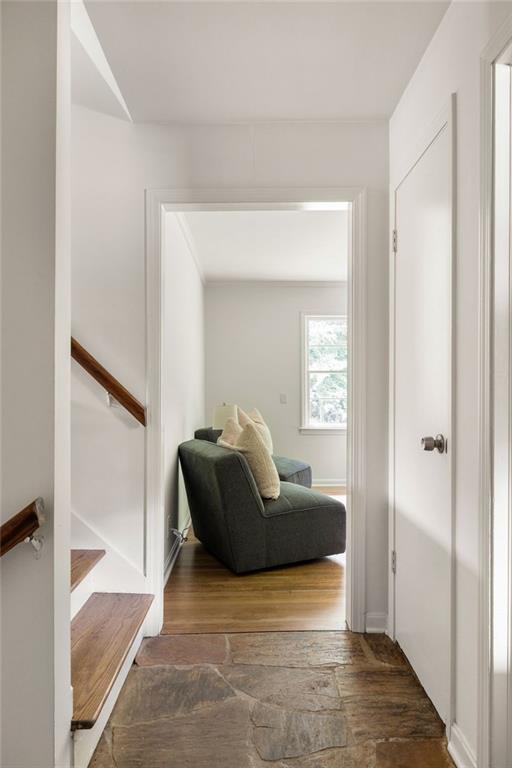
Hallway with rustic stone flooring opens onto a sitting area with a dark sofa and bright window.
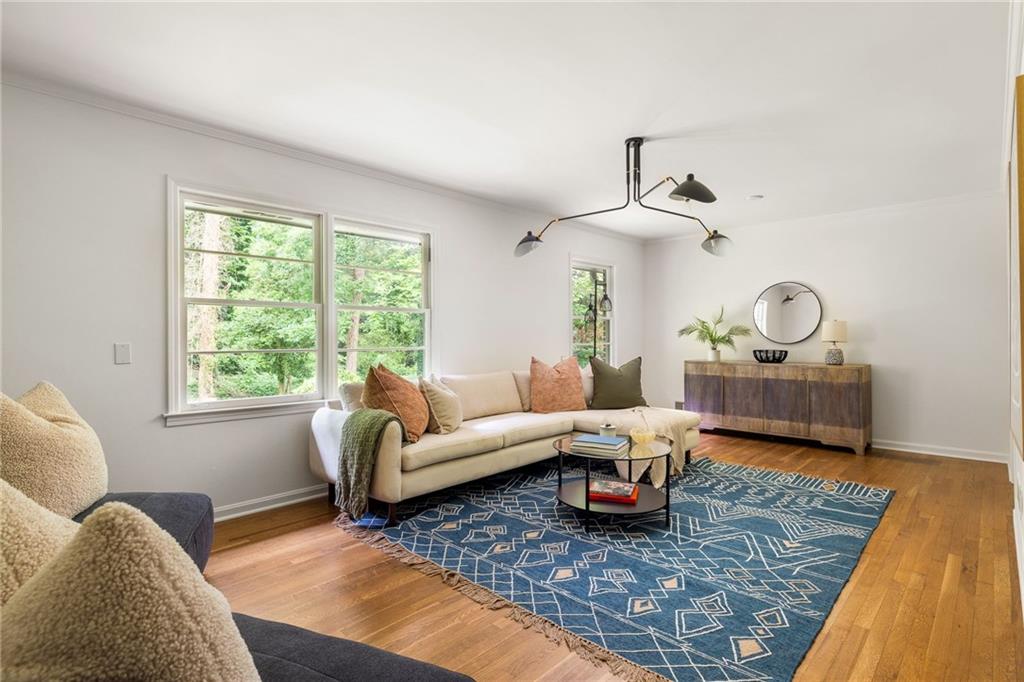
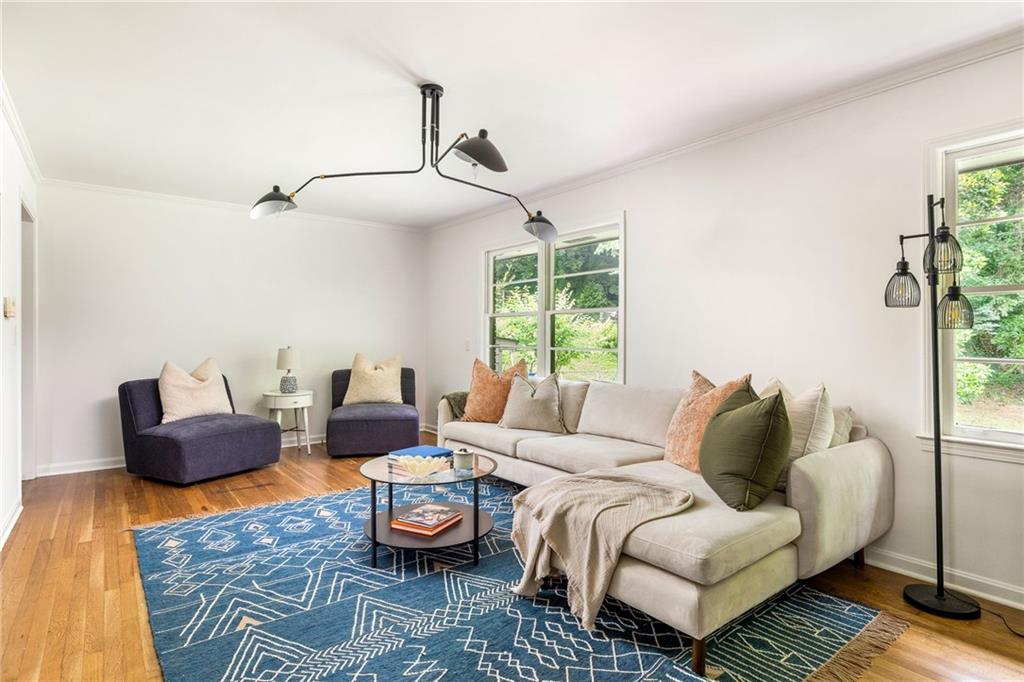
Living room with a cream sectional, blue geometric rug, and large windows overlooking greenery.
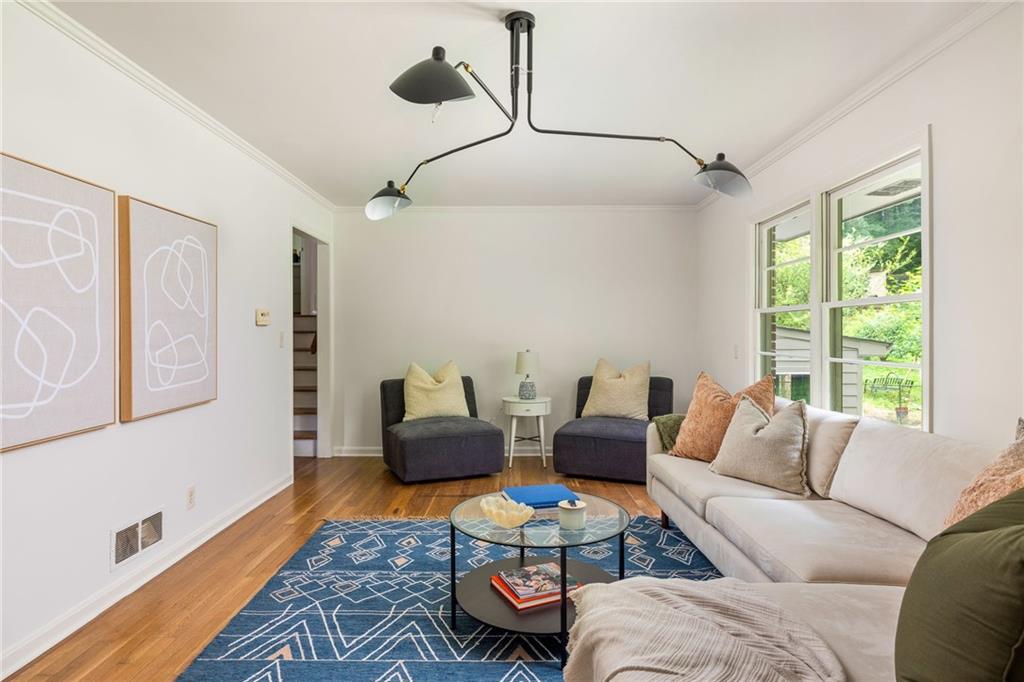
Living room with a cream sectional, dark accent chairs, blue geometric rug, and hardwood floors.
Living room with a white sectional, dark lounge chairs, and a blue geometric rug beside large windows.
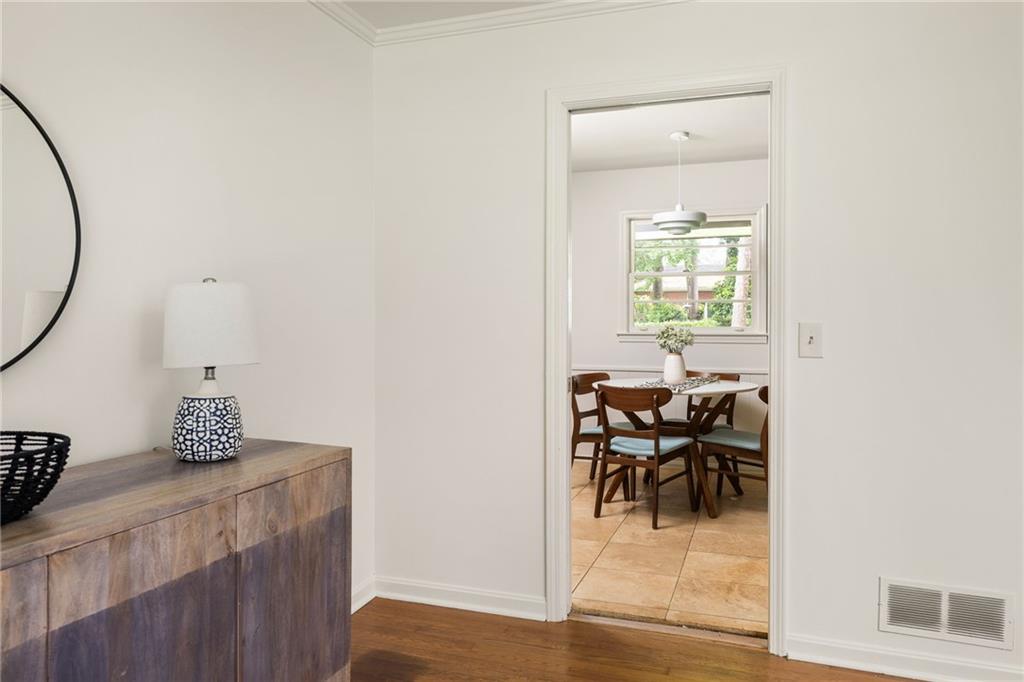
Dining room with a round wooden table, pendant light, and window overlooking greenery.
Kitchen dining nook with a round table, wooden chairs, and taupe cabinetry.
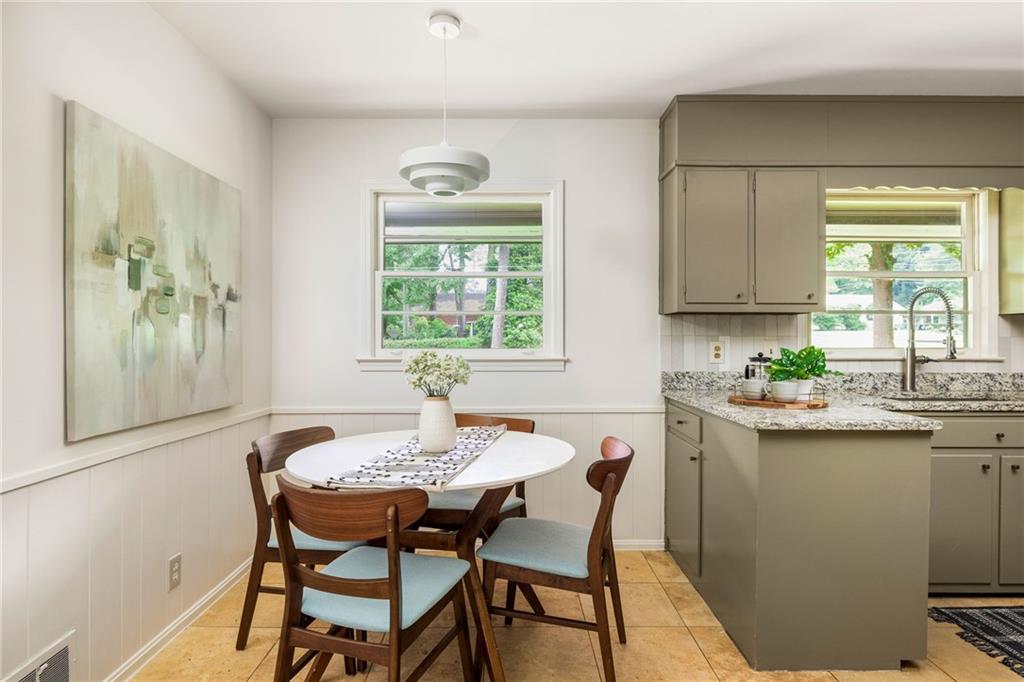
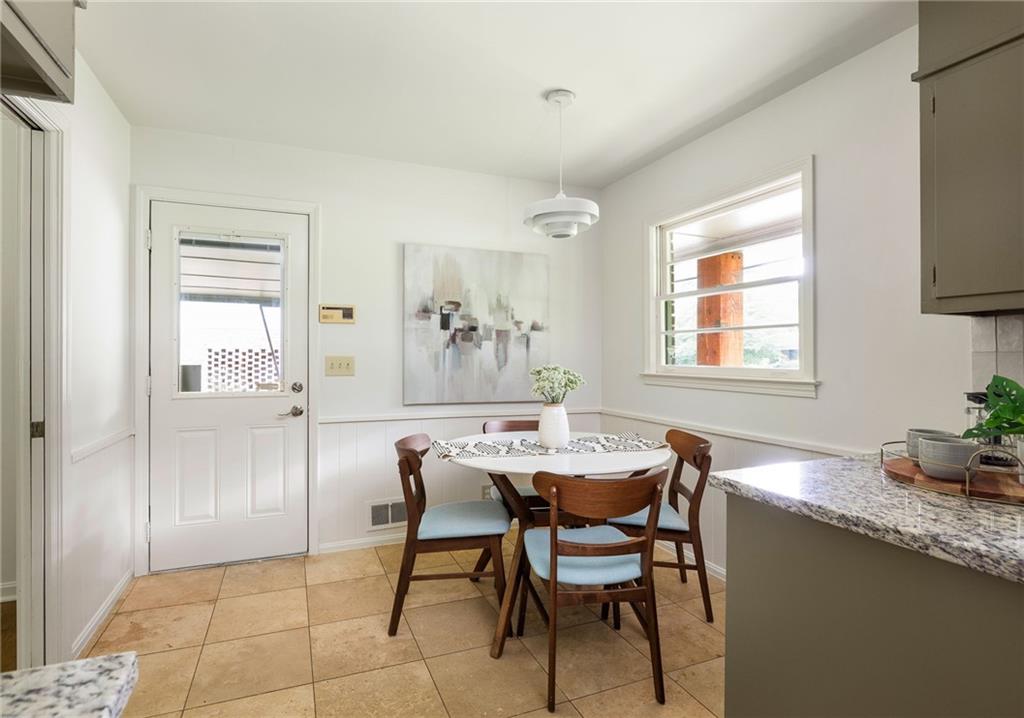
Kitchen dining nook with a round table, four wooden chairs, abstract art, and a bright window.
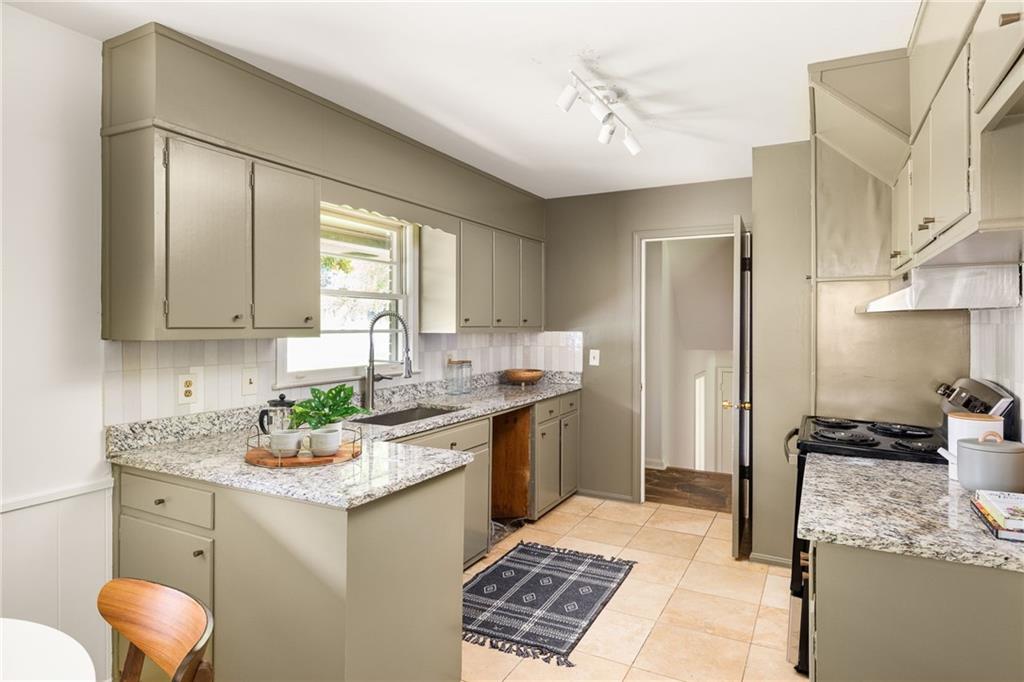
Kitchen with gray-green cabinets, granite counters, a breakfast peninsula, and a window above the sink.
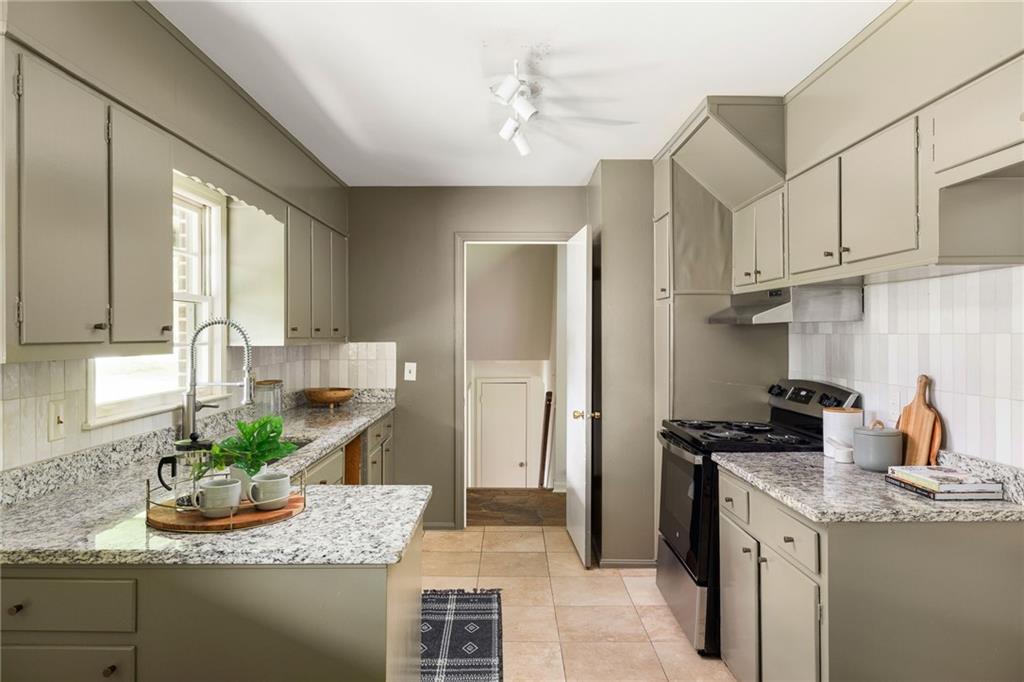
Kitchen with gray cabinets, granite countertops, a sink island, and black appliances.
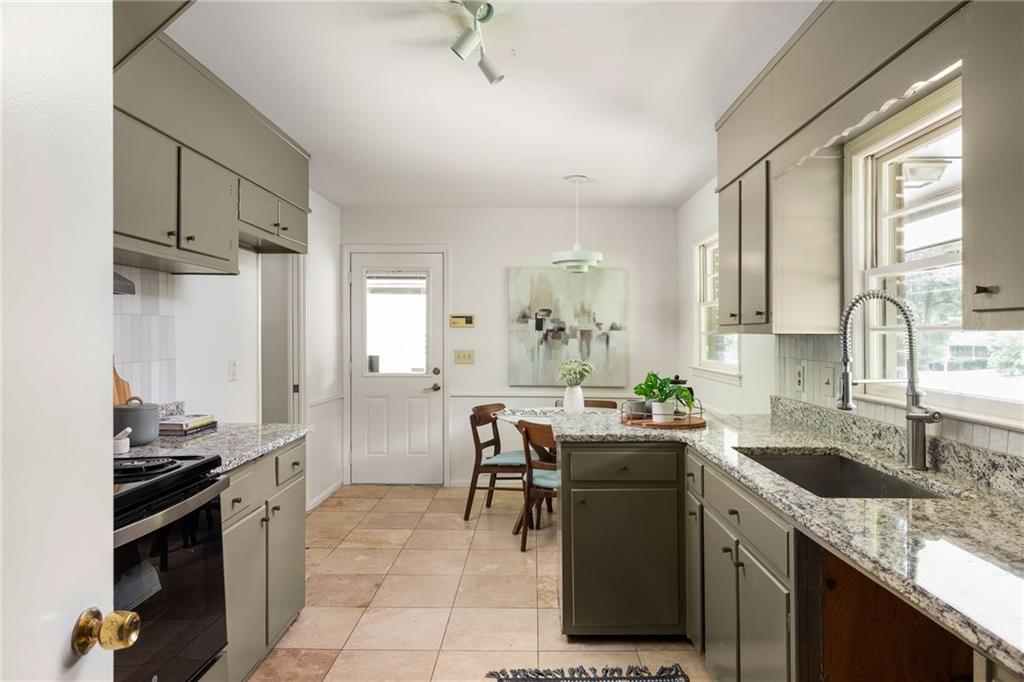
Kitchen with gray cabinets, granite counters, a deep sink beneath windows, and a dining table.
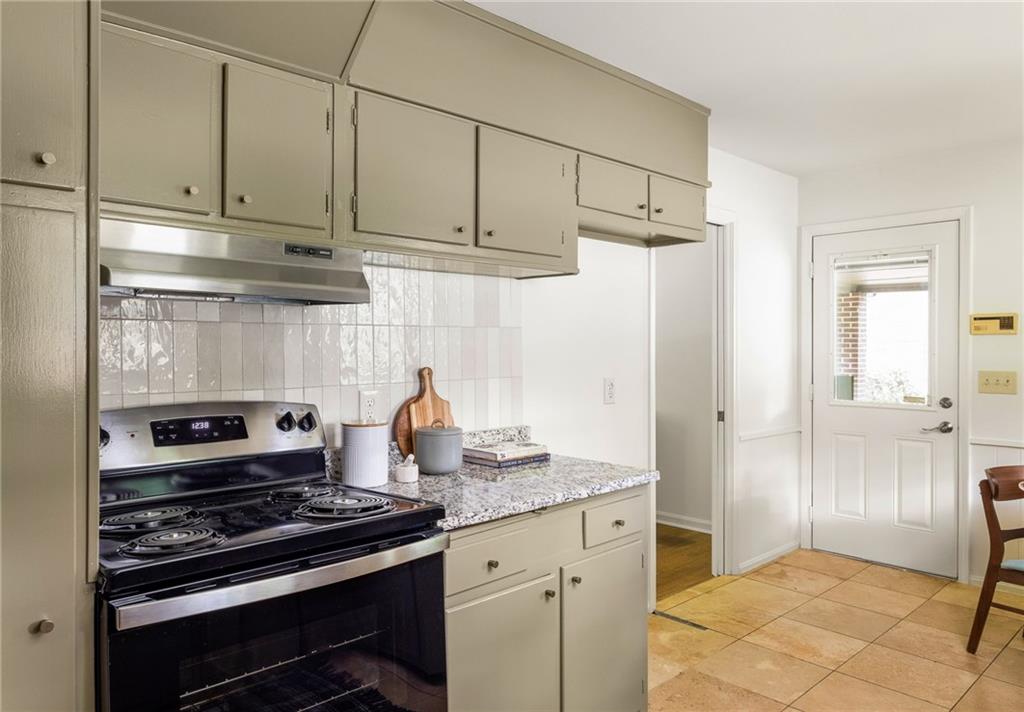
Kitchen with cream cabinets, black electric range, granite counters, and a windowed exterior door.
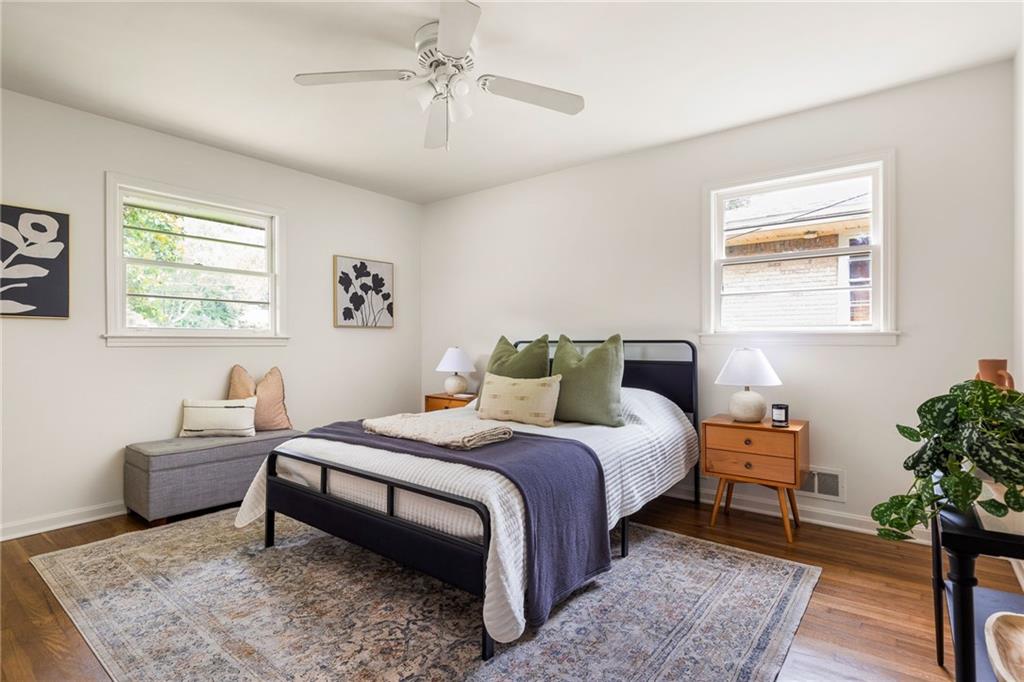
Staged bedroom with a black metal bed, two windows, and a gray bench.
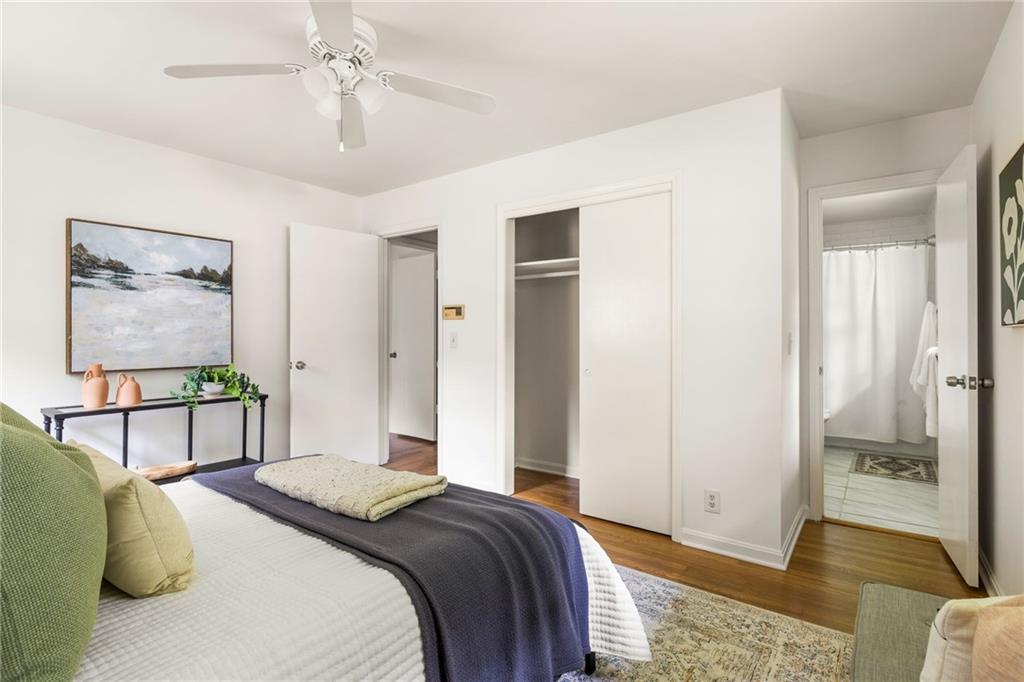
Bedroom with a neatly made bed, open closet, and adjoining bathroom.
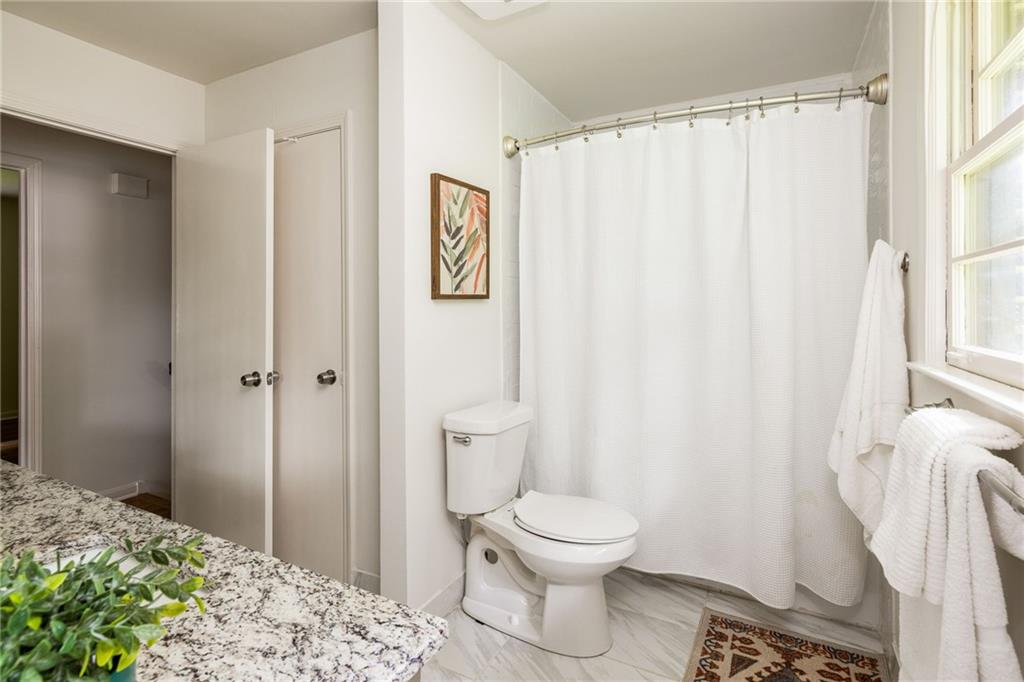
Bathroom with a white shower curtain, marble-patterned vanity, and bright window.
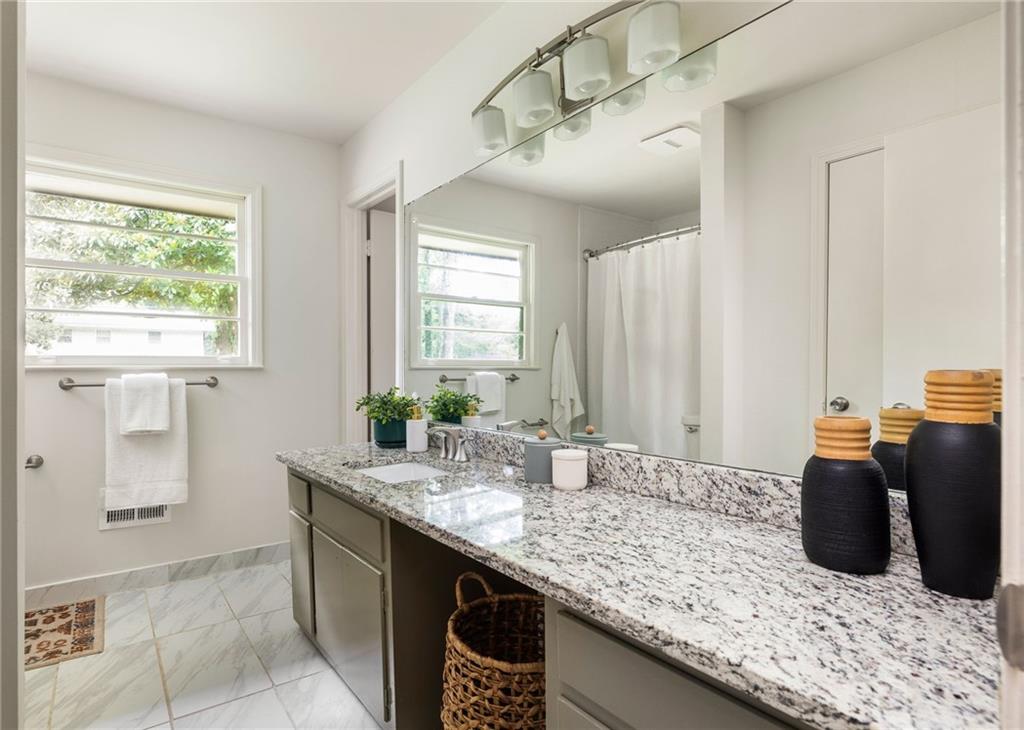
Bathroom with a long granite vanity, large mirror, and window beside the shower.
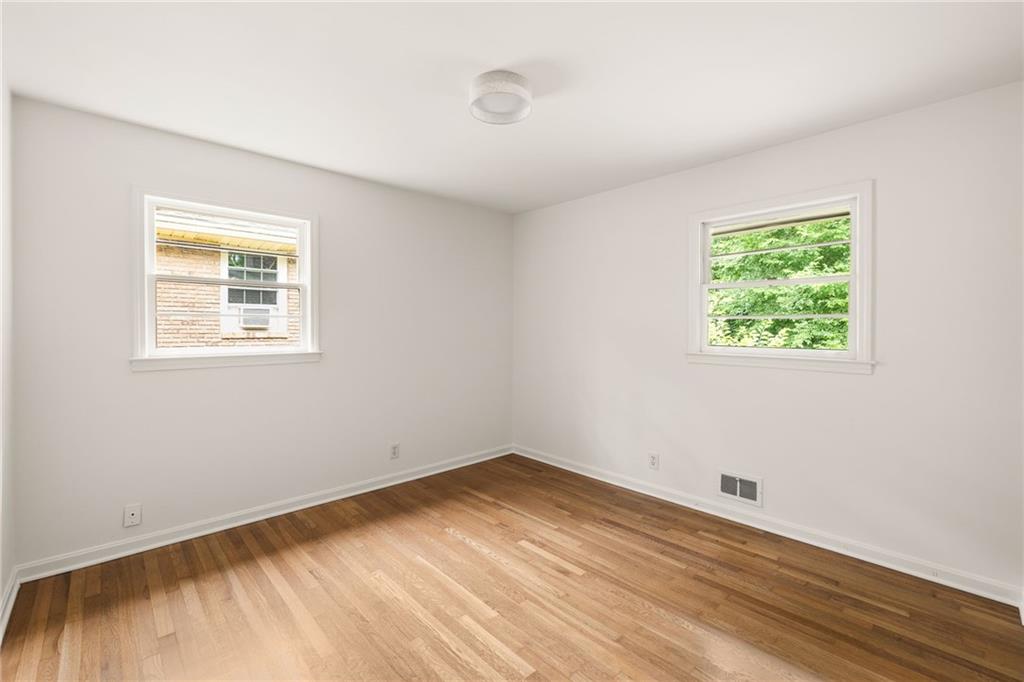
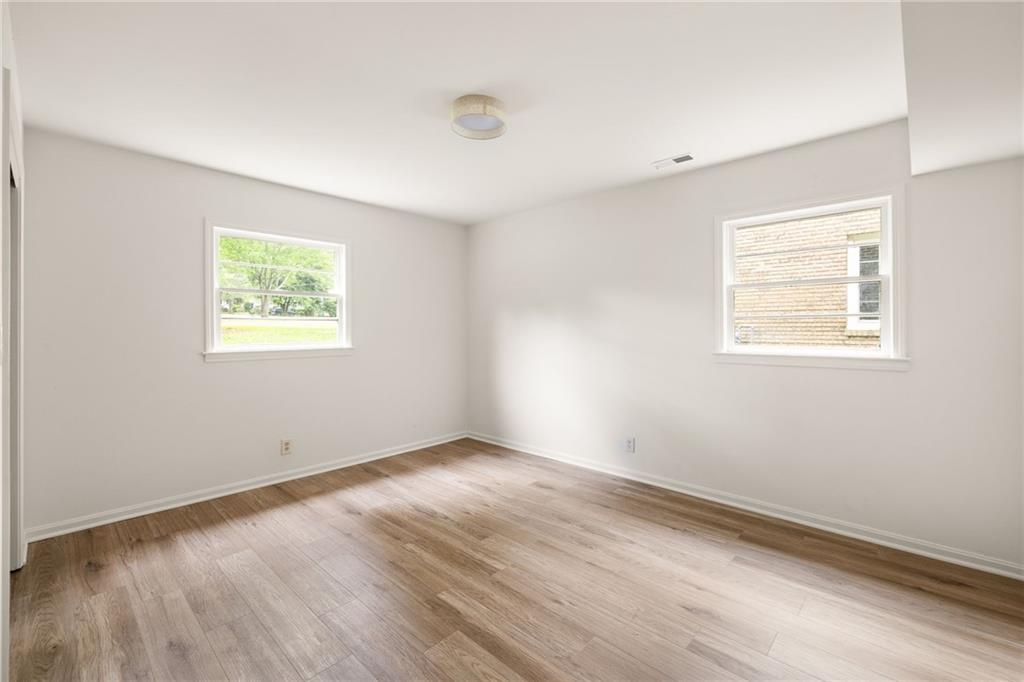
Empty room with hardwood floors and two windows overlooking a brick house and trees.
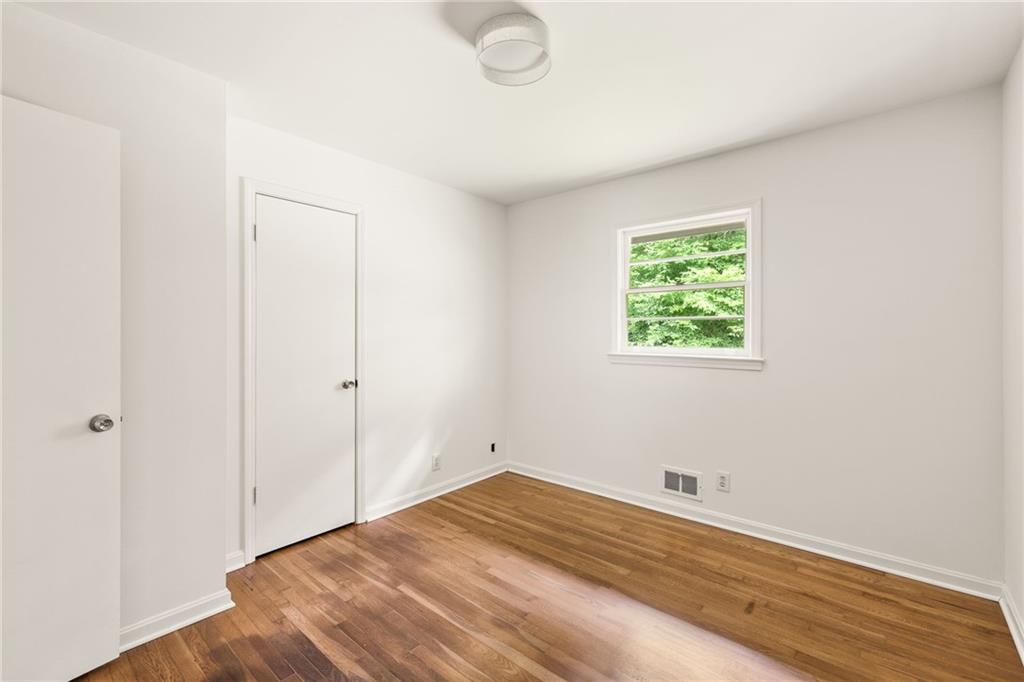
Empty room with hardwood floors, white walls, and a window overlooking greenery.
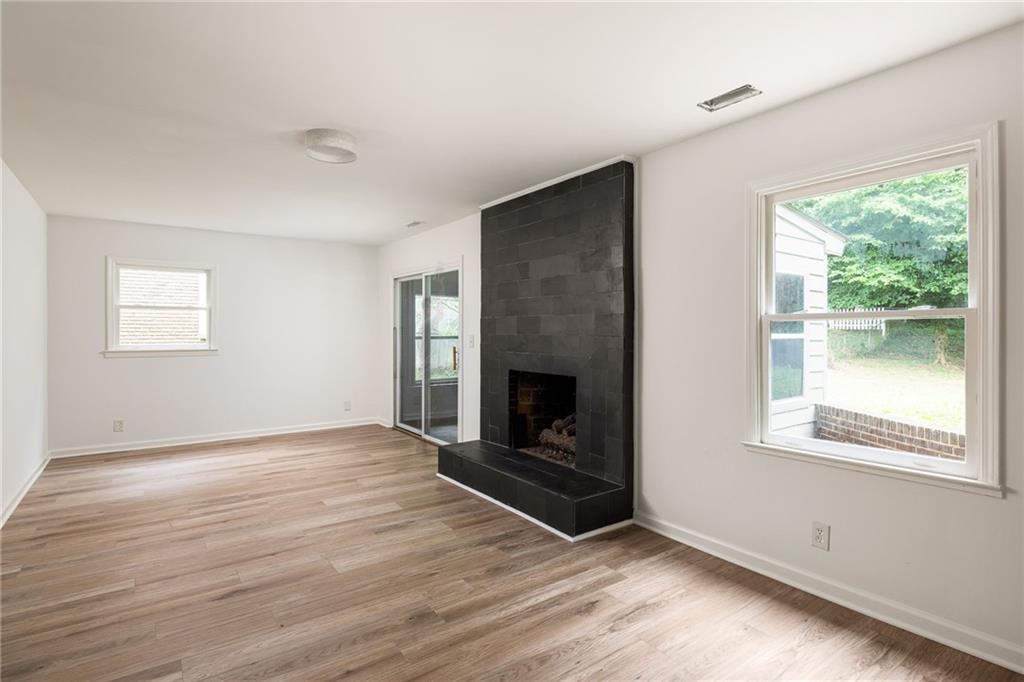
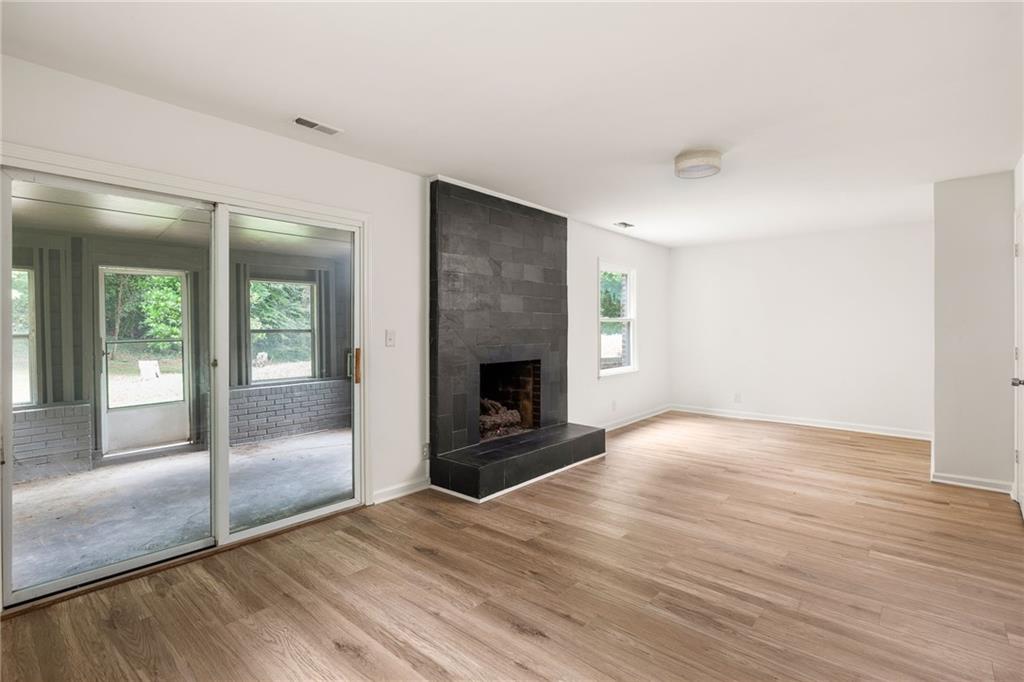
Empty living room with a black tiled fireplace, light wood-look flooring, and windows overlooking the yard.
Vacant living room with a dark tiled fireplace and sliding glass doors to an enclosed porch.
Empty room with wood-look flooring and two windows.
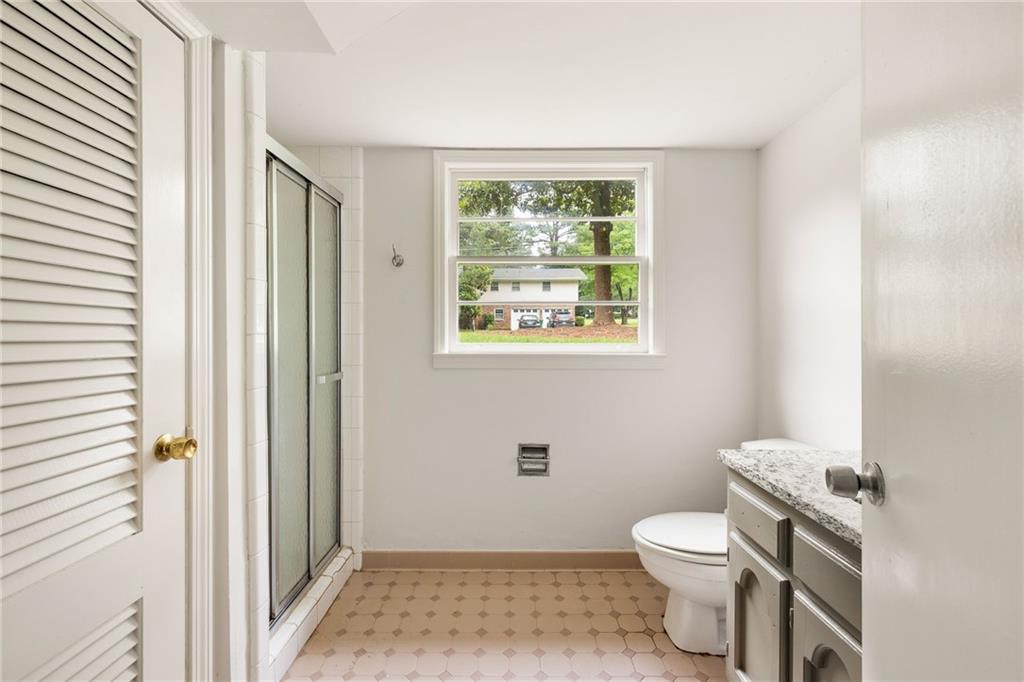
Bathroom with glass shower, stone-countertop vanity, patterned tile floor, and a window overlooking trees.
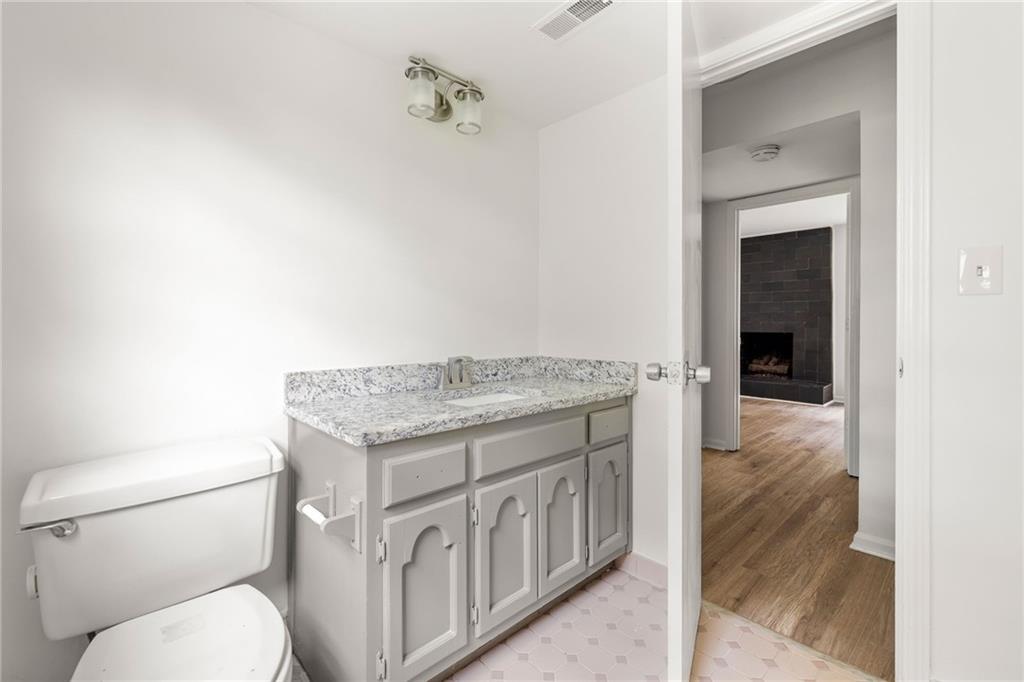
Bathroom with gray vanity and granite countertop, opening toward a living room fireplace.
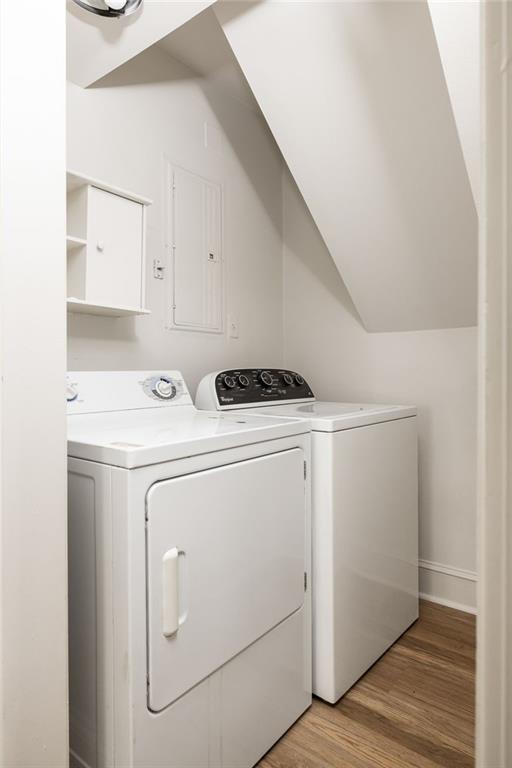
Laundry room with white washer and dryer beneath a sloped ceiling.
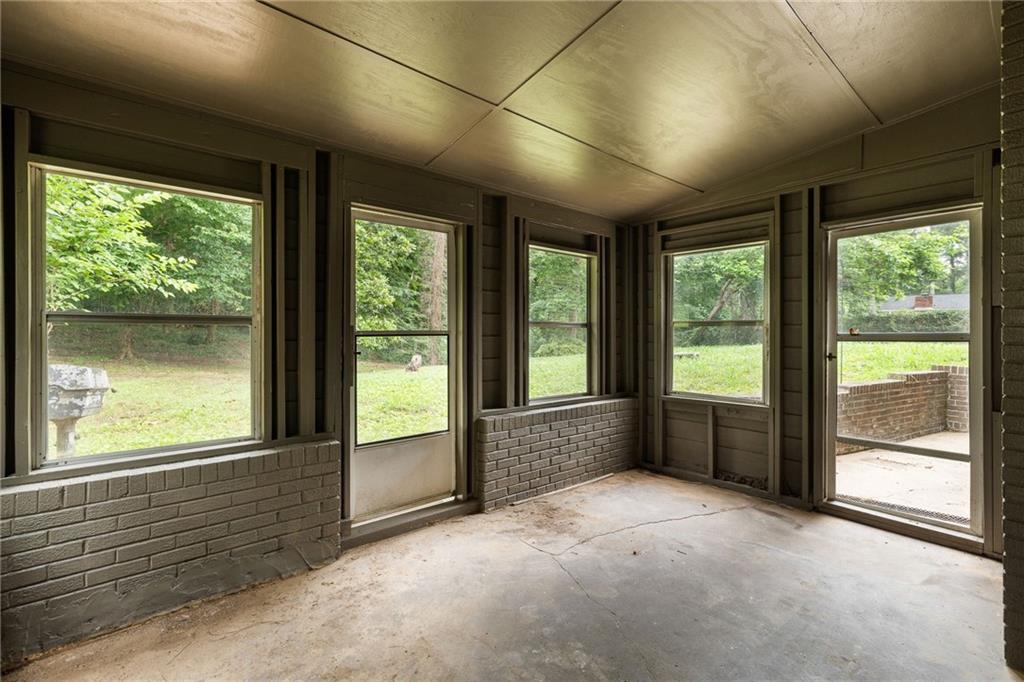
Empty enclosed porch with brick half-walls, concrete floor, and windows overlooking a green yard.
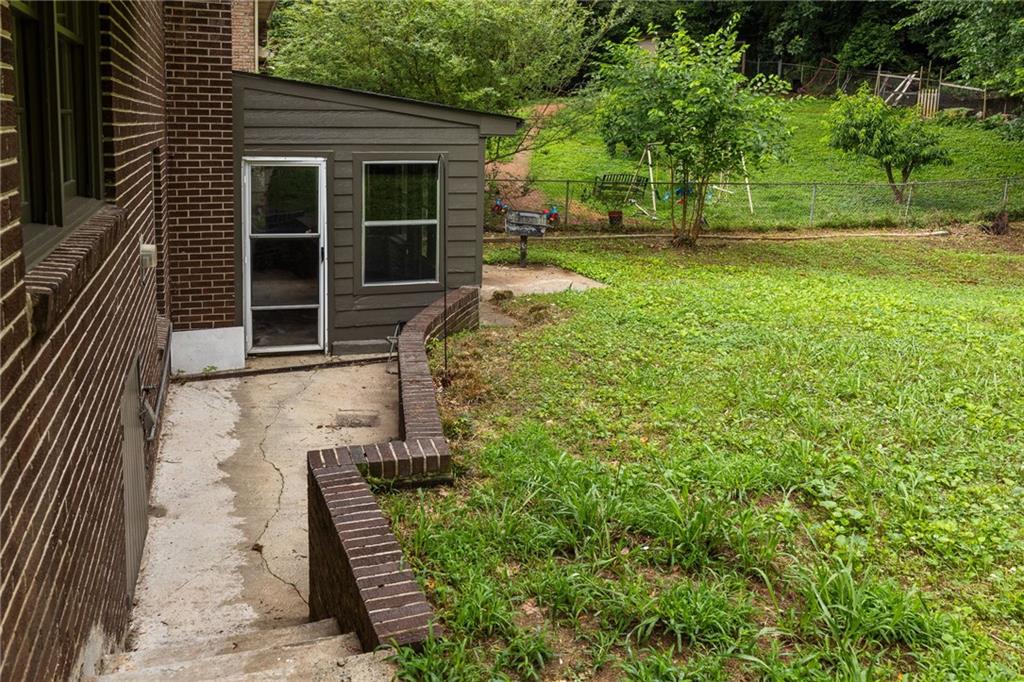
Side yard beside a brick home, with a concrete walkway, fenced lawn, and play set.
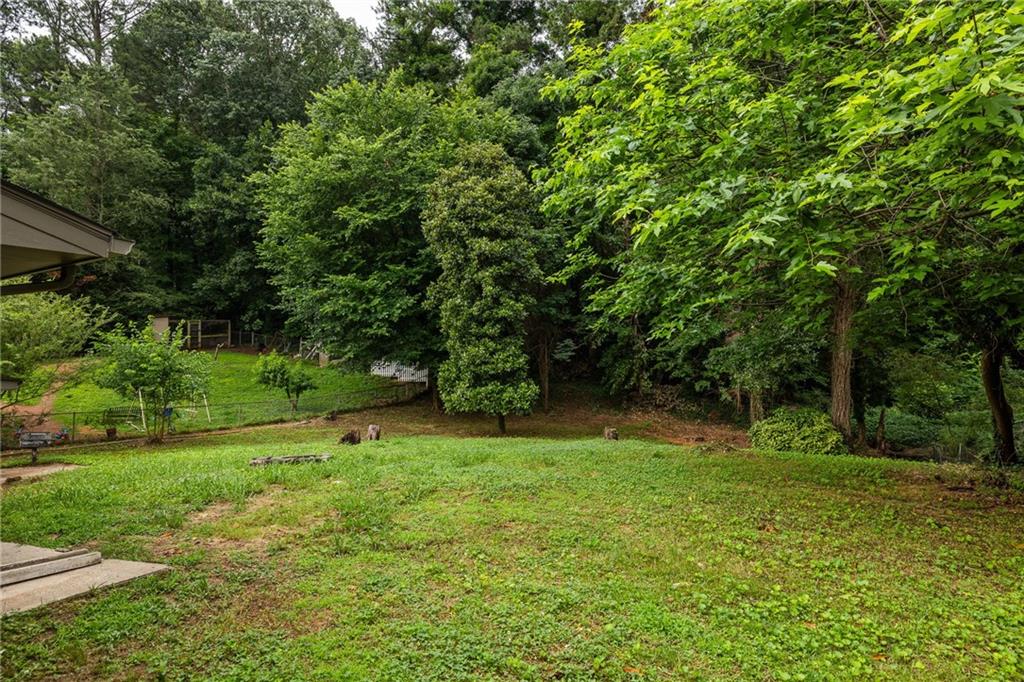
Grassy backyard bordered by dense trees and shrubs, with part of the house visible at left.
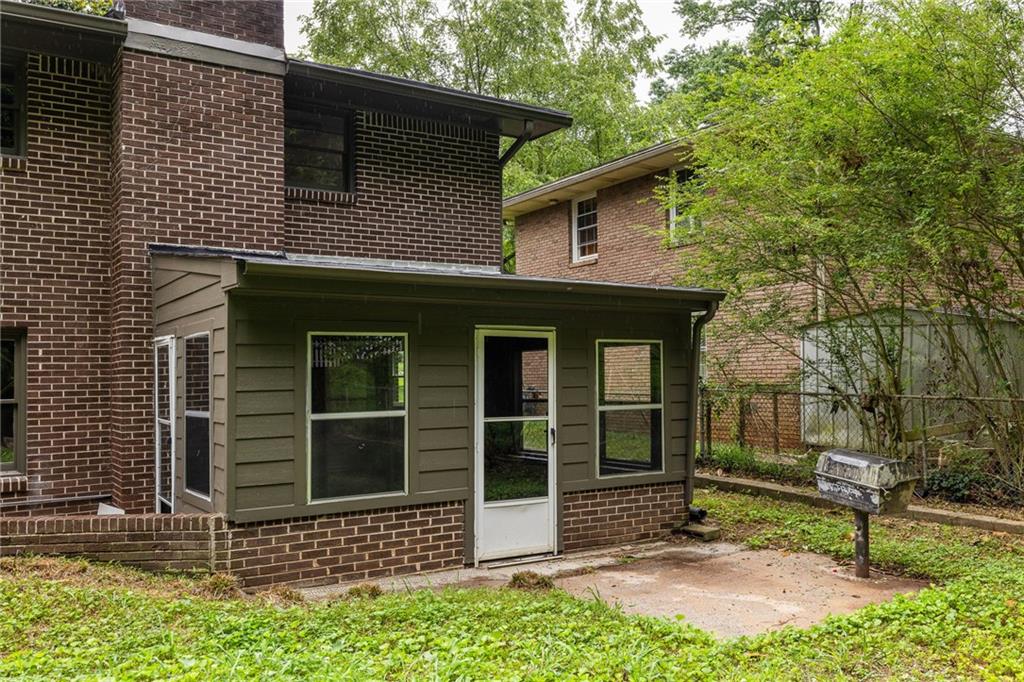
Rear of a two-story brick house with an olive-green enclosed addition and concrete patio.
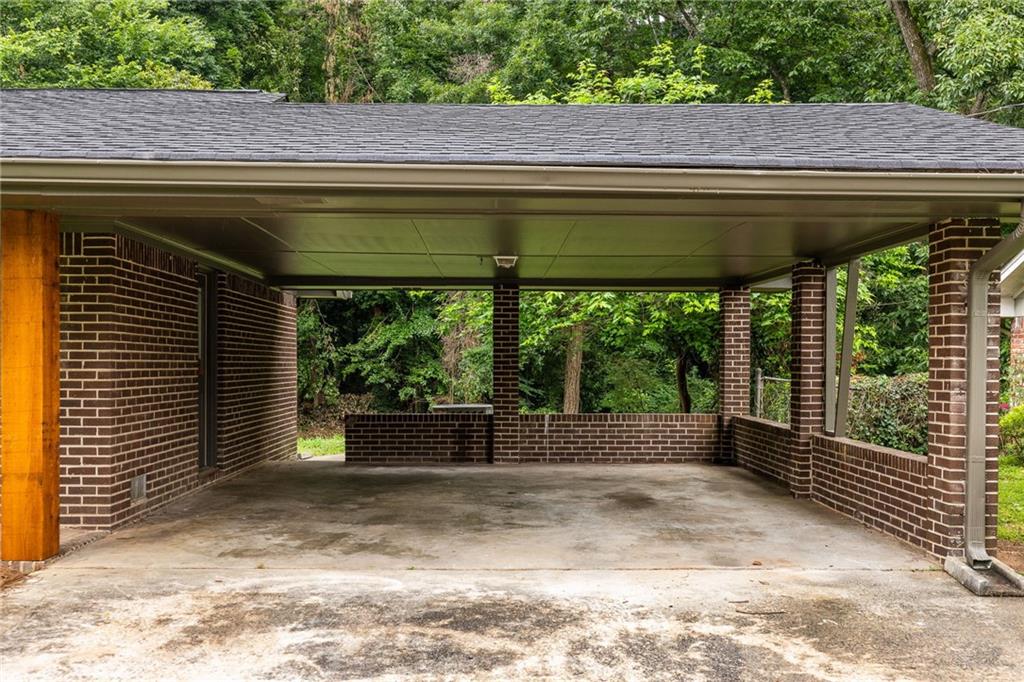
Covered brick carport with a concrete floor and wooded surroundings.
Two-story brick house with a long covered carport and wooded backdrop.
SEE ALL PHOTOS
Brick split-level home with a long carport, broad lawn, and large shade tree.
Brick home with a wide covered carport and driveway, set among mature trees.
Hallway with rustic stone flooring opens onto a sitting area with a dark sofa and bright window.
Living room with a cream sectional, blue geometric rug, and large windows overlooking greenery.
Living room with a cream sectional, dark accent chairs, blue geometric rug, and hardwood floors.
Living room with a white sectional, dark lounge chairs, and a blue geometric rug beside large windows.
Dining room with a round wooden table, pendant light, and window overlooking greenery.
Kitchen dining nook with a round table, wooden chairs, and taupe cabinetry.
Kitchen dining nook with a round table, four wooden chairs, abstract art, and a bright window.
Kitchen with gray-green cabinets, granite counters, a breakfast peninsula, and a window above the sink.
Kitchen with gray cabinets, granite countertops, a sink island, and black appliances.
Kitchen with gray cabinets, granite counters, a deep sink beneath windows, and a dining table.
Kitchen with cream cabinets, black electric range, granite counters, and a windowed exterior door.
Staged bedroom with a black metal bed, two windows, and a gray bench.
Bedroom with a neatly made bed, open closet, and adjoining bathroom.
Bathroom with a white shower curtain, marble-patterned vanity, and bright window.
Bathroom with a long granite vanity, large mirror, and window beside the shower.
Empty room with hardwood floors and two windows overlooking a brick house and trees.
Empty room with hardwood floors, white walls, and a window overlooking greenery.
Empty living room with a black tiled fireplace, light wood-look flooring, and windows overlooking the yard.
Vacant living room with a dark tiled fireplace and sliding glass doors to an enclosed porch.
Empty room with wood-look flooring and two windows.
Bathroom with glass shower, stone-countertop vanity, patterned tile floor, and a window overlooking trees.
Bathroom with gray vanity and granite countertop, opening toward a living room fireplace.
Laundry room with white washer and dryer beneath a sloped ceiling.
Empty enclosed porch with brick half-walls, concrete floor, and windows overlooking a green yard.
Side yard beside a brick home, with a concrete walkway, fenced lawn, and play set.
Grassy backyard bordered by dense trees and shrubs, with part of the house visible at left.
Rear of a two-story brick house with an olive-green enclosed addition and concrete patio.
Covered brick carport with a concrete floor and wooded surroundings.
Two-story brick house with a long covered carport and wooded backdrop.
Sold

1916 Cameo Court

1916 Cameo Court, Tucker, GA 30084

$385,000
Welcome to 1916 Cameo Court, a charming mid-century brick home nestled on a private lot in the heart of Tucker. This delightful residence offers 4 bedrooms, 2 bathrooms, and generous living space, all set on a sprawling wooded and private lot.
Step inside to discover a well-appointed interior with abundant natural light and an open, flowing floor plan, perfect for both easy living and entertaining. The home features a new roof with architectural shingles, refinished hardwood flooring, freshly painted interior and exterior and stylish lighting, creating a warm and inviting atmosphere throughout.
Outside, the property boasts a deep, lush, and leafy yard, as well as a charming porch, providing a serene outdoor retreat.
Ideally located, this home offers convenient access to the nearby Tucker, Oakgrove, Decatur, and Stone Mountain areas, where a multitude of shops, restaurants, and parks await. Additionally, with easy access to I-85 and I-285, commuting is a breeze, providing quick access to destinations like Emory, CDC, and CHOA campuses.
Don't miss the opportunity to make this Tucker gem your own!

4
beds

2
baths

1,910 Sq.Ft. LIVING AREA

0.3 Acres lot

Carly  Nassar

Carly Nassar

Features & Amenities

Interior

  • total bedrooms4
  • Total bathrooms2
  • full bathrooms2
  • Laundry room Laundry Room, Lower Level
  • Flooring Hardwood
  • Fireplace Family Room
  • APPLIANCES Dryer, Electric Range, Refrigerator, Washer
  • other interior Features Disappearing Attic Stairs, High Ceilings 9 ft Lower, High Ceilings 9 ft Main

Area & Lot

  • Status Sold
  • Date Sold July 15, 2024
  • Living Area1,910 Sq.Ft.
  • Total Area1,910 Sq.Ft.
  • Lot Area0.3 Acres
  • MLS® ID7402409
  • TypeResidential
  • YEAR BUILT1965
  • Architecture StylesRanch
  • Water FrontageNone
  • View DescriptionTrees/Woods
  • Elementary SchoolBrockett
  • Middle SchoolTucker
  • High SchoolTucker

Exterior

  • STORIES2
  • water SourcePublic
  • utilitiesCable Available, Electricity Available, Natural Gas Available, Phone Available
  • PoolNone
  • roofComposition
  • lot featuresBack Yard, Front Yard
  • parkingAttached, Carport
  • HEAT TYPENatural Gas
  • AIR CONDITIONINGCentral Air, Electric
  • sewerPublic Sewer
  • SubstructureSee Remarks
  • Disability FeaturesNone
  • security FeaturesSmoke Detector(s)
  • Green featuresNone
  • other exterior FeaturesOther

Financial

  • Sales Price$385,000
  • Real Estate Tax $3,569/yr
View Virtual Tour

Work With Carly

Whether working with buyers or sellers, Carly provides outstanding professionalism into making her client’s real estate dreams a reality. Contact Carly today to discuss all your real estate needs!

Follow Me on Instagram