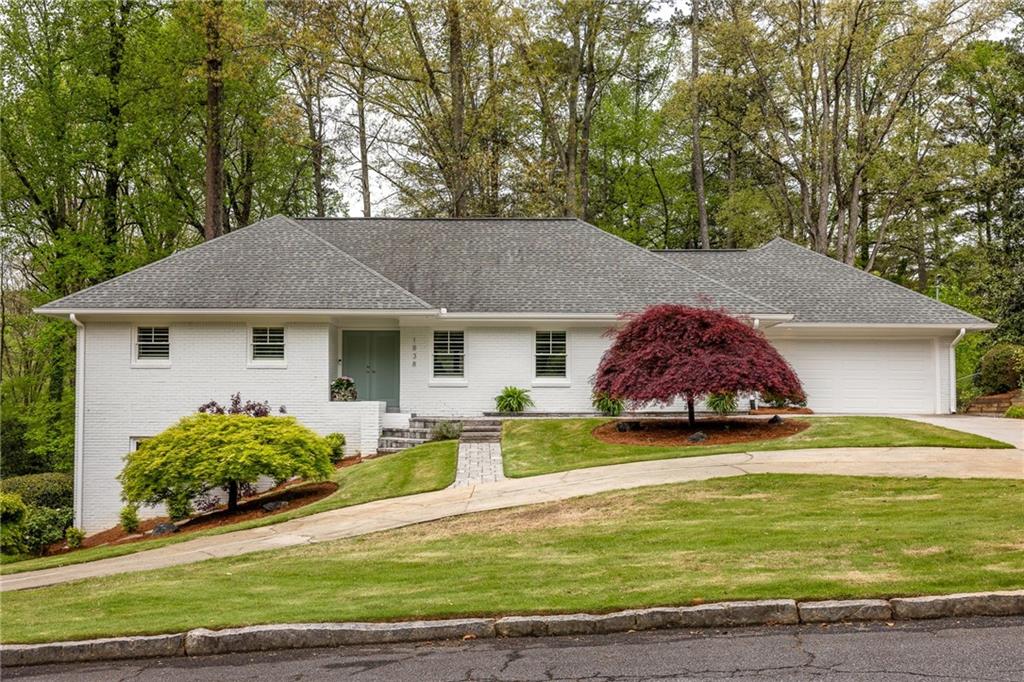
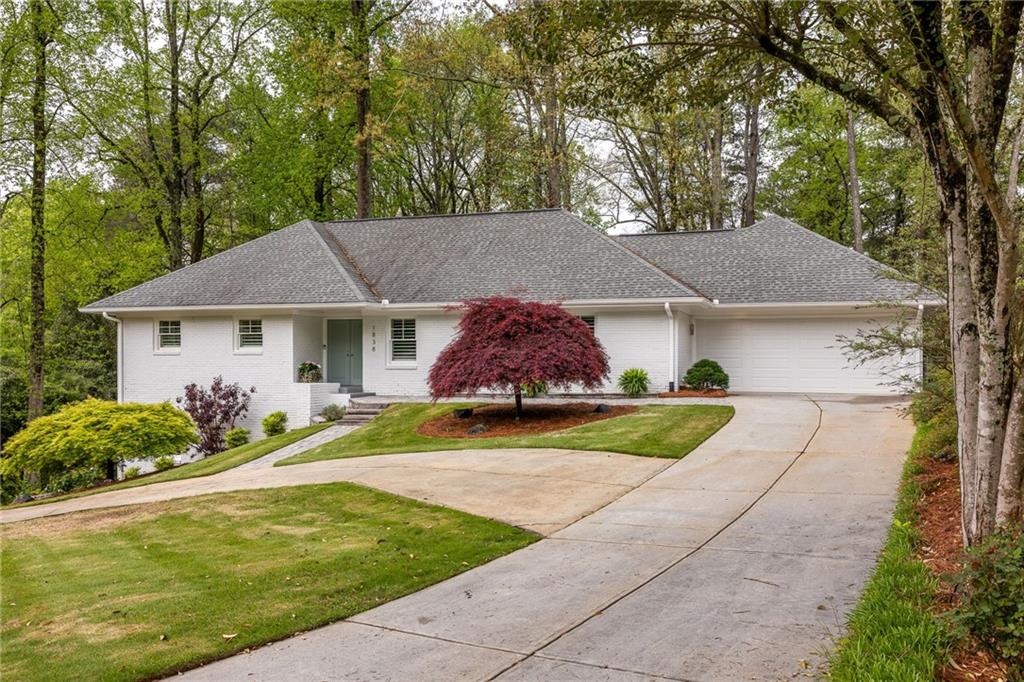
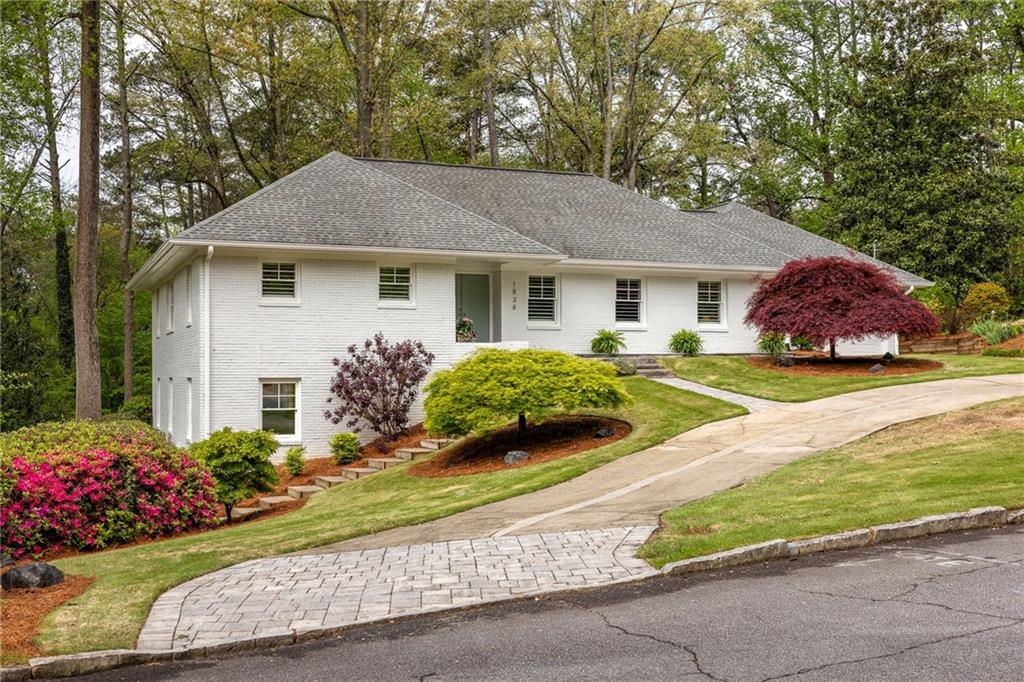
White brick house with an attached garage, sloped driveway, and red Japanese maple in the front yard.
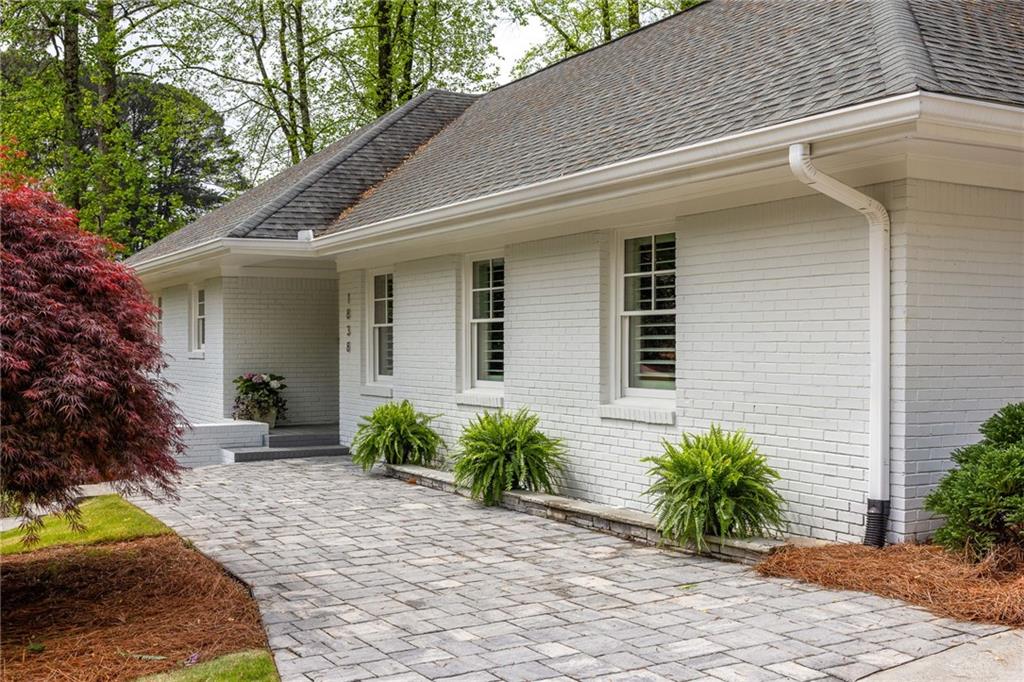
White brick house with a gray shingle roof, stone-paver driveway, and landscaped front entry.
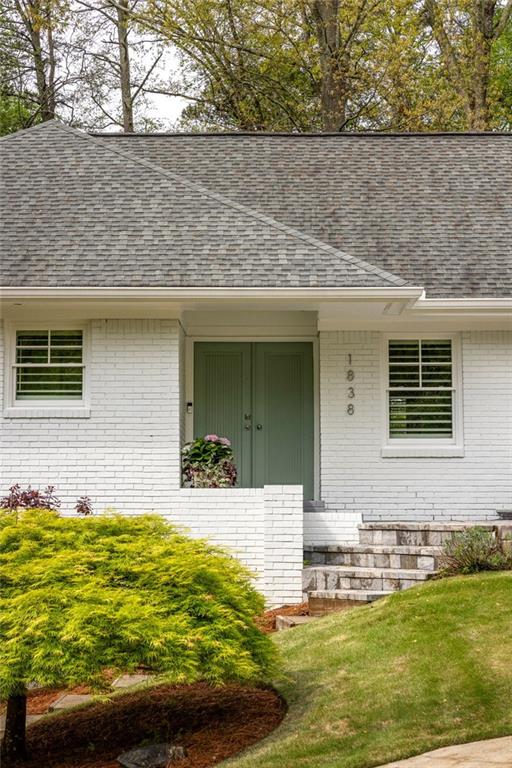
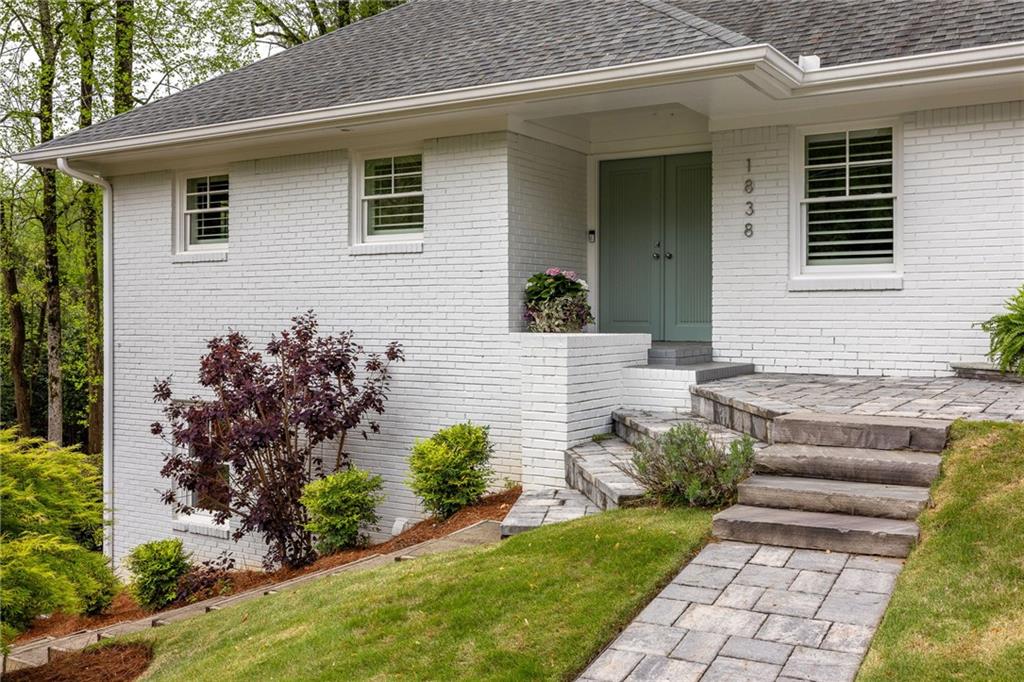
White brick house with green double doors, stone steps, and landscaped front yard.
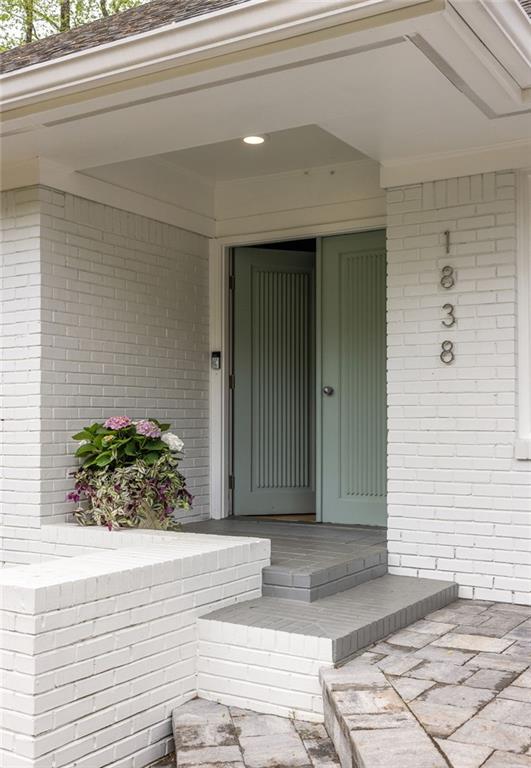
Front entrance with a muted green double door, white brick, tiled steps, and a flowering planter.
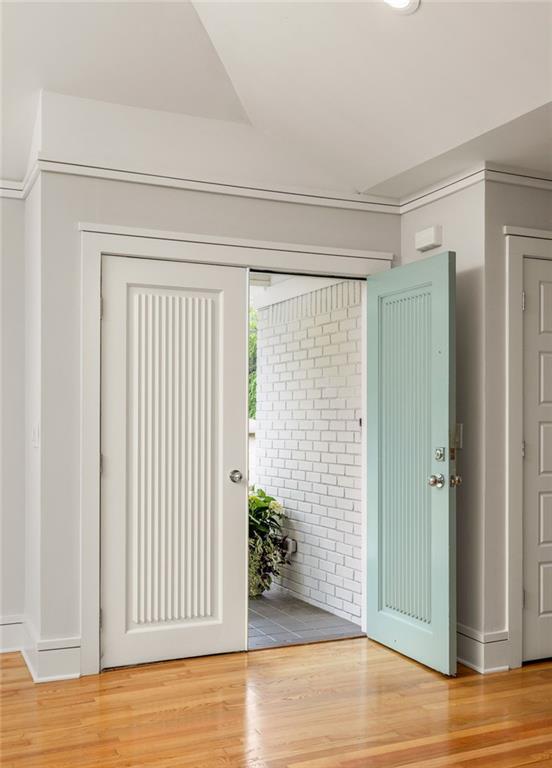
Entryway with open white and pale aqua doors, hardwood floors, and a white brick vestibule.
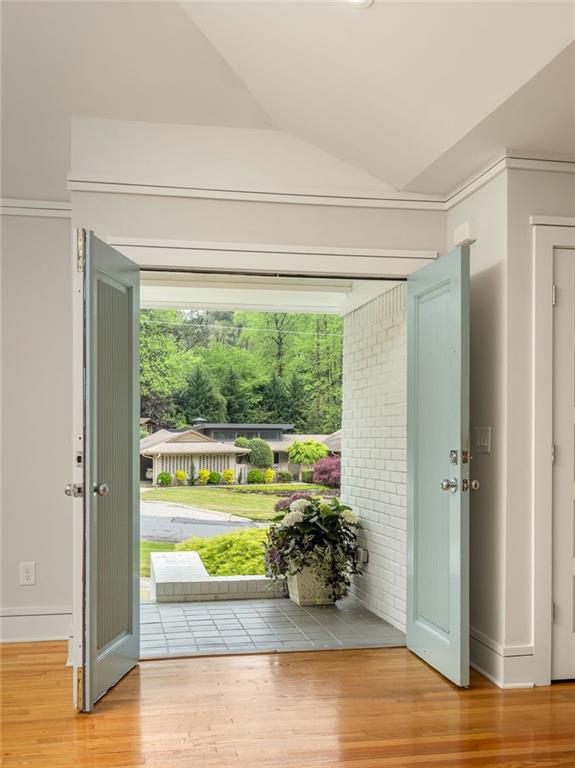
Entryway with open pale blue double doors, polished hardwood floors, and a view of the green street outside.
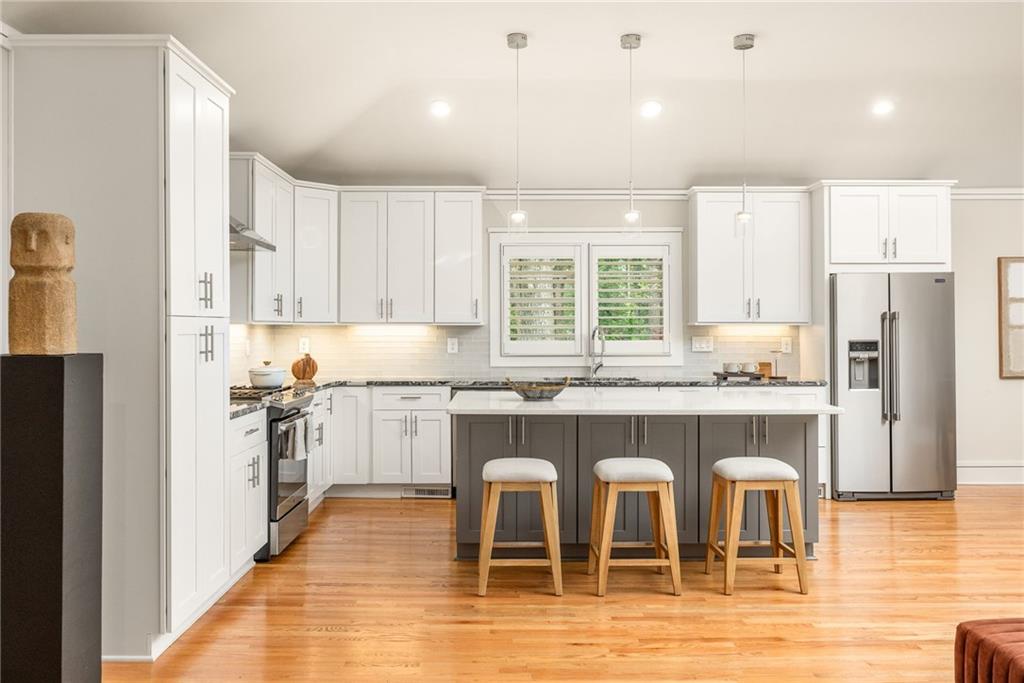
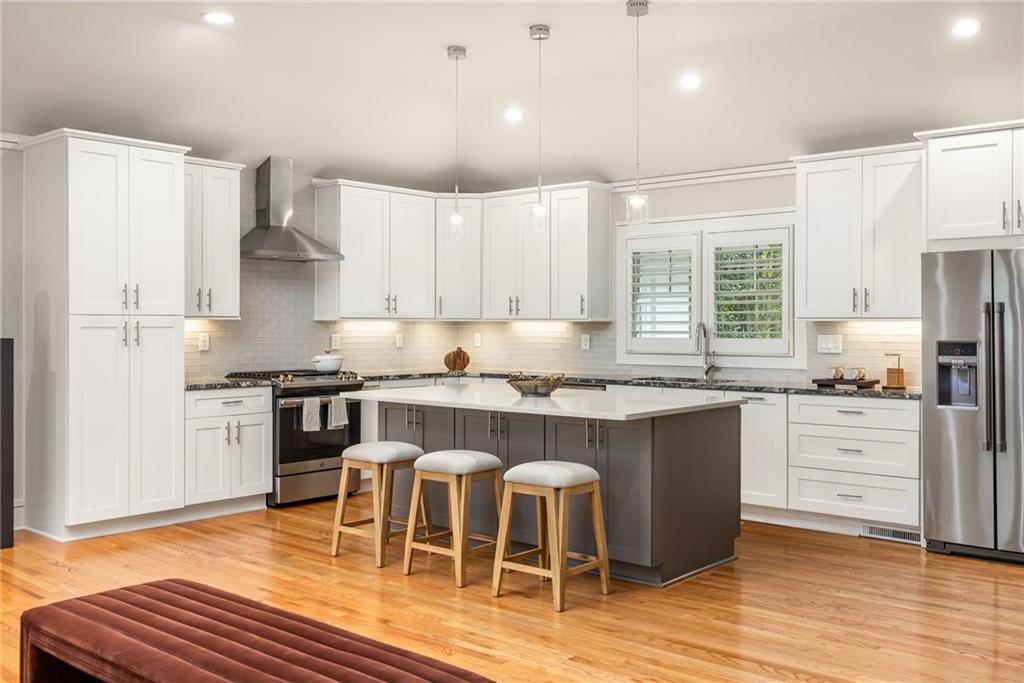
Kitchen with white cabinets, a gray island, three stools, and stainless steel appliances.
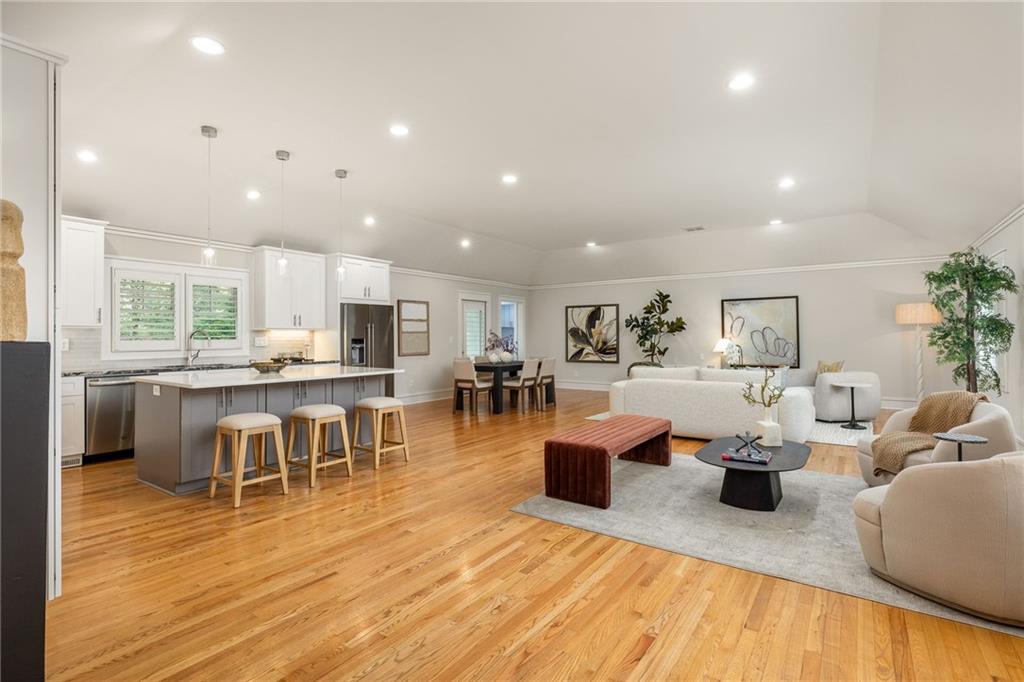
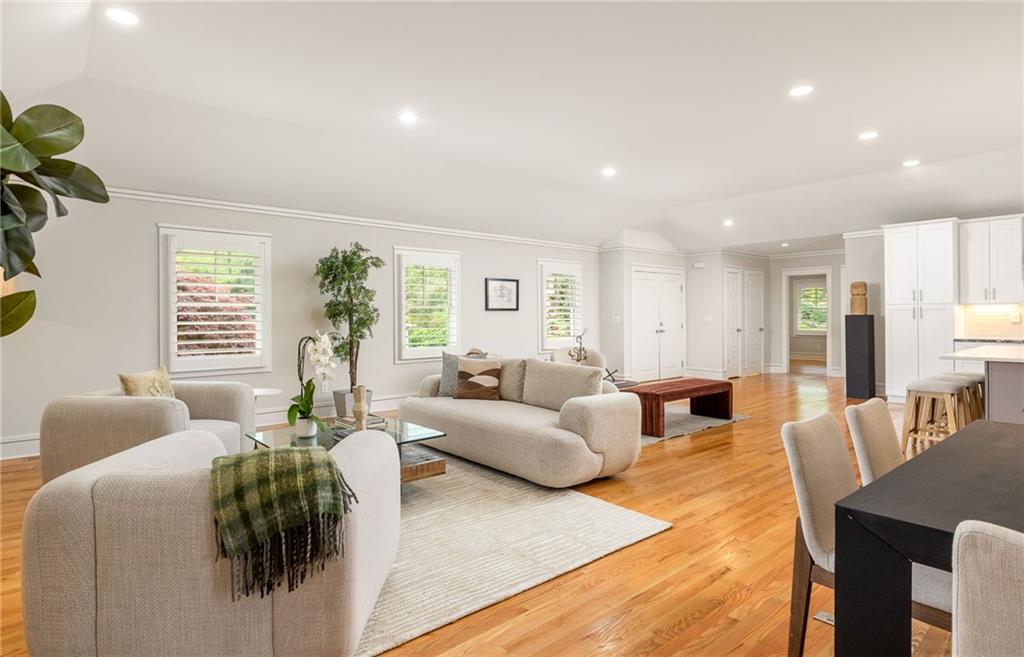
Open-plan living room and kitchen with a large island, hardwood floors, and neutral furnishings.
Kitchen with a large dark island, three stools, white cabinets, and hardwood floors.
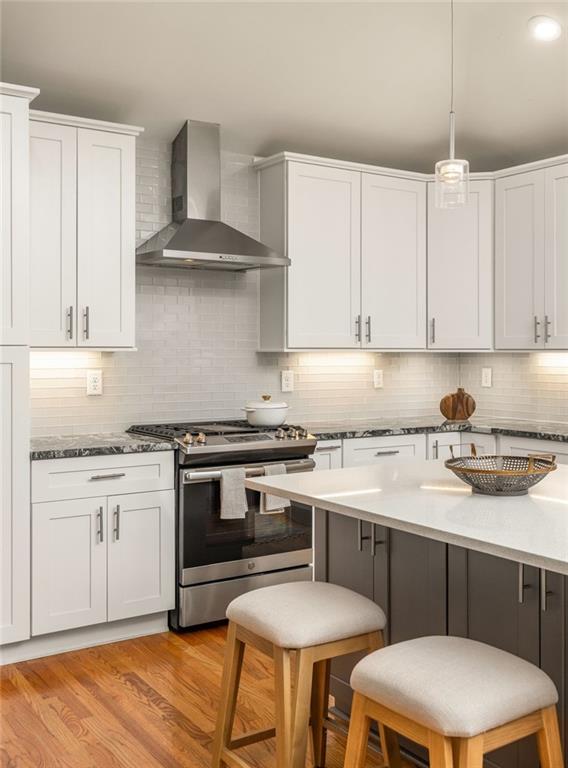
Kitchen with white cabinetry, stainless steel range, and a large island with two stools.
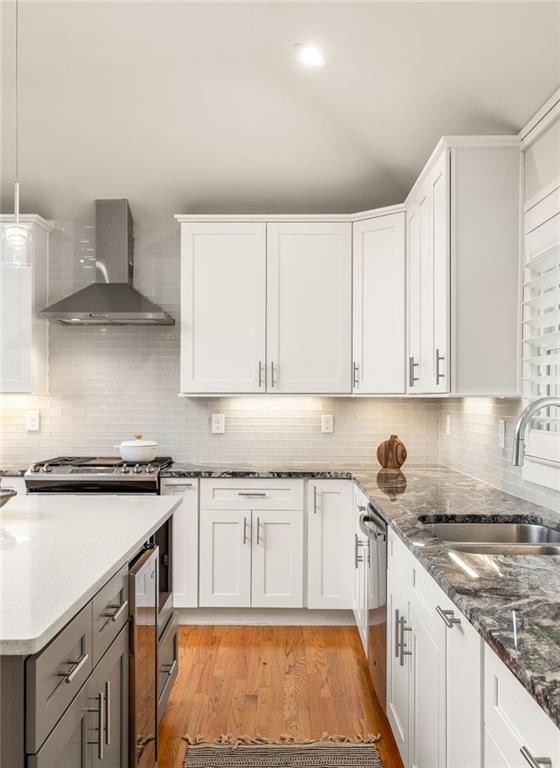
Kitchen with white cabinets, granite countertops, stainless steel appliances, and hardwood floors.
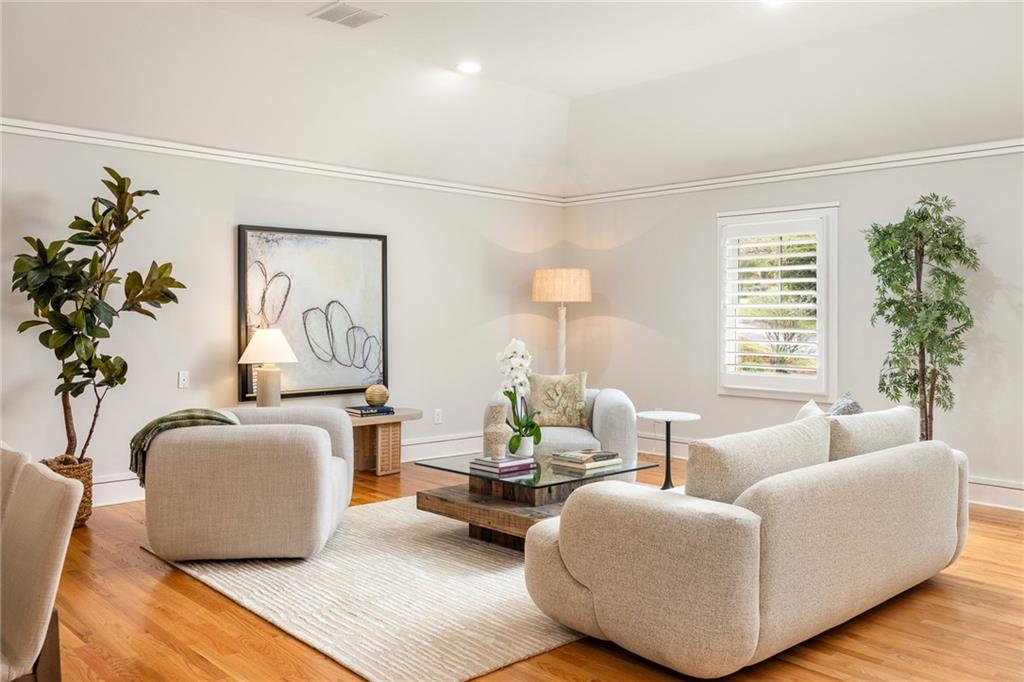
Bright staged living room with cream seating, abstract art, hardwood floors, and a large window.
Open-plan living room with light sofas, hardwood floors, and a white kitchen.
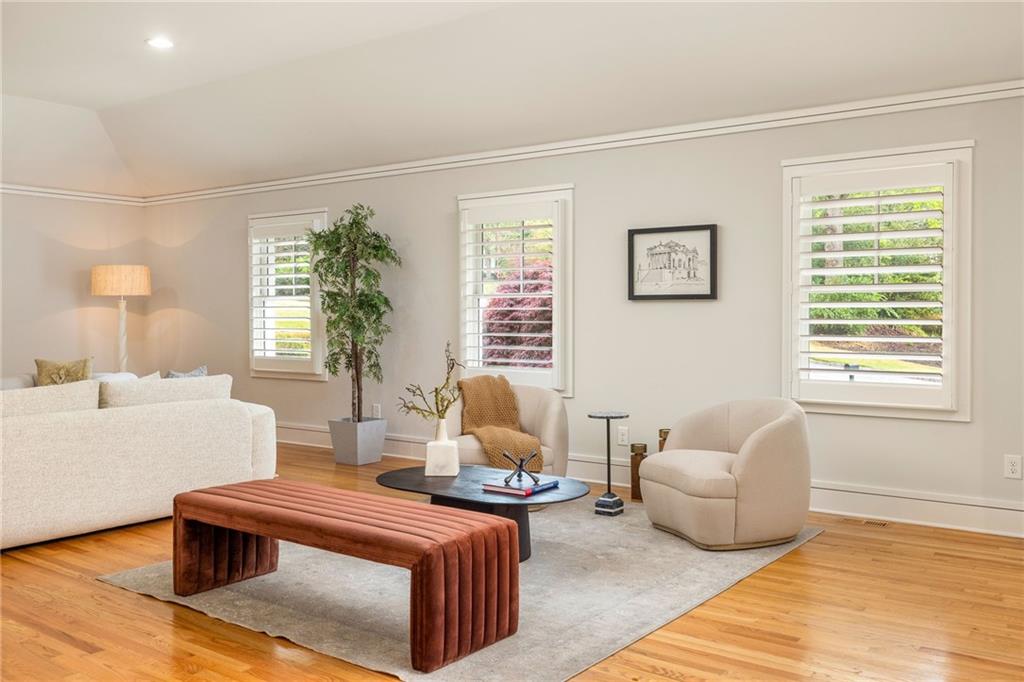
Staged living room with hardwood floors, pale seating, a rust-colored bench, and three shuttered windows.
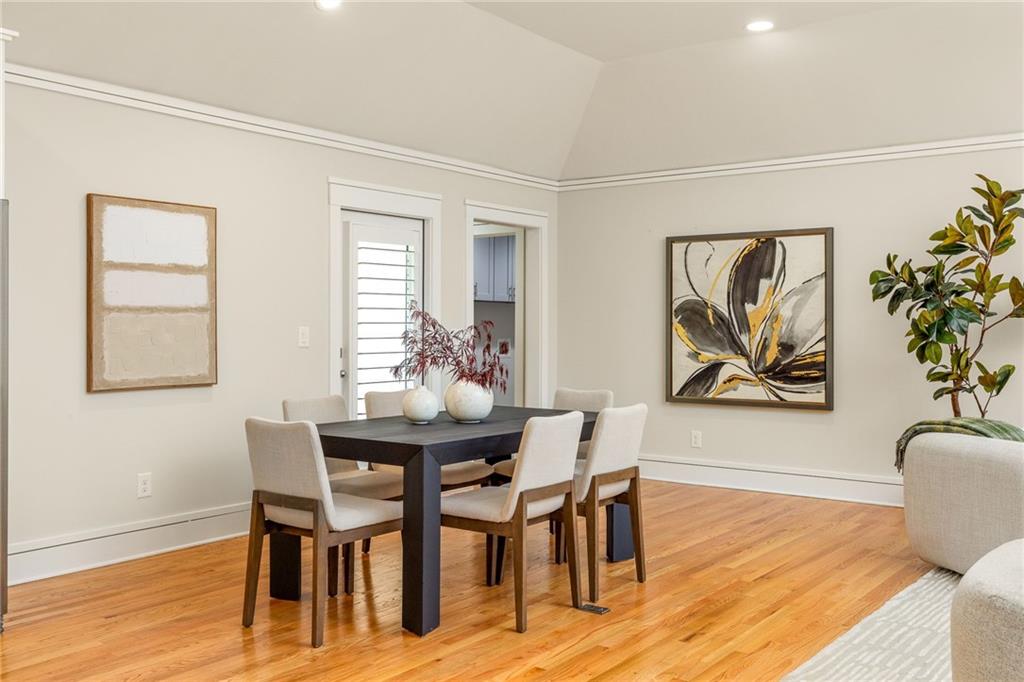
Dining room with a dark table, upholstered chairs, hardwood floors, and a vaulted ceiling.
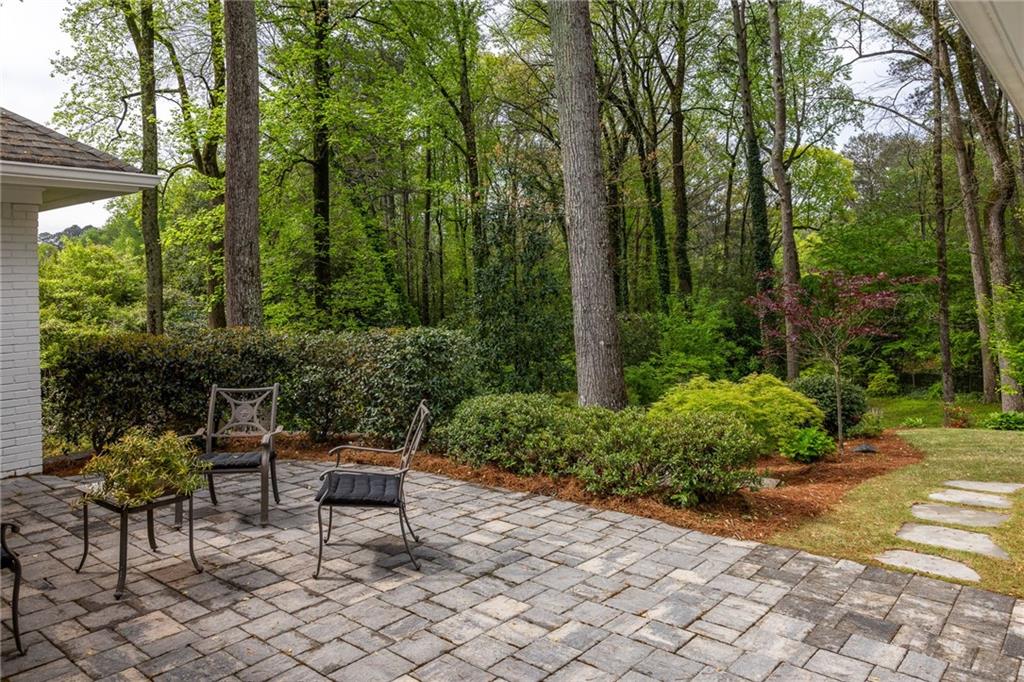
Stone patio with metal chairs, landscaped shrubs, and a wooded backyard.
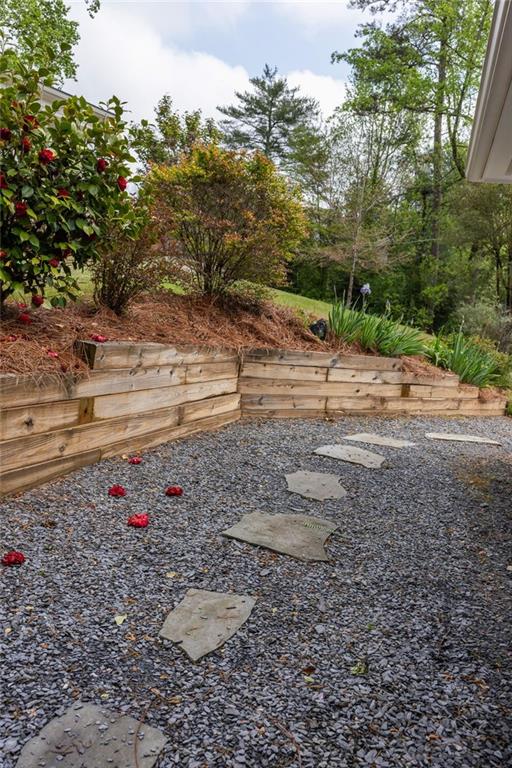
Gravel backyard patio with stepping stones, curved wooden retaining wall, and flowering garden beds.
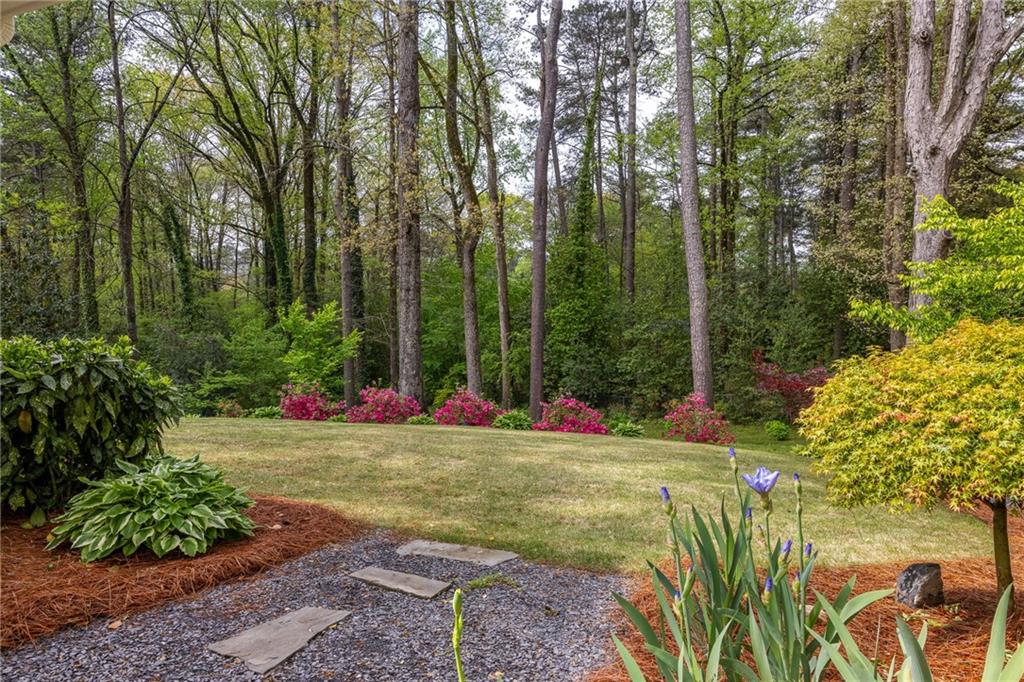
Backyard garden with a gravel path, pink azaleas, purple irises, and mature trees.
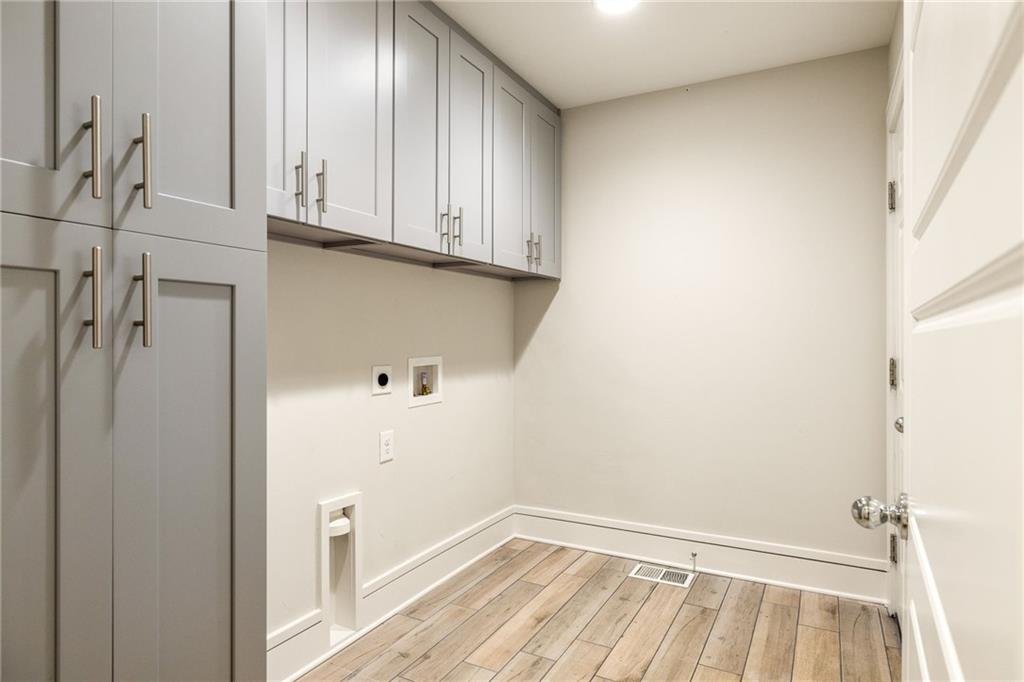
Laundry room with gray built-in cabinets, appliance hookups, and wood-look plank flooring.
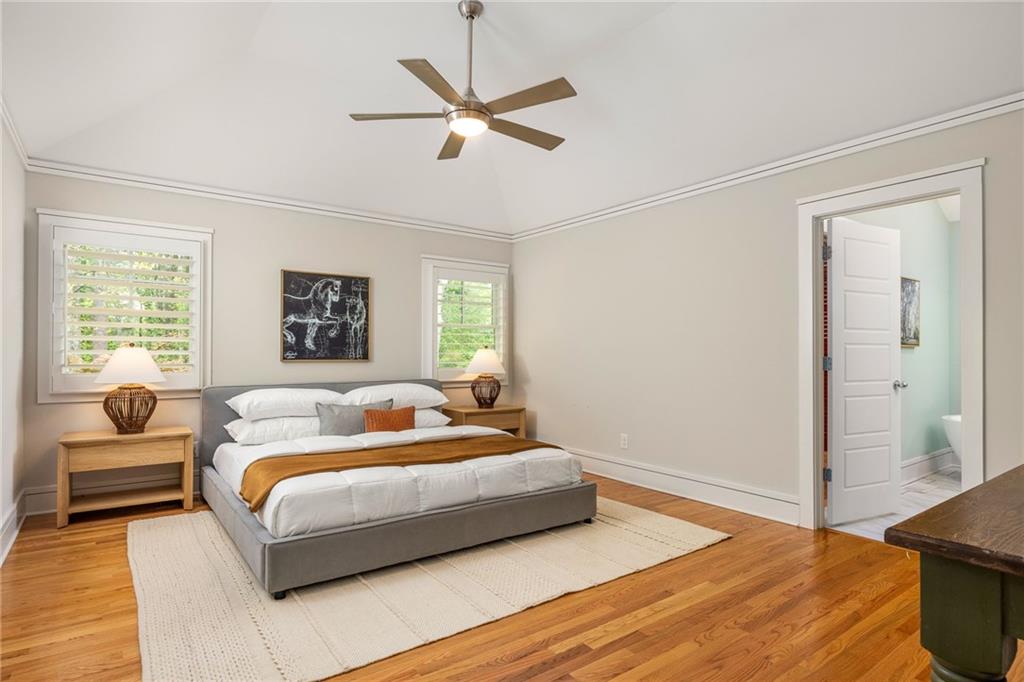
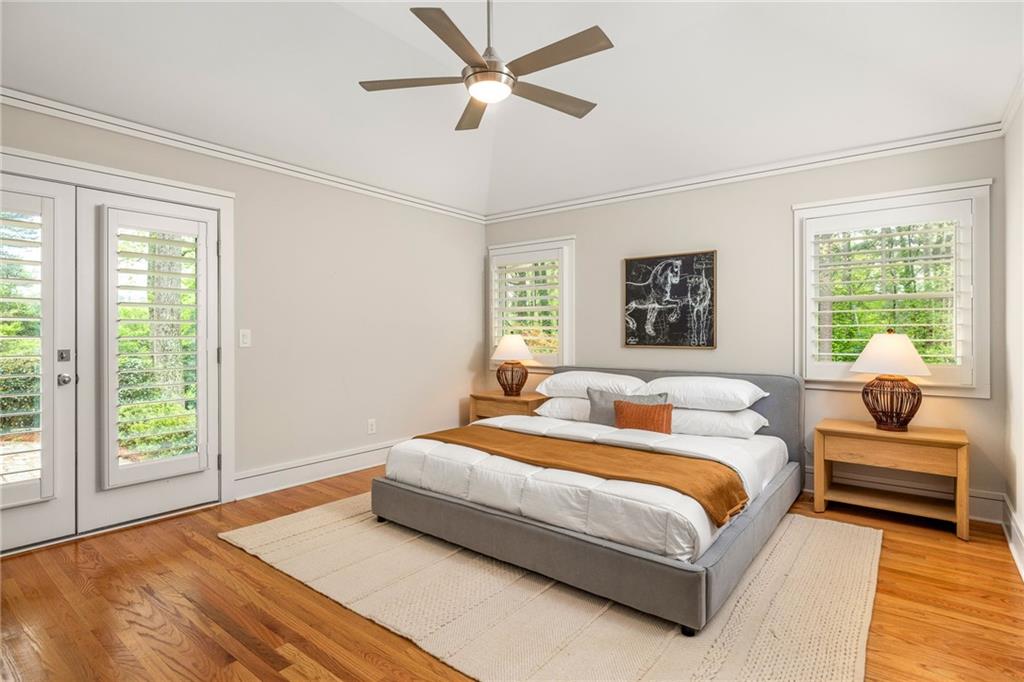
Staged bedroom with a gray bed, white bedding, hardwood floors, and two shuttered windows.
Staged bedroom with a gray bed, rust-colored throw, hardwood floors, and plantation-shuttered windows.
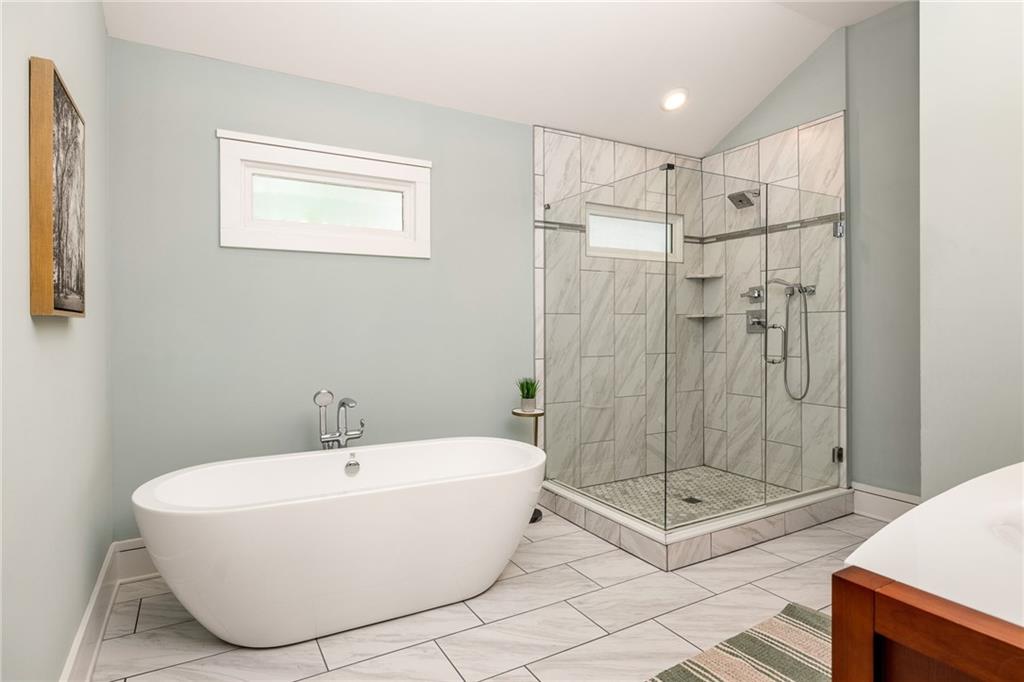
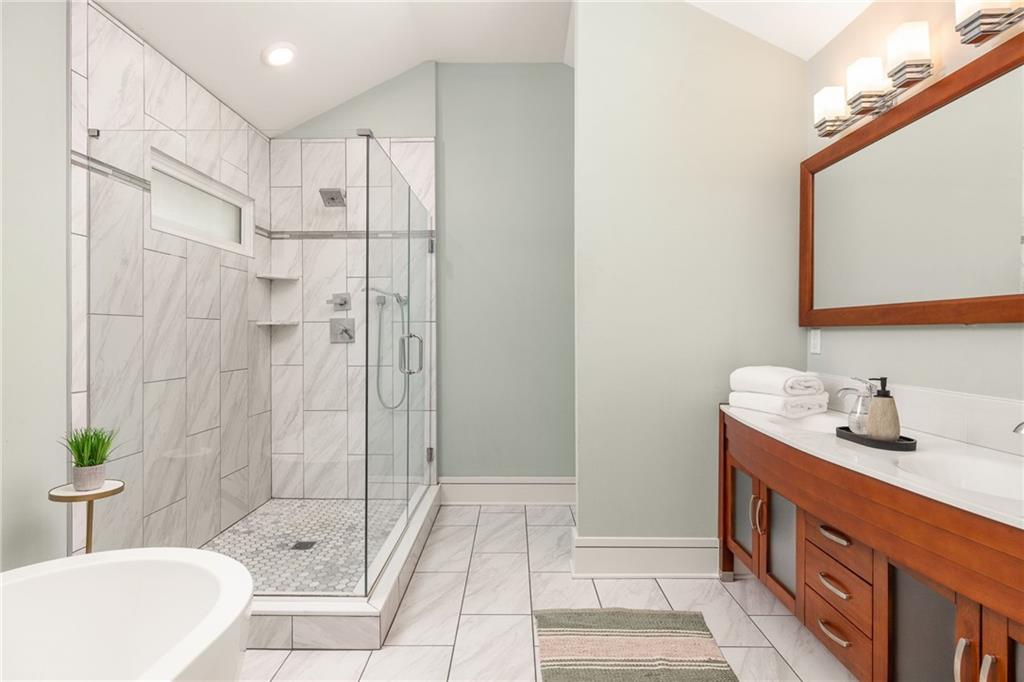
Bathroom with a freestanding soaking tub and glass-enclosed marble-look tiled shower.
Bathroom with a marble-look glass shower, freestanding tub, and warm wood vanity.
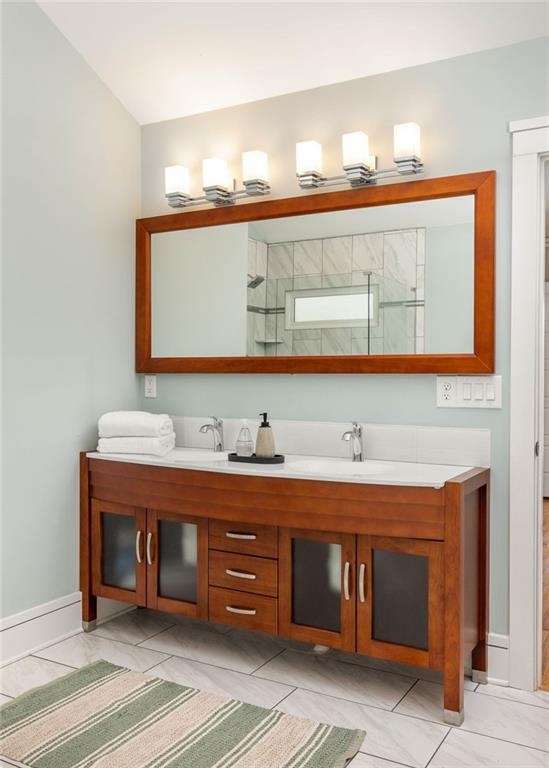
Bathroom vanity with a reddish wood cabinet, wide framed mirror, and four illuminated wall lights.
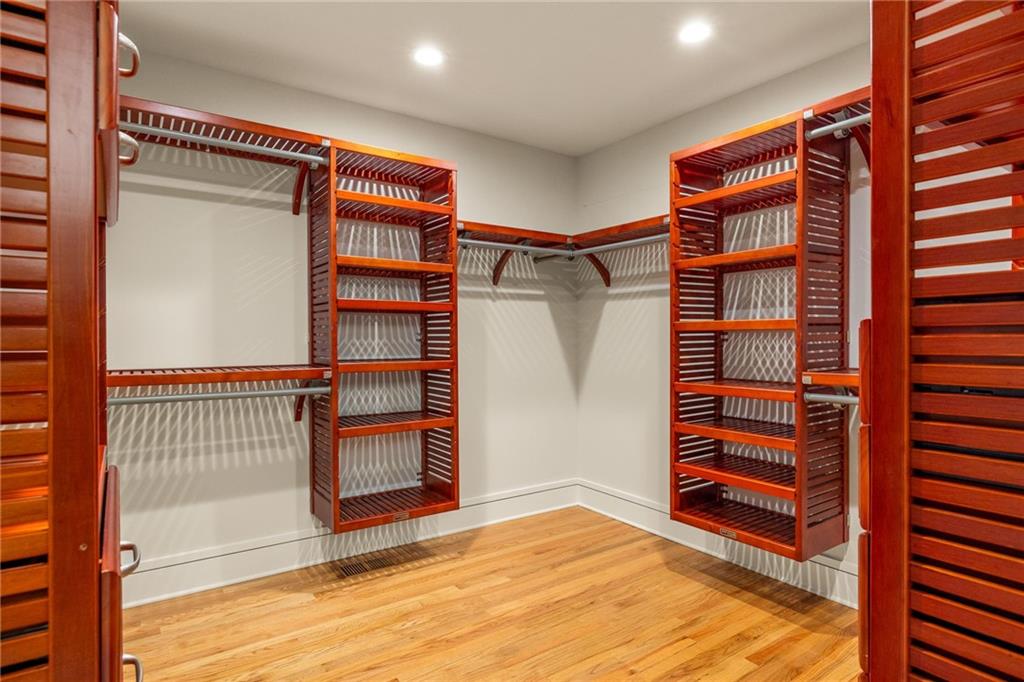
Walk-in closet with reddish-brown wooden shelving and hardwood floors.
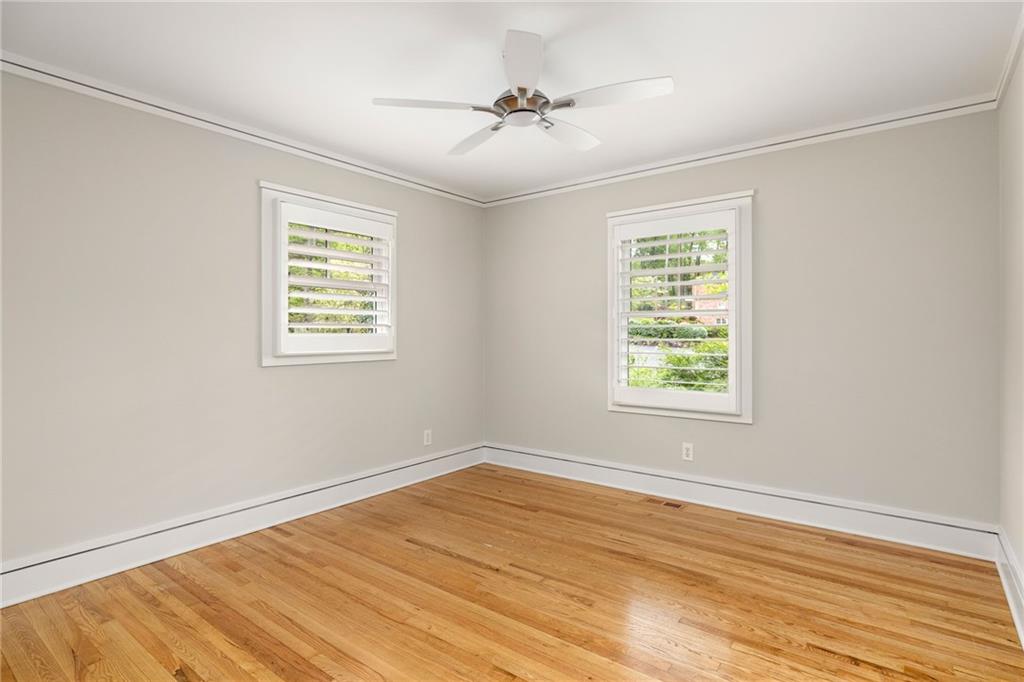
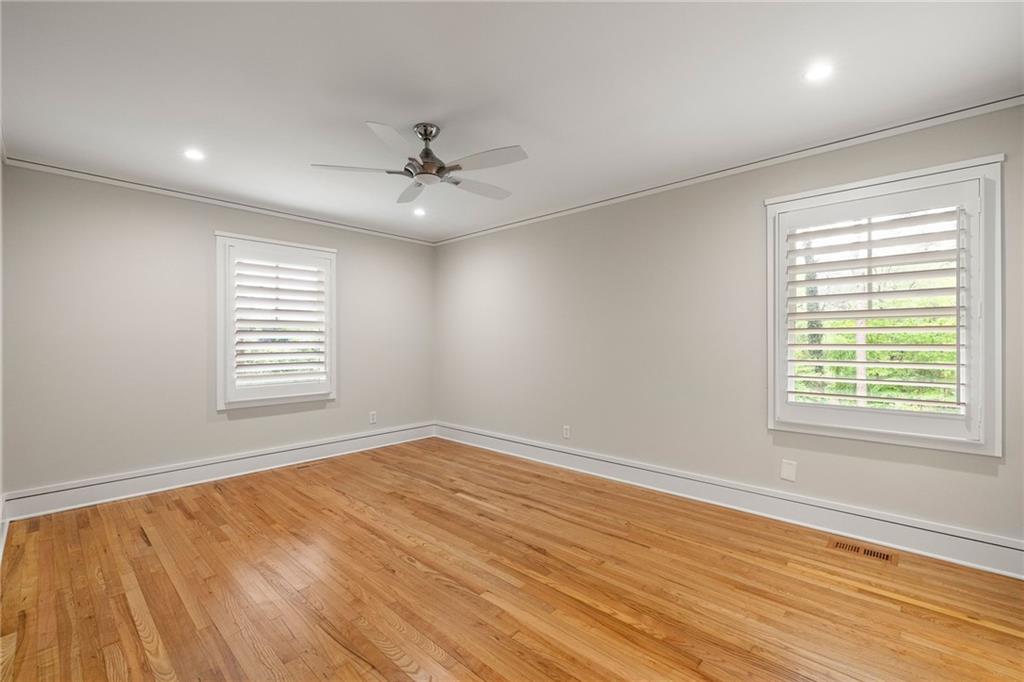
Empty room with hardwood floors, two shuttered windows, and a ceiling fan.
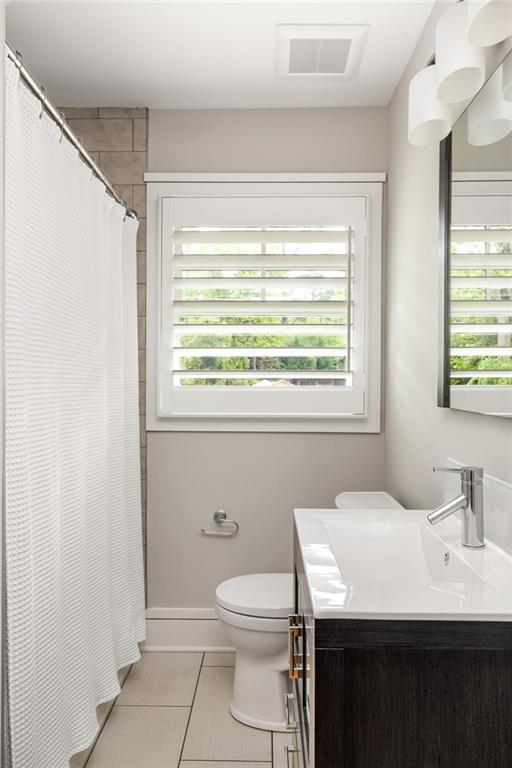
Bathroom with a dark wood vanity, white countertop, tiled shower wall, and shuttered window.
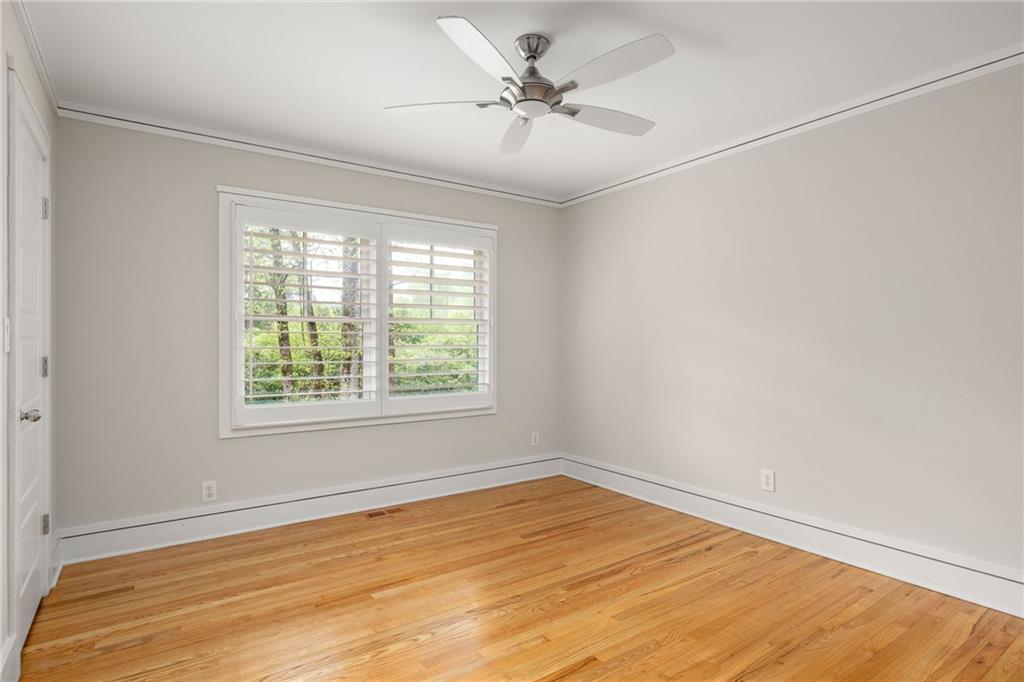
Unfurnished room with hardwood floors, a ceiling fan, and a wide shuttered window.
Empty room with hardwood floors, plantation shutters, and a ceiling fan.
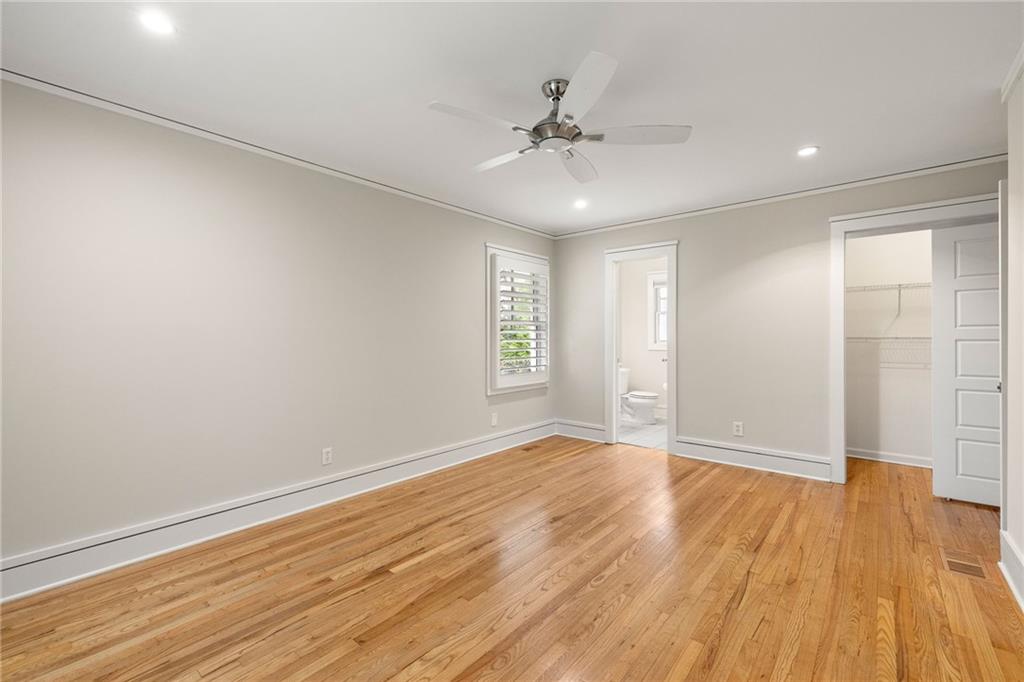
Empty bedroom with hardwood floors, a ceiling fan, and doorways to a bathroom and closet.
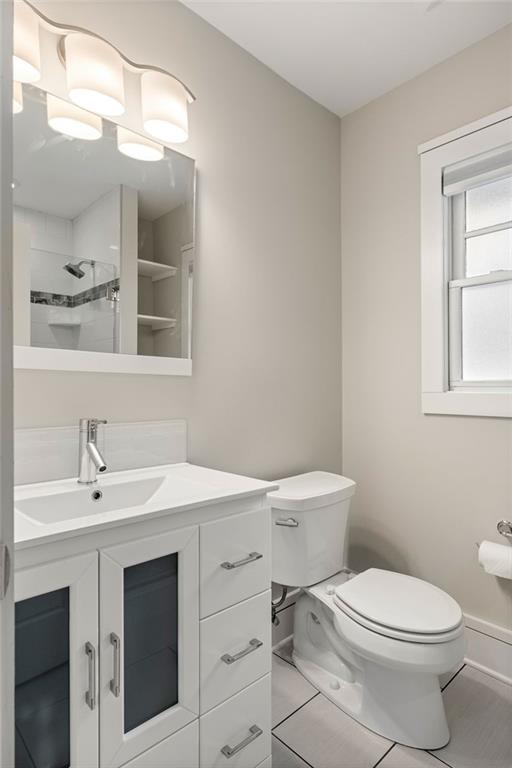
Bathroom with a white vanity, dark cabinet panels, and a window beside the toilet.
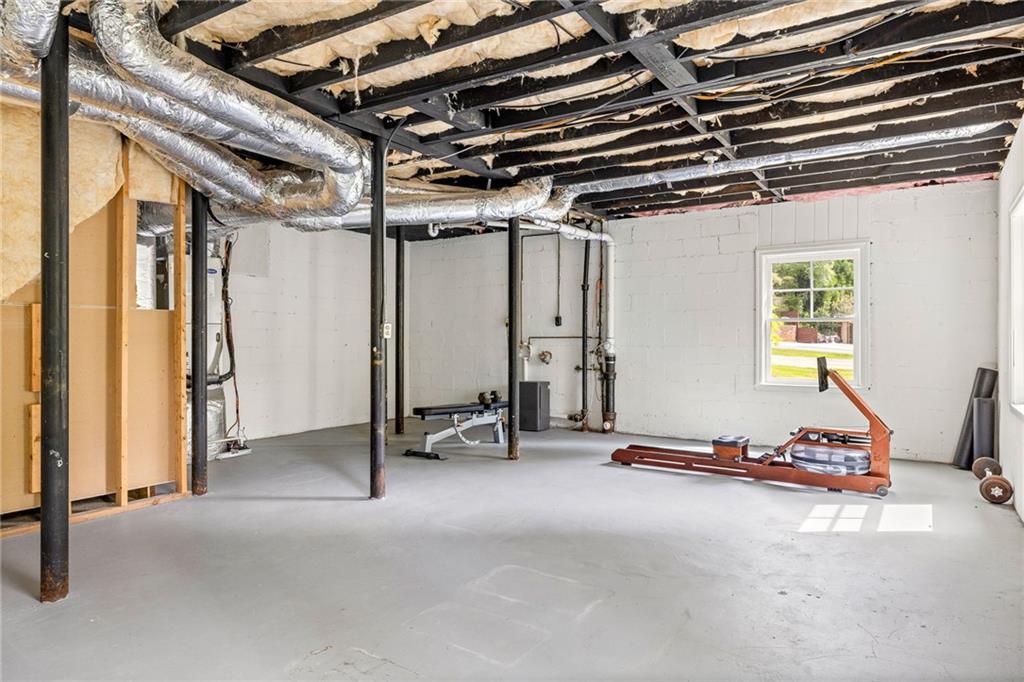
Unfinished basement with exposed ceiling joists, ductwork, concrete floor, and windows.
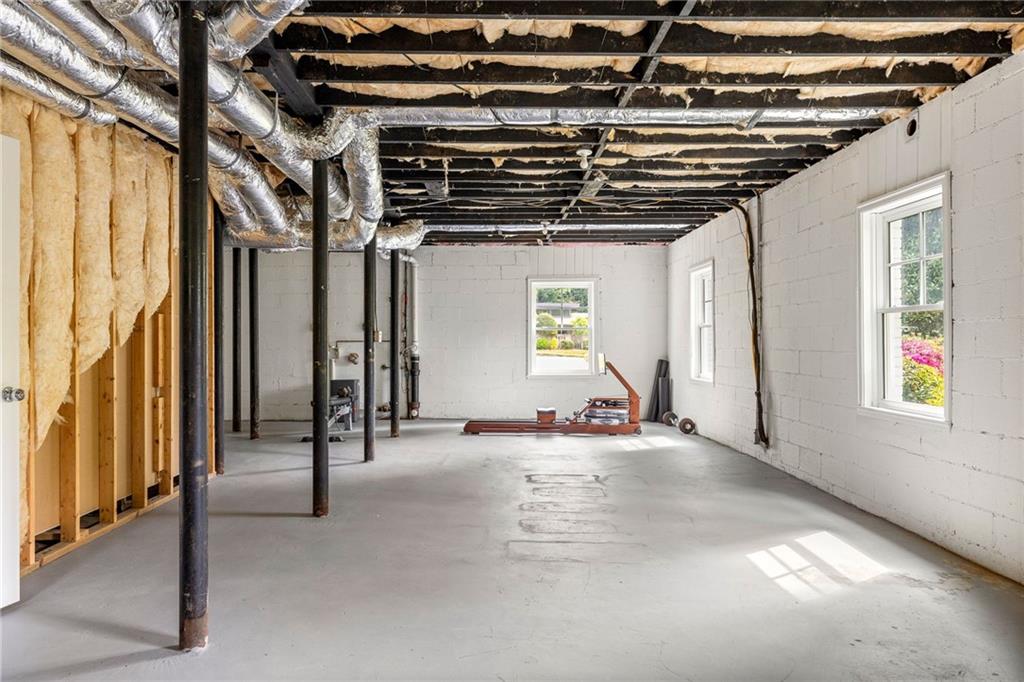
Unfinished basement with exposed ceiling joists, ductwork, concrete floor, and exercise equipment.
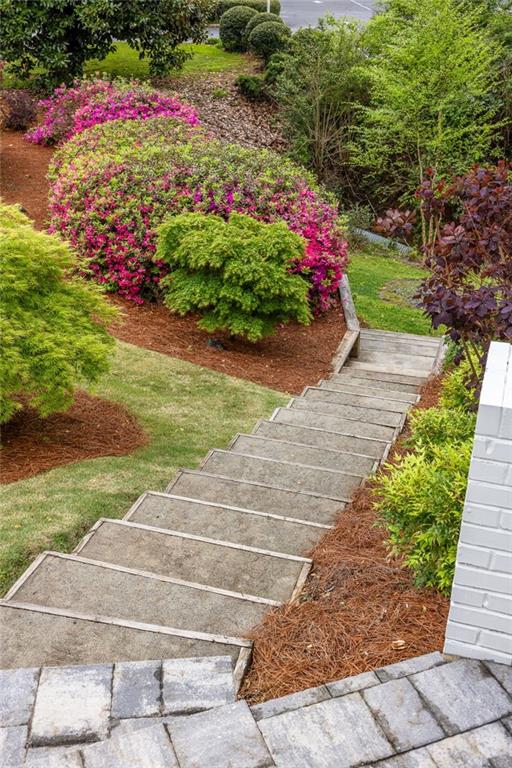
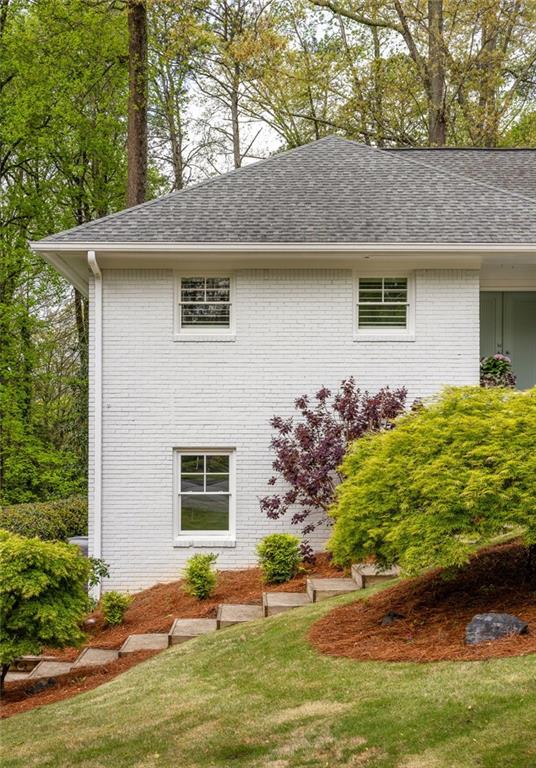
Concrete steps wind through landscaped beds of pink flowering shrubs toward the home.
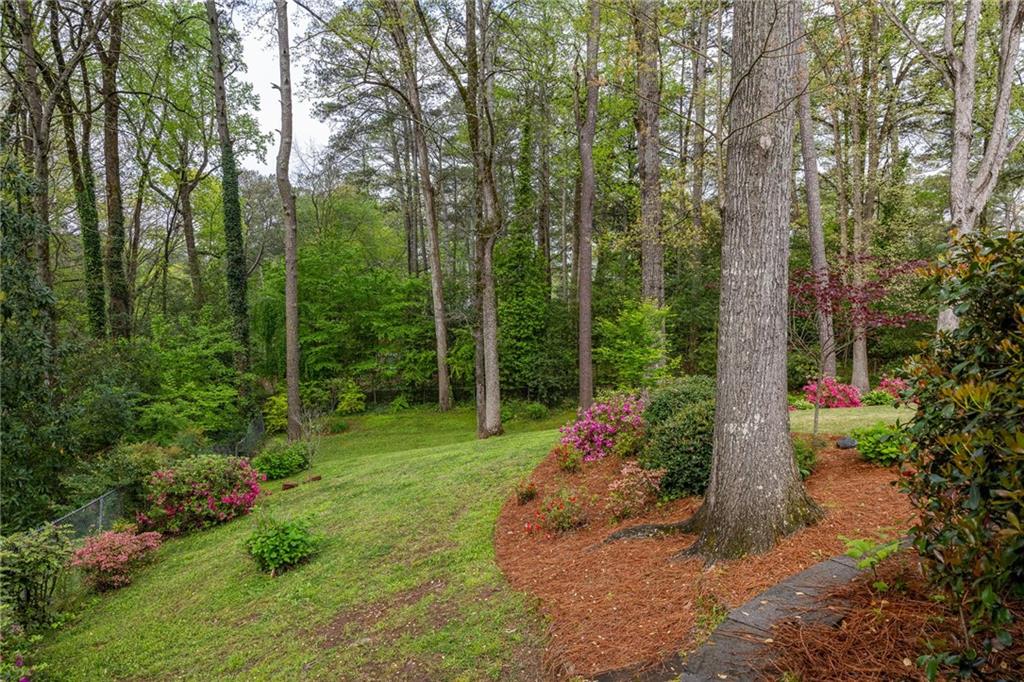
Landscaped backyard with mature trees, a sloping lawn, flowering shrubs, and a stone path.
White brick ranch home with a gray roof, attached garage, curved driveway, and red-leaved ornamental tree.
White brick home with a broad gray roof, flowering shrubs, and a sloped front lawn.
White brick house with green double doors, stone steps, and a landscaped front walkway.
White brick house exterior with landscaped shrubs and stone steps on a sloping lawn.
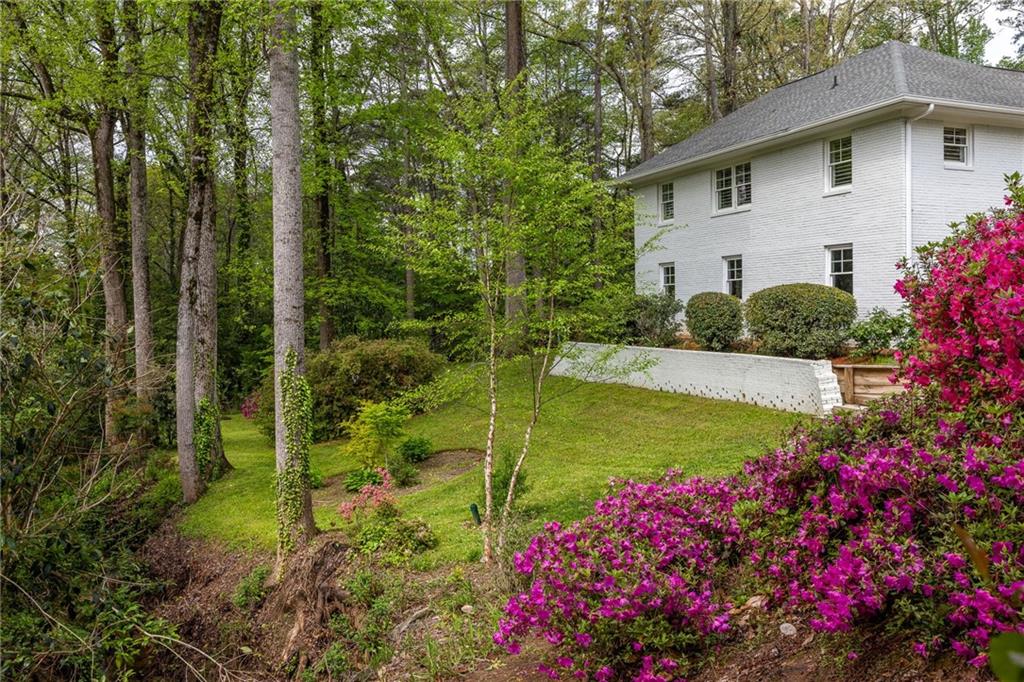
White two-story house on a wooded slope, framed by blooming pink azaleas and a low retaining wall.
SEE ALL PHOTOS
White brick house with an attached garage, sloped driveway, and red Japanese maple in the front yard.
White brick house with a gray shingle roof, stone-paver driveway, and landscaped front entry.
White brick house with green double doors, stone steps, and landscaped front yard.
Front entrance with a muted green double door, white brick, tiled steps, and a flowering planter.
Entryway with open white and pale aqua doors, hardwood floors, and a white brick vestibule.
Entryway with open pale blue double doors, polished hardwood floors, and a view of the green street outside.
Kitchen with white cabinets, a gray island, three stools, and stainless steel appliances.
Open-plan living room and kitchen with a large island, hardwood floors, and neutral furnishings.
Kitchen with a large dark island, three stools, white cabinets, and hardwood floors.
Kitchen with white cabinetry, stainless steel range, and a large island with two stools.
Kitchen with white cabinets, granite countertops, stainless steel appliances, and hardwood floors.
Bright staged living room with cream seating, abstract art, hardwood floors, and a large window.
Open-plan living room with light sofas, hardwood floors, and a white kitchen.
Staged living room with hardwood floors, pale seating, a rust-colored bench, and three shuttered windows.
Dining room with a dark table, upholstered chairs, hardwood floors, and a vaulted ceiling.
Stone patio with metal chairs, landscaped shrubs, and a wooded backyard.
Gravel backyard patio with stepping stones, curved wooden retaining wall, and flowering garden beds.
Backyard garden with a gravel path, pink azaleas, purple irises, and mature trees.
Laundry room with gray built-in cabinets, appliance hookups, and wood-look plank flooring.
Staged bedroom with a gray bed, white bedding, hardwood floors, and two shuttered windows.
Staged bedroom with a gray bed, rust-colored throw, hardwood floors, and plantation-shuttered windows.
Bathroom with a freestanding soaking tub and glass-enclosed marble-look tiled shower.
Bathroom with a marble-look glass shower, freestanding tub, and warm wood vanity.
Bathroom vanity with a reddish wood cabinet, wide framed mirror, and four illuminated wall lights.
Walk-in closet with reddish-brown wooden shelving and hardwood floors.
Empty room with hardwood floors, two shuttered windows, and a ceiling fan.
Bathroom with a dark wood vanity, white countertop, tiled shower wall, and shuttered window.
Unfurnished room with hardwood floors, a ceiling fan, and a wide shuttered window.
Empty room with hardwood floors, plantation shutters, and a ceiling fan.
Empty bedroom with hardwood floors, a ceiling fan, and doorways to a bathroom and closet.
Bathroom with a white vanity, dark cabinet panels, and a window beside the toilet.
Unfinished basement with exposed ceiling joists, ductwork, concrete floor, and windows.
Unfinished basement with exposed ceiling joists, ductwork, concrete floor, and exercise equipment.
Concrete steps wind through landscaped beds of pink flowering shrubs toward the home.
Landscaped backyard with mature trees, a sloping lawn, flowering shrubs, and a stone path.
White brick ranch home with a gray roof, attached garage, curved driveway, and red-leaved ornamental tree.
White brick home with a broad gray roof, flowering shrubs, and a sloped front lawn.
White brick house with green double doors, stone steps, and a landscaped front walkway.
White brick house exterior with landscaped shrubs and stone steps on a sloping lawn.
White two-story house on a wooded slope, framed by blooming pink azaleas and a low retaining wall.
Sold

1838 Morris Landers Drive NE

1838 Morris Landers Drive NE, Atlanta, GA 30345

$913,500
Welcome to 1838 Morris Landers Drive, an elegant retreat nestled in the heart of coveted Briarcliff Woods. This recently renovated home offers one-level living on a sprawling .7-acre lot, surrounded by lush gardens and a serene, tree-lined forest.

As you enter through the double front doors, natural light floods the open floor plan, showcasing the inviting living spaces, vaulted ceilings and renovated kitchen. Kitchen includes floor to ceiling white cabinetry, pantry with pullout drawers, granite countertops, modern appliances and a picture window overlooking the backyard. Boasting a quartz island with ample seating for guests, this kitchen is ready for your next family gathering!

Offering seamless one-level living all bedrooms in this home are situated on the main level. The primary suite includes french doors to the back patio, a spa inspired bathroom with soaking tub, dual vanity and separate shower and an oversized walk-in closet which is bedecked with a custom closet system for all of your clothing storage needs. In addition to the primary suite, there are 3 secondary bedrooms and 2 additional full bathrooms.

The window lined basement can be accessed from the interior of the home or through its own separate exterior entrance. Currently unfinished, this space offers incredible opportunity for growth and expansion.

Enjoy the convenience of a 2 car garage and driveway with ample parking and turn around space! Just a short stroll to the community pool and tennis courts. Quick access to all districted schools, interstates, Emory and CHOA campuses.

4
beds

3
baths

2,441 Sq.Ft. LIVING AREA

0.7 Acres lot

Carly  Nassar

Carly Nassar

Features & Amenities

Interior

  • total bedrooms4
  • Total bathrooms3
  • full bathrooms3
  • Laundry room Laundry Room, Mud Room
  • Flooring Hardwood
  • Fireplace None
  • APPLIANCES Dishwasher, Gas Range, Microwave, Refrigerator
  • other interior Features Cathedral Ceiling(s), Entrance Foyer, High Ceilings 10 ft Main, Low Flow Plumbing Fixtures, Walk-In Closet(s)

Area & Lot

  • Status Sold
  • Date Sold May 3, 2024
  • Living Area2,441 Sq.Ft.
  • Total Area2,441 Sq.Ft.
  • Lot Area0.7 Acres
  • MLS® ID7367535
  • TypeResidential
  • YEAR BUILT1960
  • Architecture StylesRanch
  • Water FrontageNone
  • View DescriptionOther
  • Elementary SchoolSagamore Hills
  • Middle SchoolHenderson - Dekalb
  • High SchoolLakeside - Dekalb

Exterior

  • STORIES2
  • Garage Space2.0
  • water SourcePublic
  • utilitiesCable Available
  • PoolNone
  • roofComposition
  • lot featuresPrivate
  • parkingGarage
  • HEAT TYPENatural Gas
  • AIR CONDITIONINGCentral Air
  • sewerPublic Sewer
  • SubstructureSee Remarks
  • Disability FeaturesNone
  • security FeaturesSmoke Detector(s)
  • Green featuresNone
  • other exterior FeaturesNone

Financial

  • Sales Price$913,500
  • Real Estate Tax $8,299/yr
View Virtual Tour

Work With Carly

Whether working with buyers or sellers, Carly provides outstanding professionalism into making her client’s real estate dreams a reality. Contact Carly today to discuss all your real estate needs!

Follow Me on Instagram