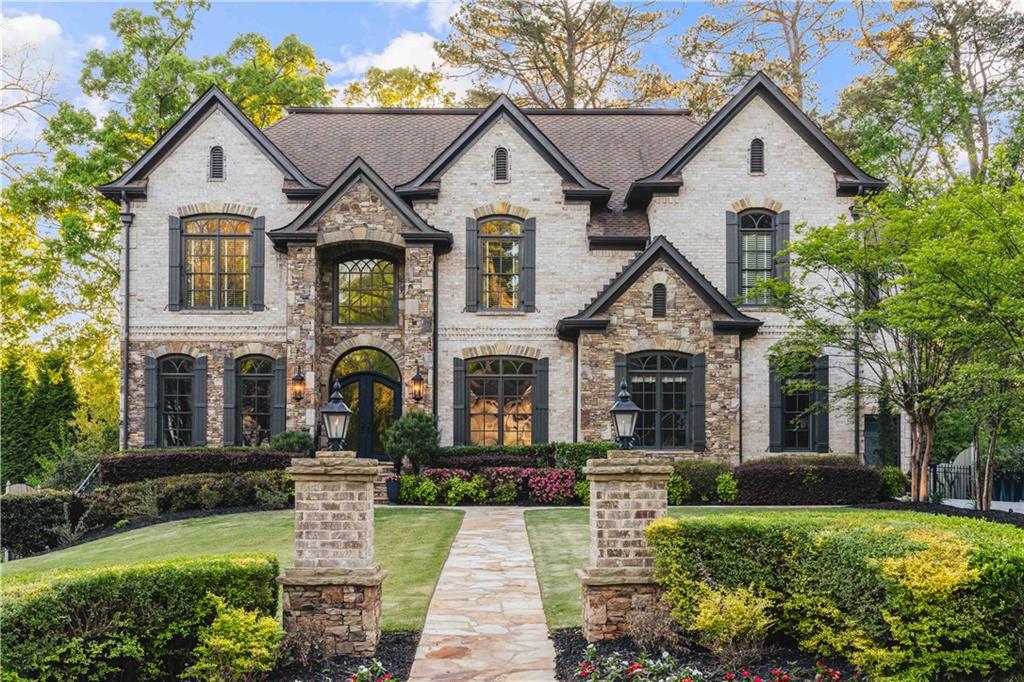
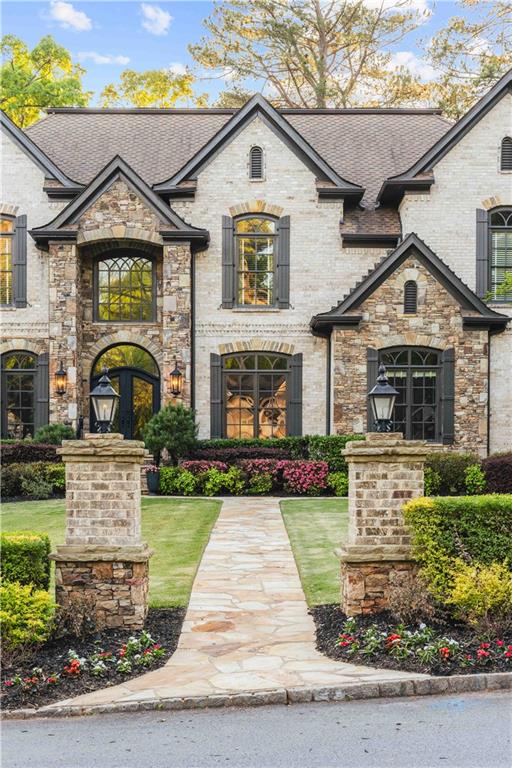
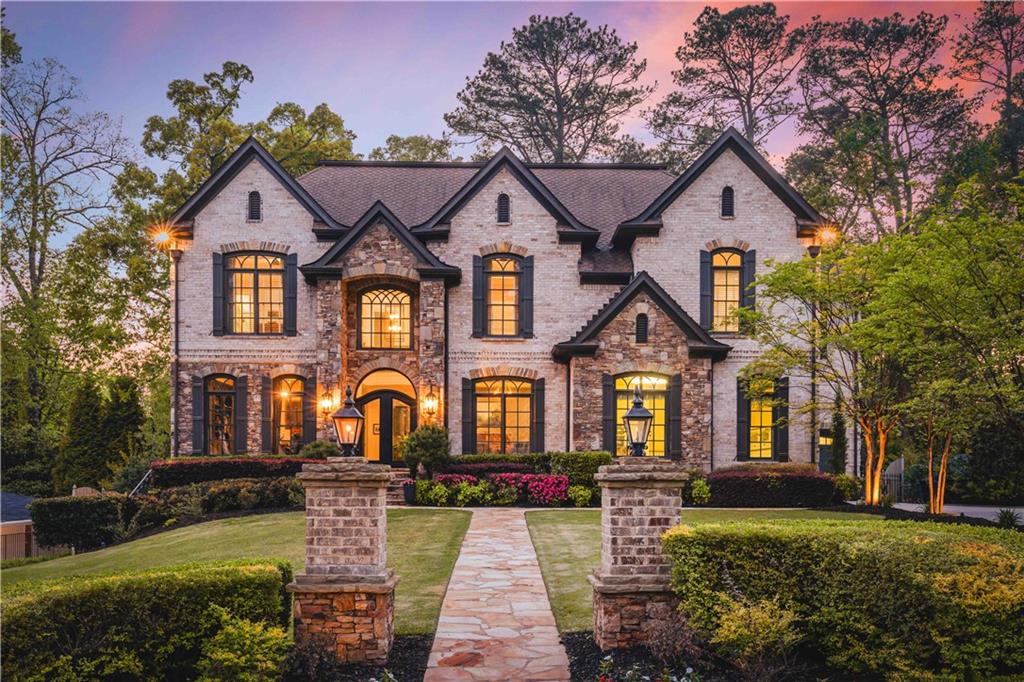
Two-story brick and stone home with an arched entry, manicured landscaping, and a stone front walkway.
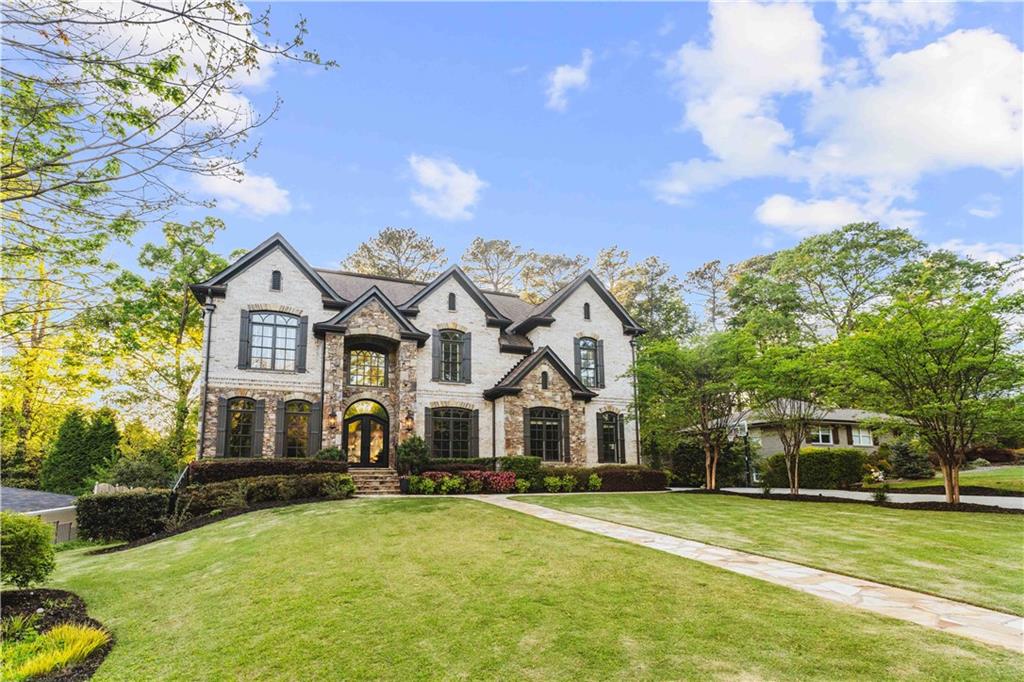
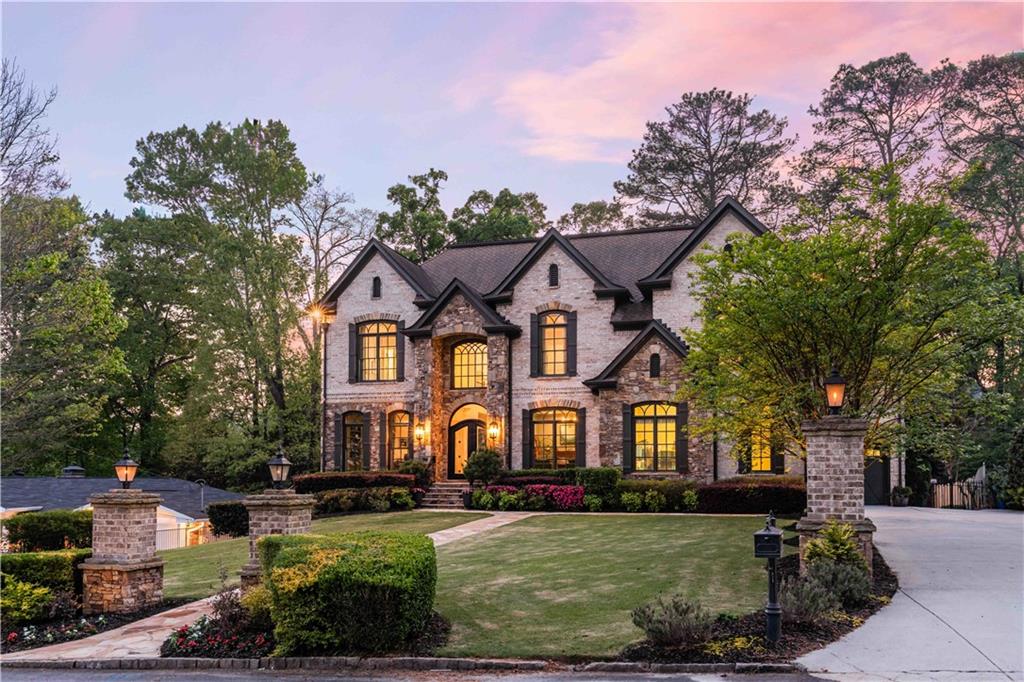
1686 Montcliff Court, a two-story stone-and-brick house with peaked gables and a broad front lawn.
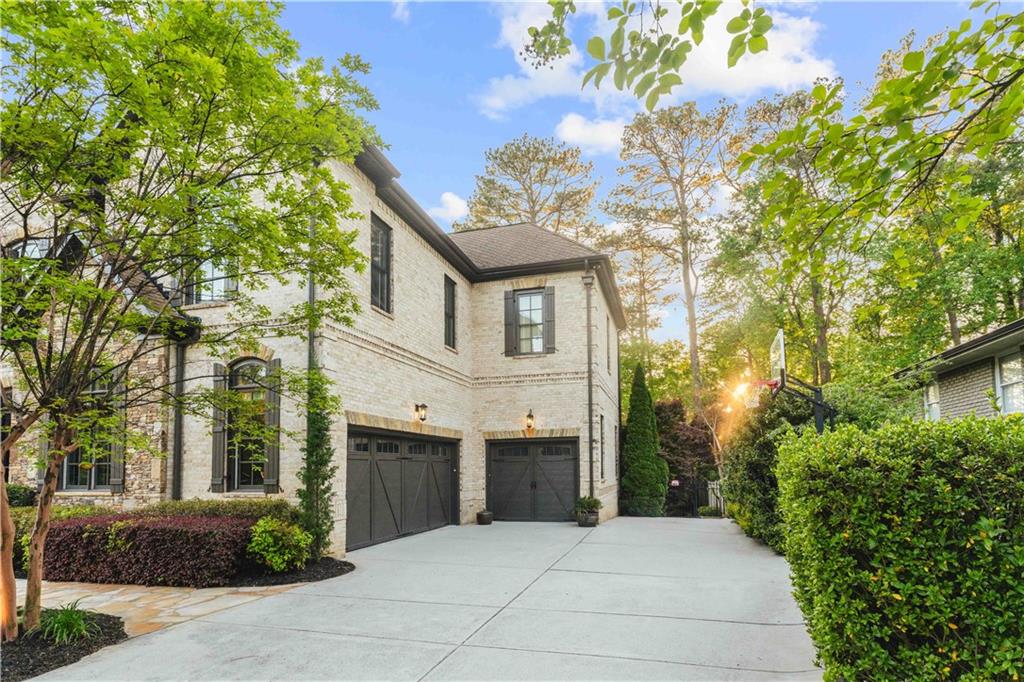
Two-story light brick home with twin garage doors, broad driveway, and mature trees.
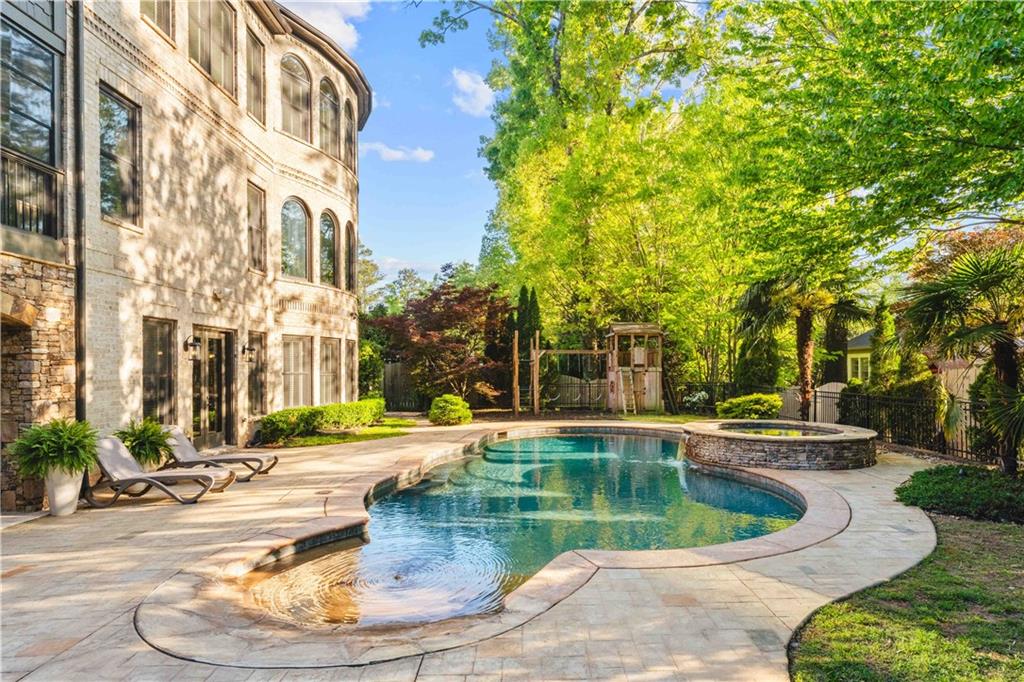
Backyard pool and spa beside a stone house, with patio loungers and mature trees.
Two-story brick and stone house with a landscaped front entry and stone walkway.
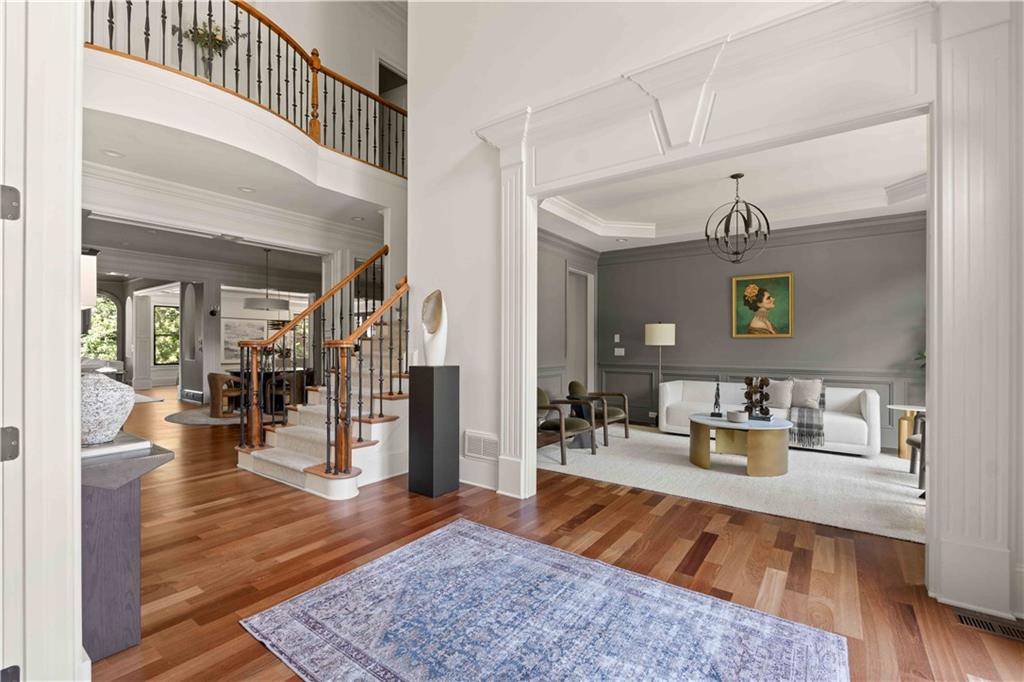
Foyer with curved staircase and wood floors opening to a living room with a white sofa and chandelier.
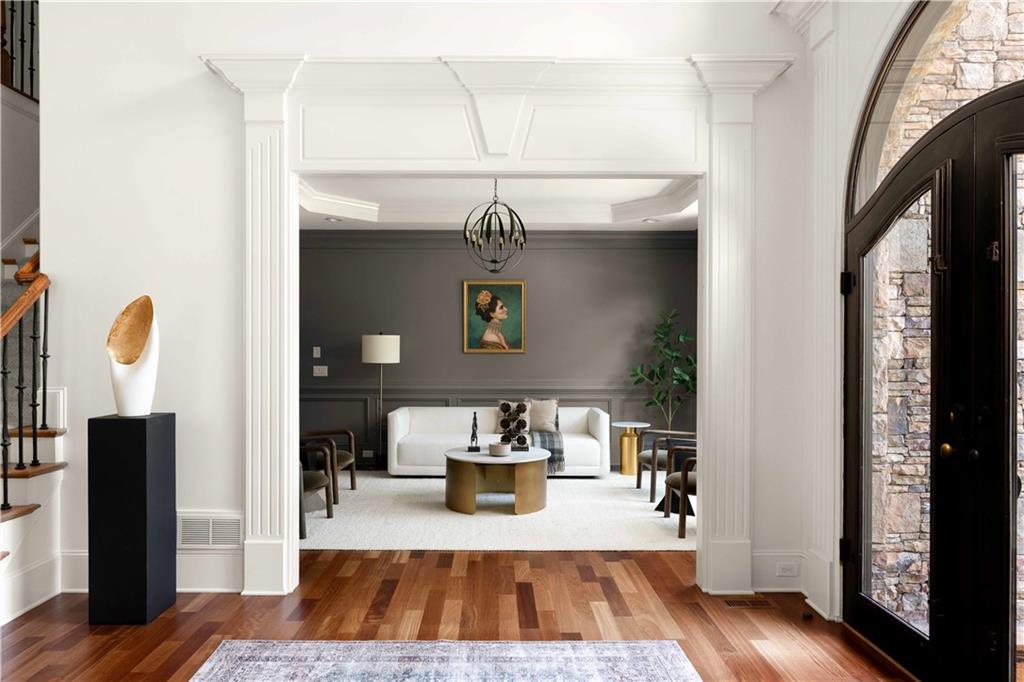
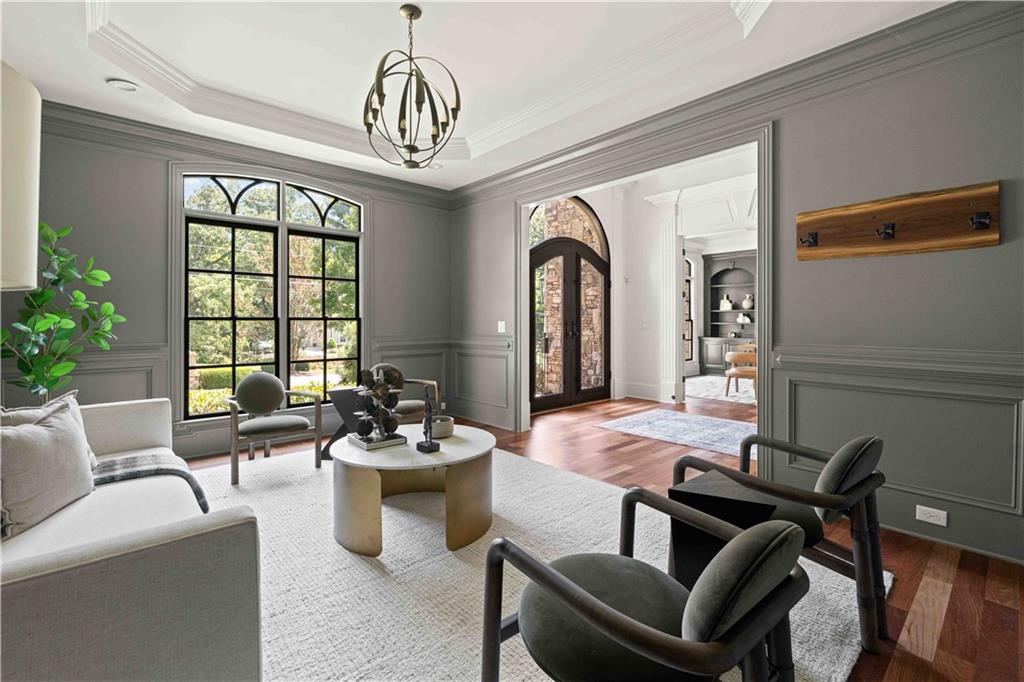
Entry foyer opening to a living room with a white sofa, gray paneled walls, and hardwood floors.
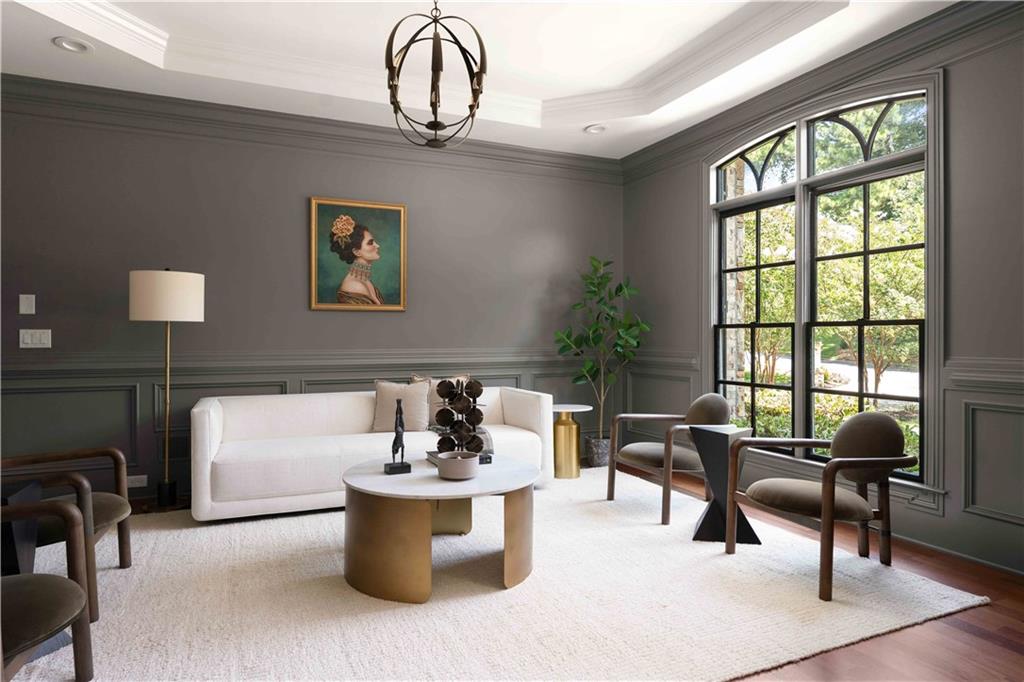
Living room with gray paneled walls, a white sofa, and a tall arched window overlooking trees.
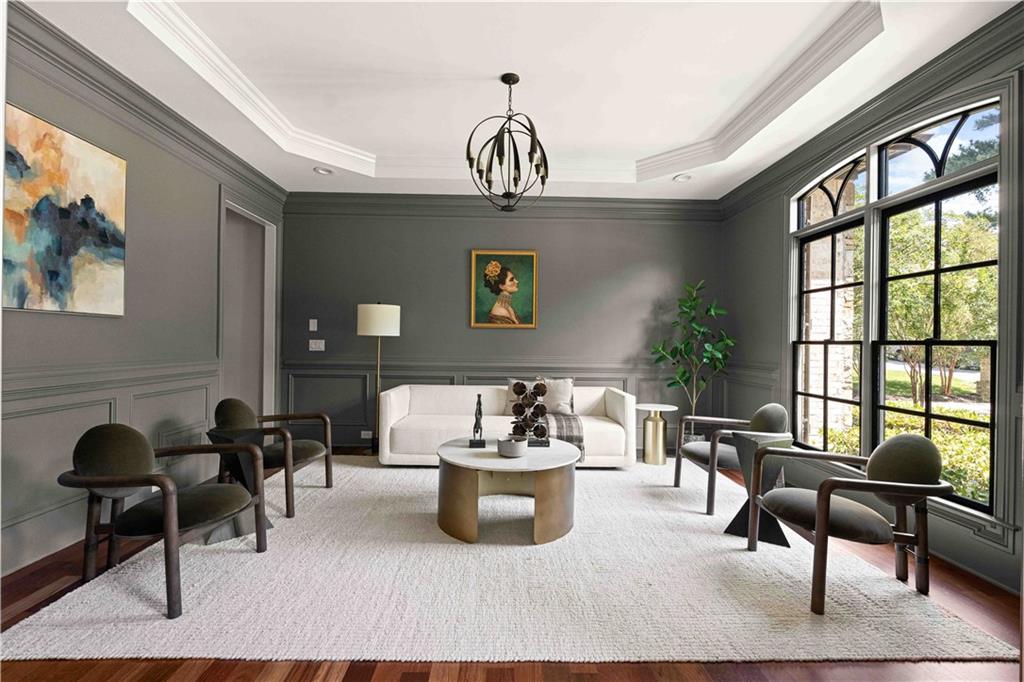
Staged living room with gray paneled walls, arched windows, a white sofa, and a round coffee table.
Living room with gray paneling, arched windows, a chandelier, and a seating area on a white rug.
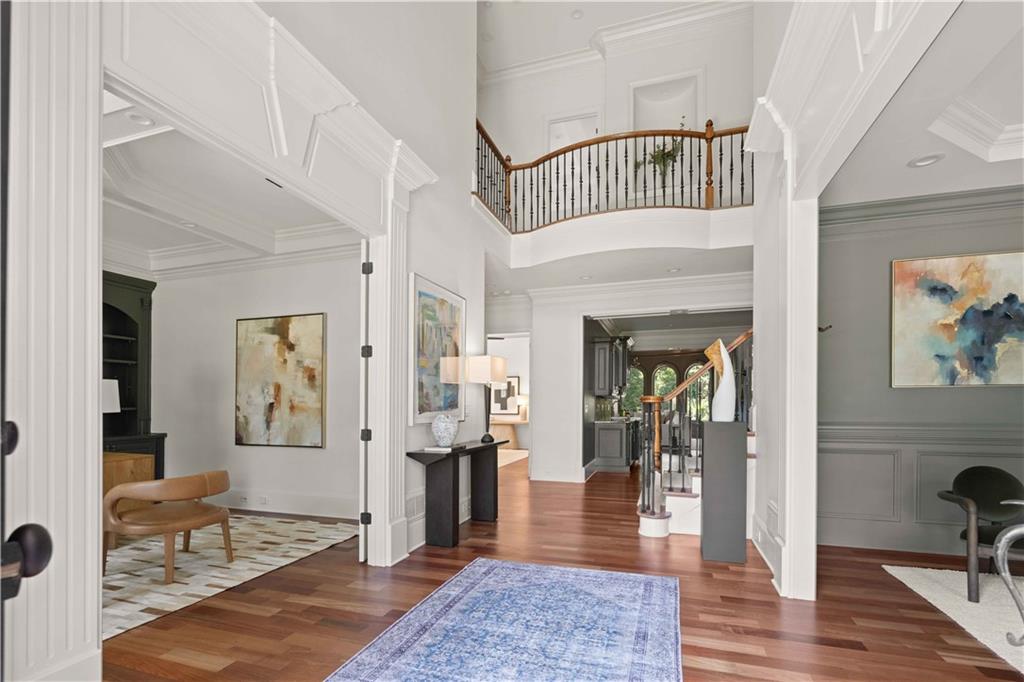
Two-story foyer with a curved upstairs balcony, hardwood floors, and a blue patterned runner.
Two-story foyer with hardwood floors, blue patterned rug, and an upstairs landing with black iron railings.
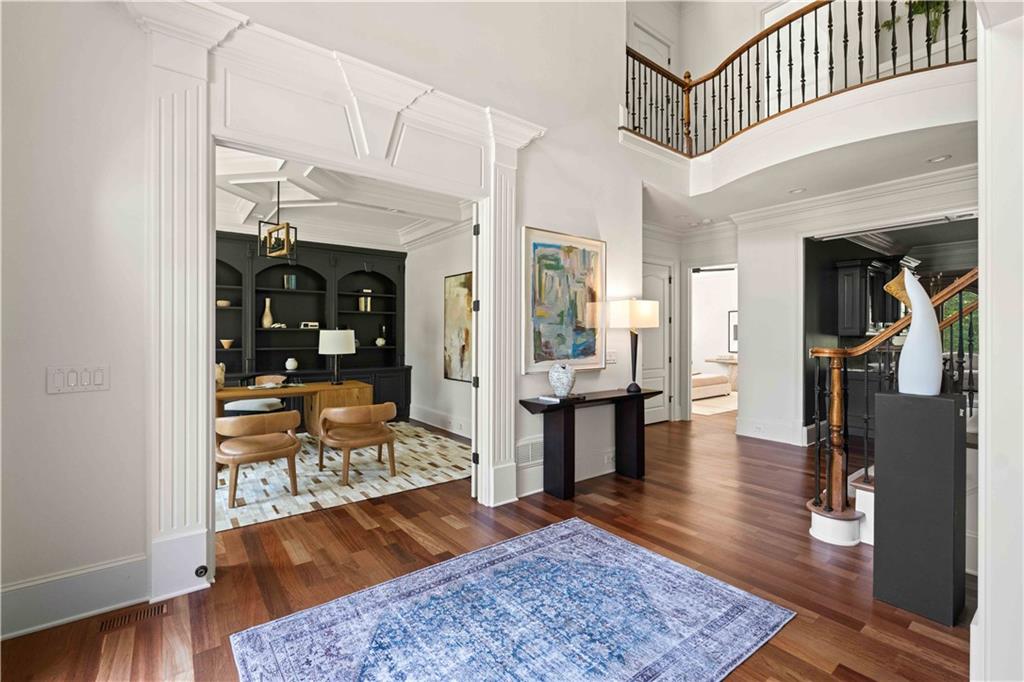
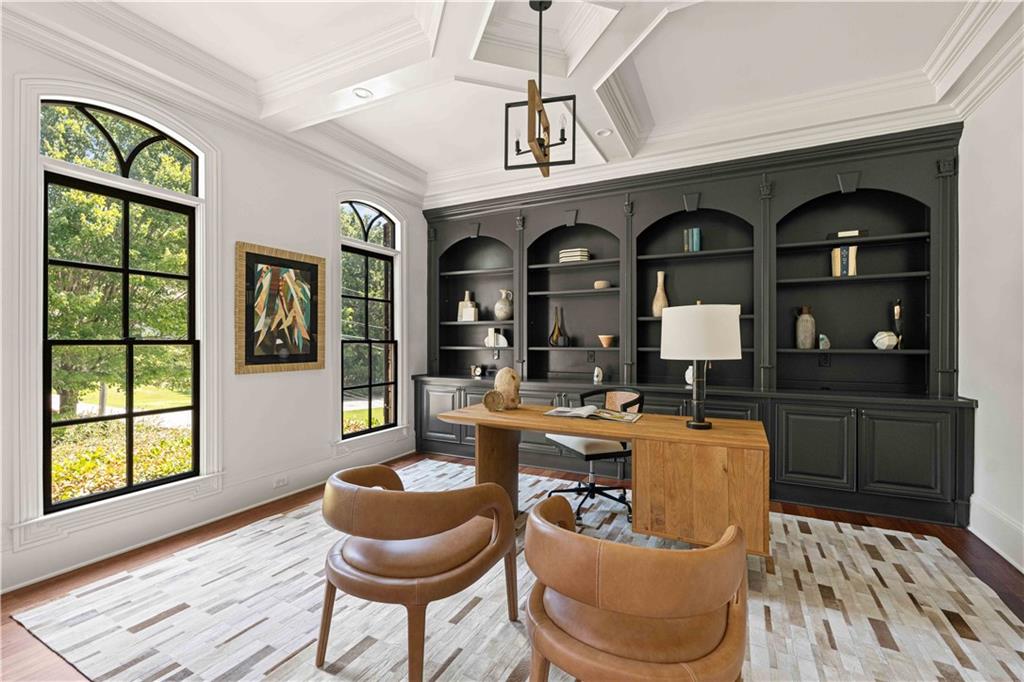
Furnished home office with dark built-in shelving, a wood desk, and tall arched windows.
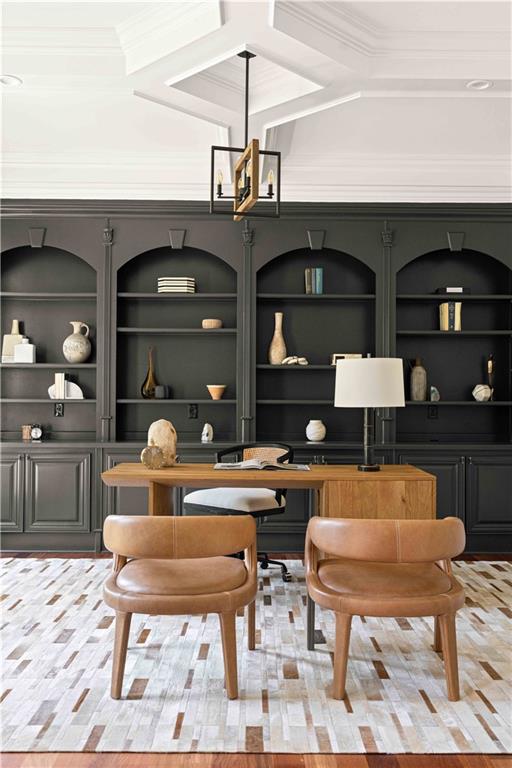
Staged home office with arched built-in shelves, a wood desk, and two tan leather chairs.
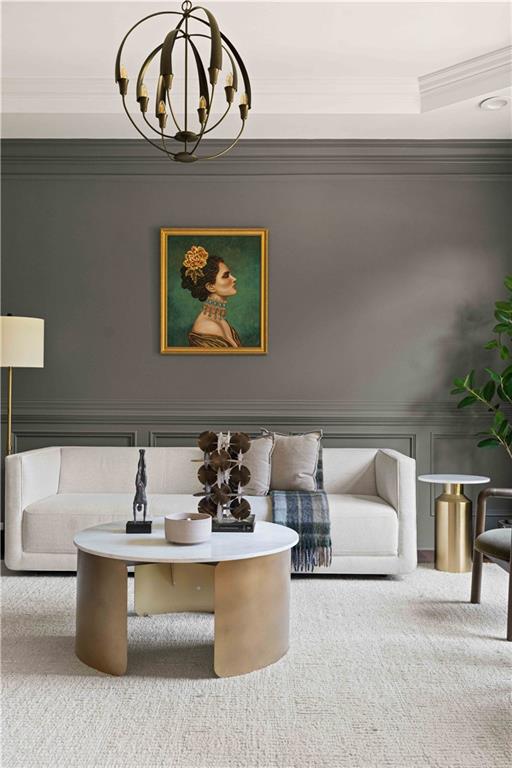
Living room with a white sofa, gray paneled wall, round coffee table, and sculptural chandelier.
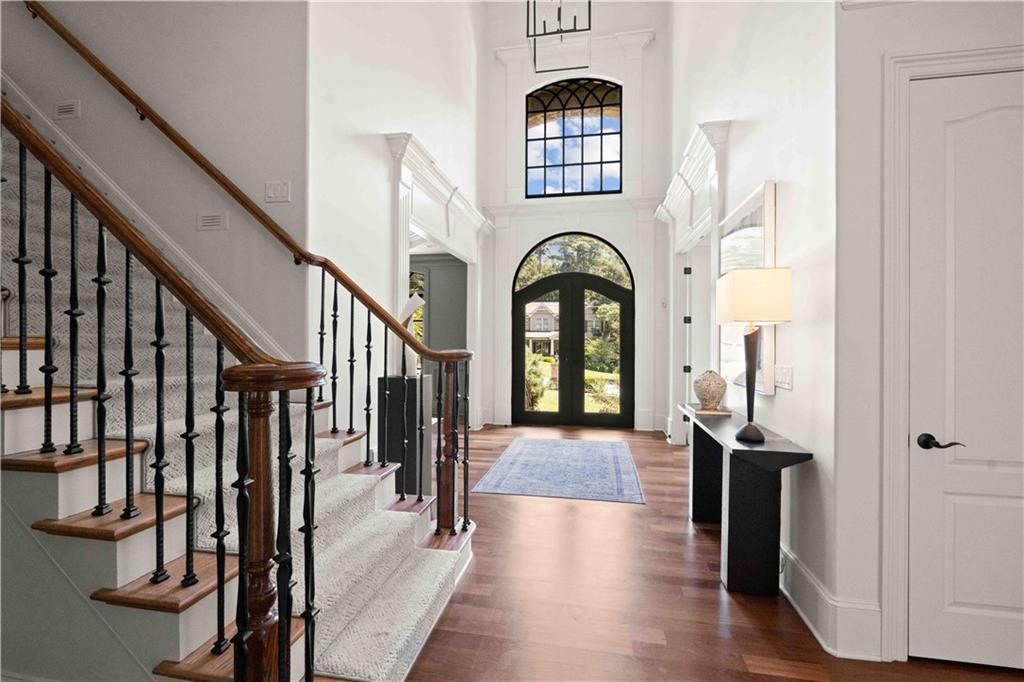
Two-story entry foyer with a carpeted staircase, arched glass doors, and hardwood floors.
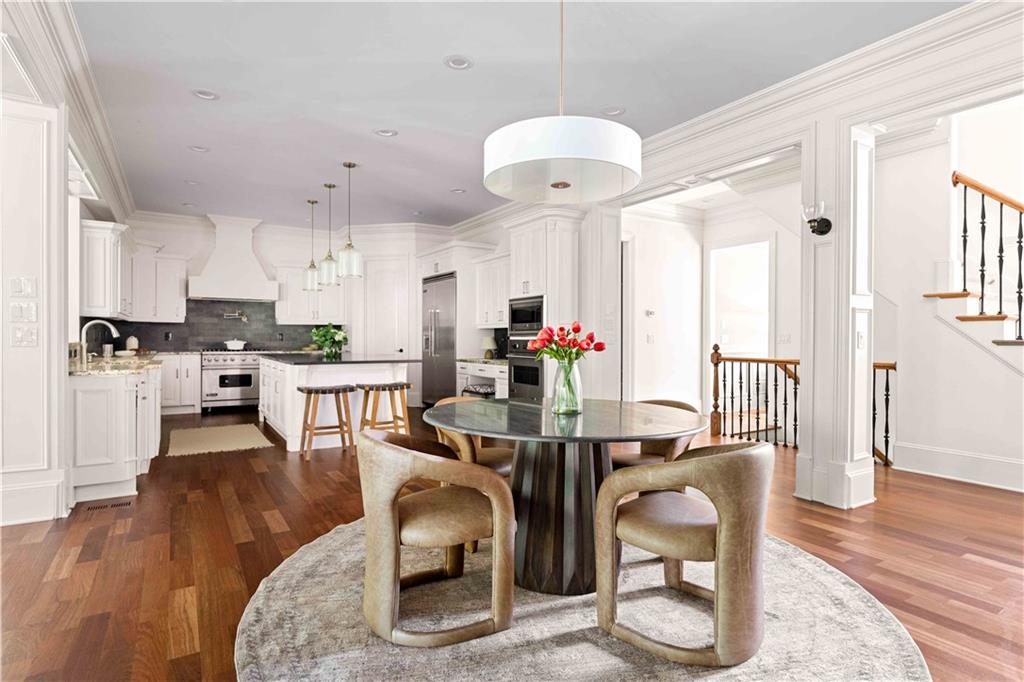
Open kitchen and dining area with white cabinetry, hardwood floors, and a round table beneath a pendant light.
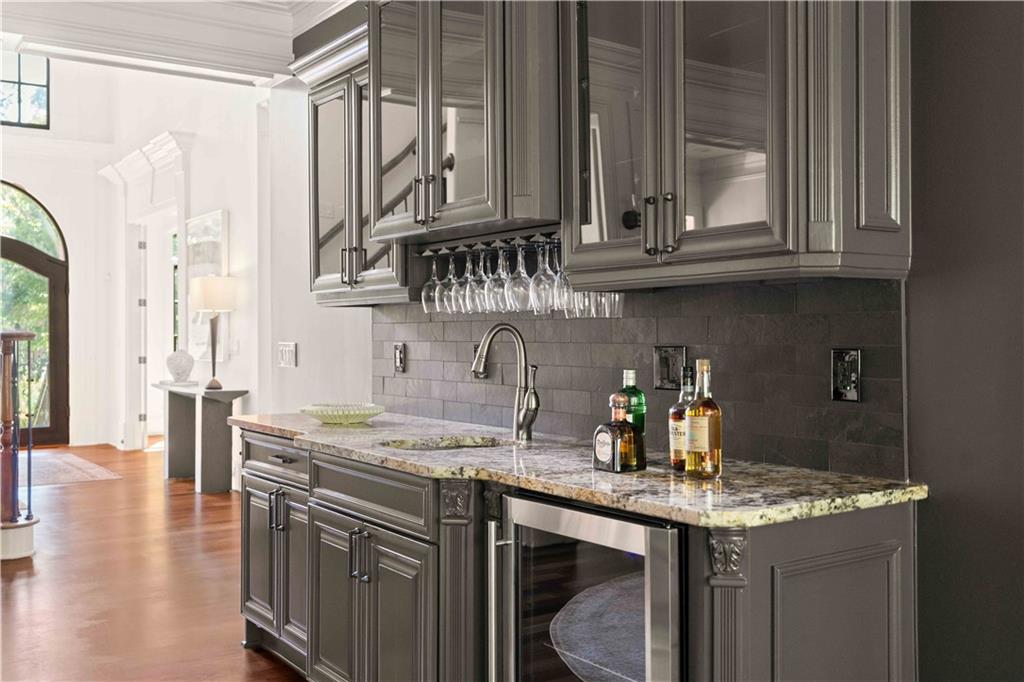
Dark gray kitchen bar with marble counters, hanging wine glasses, and an under-counter wine refrigerator.
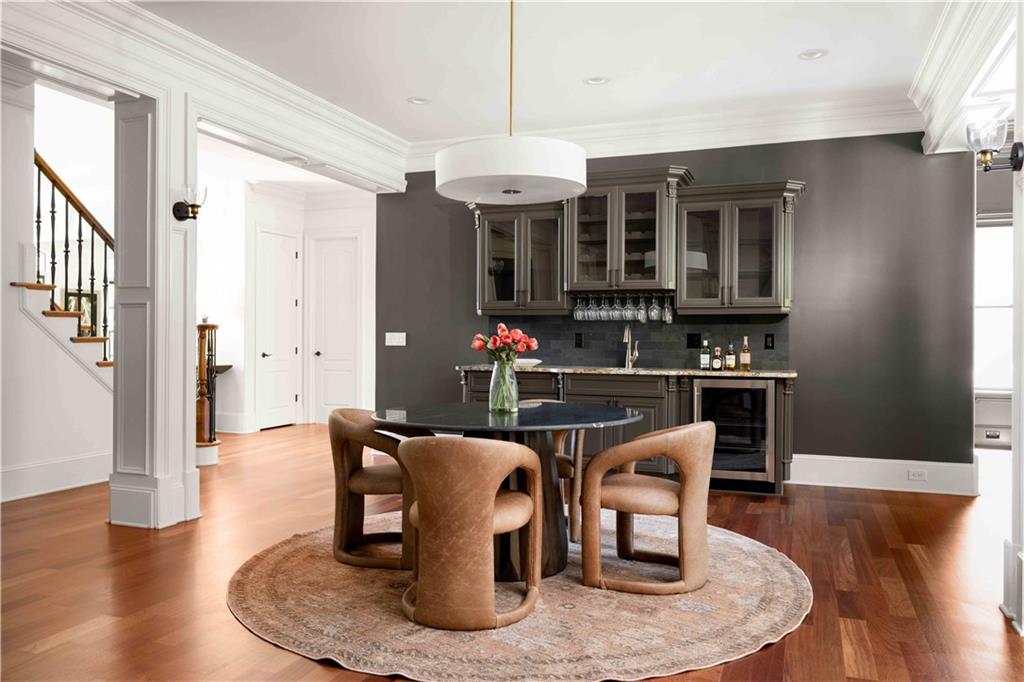
Dining area with round table, sculptural chairs, and dark built-in bar cabinetry.
Kitchen with white cabinetry, dark tile backsplash, granite counters, and a stainless steel range.
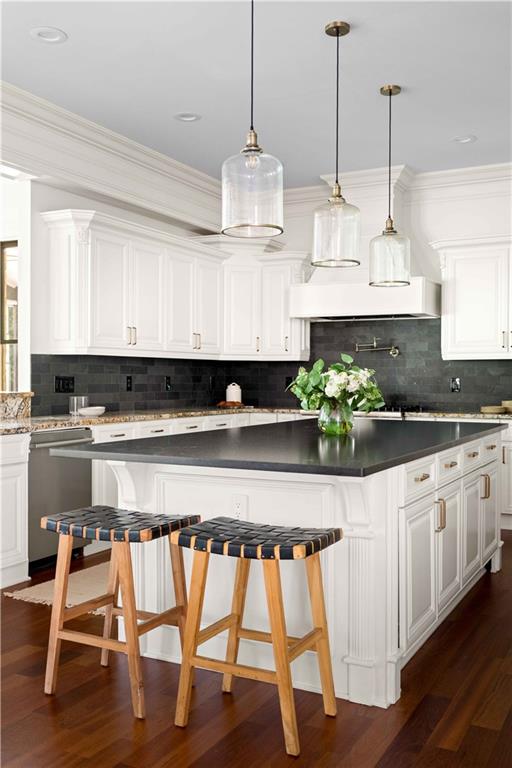
White kitchen with a dark stone island, black tile backsplash, and three glass pendant lights.
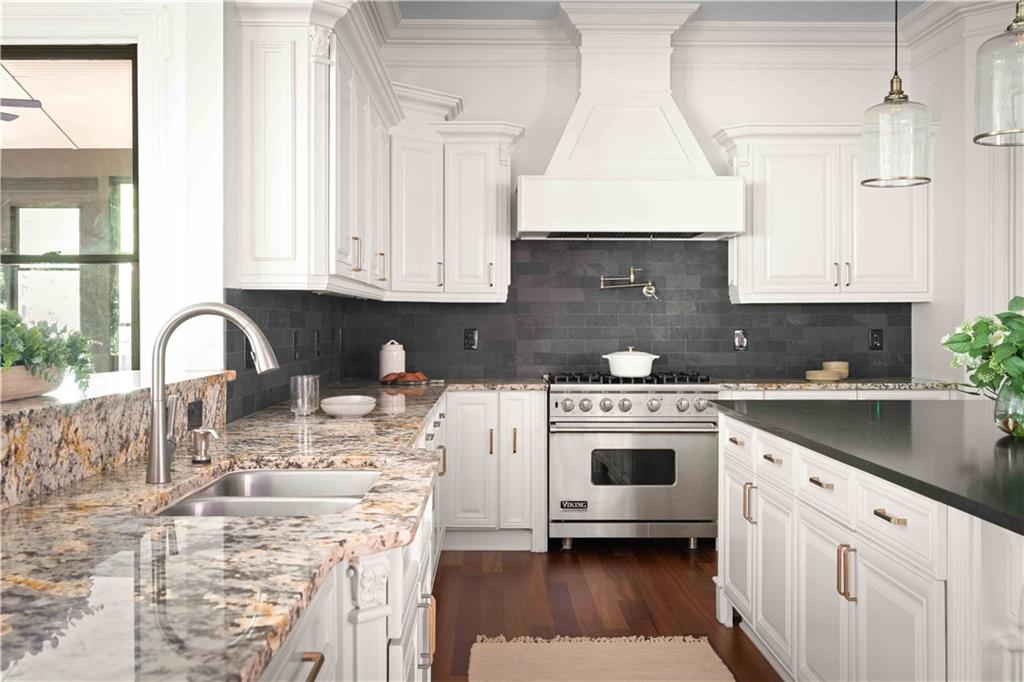
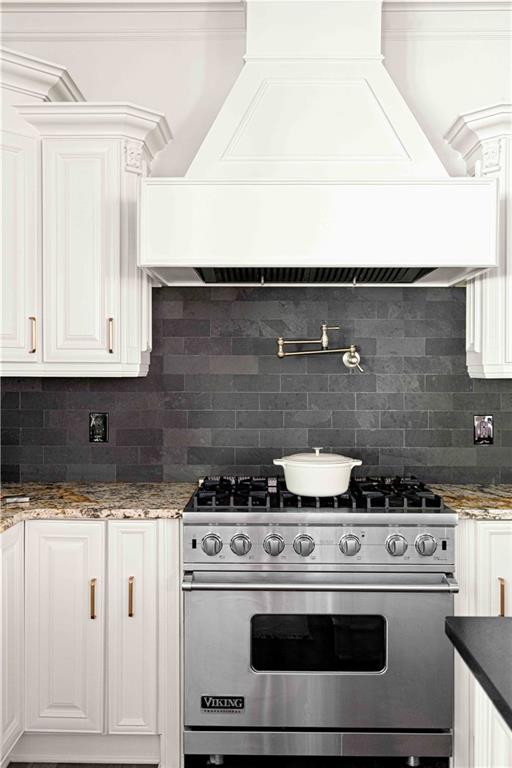
Kitchen with white cabinetry, dark tile backsplash, and stainless steel Viking range.
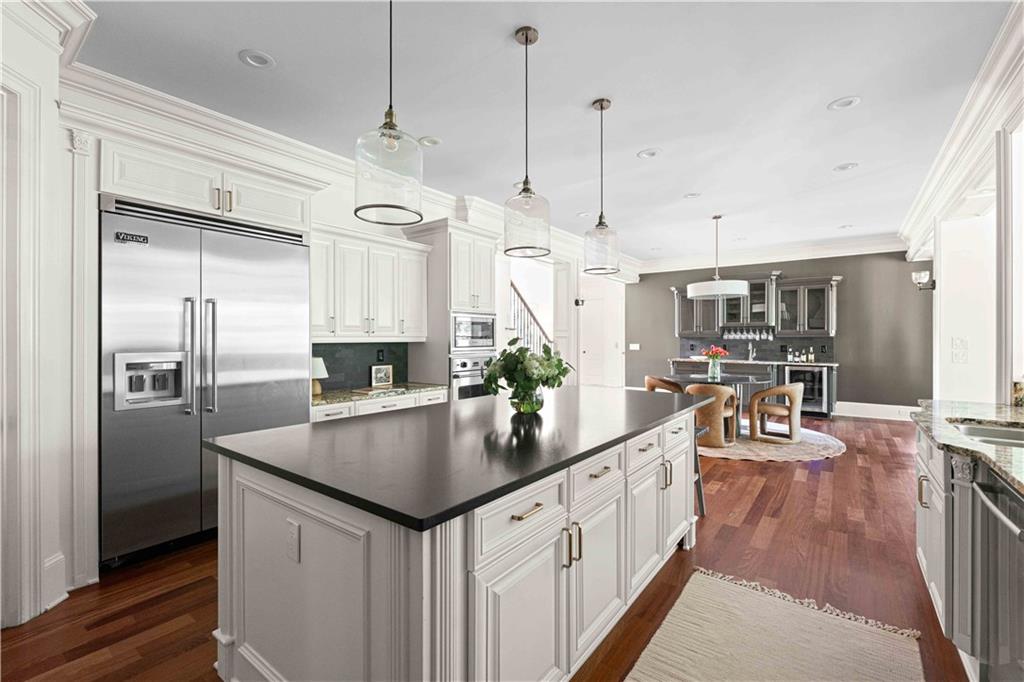
Kitchen with a large dark island, white cabinetry, stainless steel appliances, and hardwood floors.
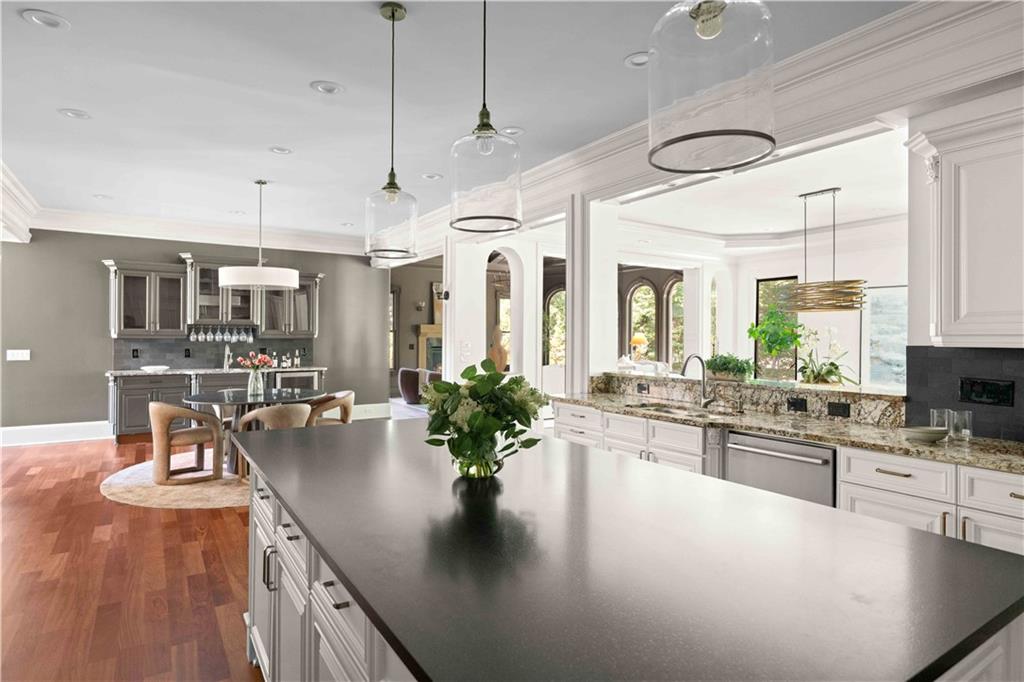
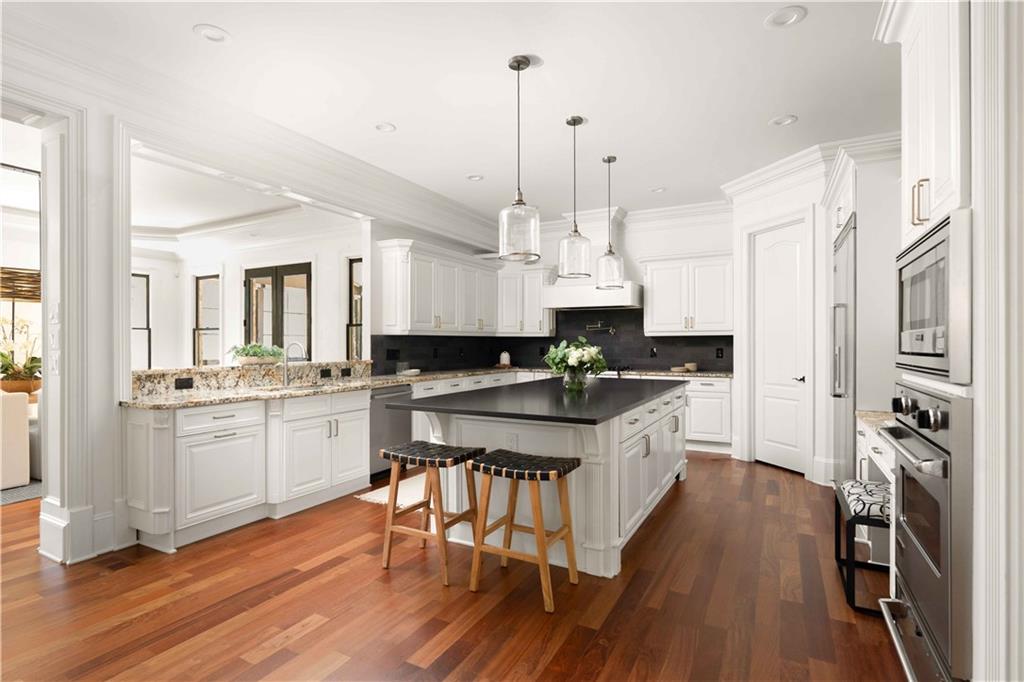
Open kitchen with a large dark island, white cabinets, granite counters, and glass pendant lights.
Bright kitchen with a dark central island, white cabinets, stainless steel appliances, and hardwood floors.
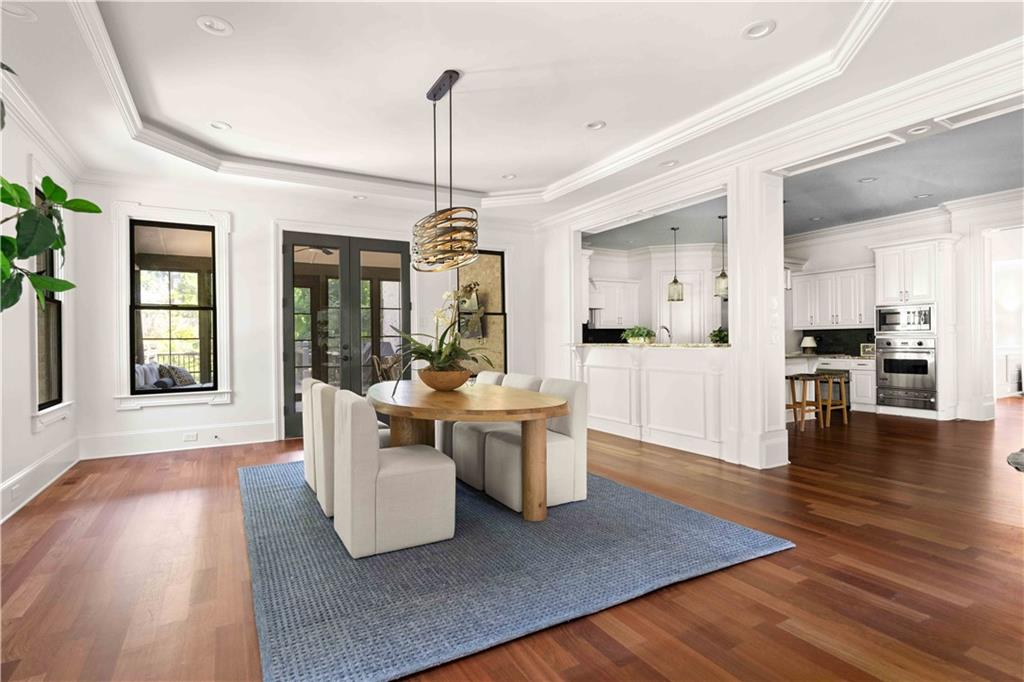
Dining room with a round wood table, blue rug, black-framed windows, and an open white kitchen.
Dining room with round wood table, upholstered chairs, and black French doors to sitting area.
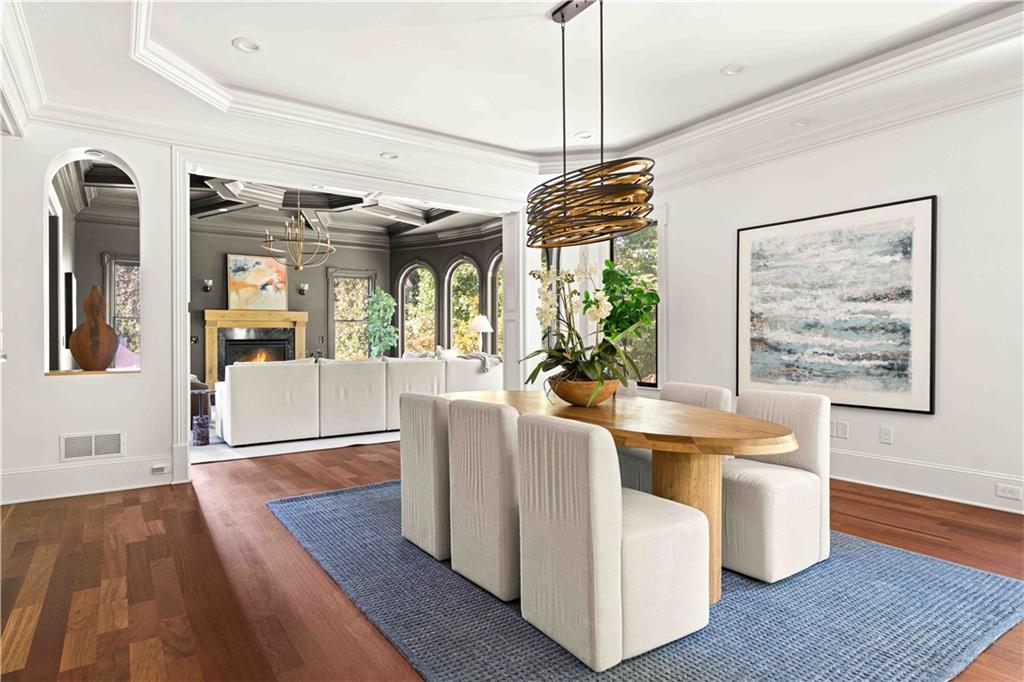
Dining room with a wood table and white chairs beside a living room with a fireplace.
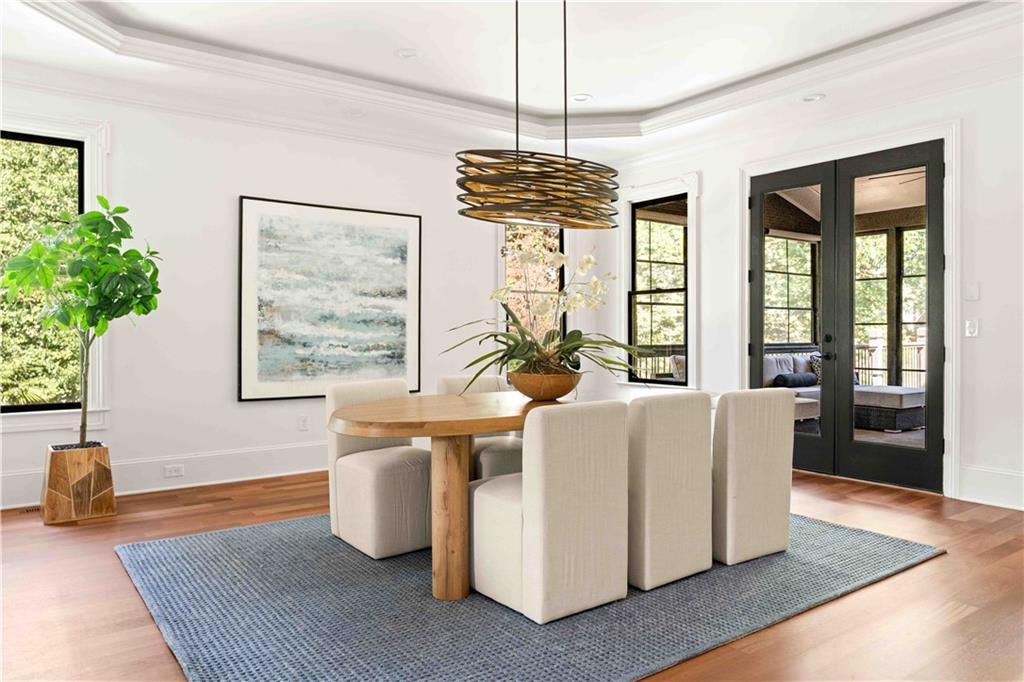
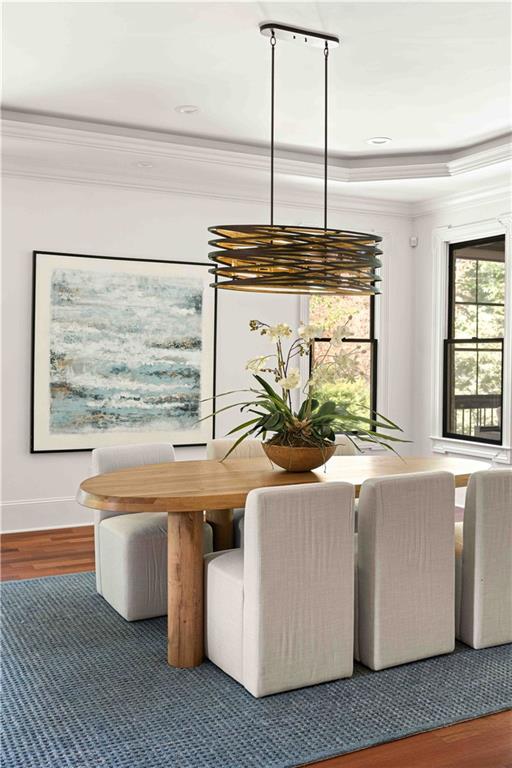
Staged dining room with oval wood table, upholstered chairs, sculptural chandelier, and large windows.
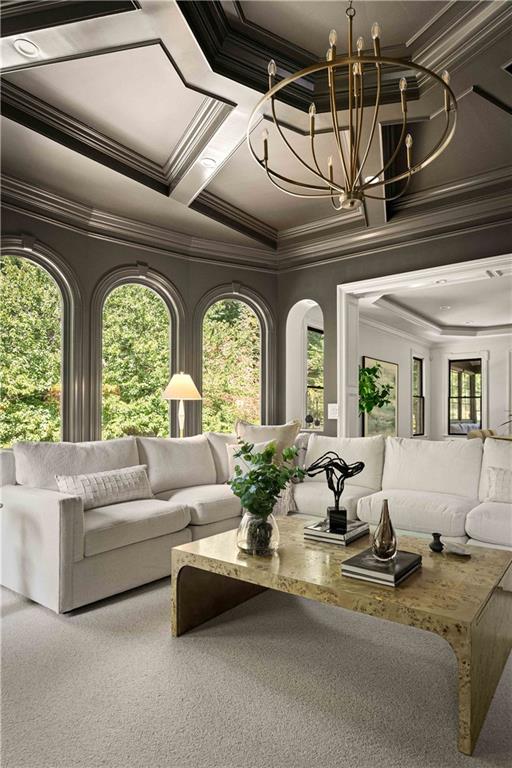
Living room with a white sectional, arched windows, stone coffee table, and coffered ceiling.
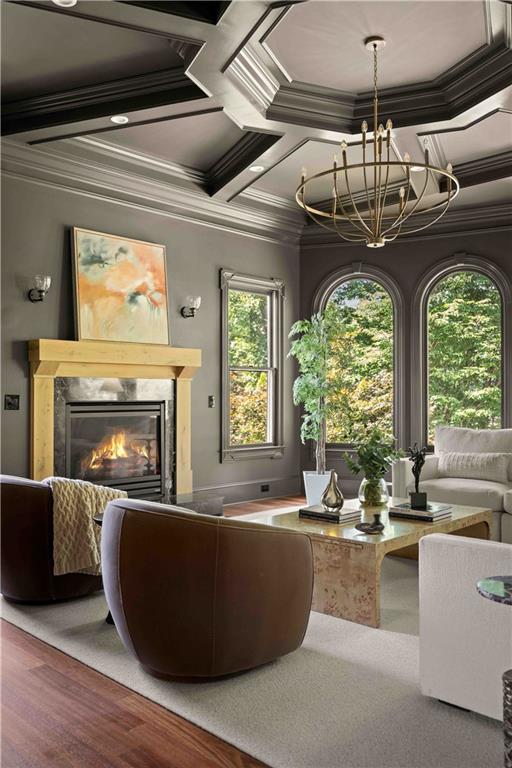
Living room with a coffered ceiling, fireplace, arched windows, and neutral seating.
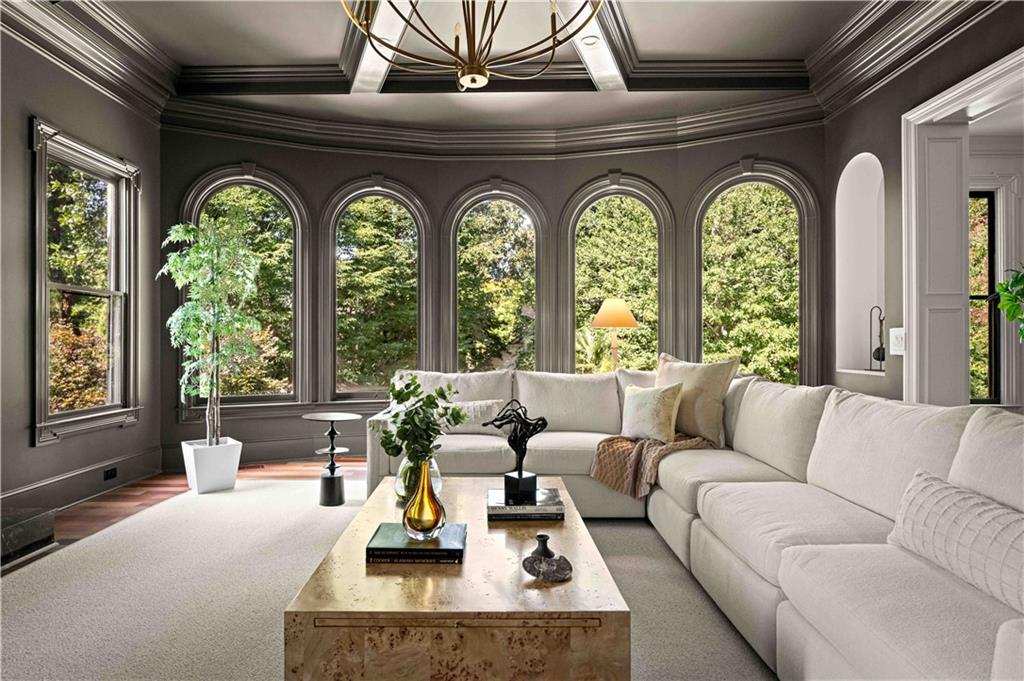
Living room with a cream sectional, stone coffee table, and tall arched windows overlooking trees.
Living room with a white sectional sofa and tall arched windows overlooking trees.
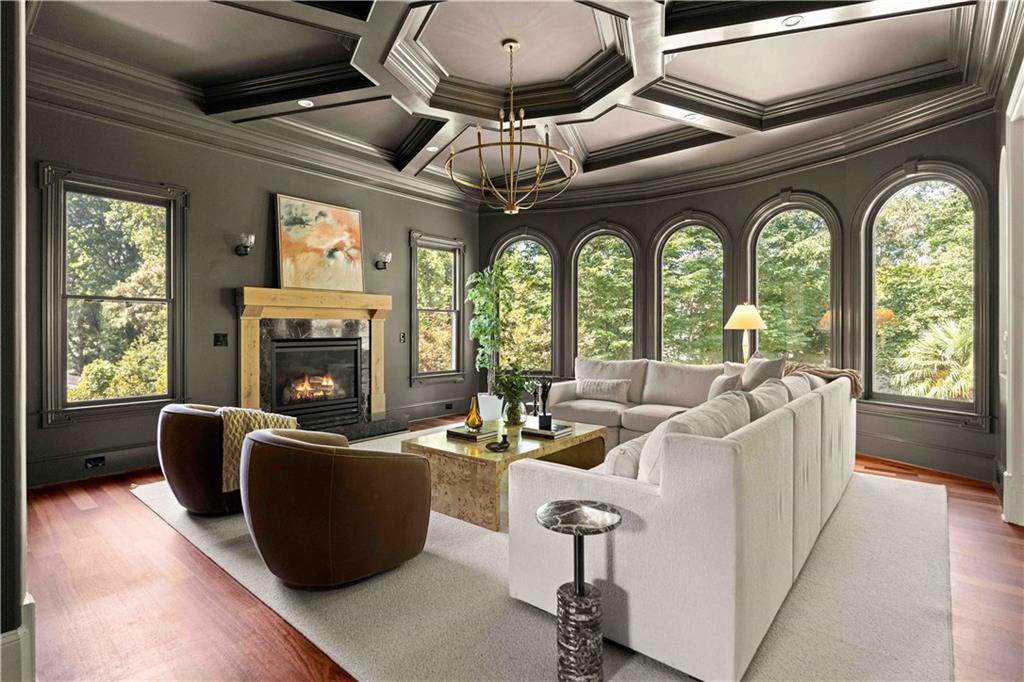
Living room with a coffered ceiling, arched windows, fireplace, and large sectional sofa.
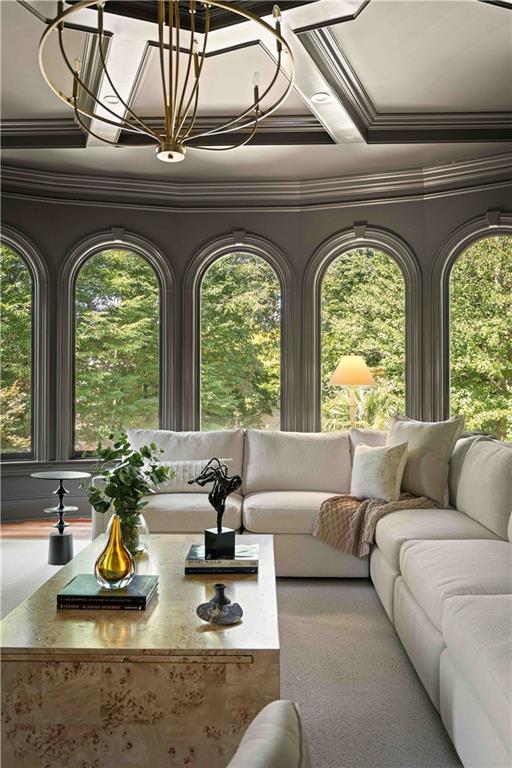
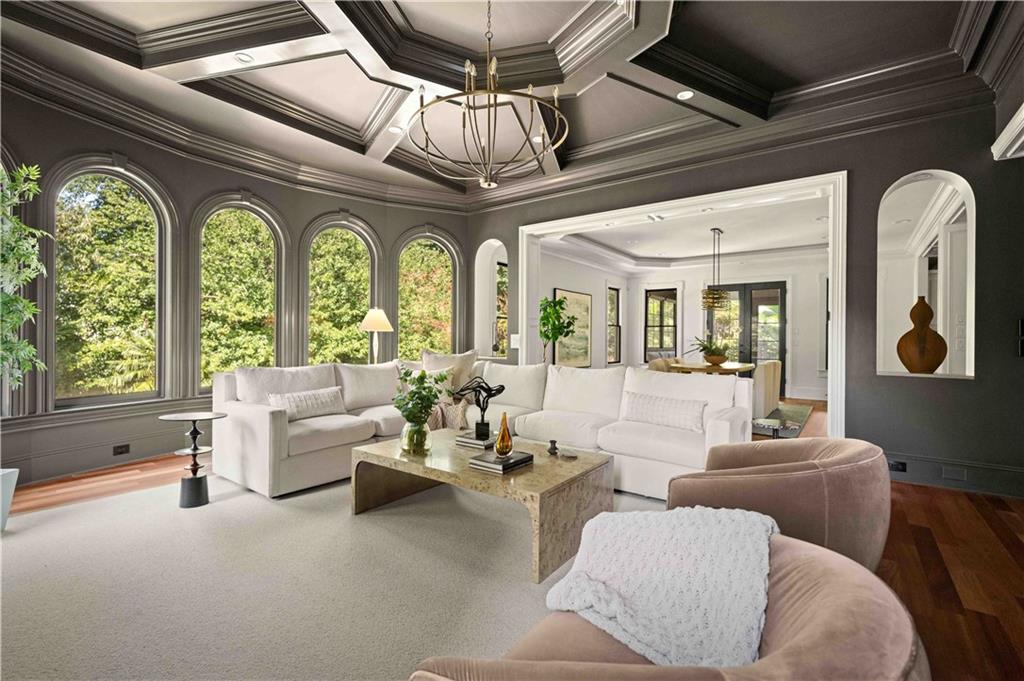
Living room with a white sectional, arched windows overlooking greenery, and a coffered ceiling.
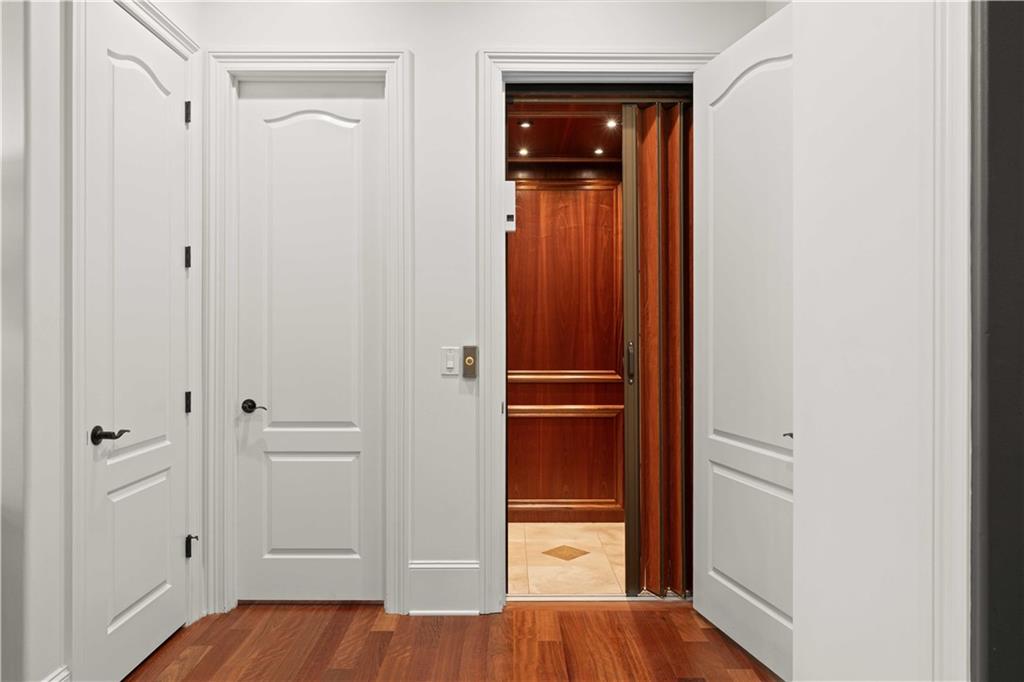
Open wood-paneled elevator in a white-trimmed hallway with hardwood flooring.
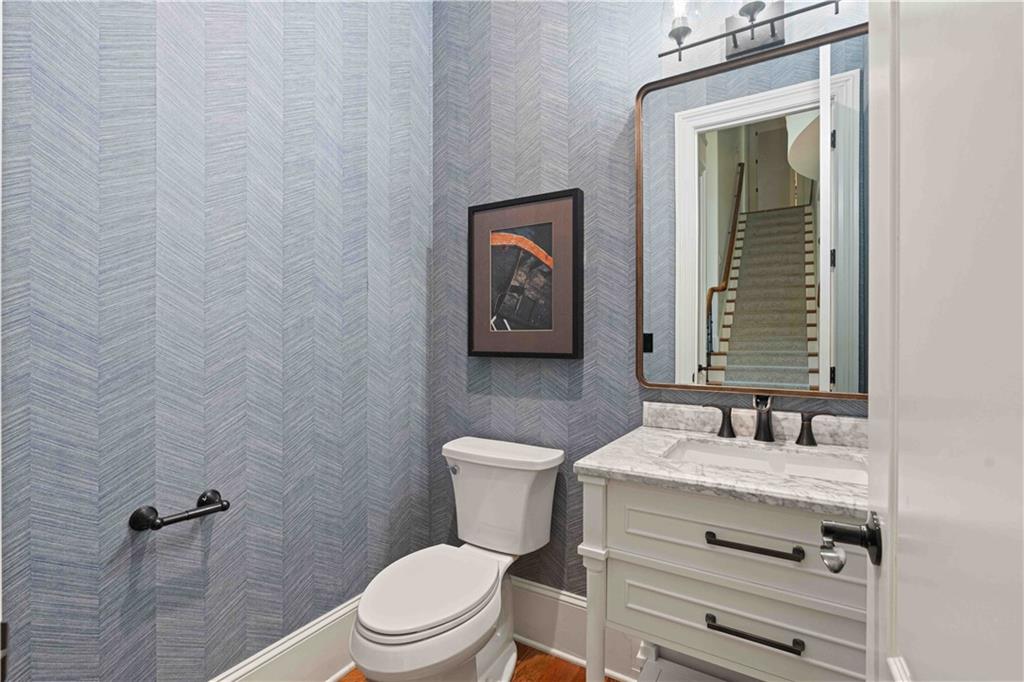
Bathroom with blue-gray herringbone wallpaper, white vanity, and mirror reflecting a staircase.
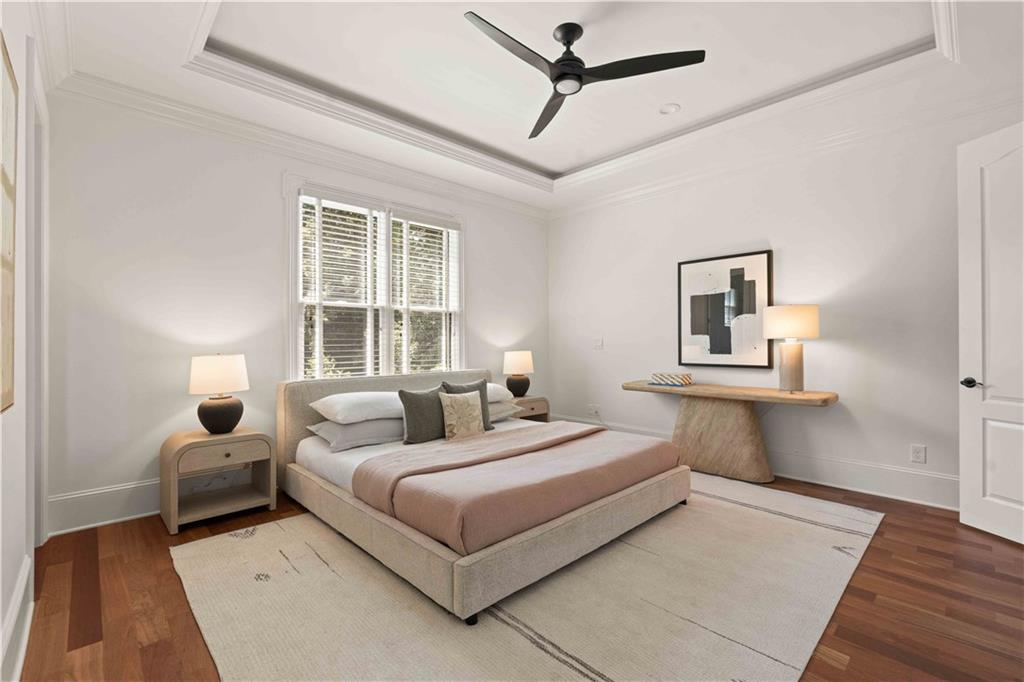
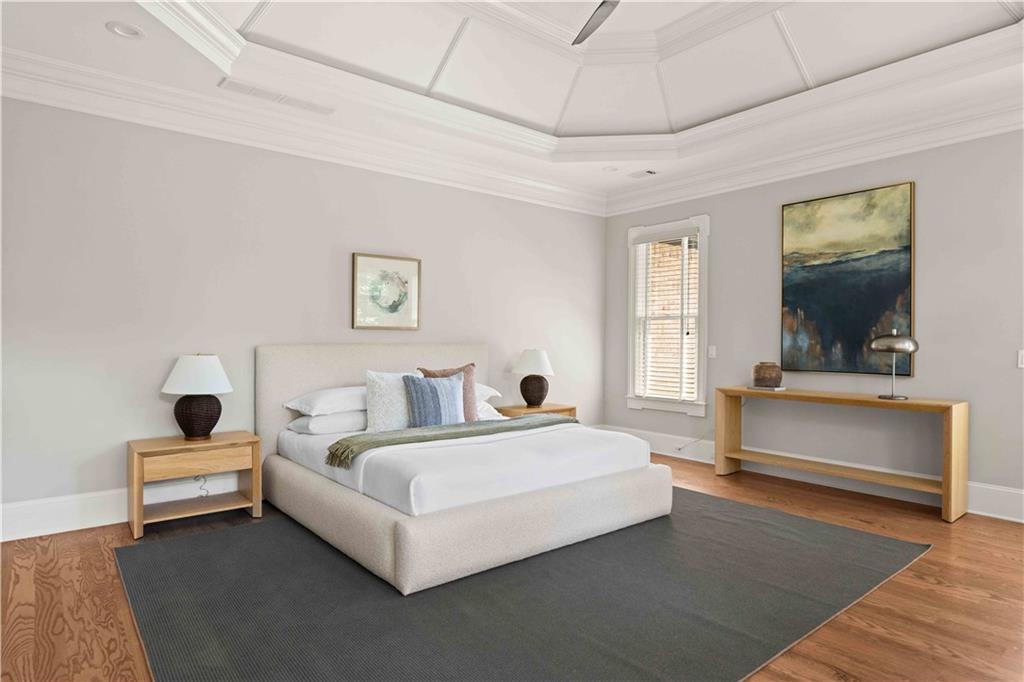
Bedroom with a king-size bed beneath a tray ceiling and dark ceiling fan.
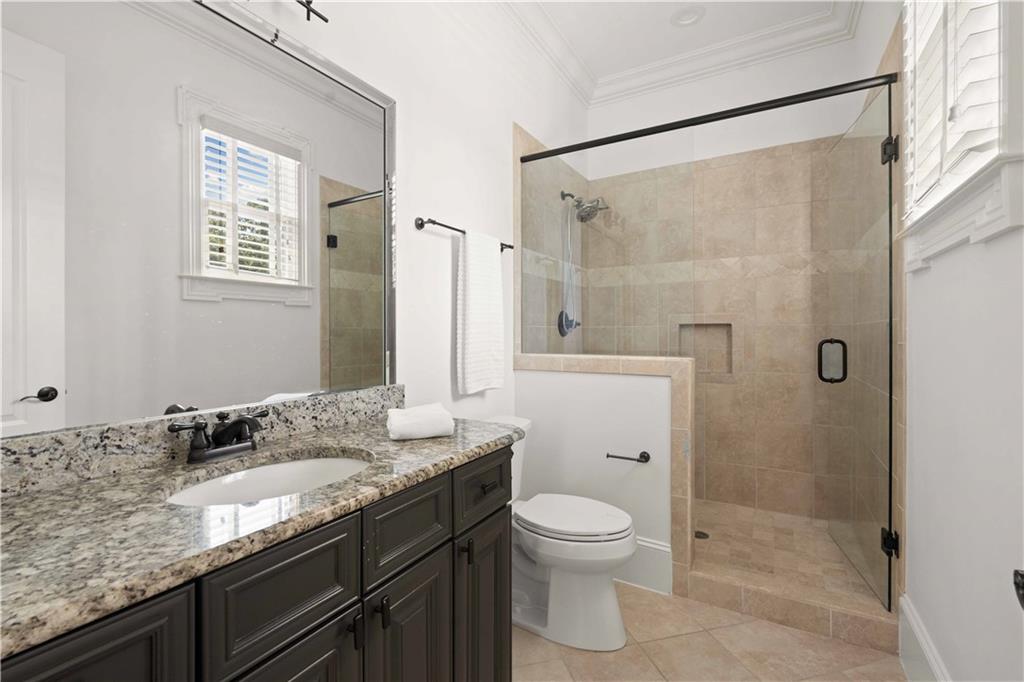
Bathroom with a dark granite-topped vanity beside a glass-enclosed beige-tiled shower.
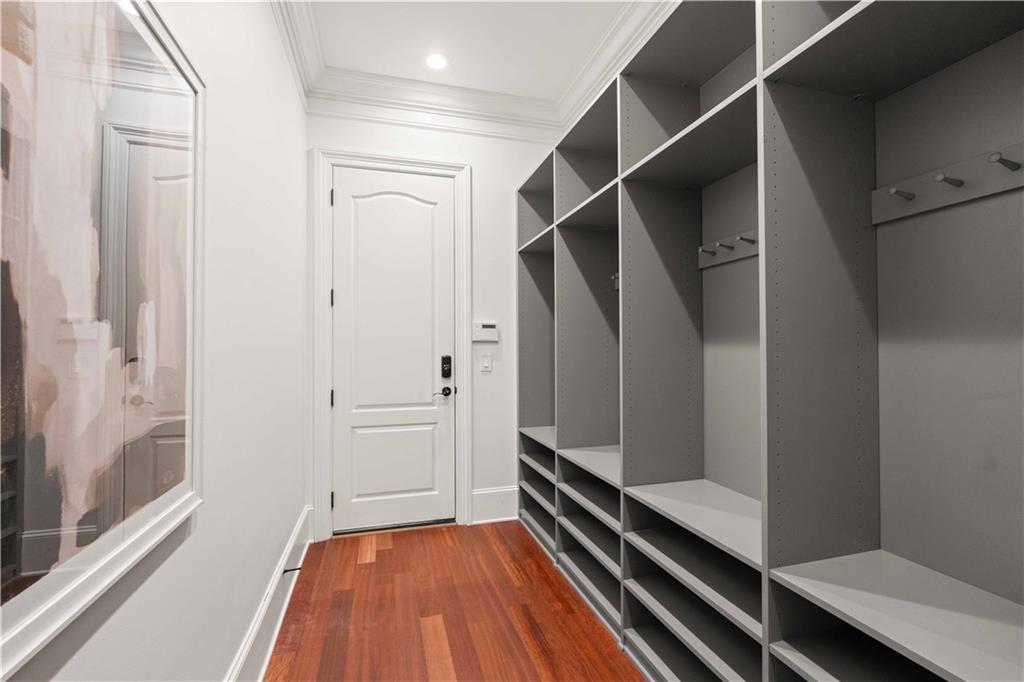
Storage room with floor-to-ceiling gray built-in shelving and reddish hardwood floors.
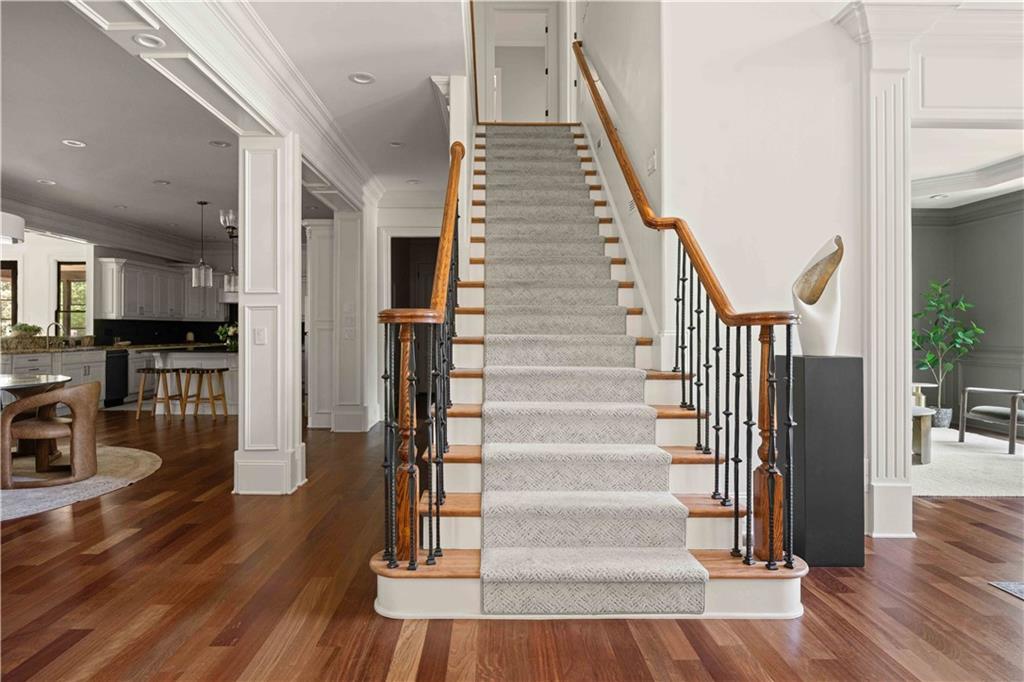
Foyer with a carpeted staircase, wood handrails, and hardwood floors adjoining the kitchen.
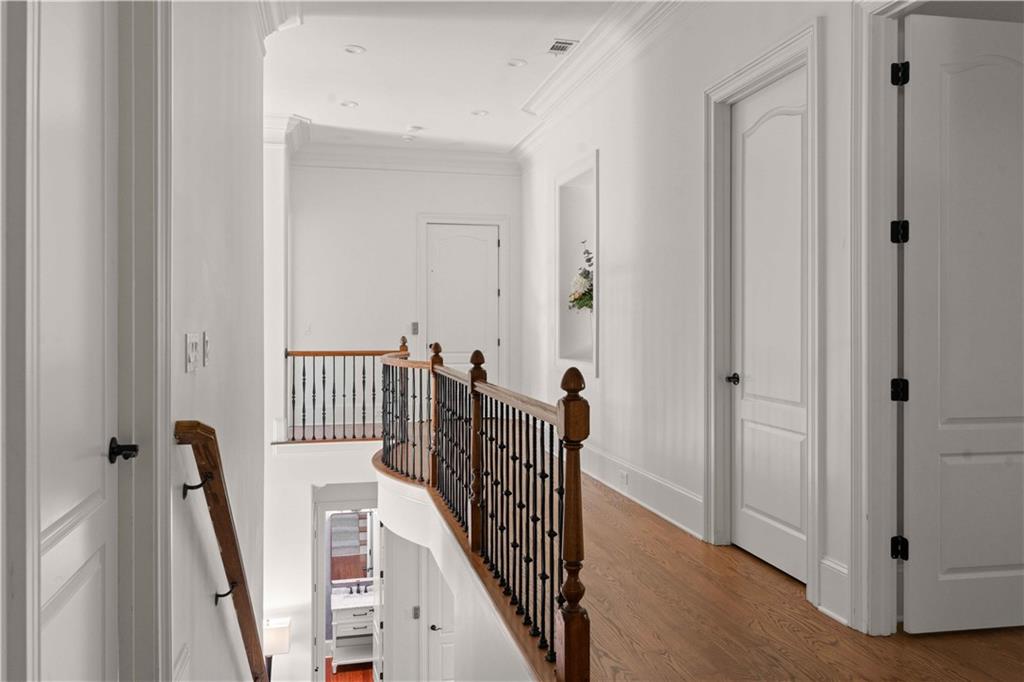
Upstairs hallway with hardwood floors and a curved wood-and-iron railing around the stairwell.
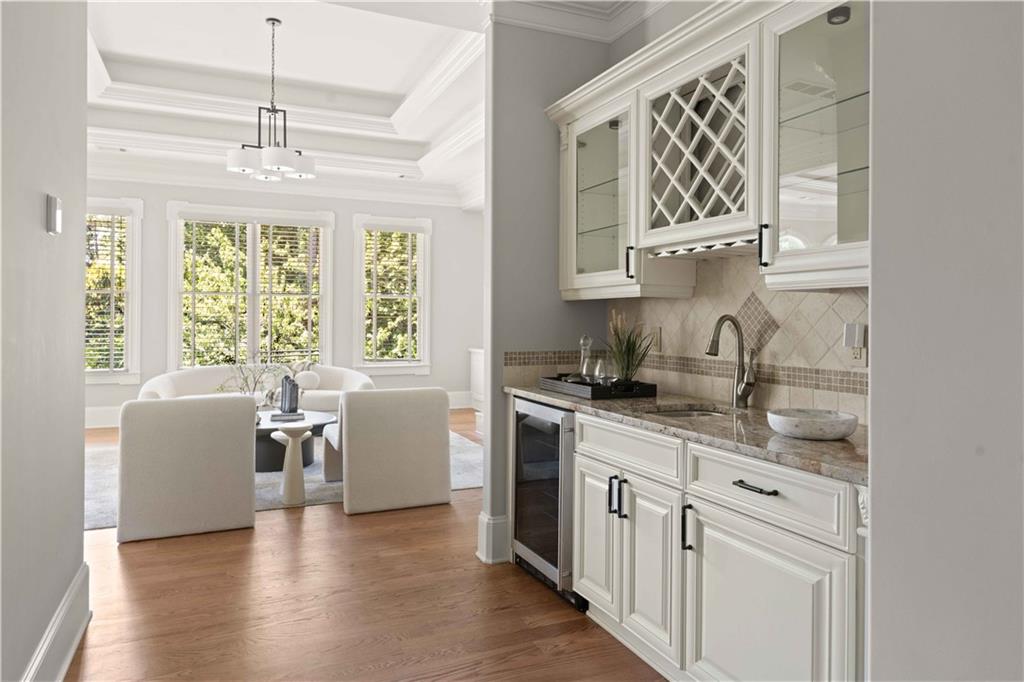
White built-in wet bar beside a bright sitting area with large windows.
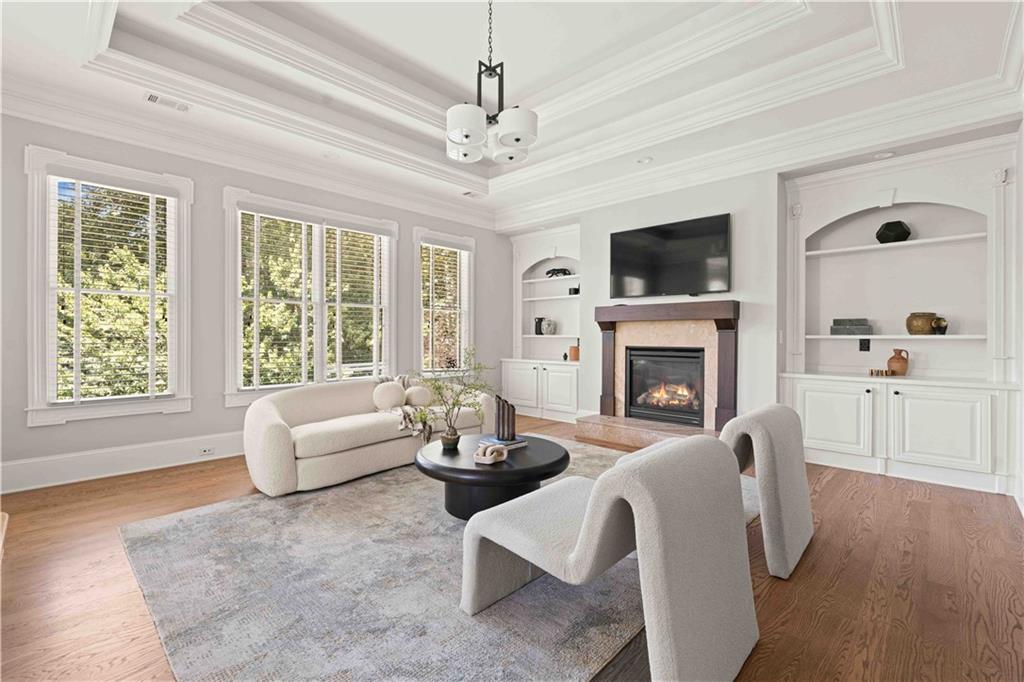
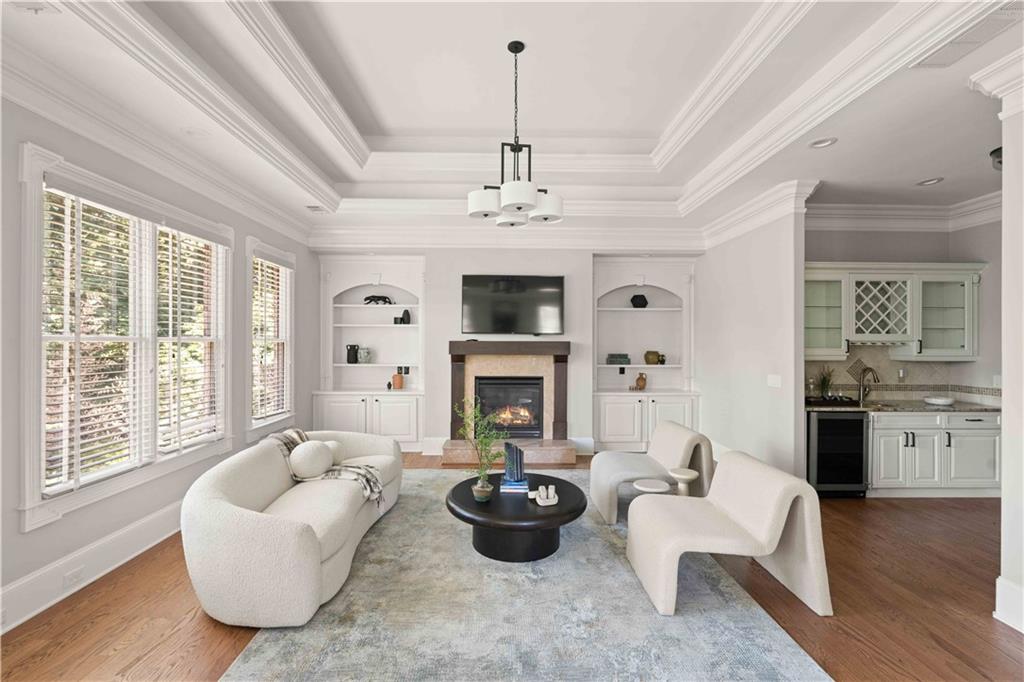
Staged living room with a fireplace, built-in shelves, large windows, and a coffered ceiling.
Living room with a fireplace, built-in shelves, shuttered windows, and adjoining kitchen.
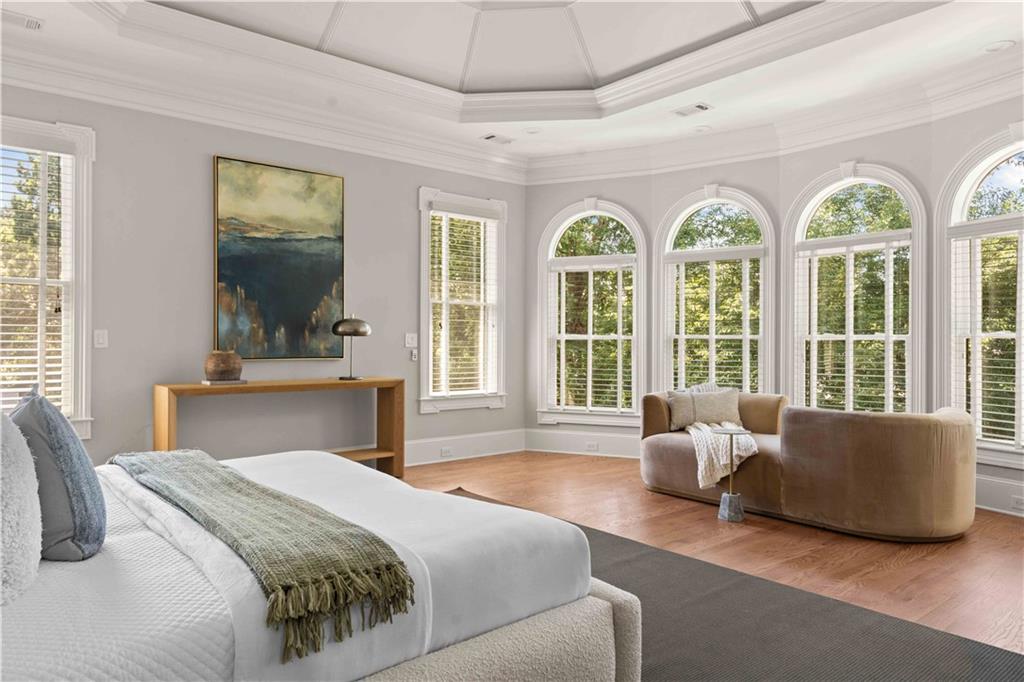
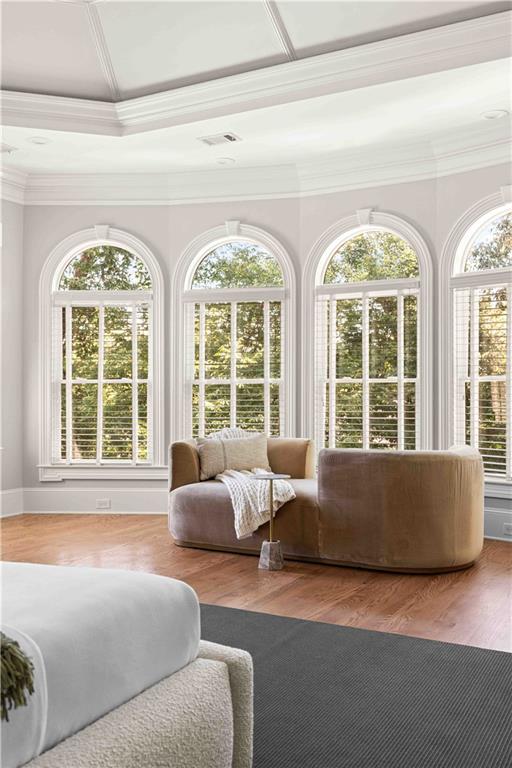
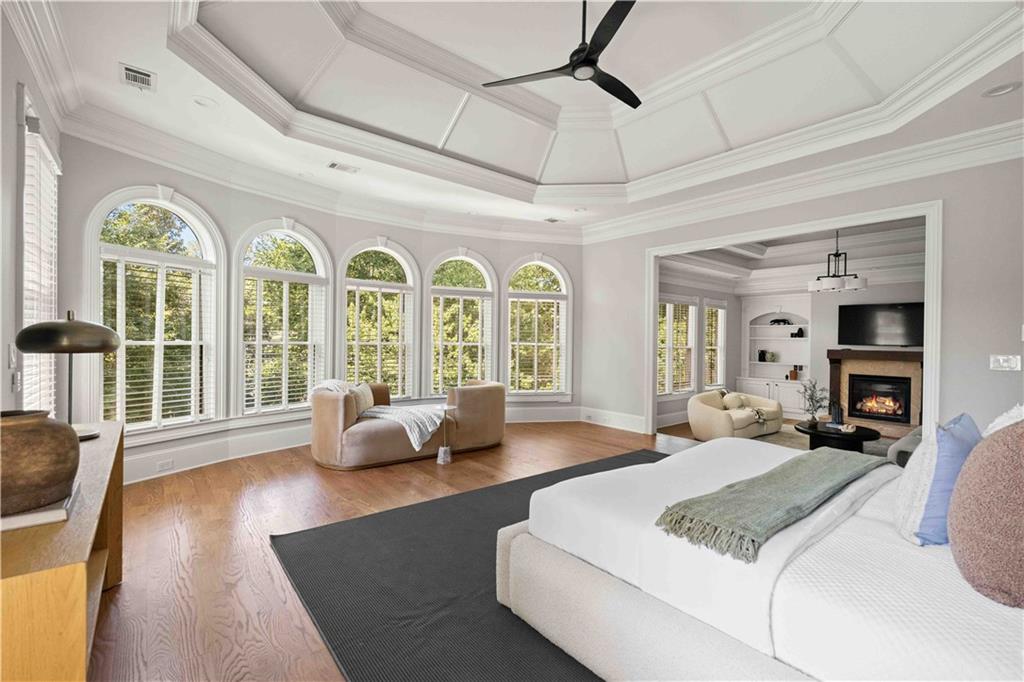
Bedroom with a sitting area, tall arched windows, and a tray ceiling.
Living room with arched shuttered windows, rounded beige armchairs, and hardwood floors.
Staged bedroom with an upholstered bed beneath a tray ceiling and abstract art on the walls.
Bedroom with arched windows, a paneled ceiling, and a fireplace in the adjoining sitting area.
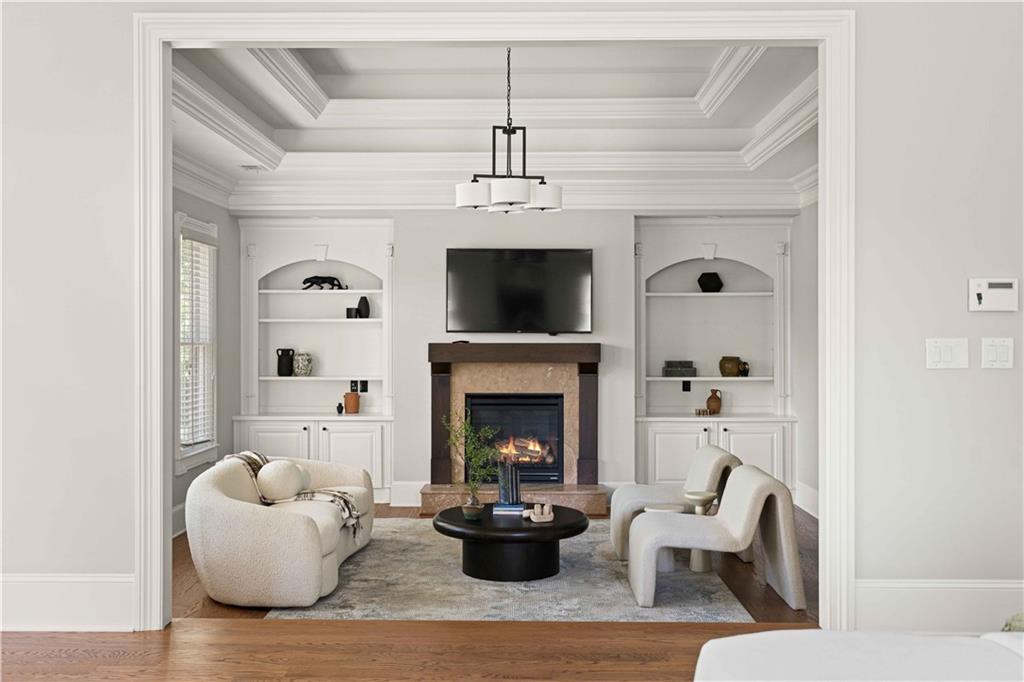
Staged living room with a fireplace, built-in shelves, cream chairs, and coffered ceiling.
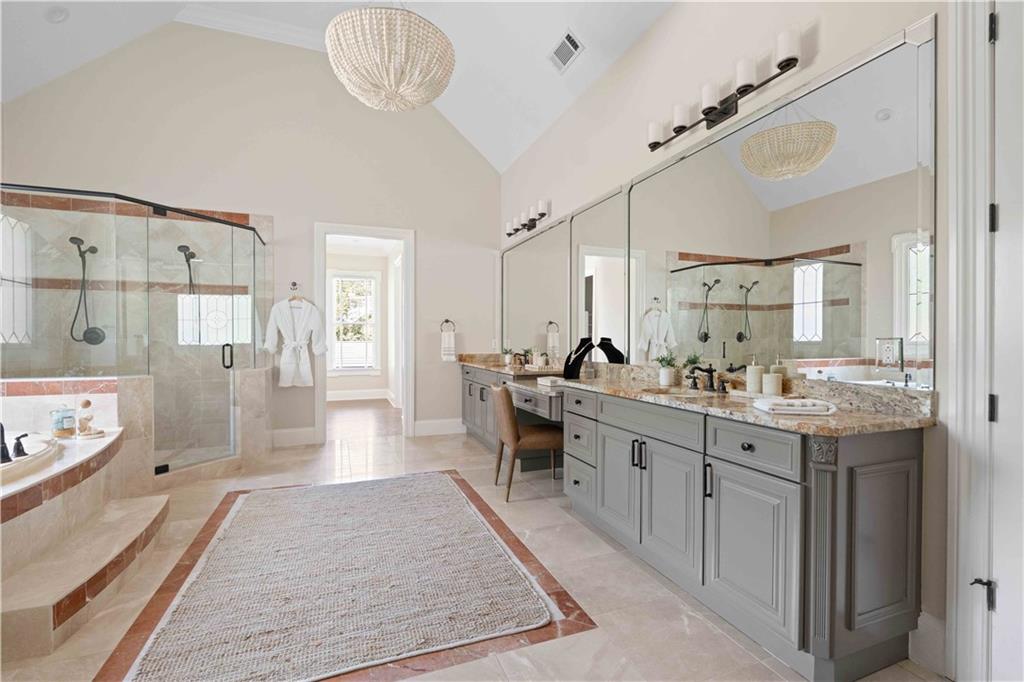
Primary bathroom with a glass walk-in shower and long gray double vanity with stone countertop.
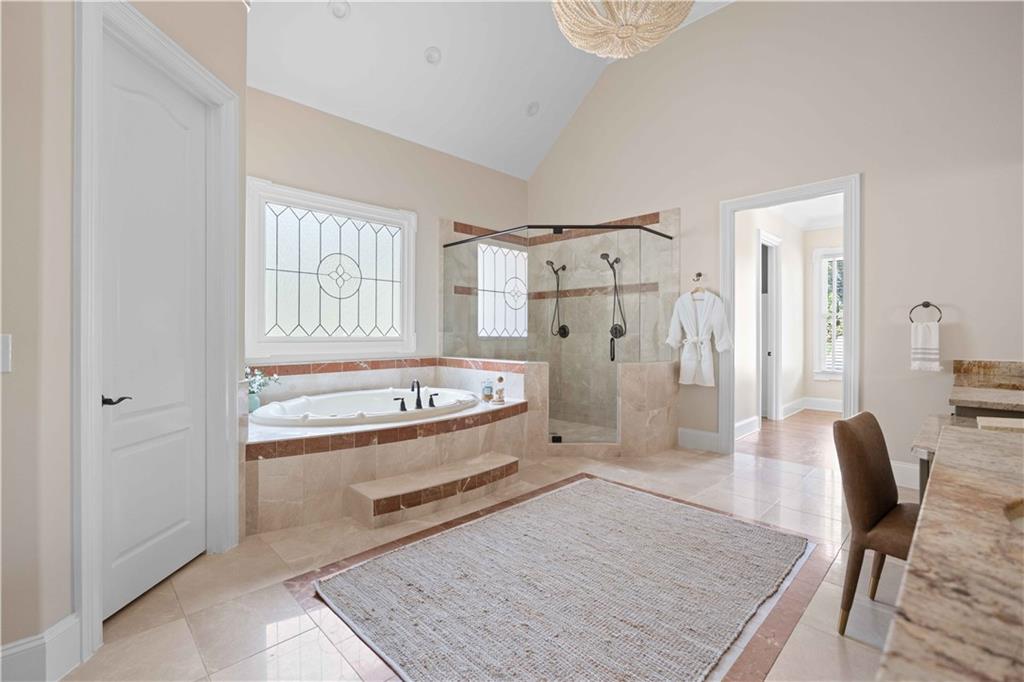
Primary bathroom with a soaking tub beneath a leaded-glass window and a glass-enclosed shower.
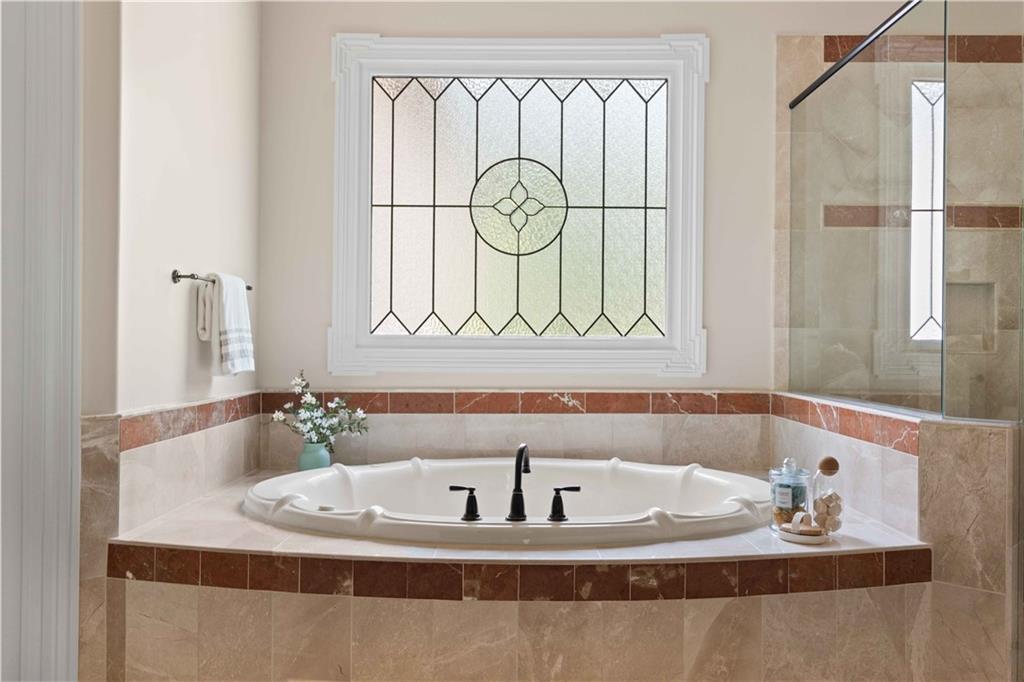
Bathroom with a built-in soaking tub, glass-enclosed shower, and decorative leaded-glass window.
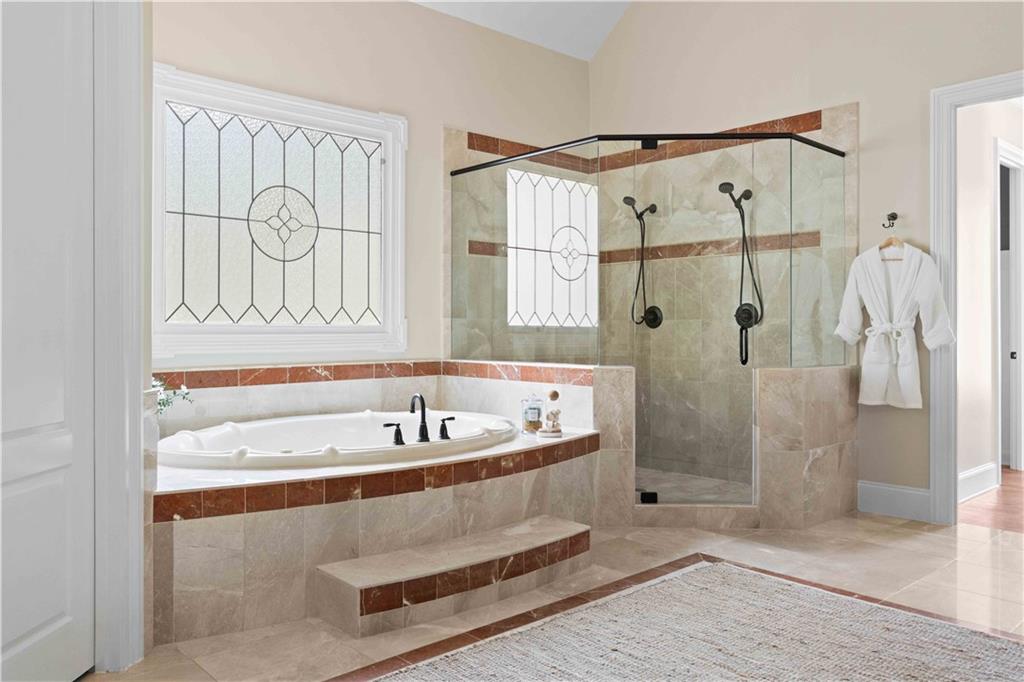
Bathroom with a corner soaking tub beneath a geometric stained-glass window and a glass-enclosed shower.
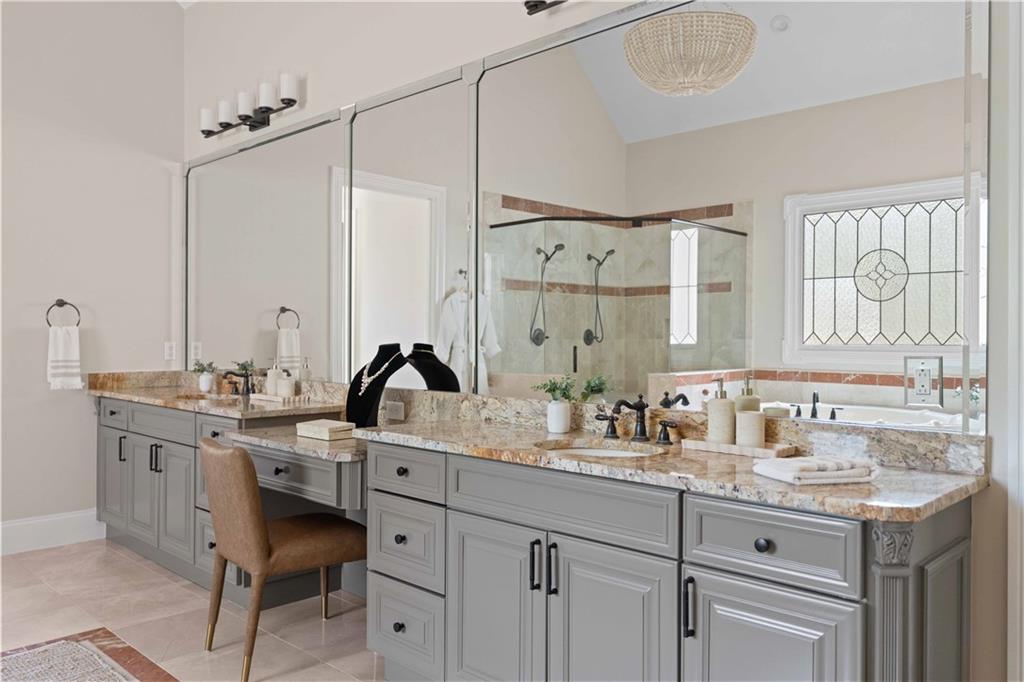
Bathroom with a long gray double vanity, stone countertops, and a glass-enclosed tiled shower.
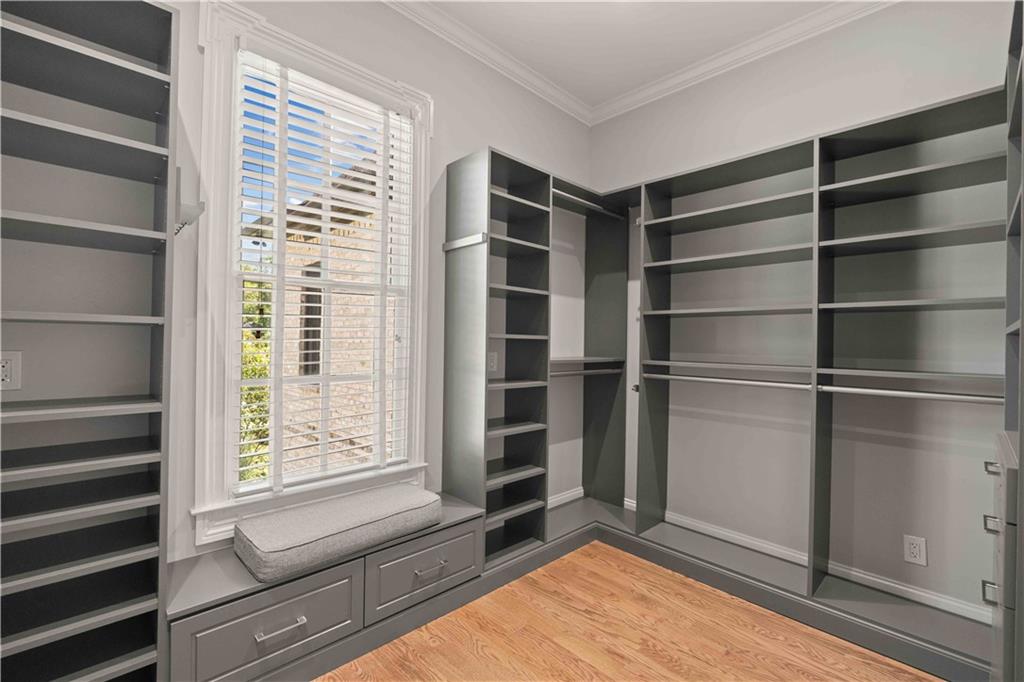
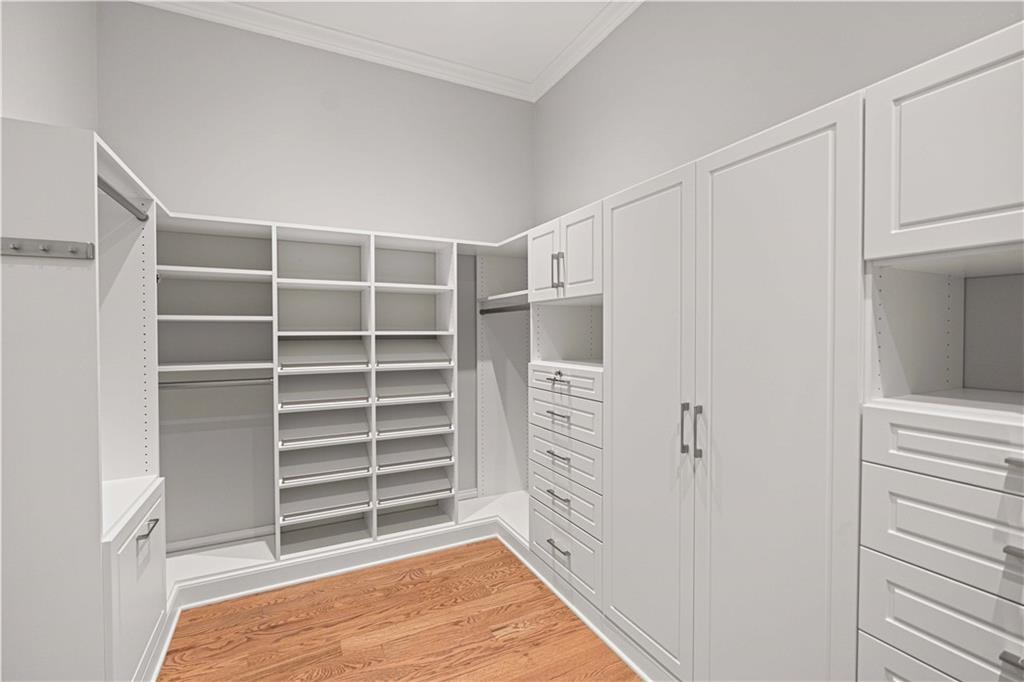
Walk-in closet with gray built-in shelves, hanging rods, and a window seat with drawers.
Walk-in closet with extensive white built-in shelving, drawers, and hardwood flooring.
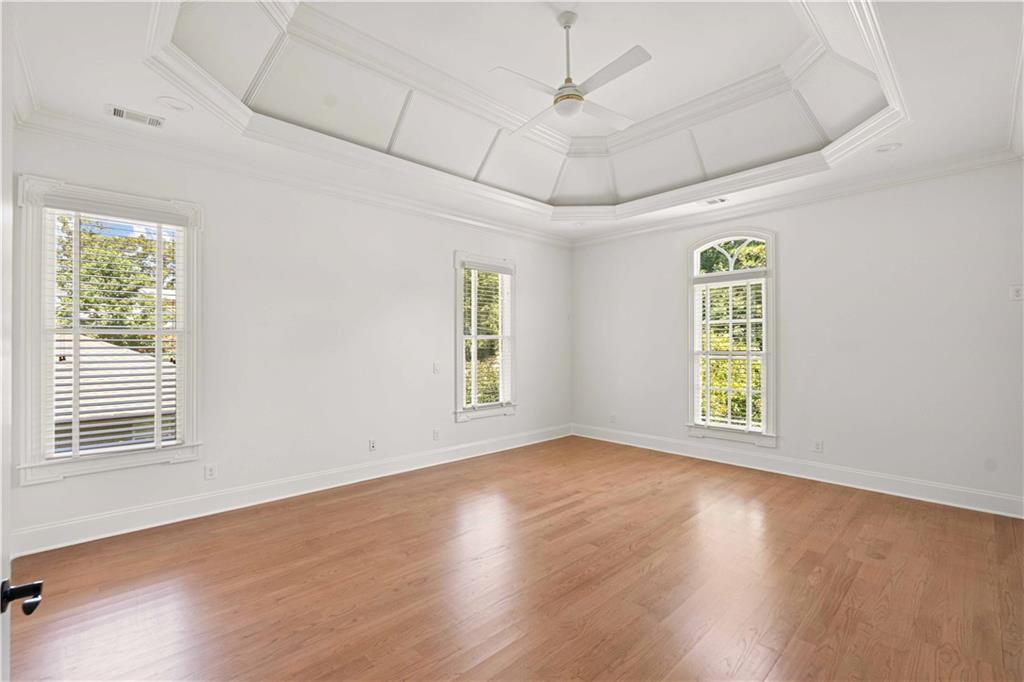
Bright empty room with hardwood floors, three windows, and a detailed tray ceiling with ceiling fan.
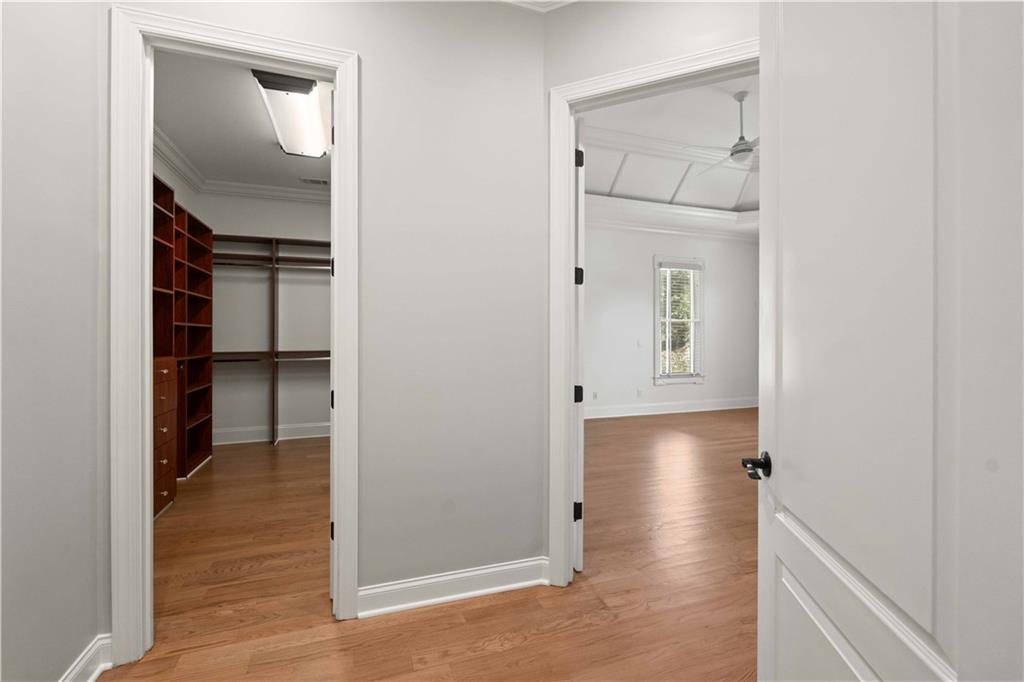
Bedroom with hardwood floors and ceiling fan beside a walk-in closet with built-in shelving.
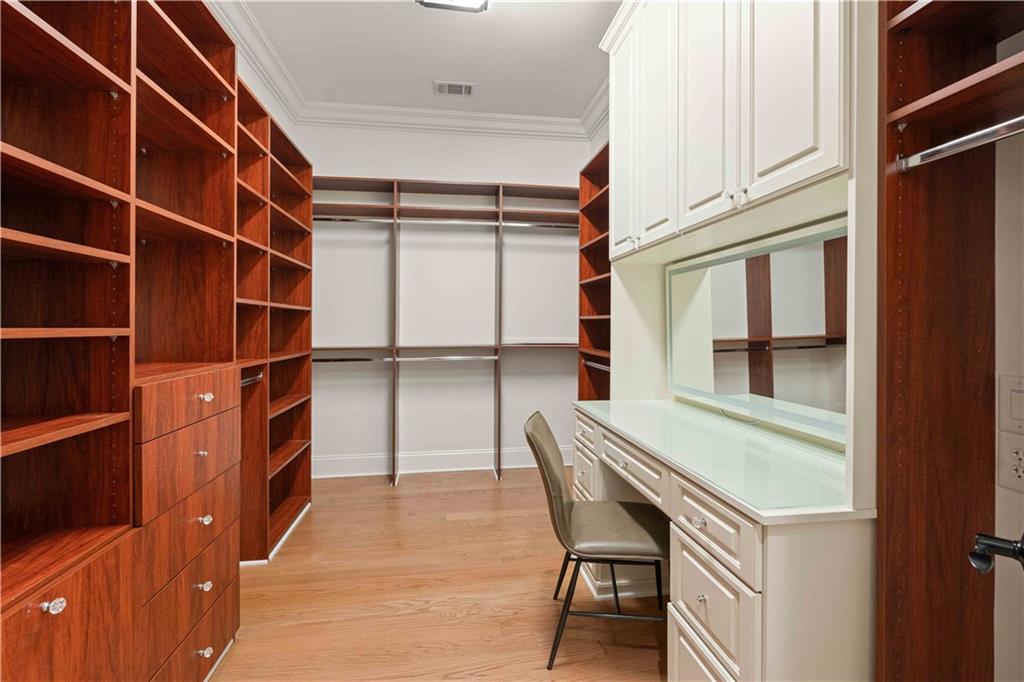
Walk-in closet with extensive wood shelving and drawers, plus a white built-in vanity and chair.
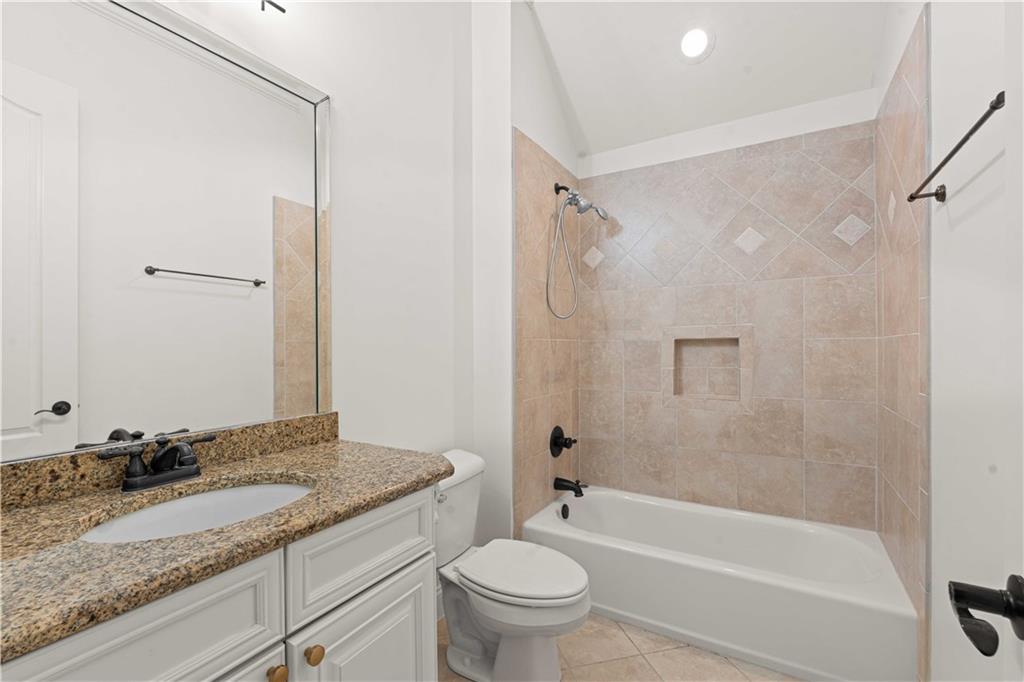
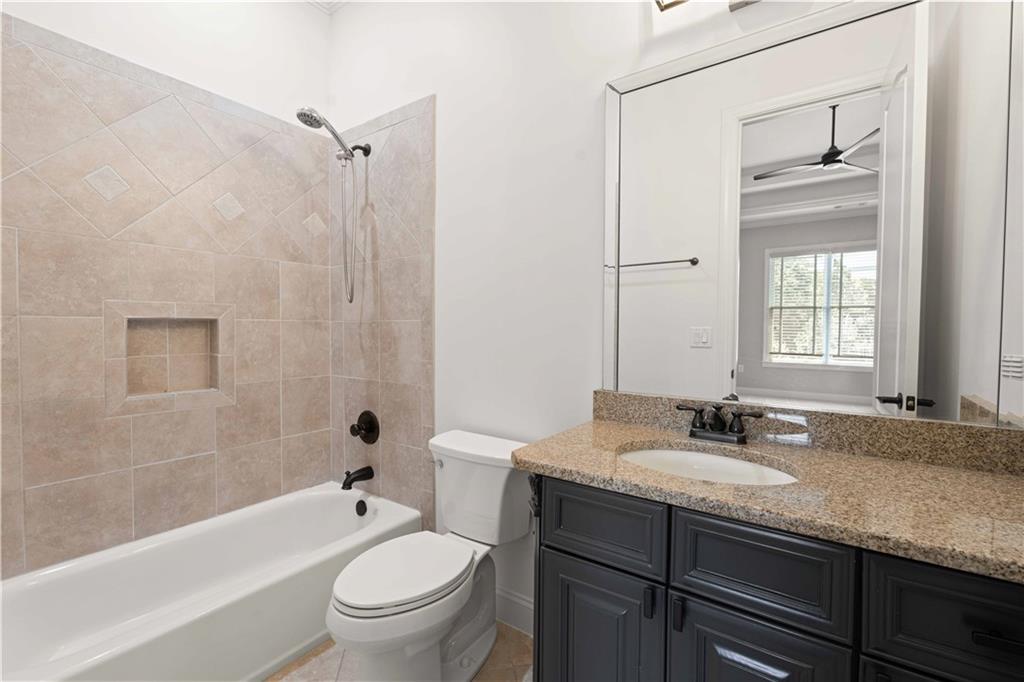
Bathroom with a tiled tub and shower, built-in niche, toilet, and granite-topped vanity.
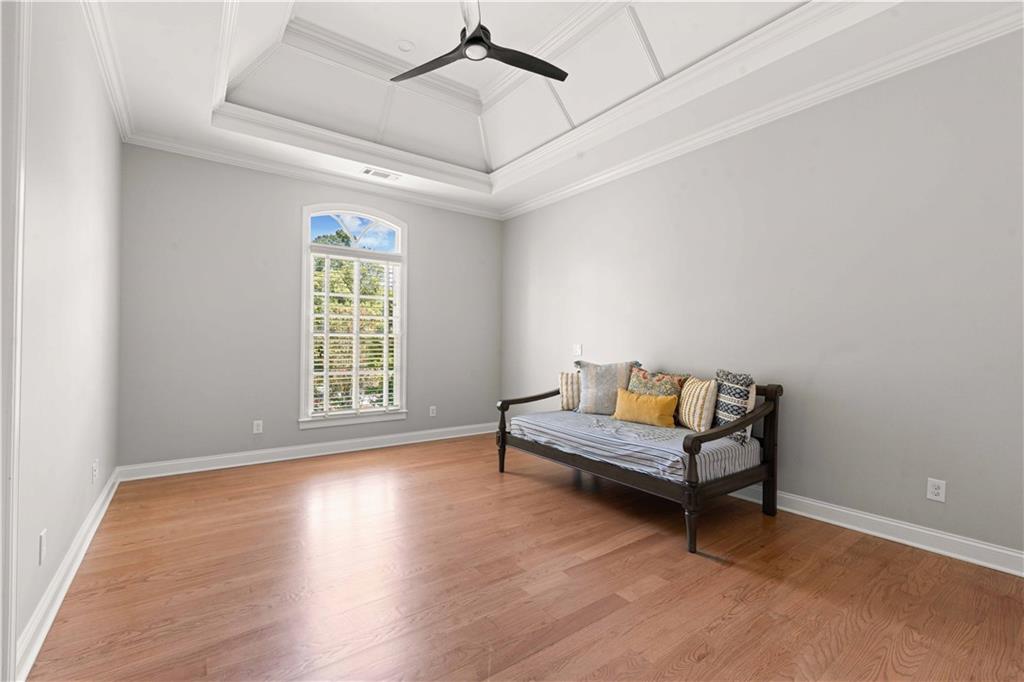
Bedroom with a tray ceiling, arched shuttered window, wood floors, and a dark wood daybed.
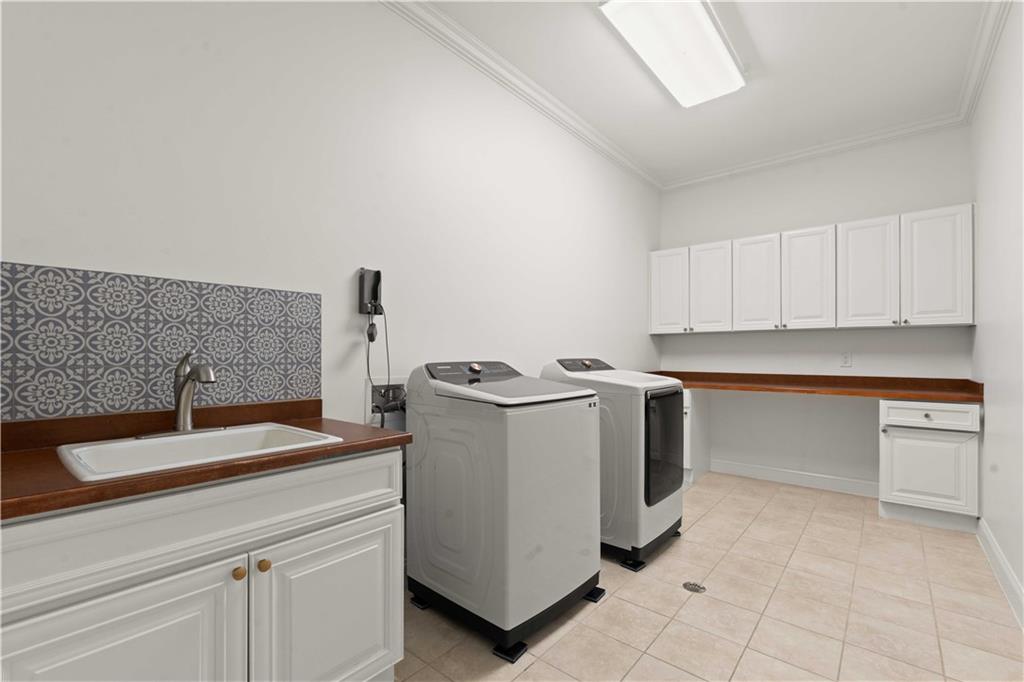
Laundry room with washer and dryer, utility sink, patterned tile backsplash, and white cabinetry.
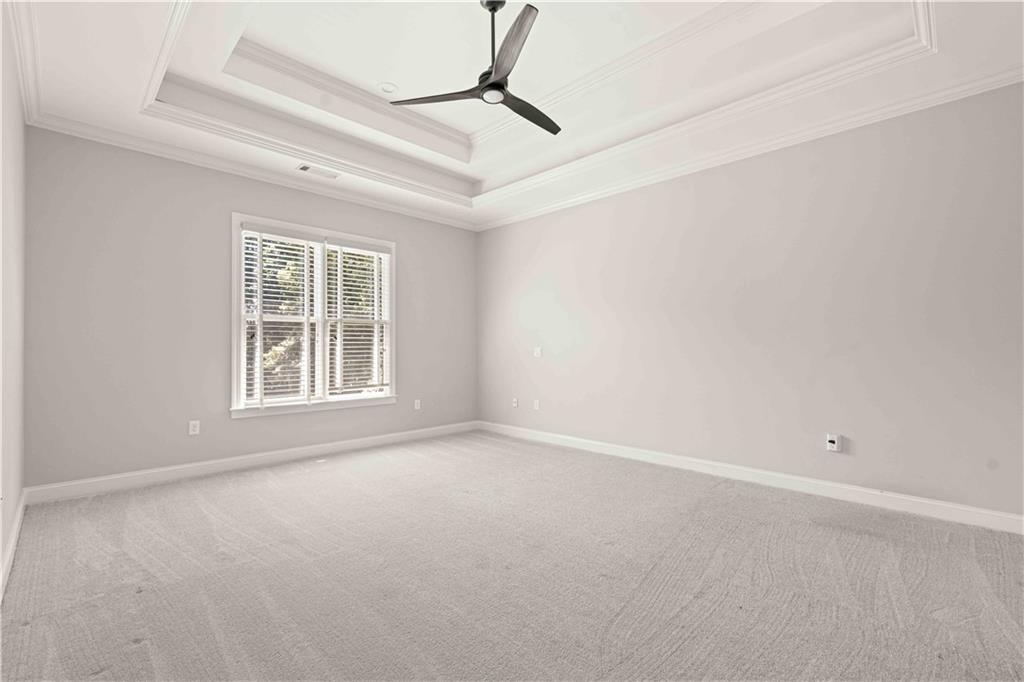
Empty bedroom with gray carpet, tray ceiling, ceiling fan, and shuttered window.
Bathroom with tiled tub surround, dark vanity, speckled stone countertop, and large mirror.
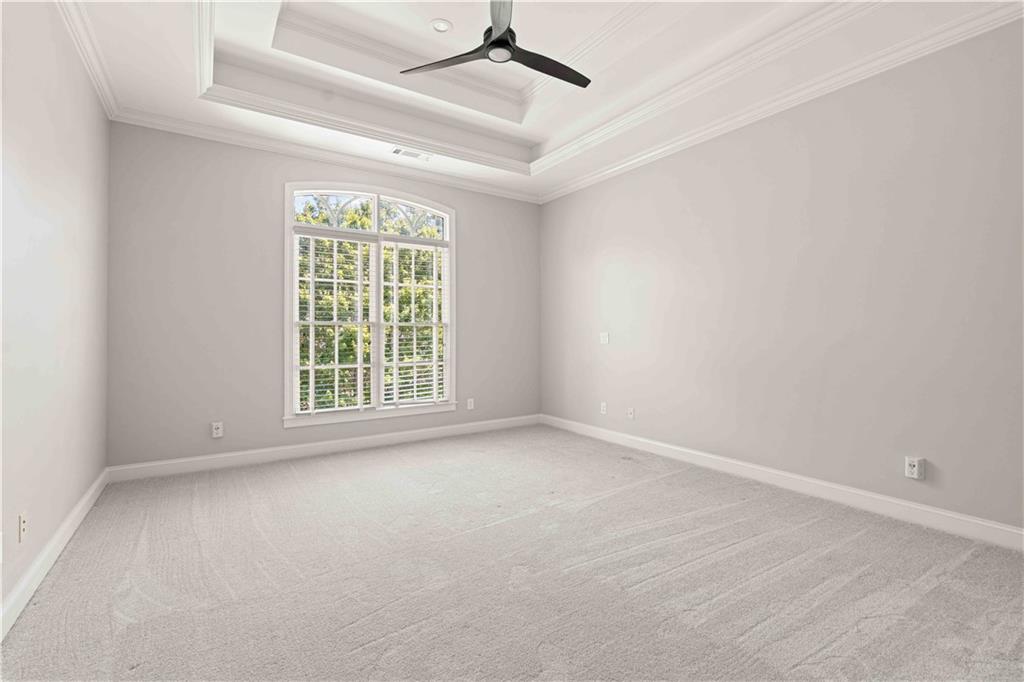
Empty bedroom with a tray ceiling, dark ceiling fan, and large arched window with white blinds.
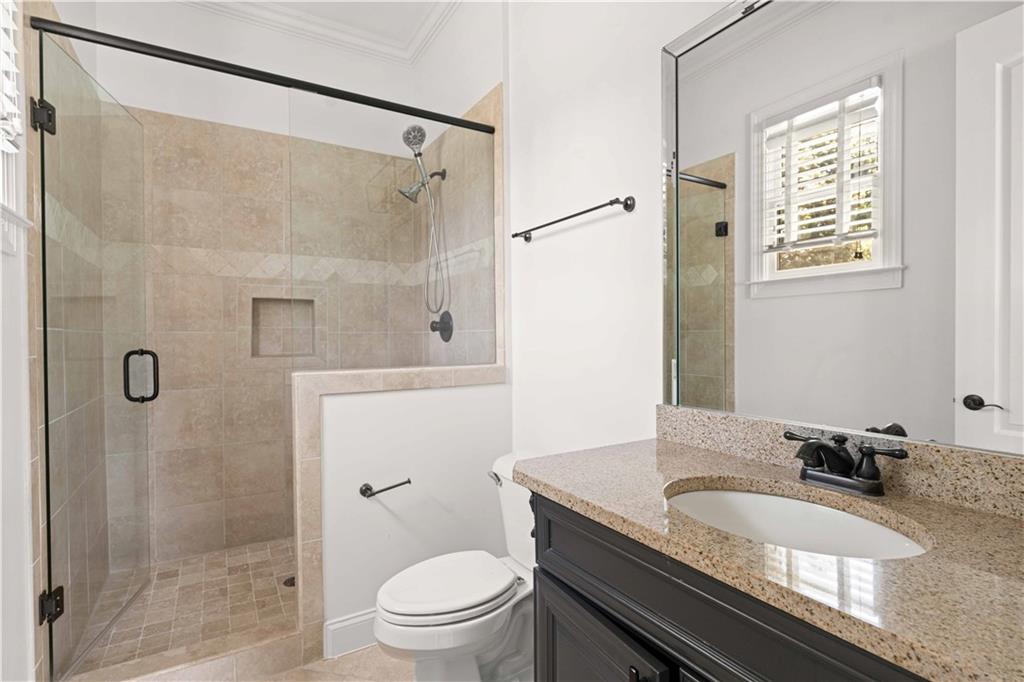
Bathroom with a beige-tiled glass shower and granite-topped dark vanity.
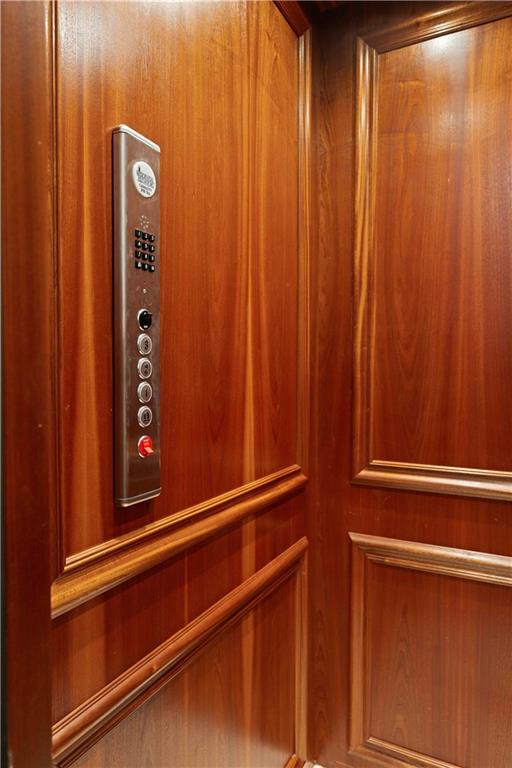
Wood-paneled elevator interior with a vertical control panel and round buttons.
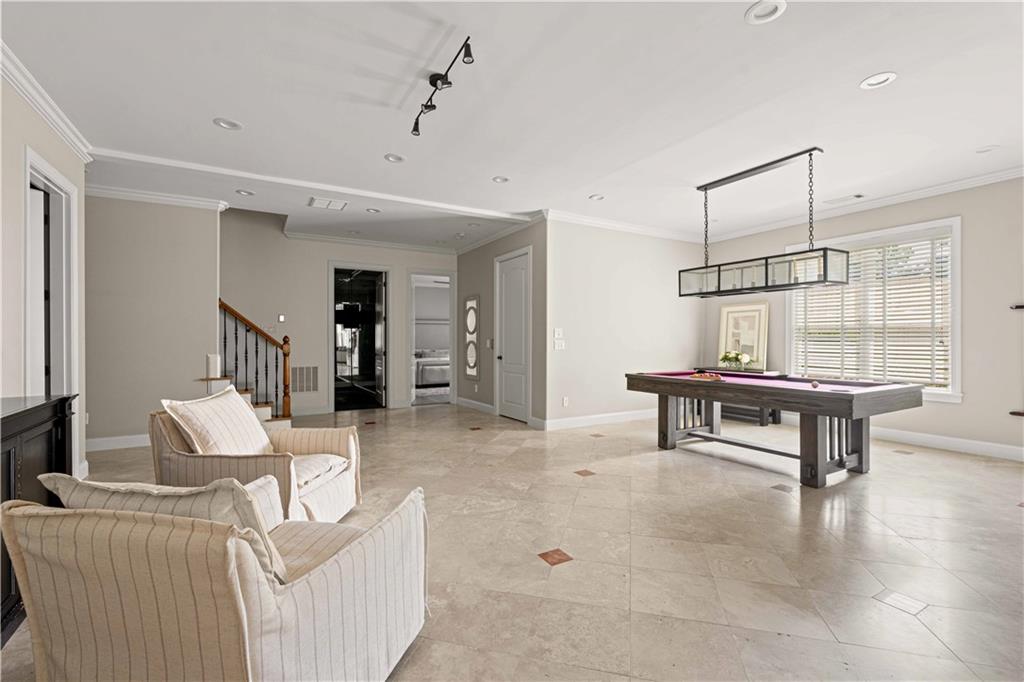
Furnished game room with a billiards table, cream seating, and a staircase.
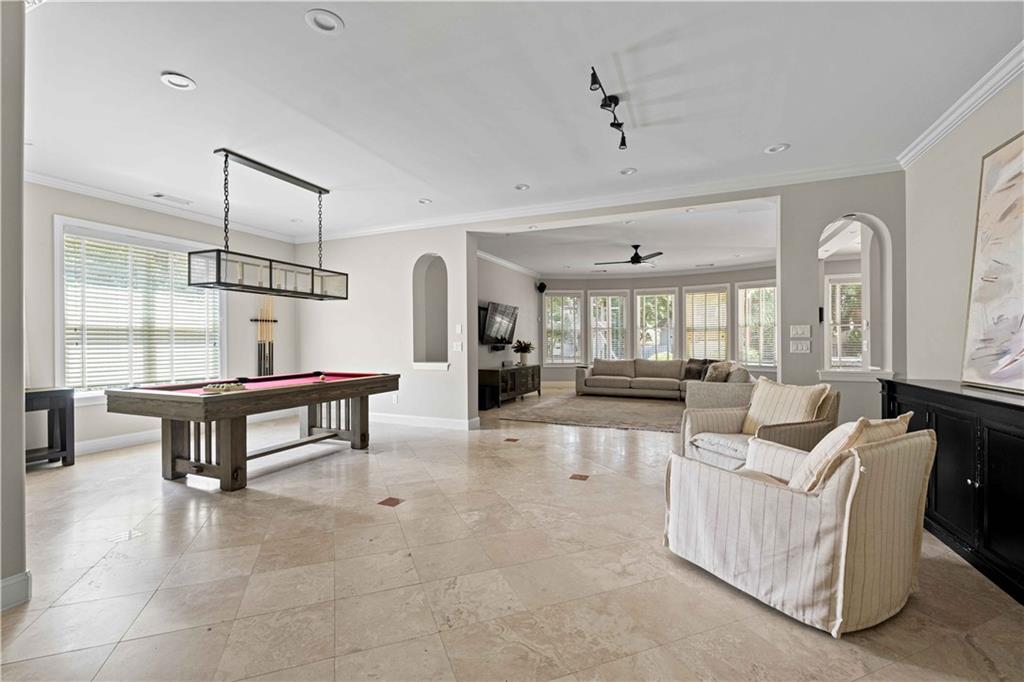
Open-plan living and game room with a pool table, cream seating, and bright window-lined sitting area.
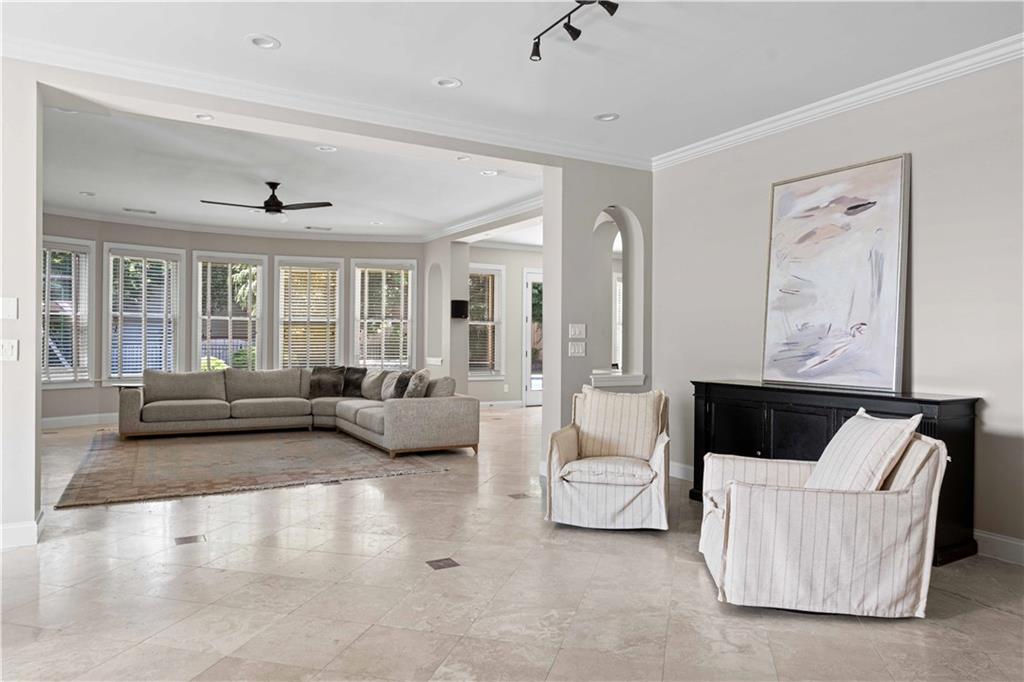
Living room with a gray sectional, striped armchairs, and tall windows with blinds.
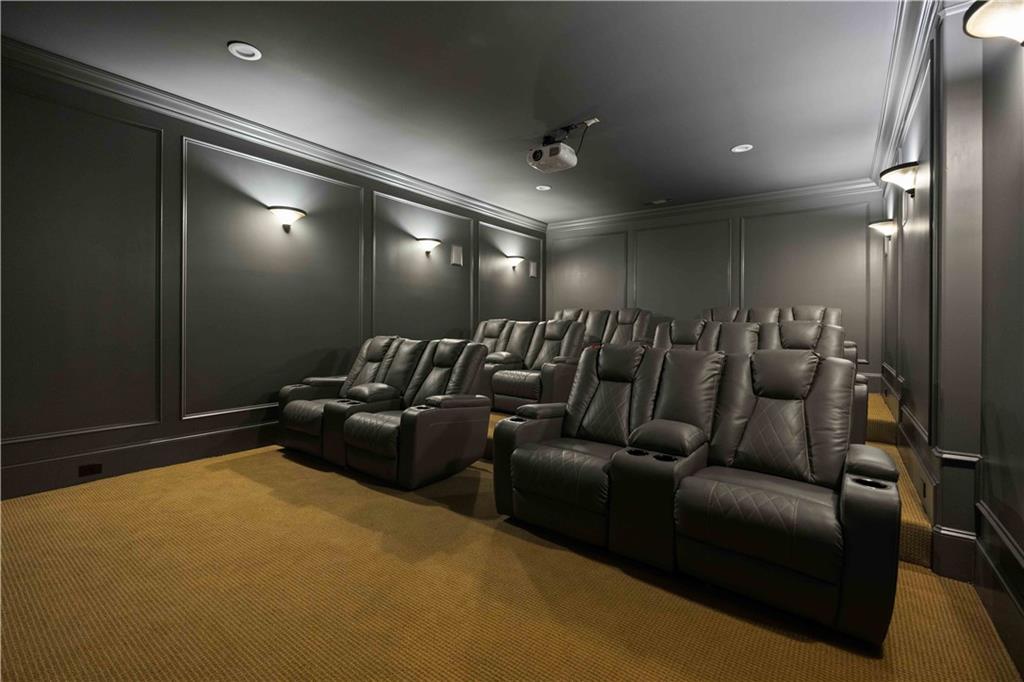
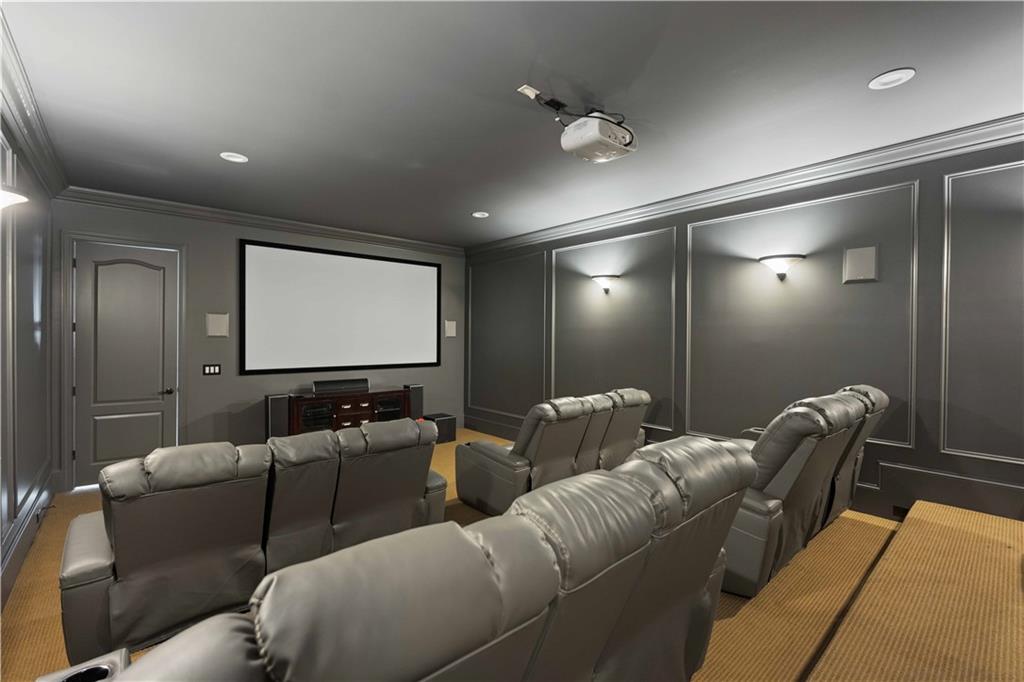
Home theater with rows of leather recliners and a ceiling-mounted projector.
Home theater with gray leather reclining seats, a large projection screen, and a ceiling-mounted projector.
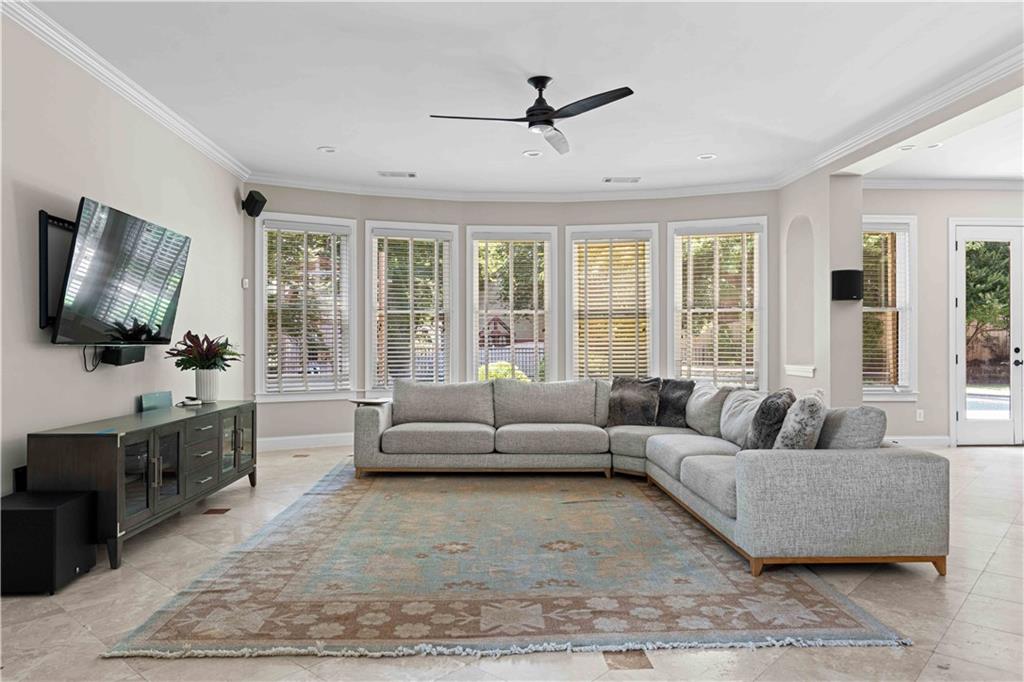
Living room with a gray sectional sofa, patterned rug, and curved wall of shuttered windows.
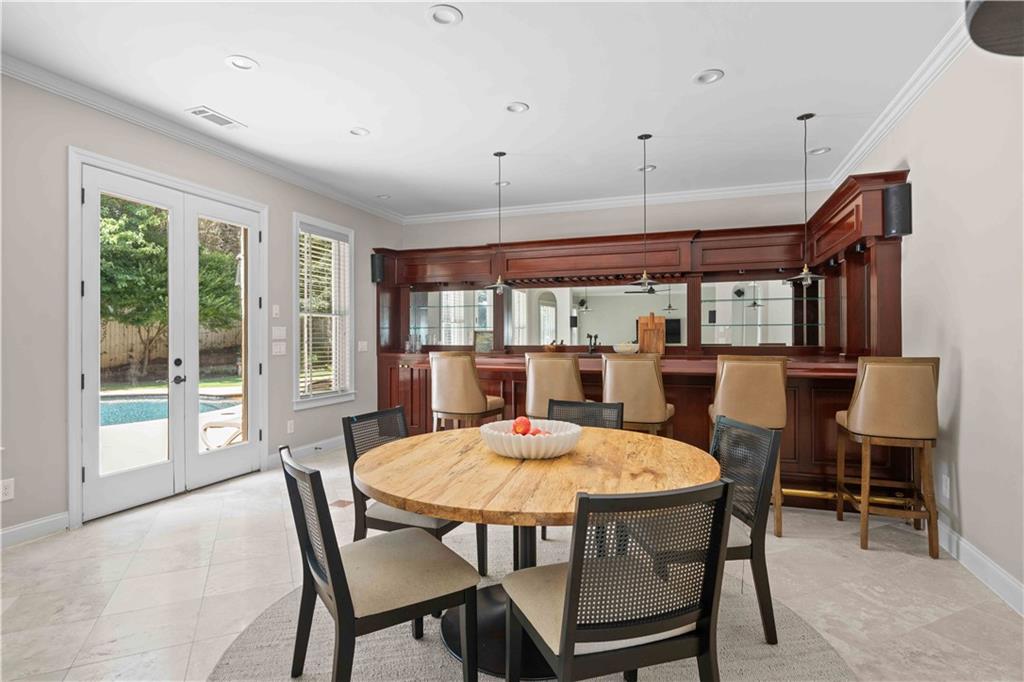
Dining room with a round stone table, dark wood bar, and French doors overlooking a pool.
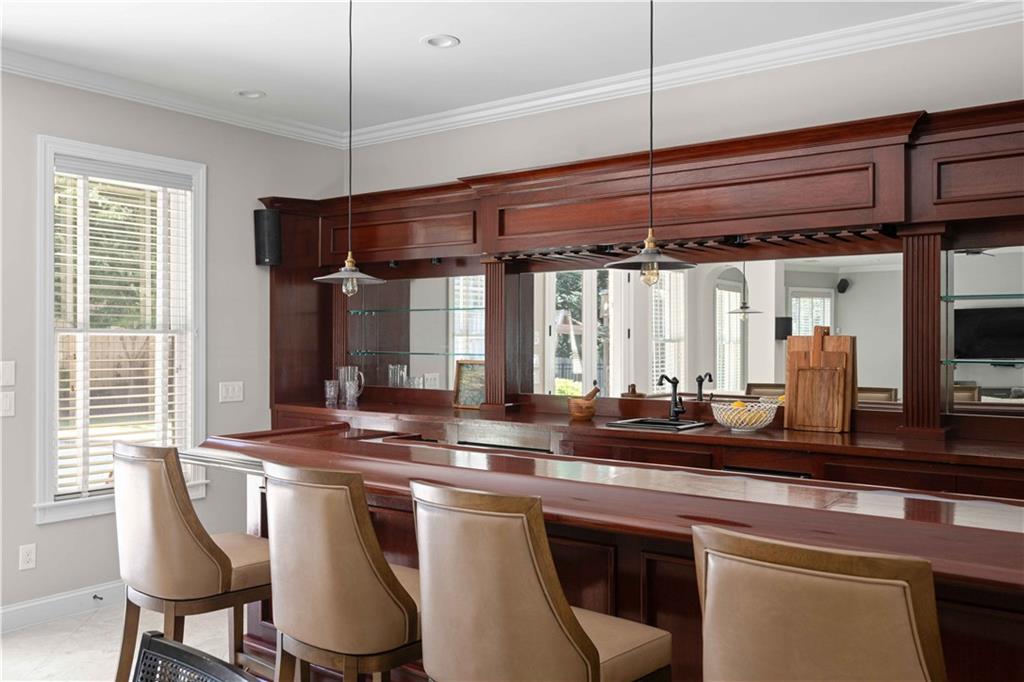
Home bar with a polished dark-wood counter, upholstered stools, and built-in cabinetry.
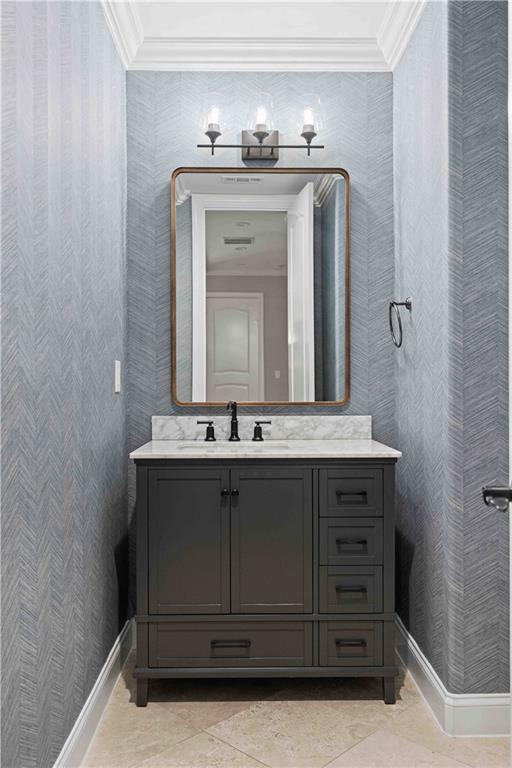
Bathroom vanity with a marble countertop, framed mirror, and blue-gray herringbone wallpaper.
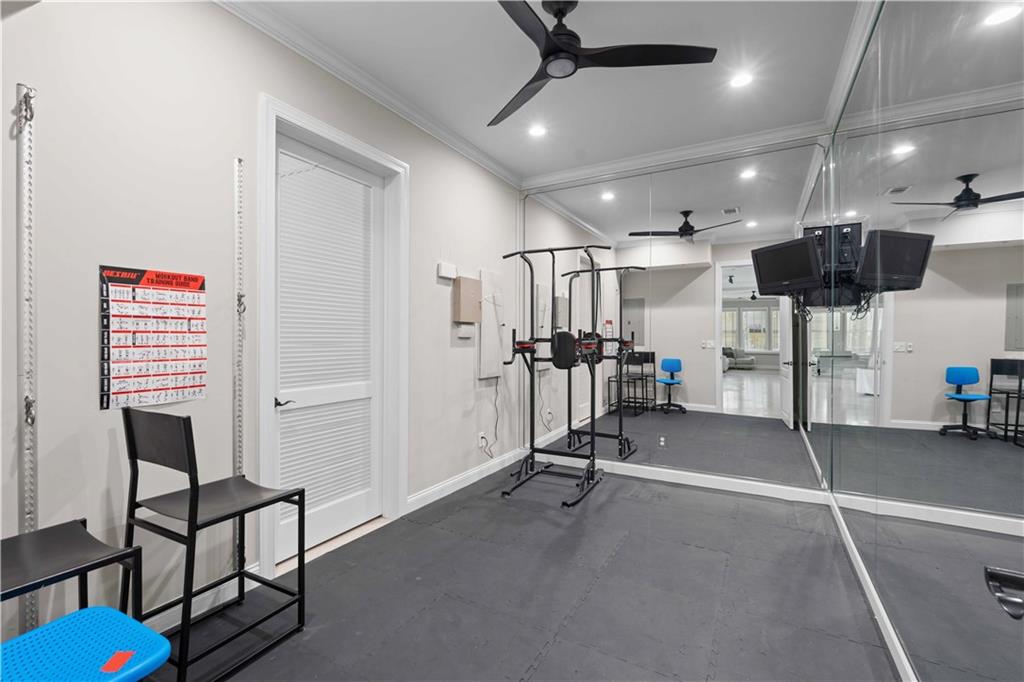
Home gym with mirrored wall, strength-training equipment, and rubber flooring.
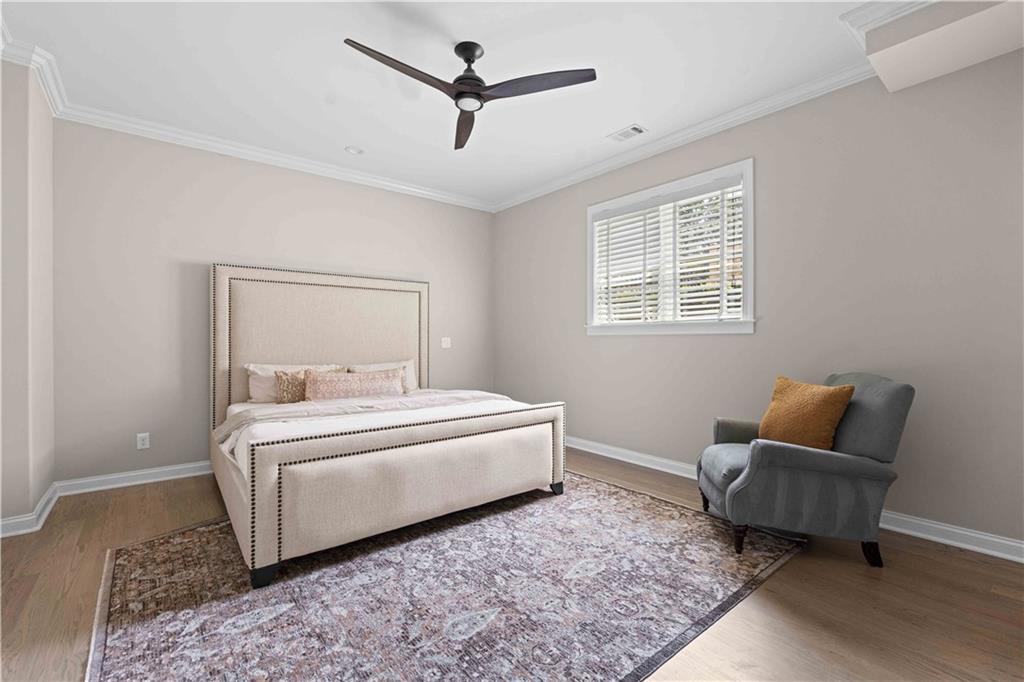
Bedroom with a cream upholstered bed, gray armchair, and patterned rug.
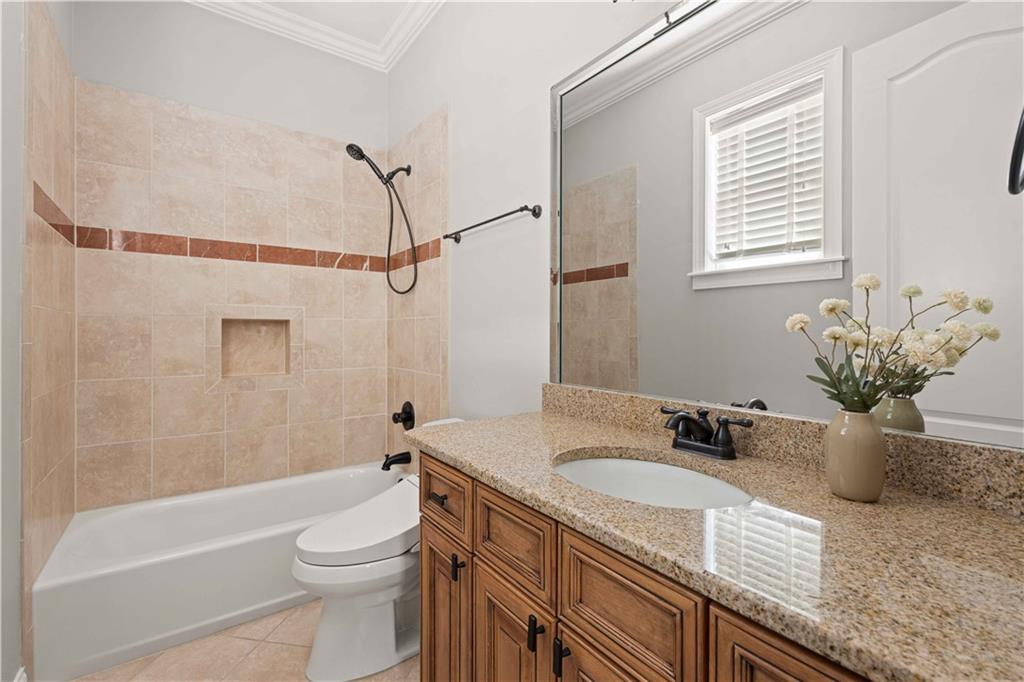
Bathroom with a tiled tub and shower beside a wood vanity with granite countertop.
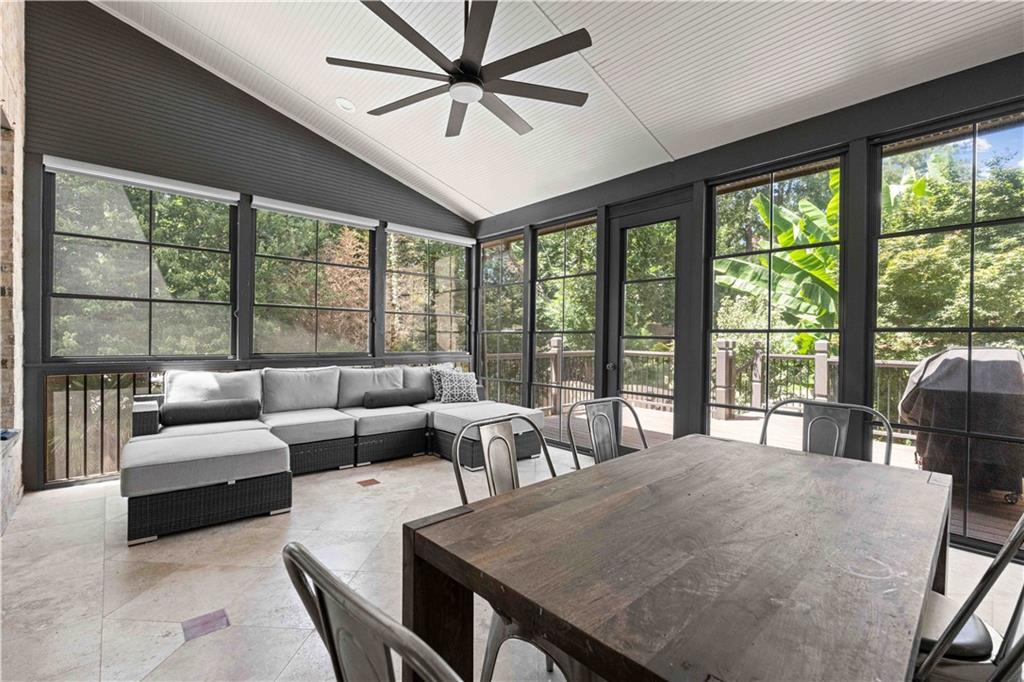
Sunroom with a gray sectional, large dining table, ceiling fan, and windows overlooking a leafy yard.
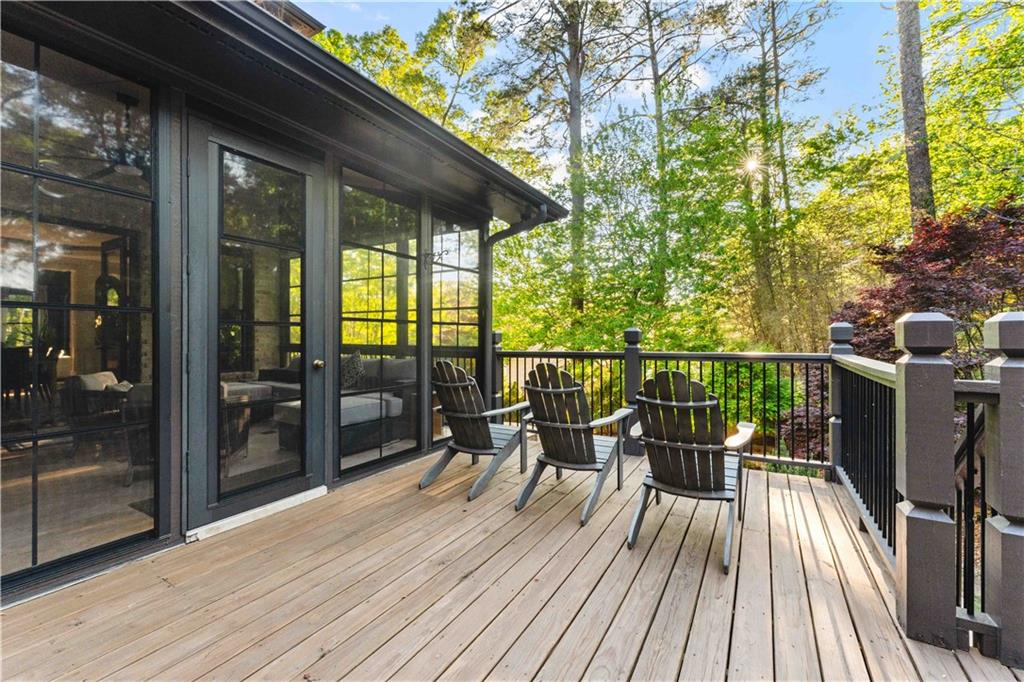
Wood deck with four Adirondack chairs beside a glass sunroom, surrounded by mature trees.
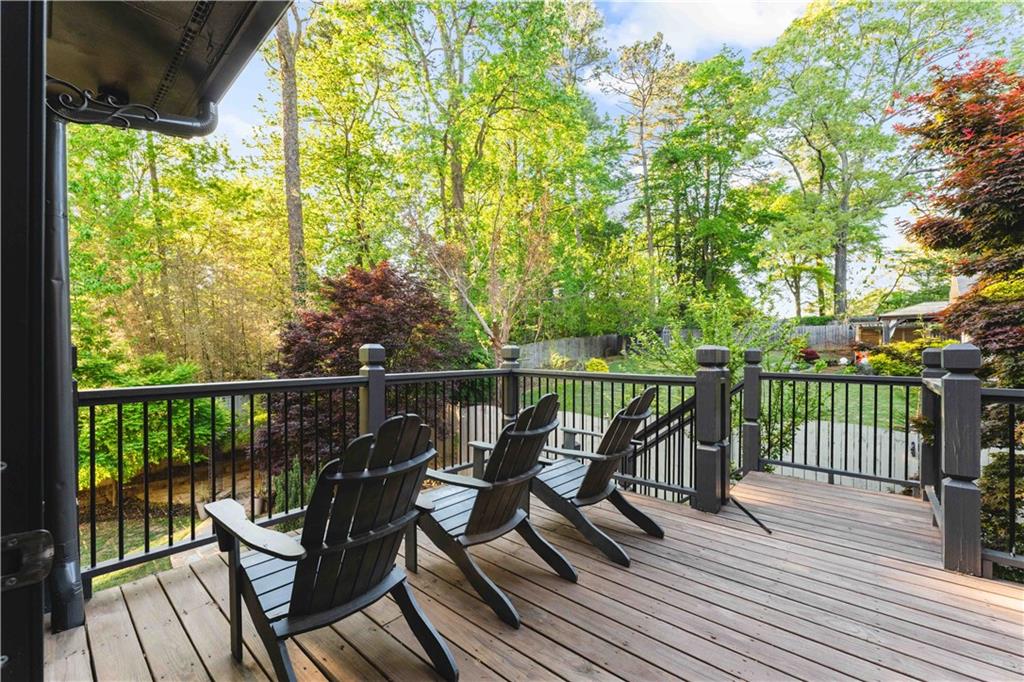
Wooden deck with Adirondack chairs overlooks a leafy, fenced backyard.
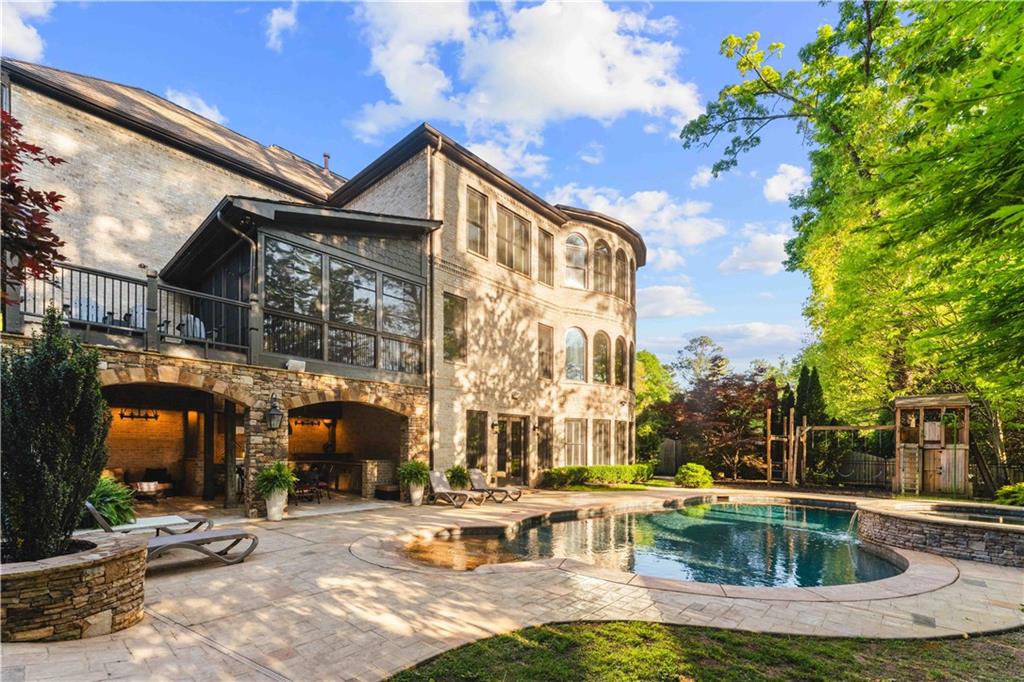
Home’s rear exterior with a swimming pool, stone patio, covered seating area, and arched windows.
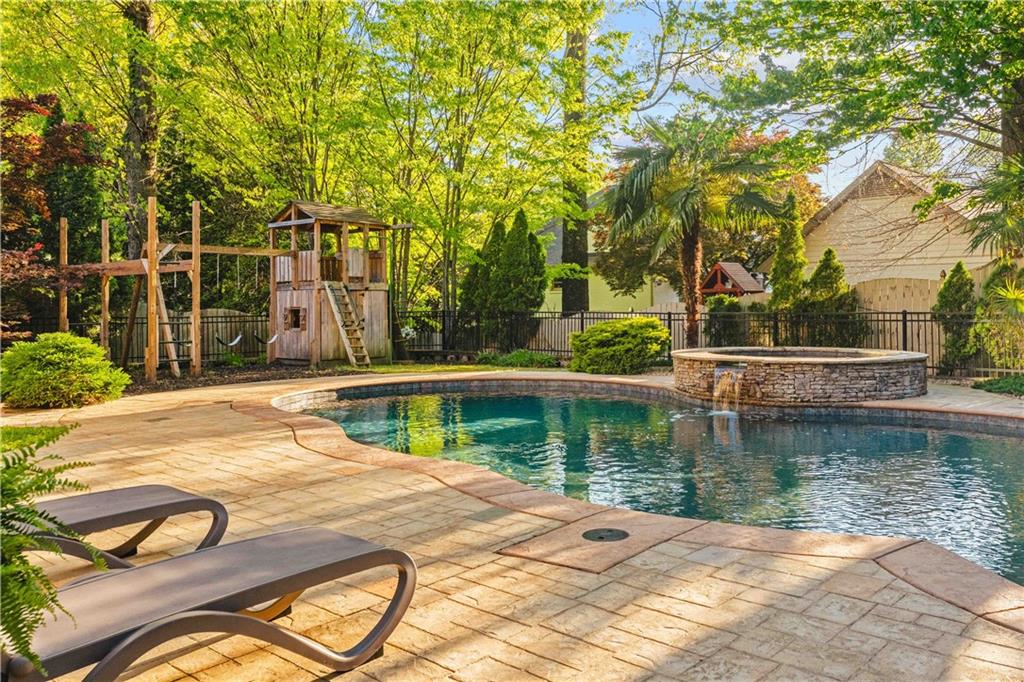
Backyard pool and raised stone spa beside a wooden play structure and paved patio.
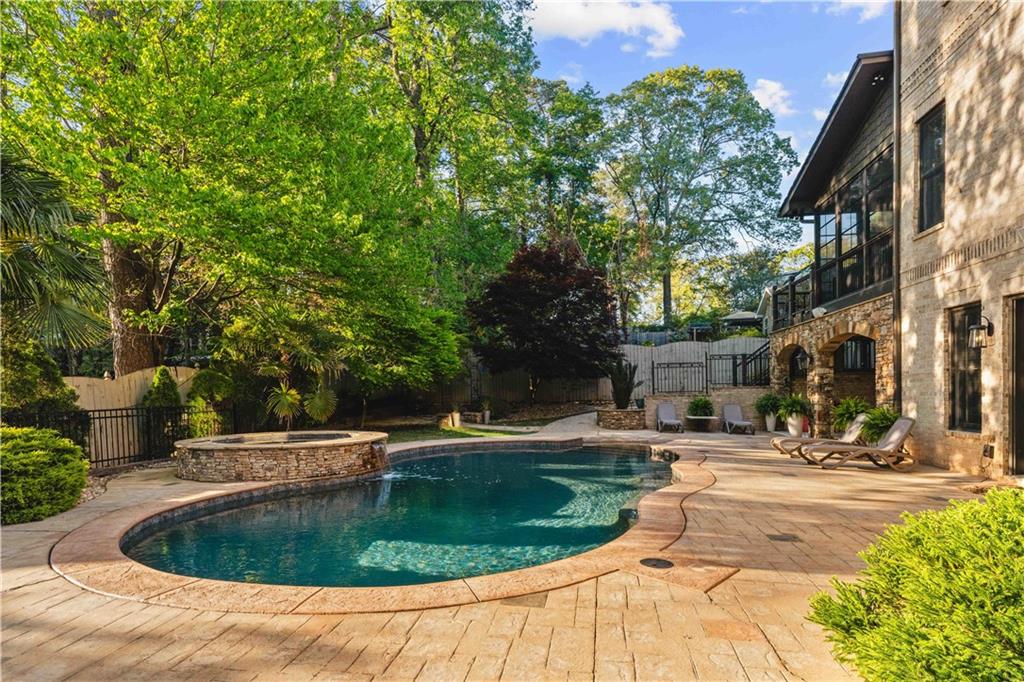
Backyard pool and raised stone spa beside a paved patio and stone-clad home.
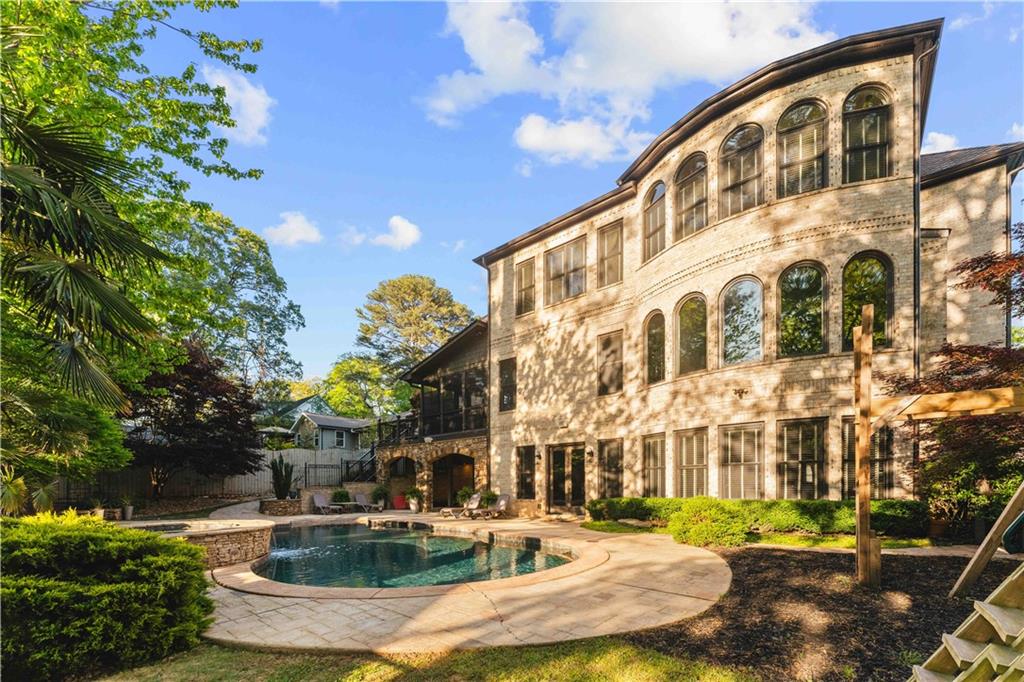
Stone house with arched windows overlooking a curved backyard pool and patio.
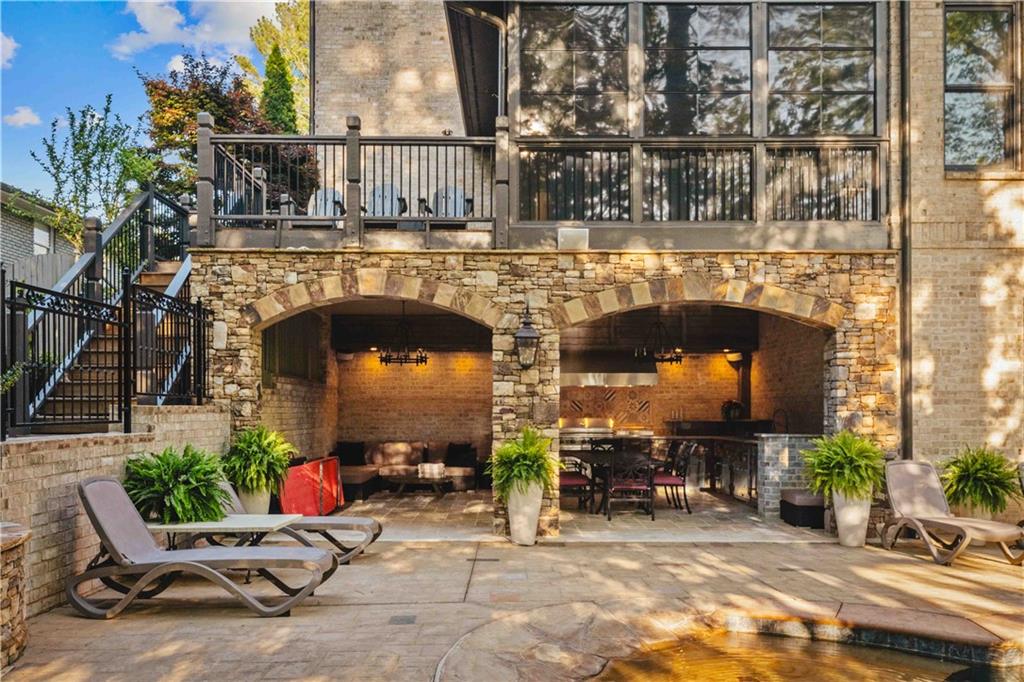
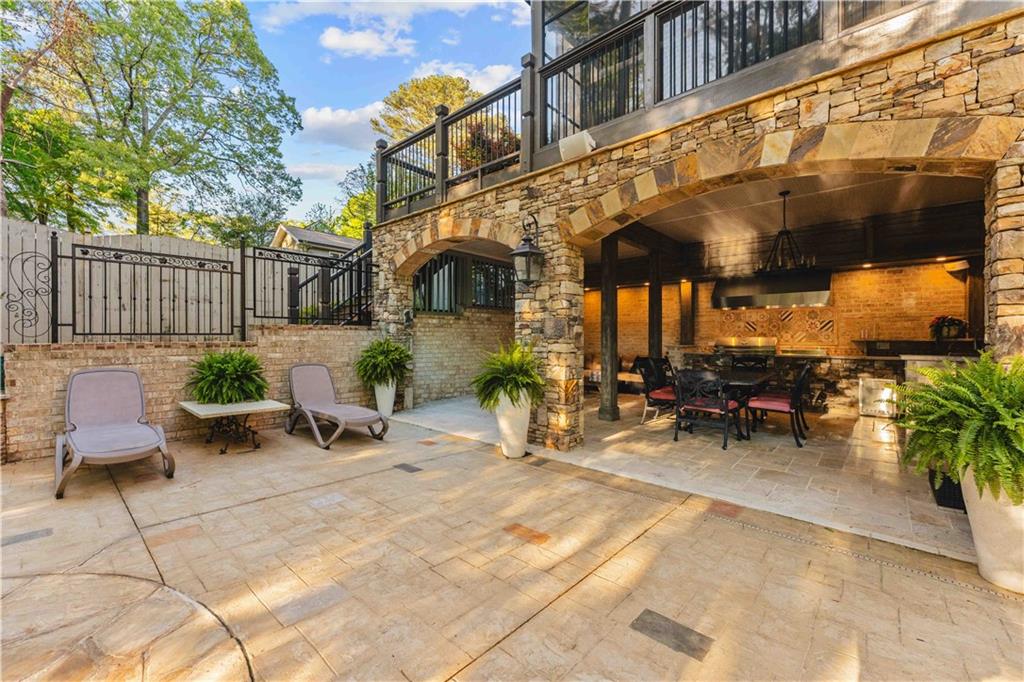
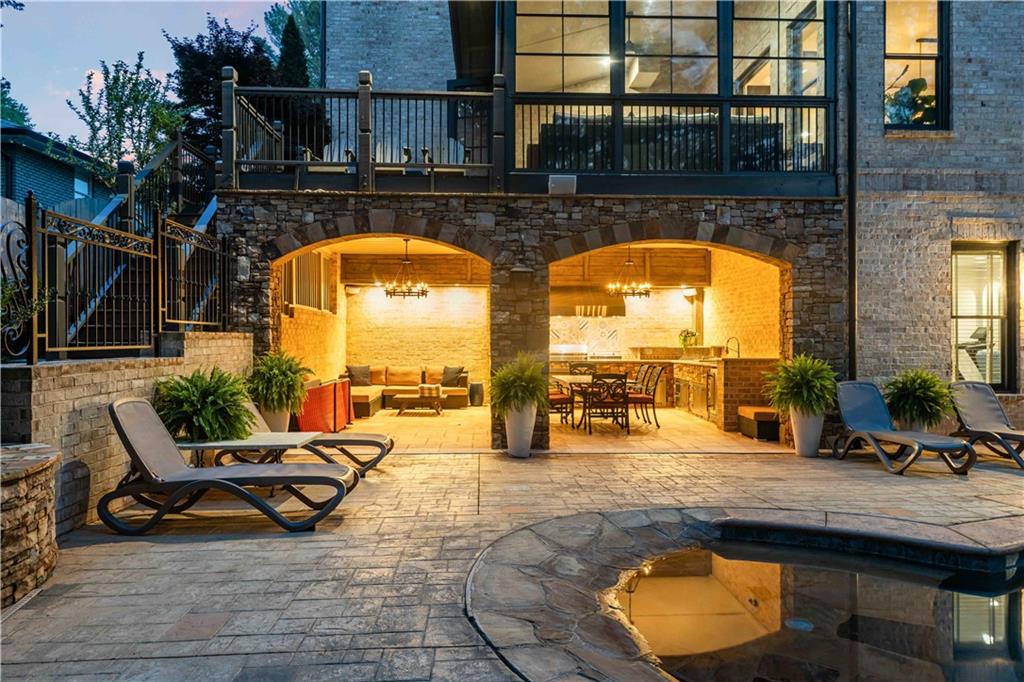
Stone-arched backyard patio with an outdoor kitchen, raised deck, lounge chairs, and pool.
Stone patio with a covered outdoor dining area, built-in kitchen, lounge chairs and potted plants.
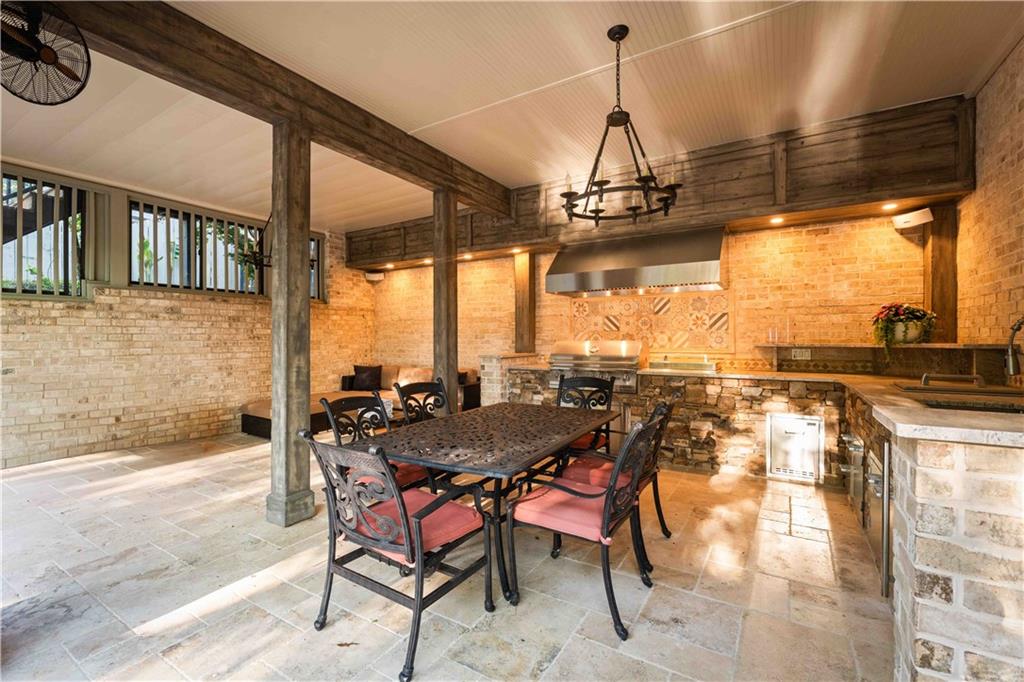
Covered patio with a stone outdoor kitchen, built-in grill, and dining table beneath exposed timber beams.
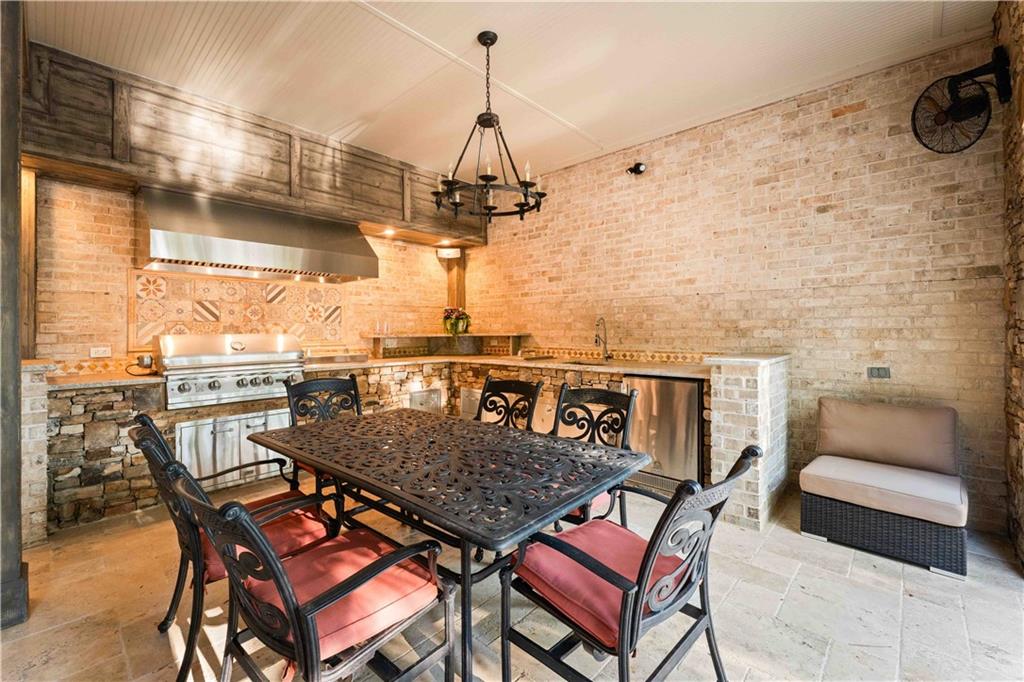
Covered outdoor kitchen with stainless steel grill and black dining set with red cushions.
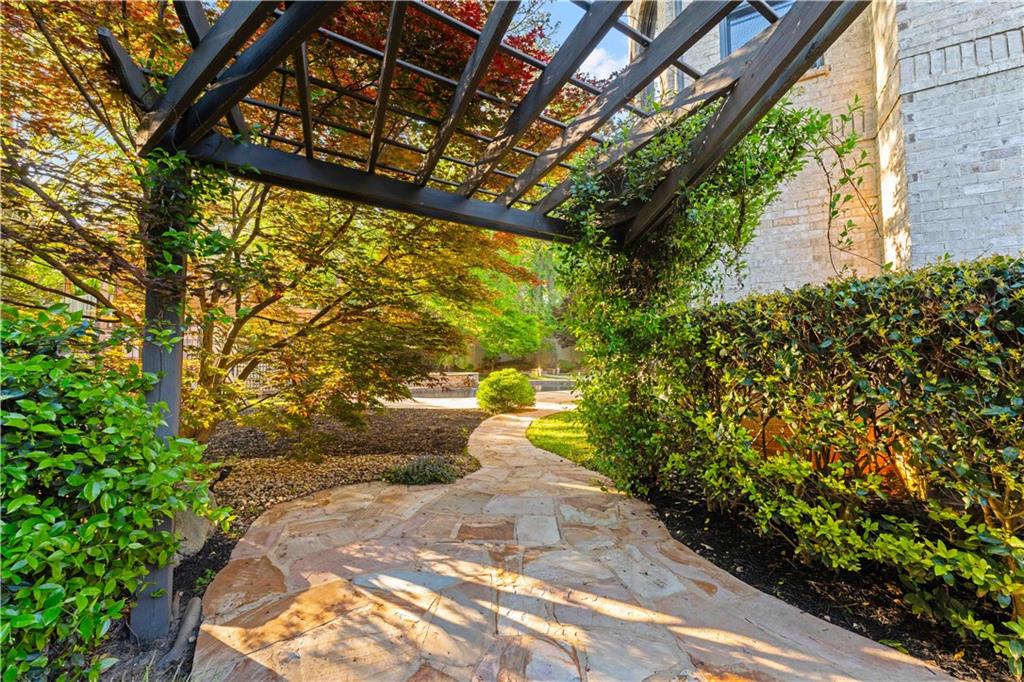
Stone walkway beneath a timber pergola, framed by hedges and autumn foliage.
Two-story brick home with gabled roof, illuminated windows, and landscaped stone walkway at dusk.
Two-story stone-and-brick home with illuminated windows, landscaped lawn, and entry pillars at dusk.
Stone home patio with a curved pool and warmly lit outdoor dining and kitchen areas.
Stone house rear with illuminated patio and swimming pool at dusk.
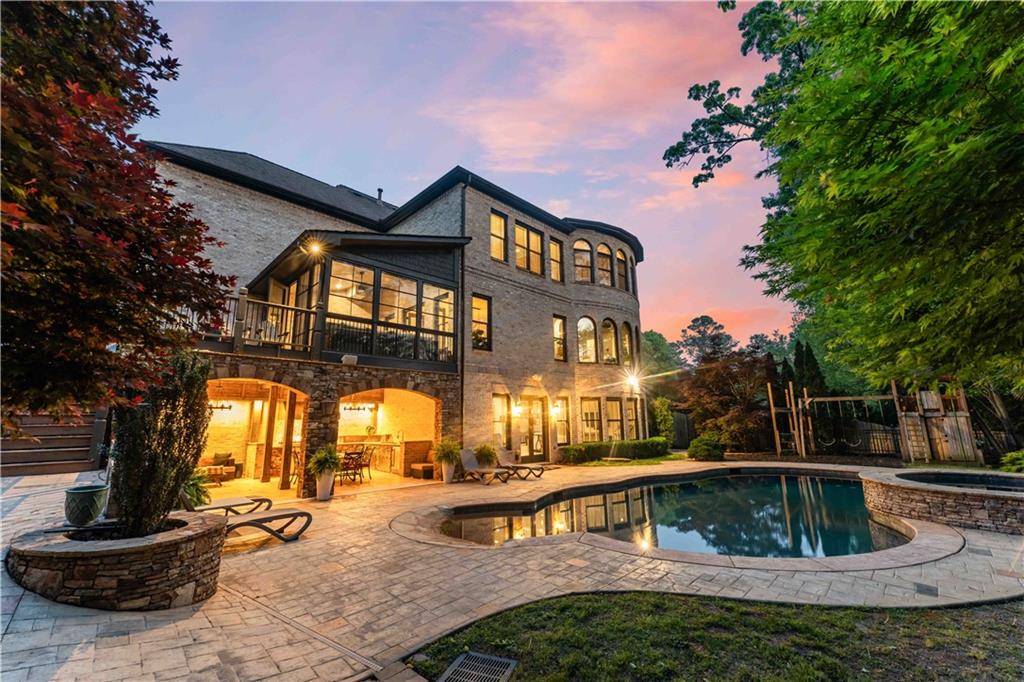
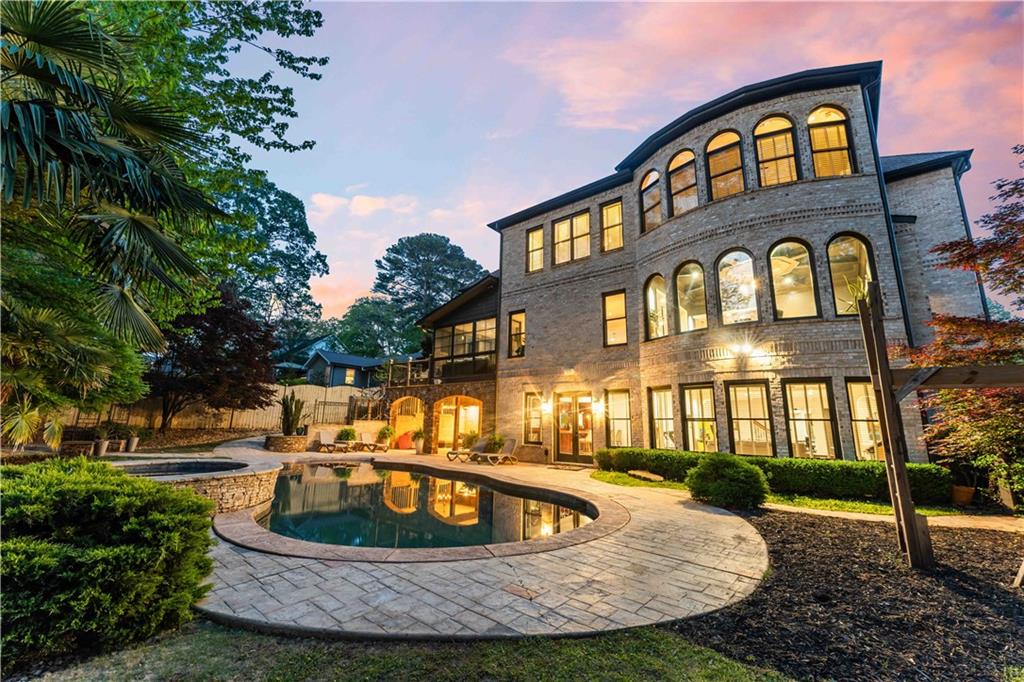
Brick home’s rear exterior with a curved pool and illuminated arched windows at dusk.
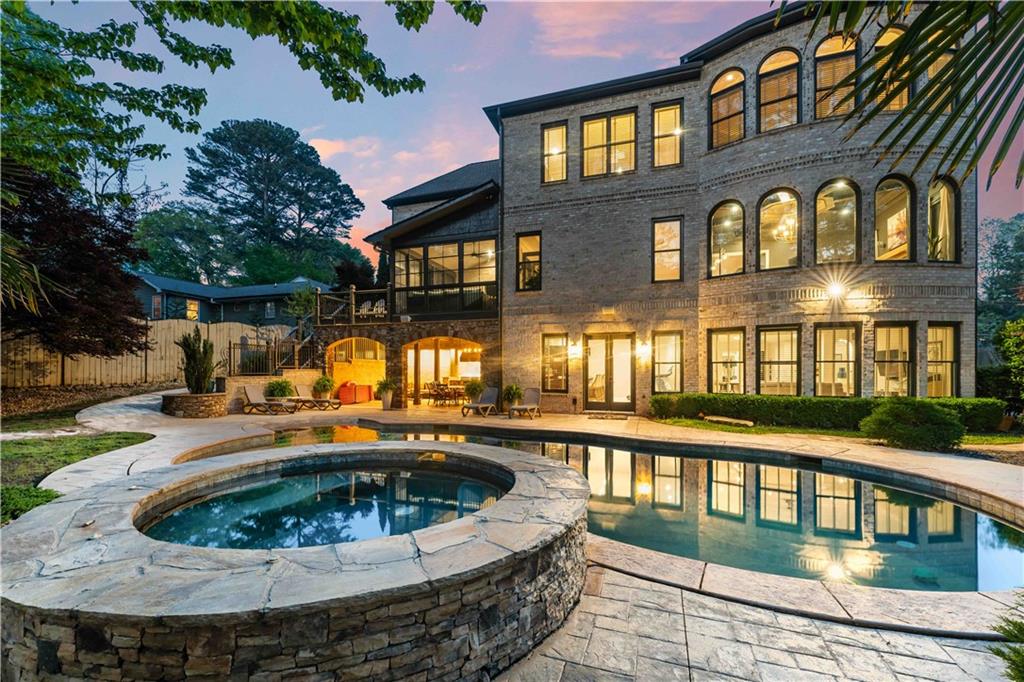
Multi-story brick home behind a swimming pool and raised circular spa at dusk.
SEE ALL PHOTOS
Two-story brick and stone home with an arched entry, manicured landscaping, and a stone front walkway.
1686 Montcliff Court, a two-story stone-and-brick house with peaked gables and a broad front lawn.
Two-story light brick home with twin garage doors, broad driveway, and mature trees.
Backyard pool and spa beside a stone house, with patio loungers and mature trees.
Two-story brick and stone house with a landscaped front entry and stone walkway.
Foyer with curved staircase and wood floors opening to a living room with a white sofa and chandelier.
Entry foyer opening to a living room with a white sofa, gray paneled walls, and hardwood floors.
Living room with gray paneled walls, a white sofa, and a tall arched window overlooking trees.
Staged living room with gray paneled walls, arched windows, a white sofa, and a round coffee table.
Living room with gray paneling, arched windows, a chandelier, and a seating area on a white rug.
Two-story foyer with a curved upstairs balcony, hardwood floors, and a blue patterned runner.
Two-story foyer with hardwood floors, blue patterned rug, and an upstairs landing with black iron railings.
Furnished home office with dark built-in shelving, a wood desk, and tall arched windows.
Staged home office with arched built-in shelves, a wood desk, and two tan leather chairs.
Living room with a white sofa, gray paneled wall, round coffee table, and sculptural chandelier.
Two-story entry foyer with a carpeted staircase, arched glass doors, and hardwood floors.
Open kitchen and dining area with white cabinetry, hardwood floors, and a round table beneath a pendant light.
Dark gray kitchen bar with marble counters, hanging wine glasses, and an under-counter wine refrigerator.
Dining area with round table, sculptural chairs, and dark built-in bar cabinetry.
Kitchen with white cabinetry, dark tile backsplash, granite counters, and a stainless steel range.
White kitchen with a dark stone island, black tile backsplash, and three glass pendant lights.
Kitchen with white cabinetry, dark tile backsplash, and stainless steel Viking range.
Kitchen with a large dark island, white cabinetry, stainless steel appliances, and hardwood floors.
Open kitchen with a large dark island, white cabinets, granite counters, and glass pendant lights.
Bright kitchen with a dark central island, white cabinets, stainless steel appliances, and hardwood floors.
Dining room with a round wood table, blue rug, black-framed windows, and an open white kitchen.
Dining room with round wood table, upholstered chairs, and black French doors to sitting area.
Dining room with a wood table and white chairs beside a living room with a fireplace.
Staged dining room with oval wood table, upholstered chairs, sculptural chandelier, and large windows.
Living room with a white sectional, arched windows, stone coffee table, and coffered ceiling.
Living room with a coffered ceiling, fireplace, arched windows, and neutral seating.
Living room with a cream sectional, stone coffee table, and tall arched windows overlooking trees.
Living room with a white sectional sofa and tall arched windows overlooking trees.
Living room with a coffered ceiling, arched windows, fireplace, and large sectional sofa.
Living room with a white sectional, arched windows overlooking greenery, and a coffered ceiling.
Open wood-paneled elevator in a white-trimmed hallway with hardwood flooring.
Bathroom with blue-gray herringbone wallpaper, white vanity, and mirror reflecting a staircase.
Bedroom with a king-size bed beneath a tray ceiling and dark ceiling fan.
Bathroom with a dark granite-topped vanity beside a glass-enclosed beige-tiled shower.
Storage room with floor-to-ceiling gray built-in shelving and reddish hardwood floors.
Foyer with a carpeted staircase, wood handrails, and hardwood floors adjoining the kitchen.
Upstairs hallway with hardwood floors and a curved wood-and-iron railing around the stairwell.
White built-in wet bar beside a bright sitting area with large windows.
Staged living room with a fireplace, built-in shelves, large windows, and a coffered ceiling.
Living room with a fireplace, built-in shelves, shuttered windows, and adjoining kitchen.
Bedroom with a sitting area, tall arched windows, and a tray ceiling.
Living room with arched shuttered windows, rounded beige armchairs, and hardwood floors.
Staged bedroom with an upholstered bed beneath a tray ceiling and abstract art on the walls.
Bedroom with arched windows, a paneled ceiling, and a fireplace in the adjoining sitting area.
Staged living room with a fireplace, built-in shelves, cream chairs, and coffered ceiling.
Primary bathroom with a glass walk-in shower and long gray double vanity with stone countertop.
Primary bathroom with a soaking tub beneath a leaded-glass window and a glass-enclosed shower.
Bathroom with a built-in soaking tub, glass-enclosed shower, and decorative leaded-glass window.
Bathroom with a corner soaking tub beneath a geometric stained-glass window and a glass-enclosed shower.
Bathroom with a long gray double vanity, stone countertops, and a glass-enclosed tiled shower.
Walk-in closet with gray built-in shelves, hanging rods, and a window seat with drawers.
Walk-in closet with extensive white built-in shelving, drawers, and hardwood flooring.
Bright empty room with hardwood floors, three windows, and a detailed tray ceiling with ceiling fan.
Bedroom with hardwood floors and ceiling fan beside a walk-in closet with built-in shelving.
Walk-in closet with extensive wood shelving and drawers, plus a white built-in vanity and chair.
Bathroom with a tiled tub and shower, built-in niche, toilet, and granite-topped vanity.
Bedroom with a tray ceiling, arched shuttered window, wood floors, and a dark wood daybed.
Laundry room with washer and dryer, utility sink, patterned tile backsplash, and white cabinetry.
Empty bedroom with gray carpet, tray ceiling, ceiling fan, and shuttered window.
Bathroom with tiled tub surround, dark vanity, speckled stone countertop, and large mirror.
Empty bedroom with a tray ceiling, dark ceiling fan, and large arched window with white blinds.
Bathroom with a beige-tiled glass shower and granite-topped dark vanity.
Wood-paneled elevator interior with a vertical control panel and round buttons.
Furnished game room with a billiards table, cream seating, and a staircase.
Open-plan living and game room with a pool table, cream seating, and bright window-lined sitting area.
Living room with a gray sectional, striped armchairs, and tall windows with blinds.
Home theater with rows of leather recliners and a ceiling-mounted projector.
Home theater with gray leather reclining seats, a large projection screen, and a ceiling-mounted projector.
Living room with a gray sectional sofa, patterned rug, and curved wall of shuttered windows.
Dining room with a round stone table, dark wood bar, and French doors overlooking a pool.
Home bar with a polished dark-wood counter, upholstered stools, and built-in cabinetry.
Bathroom vanity with a marble countertop, framed mirror, and blue-gray herringbone wallpaper.
Home gym with mirrored wall, strength-training equipment, and rubber flooring.
Bedroom with a cream upholstered bed, gray armchair, and patterned rug.
Bathroom with a tiled tub and shower beside a wood vanity with granite countertop.
Sunroom with a gray sectional, large dining table, ceiling fan, and windows overlooking a leafy yard.
Wood deck with four Adirondack chairs beside a glass sunroom, surrounded by mature trees.
Wooden deck with Adirondack chairs overlooks a leafy, fenced backyard.
Home’s rear exterior with a swimming pool, stone patio, covered seating area, and arched windows.
Backyard pool and raised stone spa beside a wooden play structure and paved patio.
Backyard pool and raised stone spa beside a paved patio and stone-clad home.
Stone house with arched windows overlooking a curved backyard pool and patio.
Stone-arched backyard patio with an outdoor kitchen, raised deck, lounge chairs, and pool.
Stone patio with a covered outdoor dining area, built-in kitchen, lounge chairs and potted plants.
Covered patio with a stone outdoor kitchen, built-in grill, and dining table beneath exposed timber beams.
Covered outdoor kitchen with stainless steel grill and black dining set with red cushions.
Stone walkway beneath a timber pergola, framed by hedges and autumn foliage.
Two-story brick home with gabled roof, illuminated windows, and landscaped stone walkway at dusk.
Two-story stone-and-brick home with illuminated windows, landscaped lawn, and entry pillars at dusk.
Stone home patio with a curved pool and warmly lit outdoor dining and kitchen areas.
Stone house rear with illuminated patio and swimming pool at dusk.
Brick home’s rear exterior with a curved pool and illuminated arched windows at dusk.
Multi-story brick home behind a swimming pool and raised circular spa at dusk.
Listed by Carly Nassar with Compass 404-668-6621
Pending

1686 Montcliff Court

1686 Montcliff Court, Decatur, GA 30033

$2,250,000
Tucked on a quiet cul-de-sac in the heart of Oak Grove, this all-brick and stone estate feels like one of those rare finds -- substantial in scale, timeless in design, and thoughtfully built. A new home that feels old world.
Inside, the home unfolds with intention. A dramatic two-story foyer opens to a custom library with rich built-ins -- the ideal work-from-home space. Opposite, a beautifully scaled flex room offers options: formal entertaining, a music room, layered lounge space -- whatever suits your rhythm. There's a main-level guest suite with a full bath, plus an elevator connecting all three floors, making the home as functional as it is refined.
The kitchen is expansive and designed to anchor the home -- oversized island with seating, professional-grade range, walk-in pantry -- all positioned to flow seamlessly into the surrounding gathering spaces.
Just beyond, the family room deserves its own moment. Framed by signature arched bay windows and anchored by a fireplace, it's generous yet inviting -- layered with built-ins and natural light. This is where everyone settles in.
Upstairs, the owner's wing is its own retreat -- private and serene, with a sitting room, fireplace, built-ins, and a bar for morning coffee or evening wine. The marble bath leans spa-like with soaking tub, double shower, and dual closets. Four additional bedrooms and a large laundry room complete the level with space and ease.
The terrace level feels nothing like a basement. With 10-foot ceilings and the same arched windows found upstairs, it lives as a seamless extension of the home. A full kitchen and bar, recreation and billiards area, separate family room, home gym, dedicated theater, guest suite with full bath, plus a half bath designed specifically for pool access. It's expansive, bright, and built for real entertaining.
And then you step outside. The backyard is truly resort-inspired - a zero-entry pool with walk-in feature, professional landscaping, layered patios, screened porch, sun deck, and a fully equipped outdoor kitchen with a grill and dining area. It's private, polished, and made for every season out here -- long summer swims by day, string lights and something on the grill by evening, then fall settling in with sweaters on the porch and dinner lingering long after the sun's gone down. The flow from indoors to out is effortless.
In Oak Grove -- one of Atlanta's most beloved, green, and community-driven neighborhoods -- opportunities like this rarely come along. Use the walking path at the end of the cul-de-sac for a short stroll to Oak Grove Elementary and Oak Grove Village, with parks, playgrounds, pools and restaurants. Minutes to Emory, CDC, CHOA, and I-85 -- yet it feels peaceful, green, and connected. The kind of neighborhood where people wave, jog in the mornings, and linger outside in the evenings.

7
beds

8
baths

8,500 Sq.Ft. LIVING AREA

0.39 Acres lot

Carly  Nassar

Carly Nassar

Features & Amenities

Interior

  • total bedrooms7
  • Total bathrooms8
  • full bathrooms6
  • half bathrooms2
  • Laundry room Laundry Room, Sink, Upper Level
  • Flooring Hardwood
  • Fireplace Factory Built, Family Room, Gas Log, Master Bedroom
  • APPLIANCES Dishwasher, Disposal, Double Oven, ENERGY STAR Qualified Appliances, Gas Range, Gas Water Heater, Microwave, Self Cleaning Oven, Other
  • other interior Features Bookcases, Dry Bar, Elevator, Entrance Foyer 2 Story, High Ceilings 10 ft Lower, High Ceilings 10 ft Main, High Ceilings 10 ft Upper, His and Hers Closets, Recessed Lighting, Tray Ceiling(s), Walk-In Closet(s), Wet Bar

Area & Lot

  • Status Pending
  • Living Area8,500 Sq.Ft.
  • Total Area8,500 Sq.Ft.
  • Lot Area0.39 Acres
  • MLS® ID7824680
  • TypeResidential
  • YEAR BUILT2010
  • NeighborhoodCity of Decatur
  • Architecture StylesCraftsman, European, Traditional
  • Water FrontageNone
  • View DescriptionTrees/Woods
  • Elementary SchoolOak Grove - Dekalb
  • Middle SchoolHenderson - Dekalb
  • High SchoolLakeside - Dekalb

Exterior

  • STORIES3
  • Garage Space3.0
  • water SourcePublic
  • utilitiesCable Available, Electricity Available, Natural Gas Available, Phone Available, Sewer Available, Water Available
  • PoolIn Ground, Pool/Spa Combo, Private, Salt Water
  • roofComposition, Ridge Vents
  • lot featuresBack Yard, Front Yard, Landscaped, Level, Private
  • parkingAttached, Garage, Kitchen Level, Level Driveway, Parking Pad
  • HEAT TYPEForced Air, Heat Pump, Natural Gas, Zoned
  • AIR CONDITIONINGCeiling Fan(s), Central Air, Heat Pump, Zoned
  • sewerPublic Sewer
  • SubstructureSee Remarks
  • Disability FeaturesAccessible Doors, Accessible Elevator Installed
  • security FeaturesFire Alarm, Security System Owned, Smoke Detector(s)
  • Green featuresNone
  • other exterior FeaturesGarden, Gas Grill, Lighting, Private Yard, Storage

Financial

  • Sales Price$2,250,000
  • Real Estate Tax $24,424/yr
1686 Montcliff Court, a two-story stone-and-brick house with peaked gables and a broad front lawn.

Schedule a Showing

I would love to show you this beautiful property. Please select your preferred date and time below. I will be in touch shortly to confirm your appointment.

Schedule a Showing

I would love to show you this beautiful property. Please select your preferred date and time below. I will be in touch shortly to confirm your appointment.

Thank you for your interest in 1686 Montcliff Court, Decatur, GA 30033. We are reviewing your request and will be in touch shortly!

Mortgage Calculator

Estimate your monthly mortgage payment, including the principal and interest, property taxes, and HOA. Adjust the values to generate a more accurate rate.

All estimates are provided for informational purposes only. Actual amounts may vary.
$0,000 Your Payment 20 15 65
$0,000 Your Payment

City of Decatur

A place where people know each other, support local, and build lasting connections.

Explore

Work With Carly

Whether working with buyers or sellers, Carly provides outstanding professionalism into making her client’s real estate dreams a reality. Contact Carly today to discuss all your real estate needs!

Follow Me on Instagram