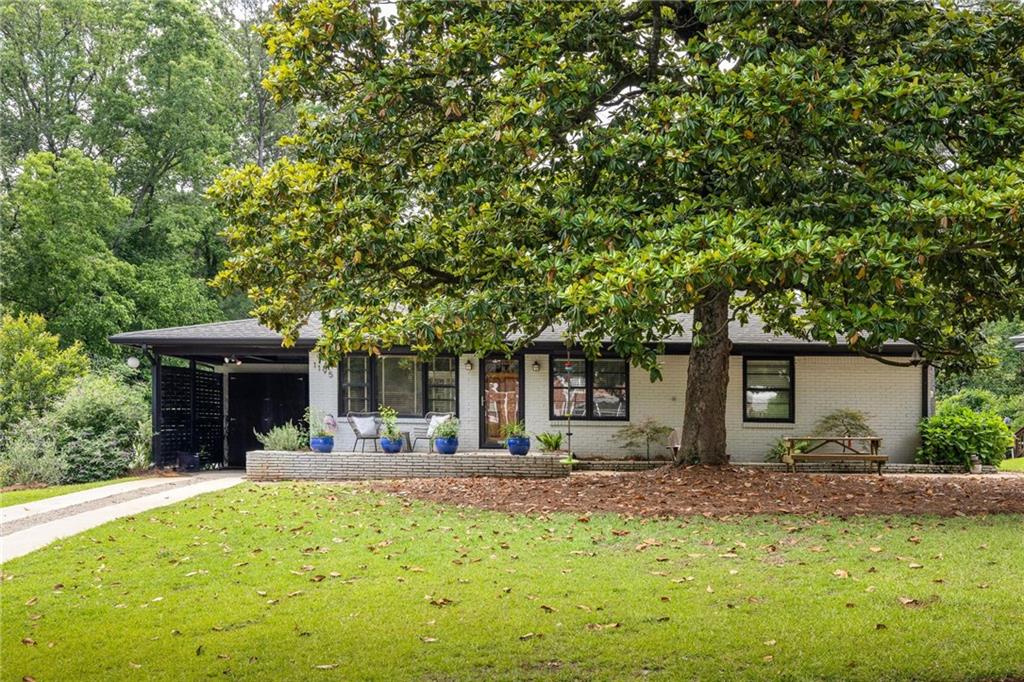
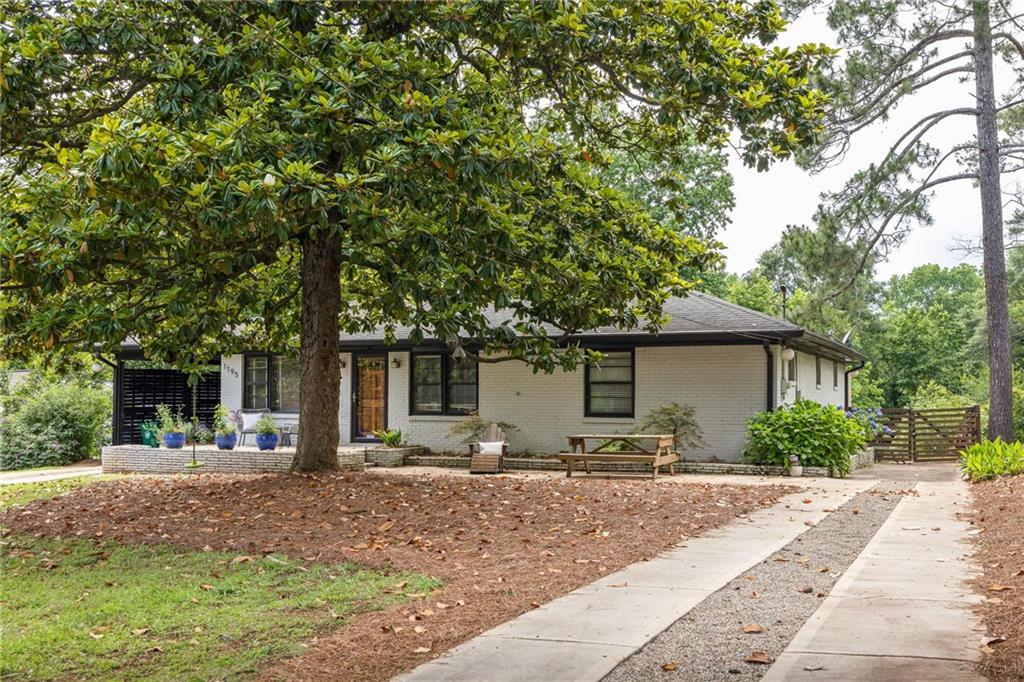
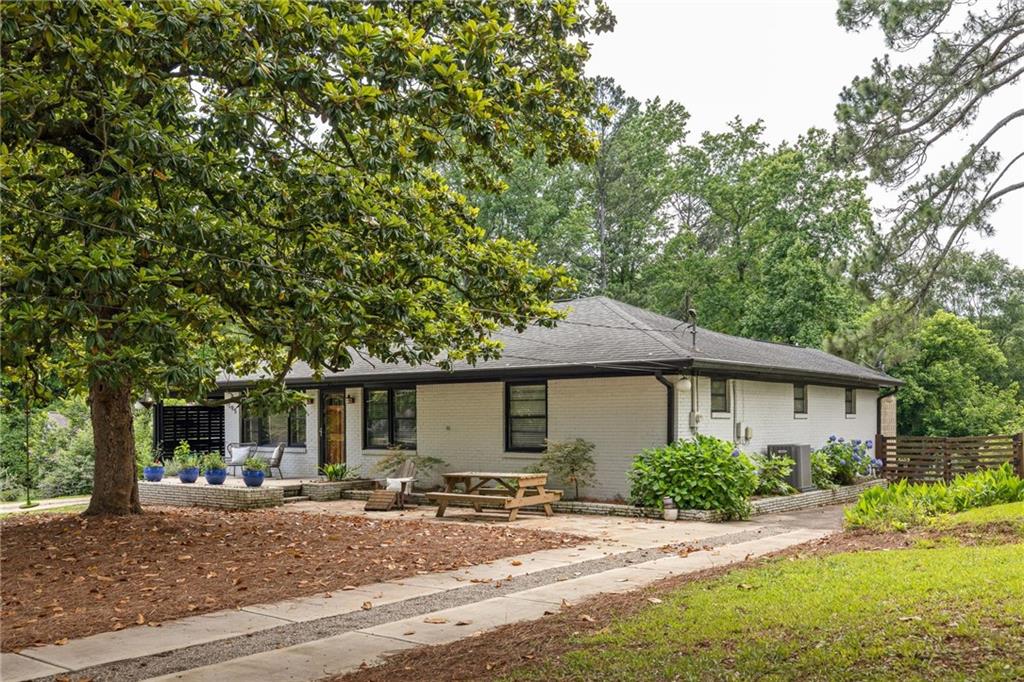
White-brick single-story home shaded by a large magnolia tree, with a broad lawn and covered carport.
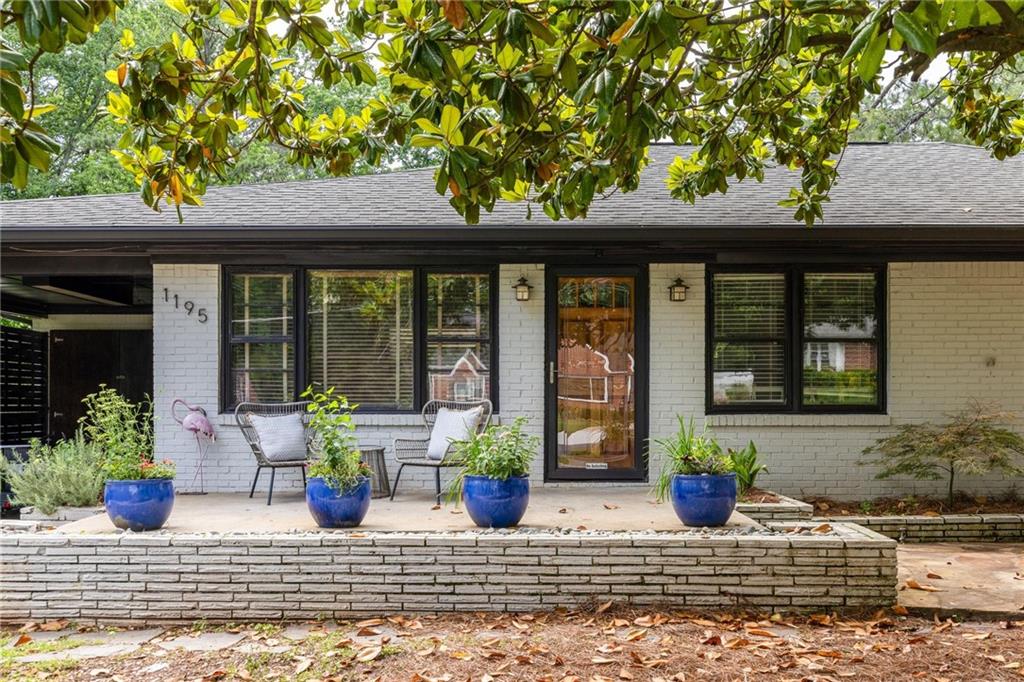
White brick house with dark-framed windows, raised patio, blue planters, and mature tree.
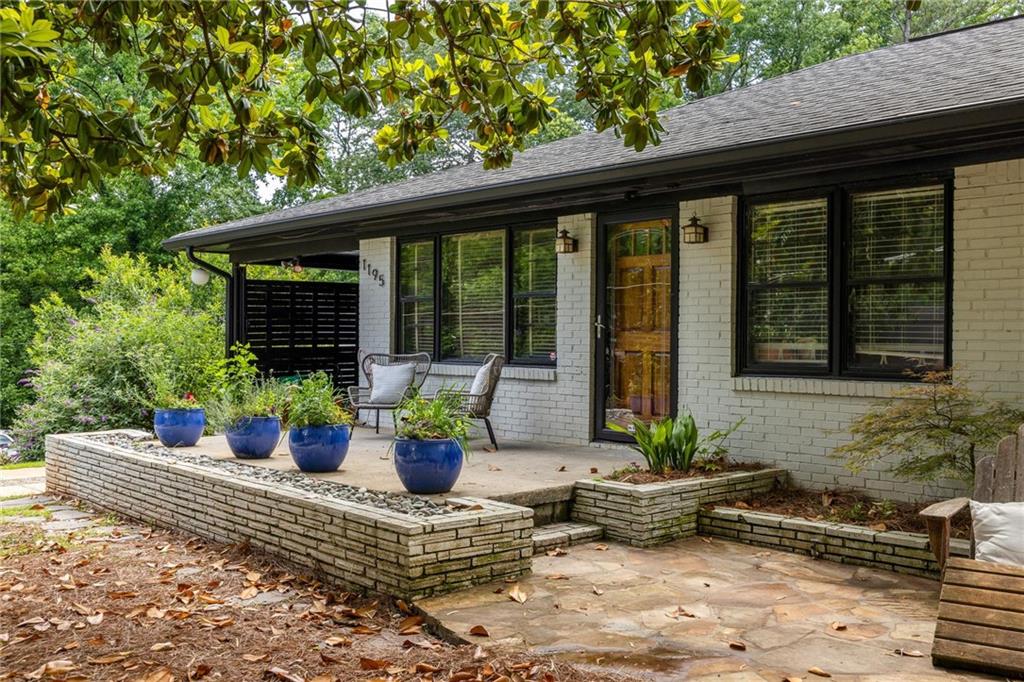
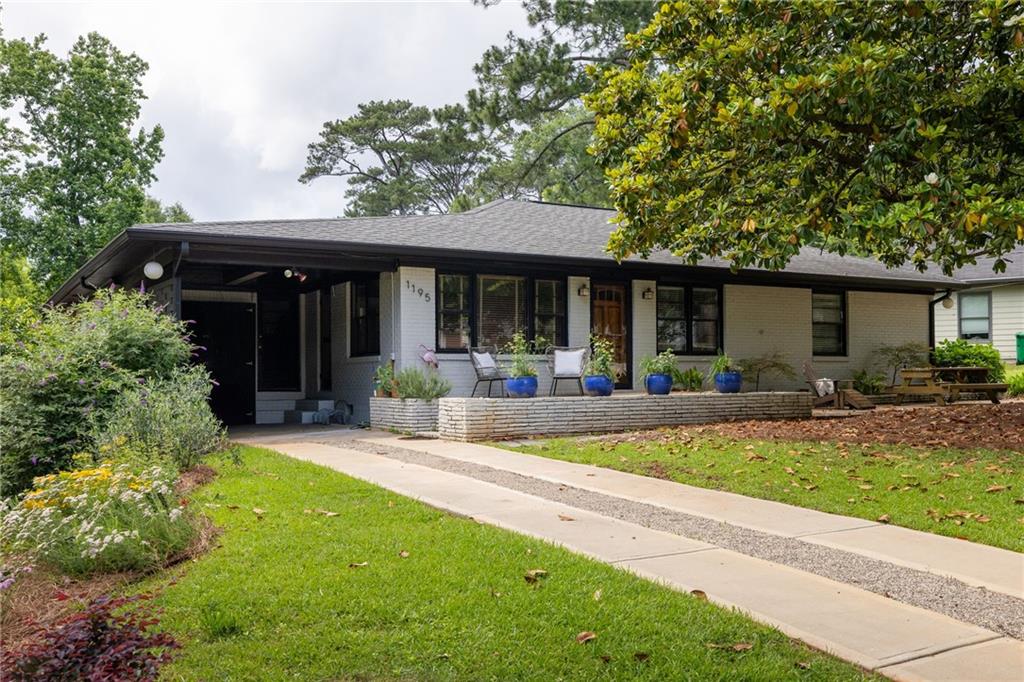
White-brick home with a raised stone patio, blue planters, and a wood front door.
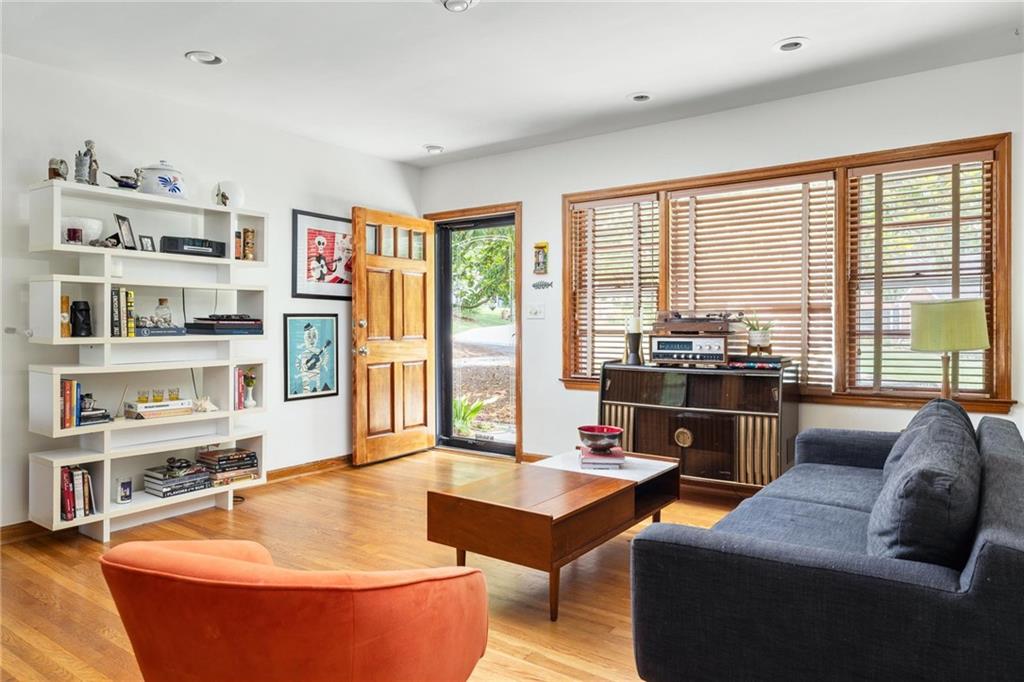
Living room with hardwood floors, blue sofa, orange chair, and open door to the garden.
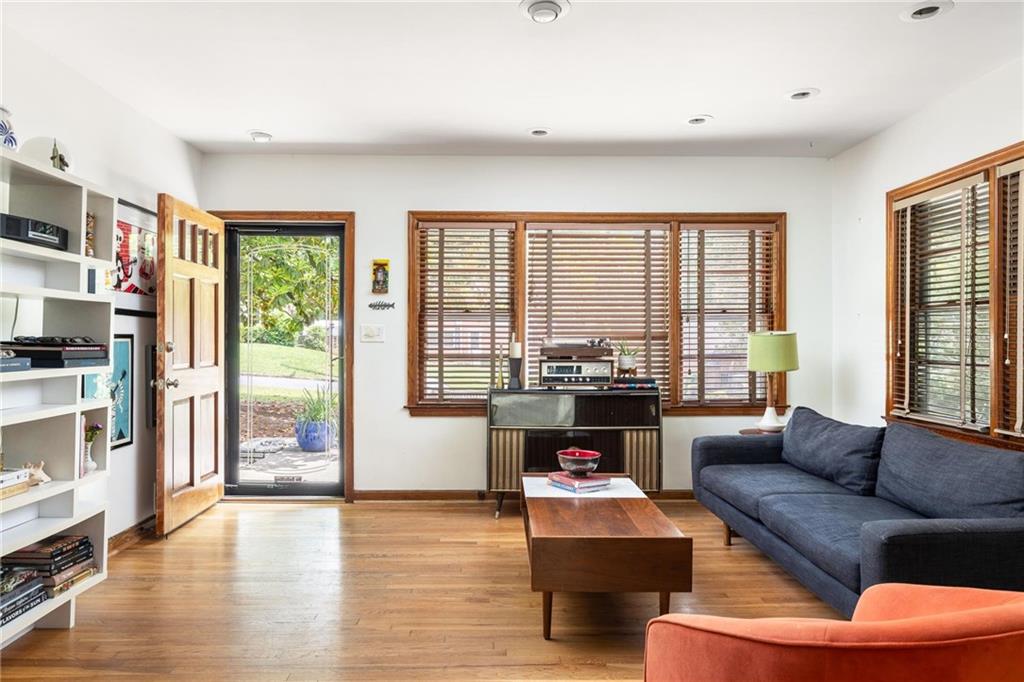
Living room with hardwood floors, built-in bookshelves, large wood-blind windows, and a vintage stereo console.
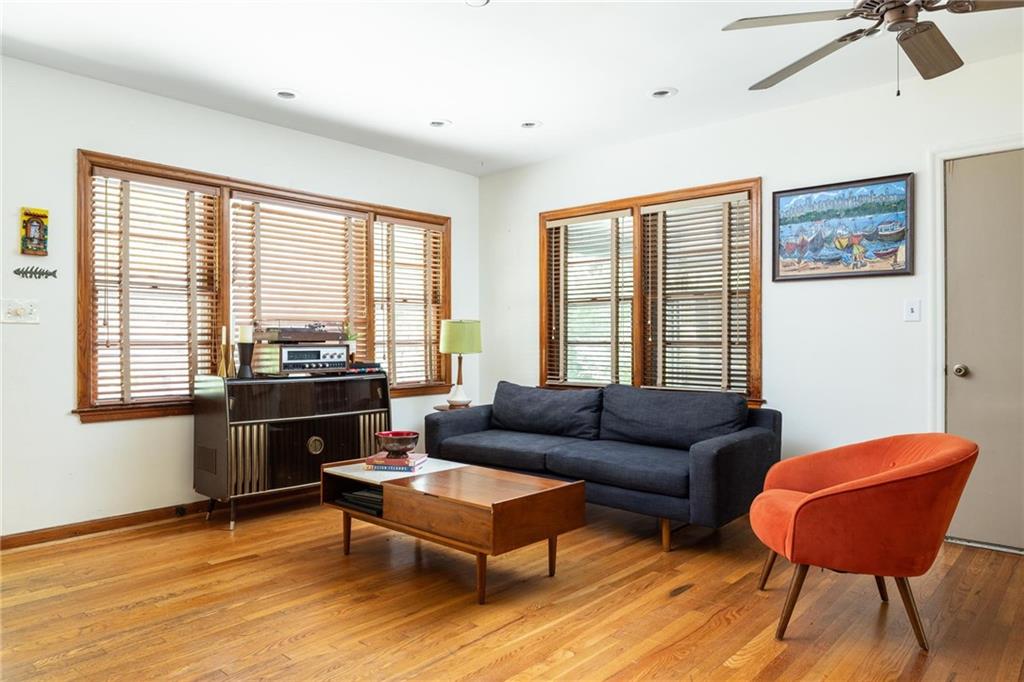
Living room with hardwood floors, wood-blind windows, a dark sofa, and an orange accent chair.
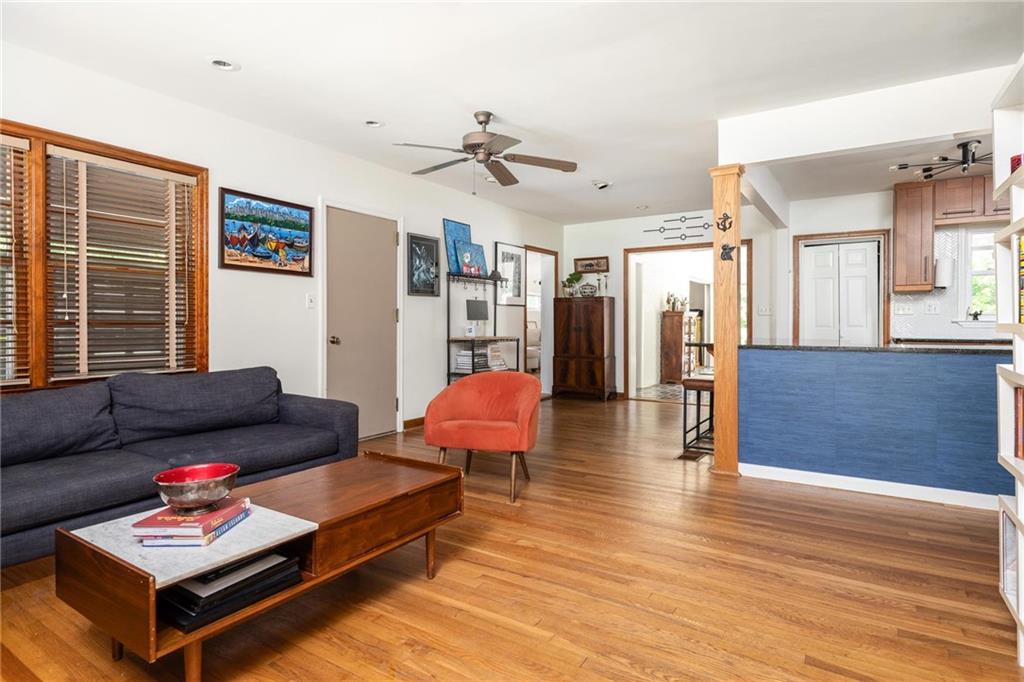
Living room with hardwood floors, a dark blue sofa, orange chair, and open kitchen with blue peninsula.
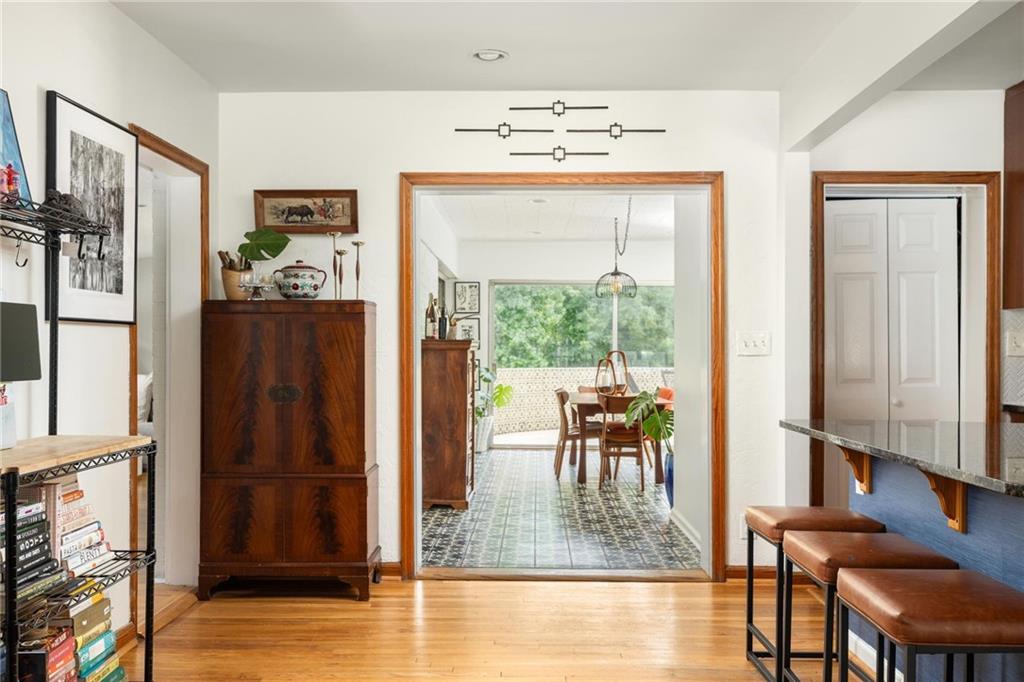
Furnished interior with hardwood floors, a breakfast bar, and a doorway to the dining area.
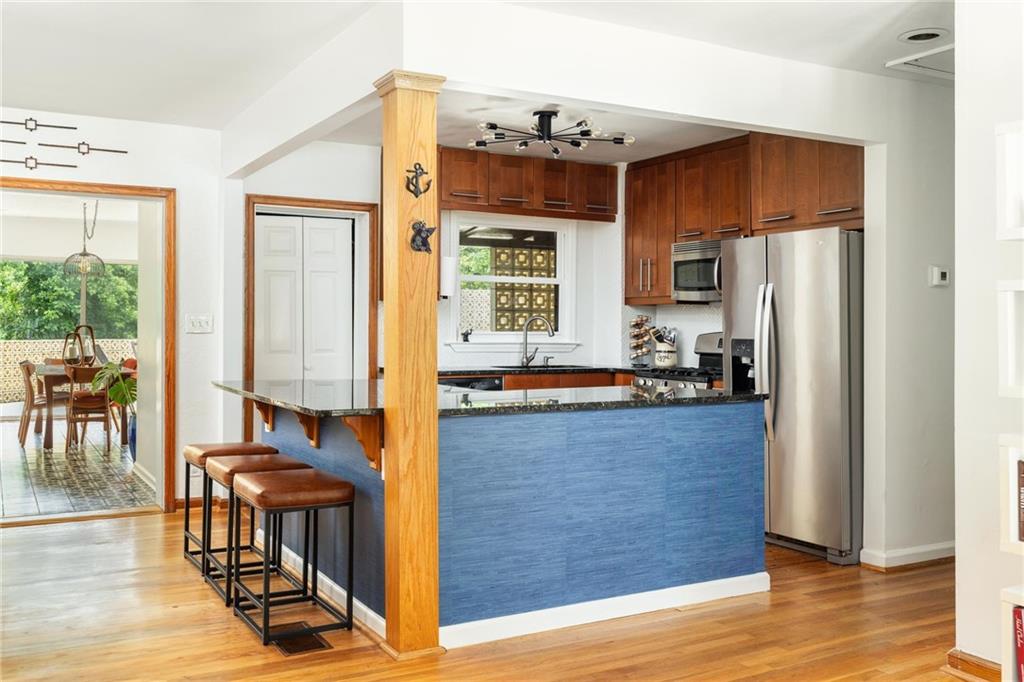
Kitchen with a blue island, wood cabinetry, stainless steel appliances, and hardwood floors.
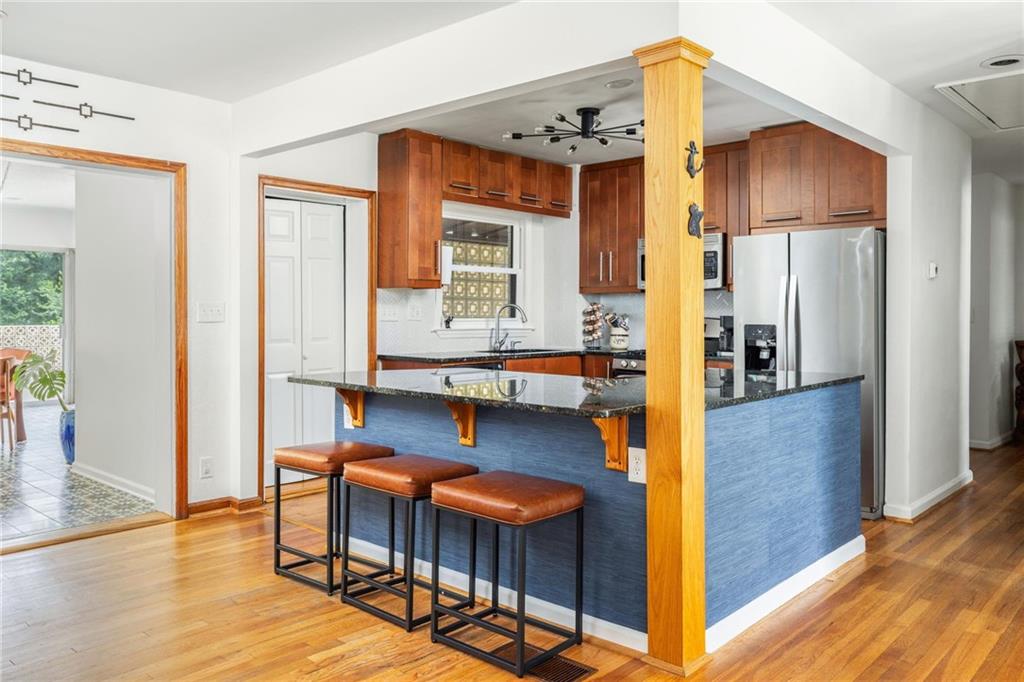
Kitchen with a blue island, three breakfast-bar stools, wood cabinets, and stainless steel appliances.
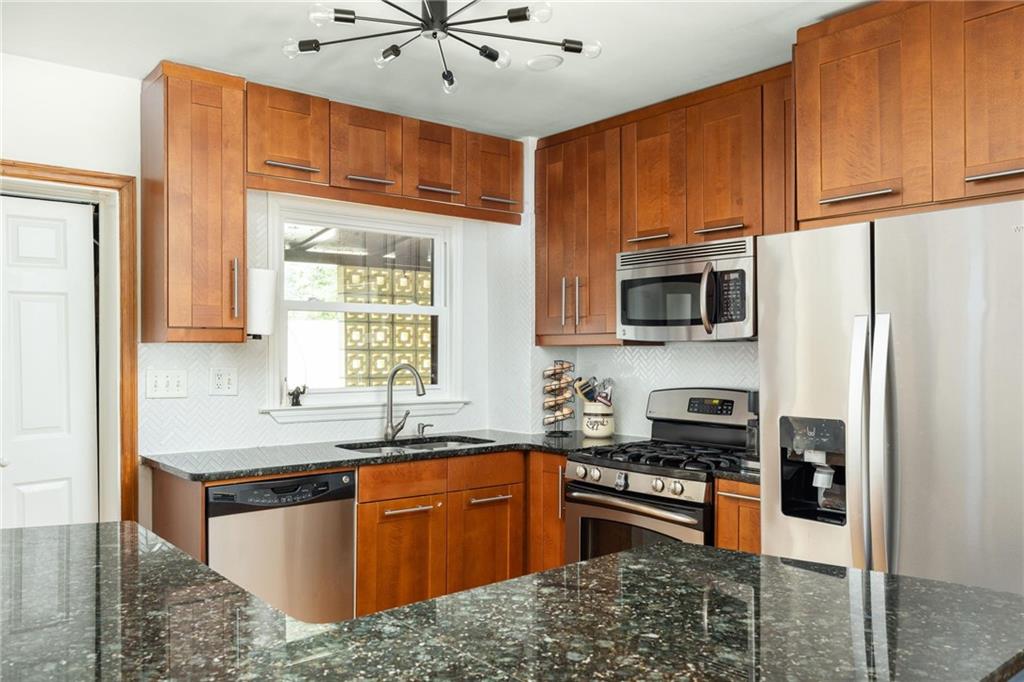
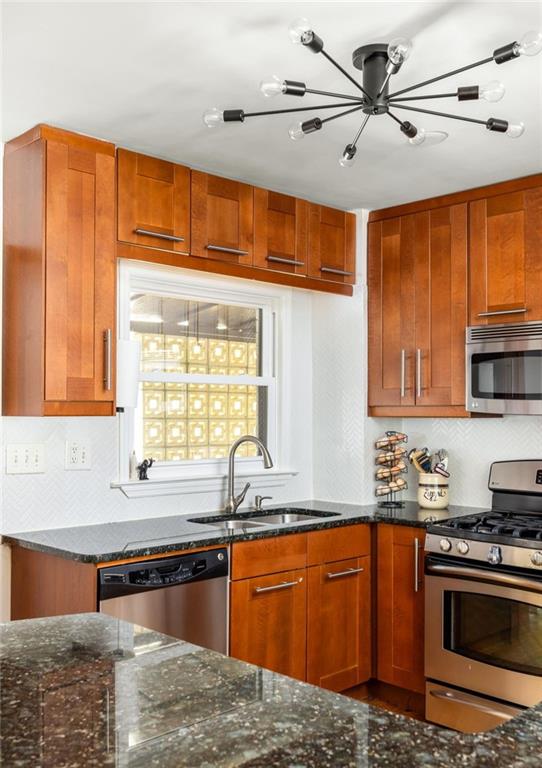
Kitchen with warm wood cabinets, dark stone counters, stainless steel appliances, and a window above the sink.
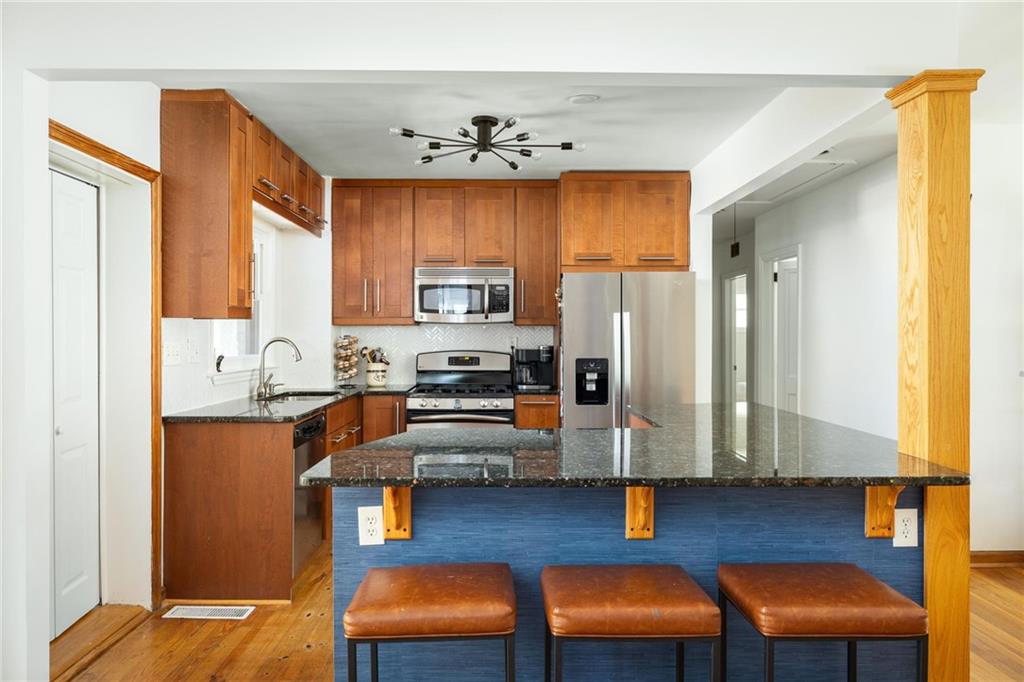
Kitchen with wood cabinets, stainless steel appliances, and a blue island with three leather stools.
Kitchen with warm wood cabinetry, dark stone counters, stainless steel appliances, and a window above the sink.
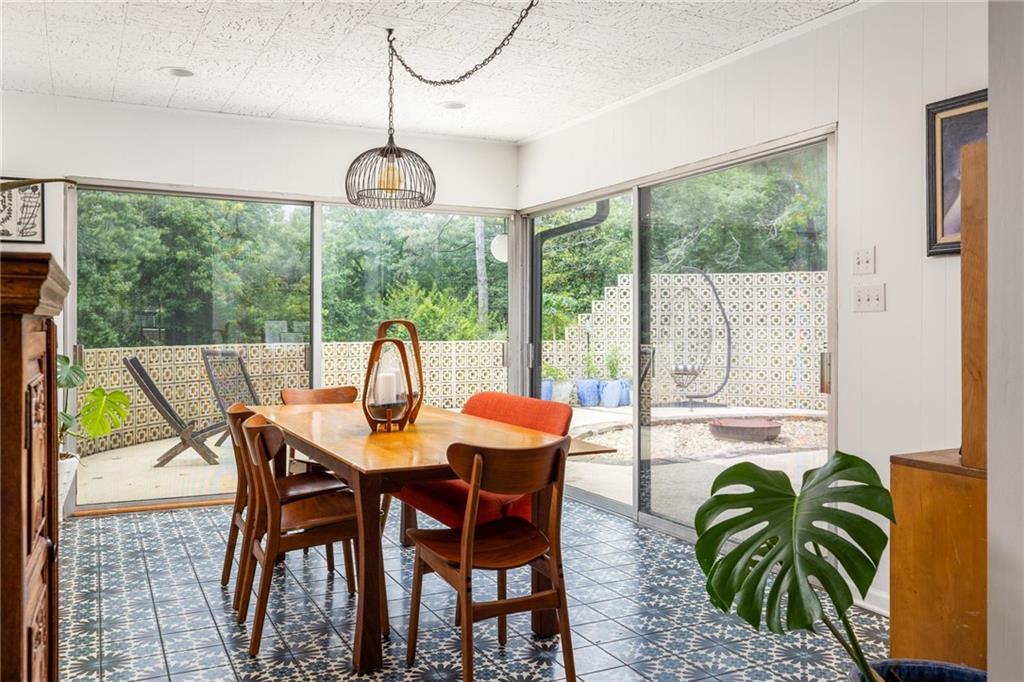
Dining room with patterned tile floors, a wooden table, and large windows overlooking greenery.
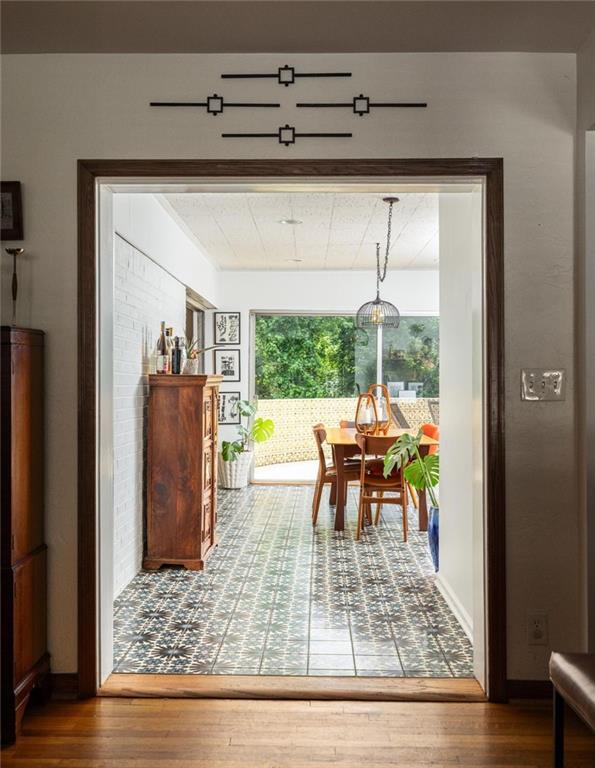
Dining room with patterned tile floors and glass doors opening onto a leafy patio.
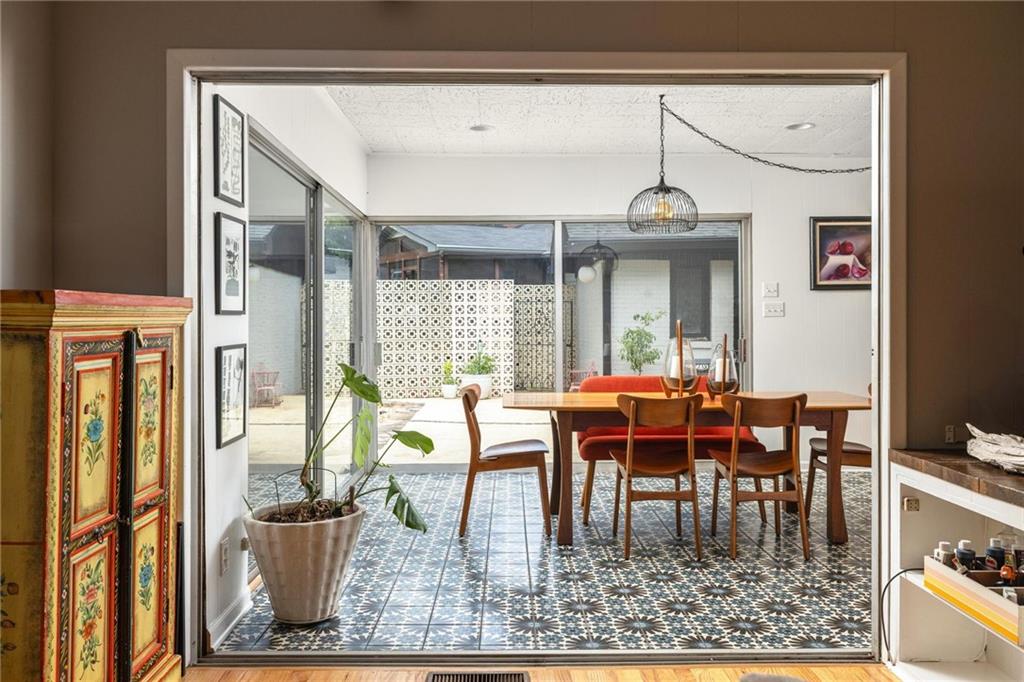
Dining room with patterned tile floors, a wooden table, and glass doors opening to a courtyard.
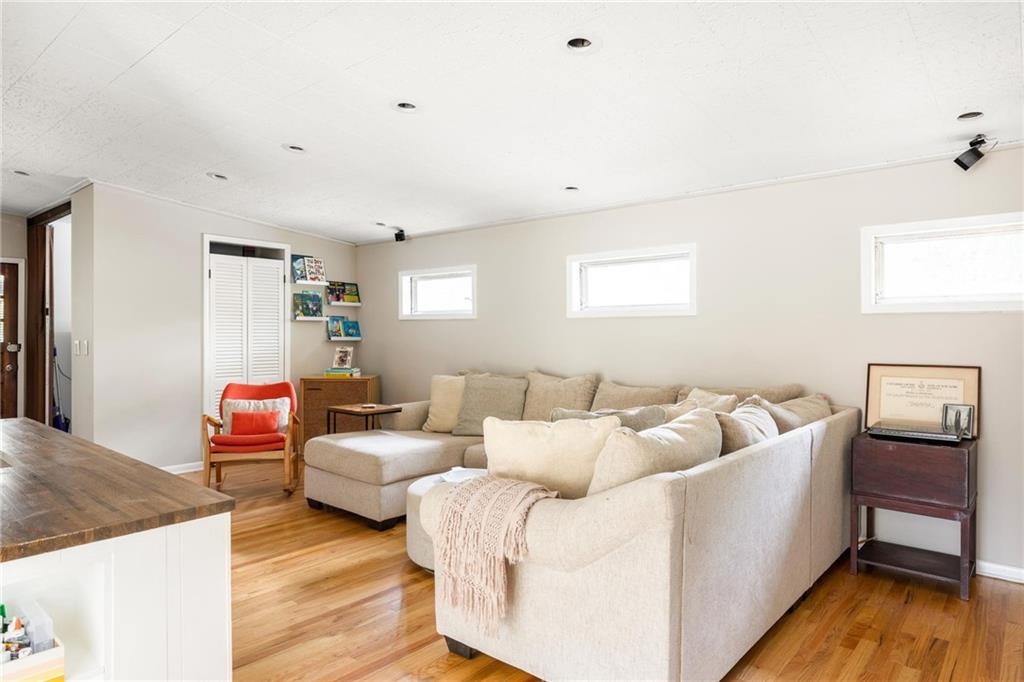
Furnished living room with a large sectional sofa, red accent chair, and hardwood floors.
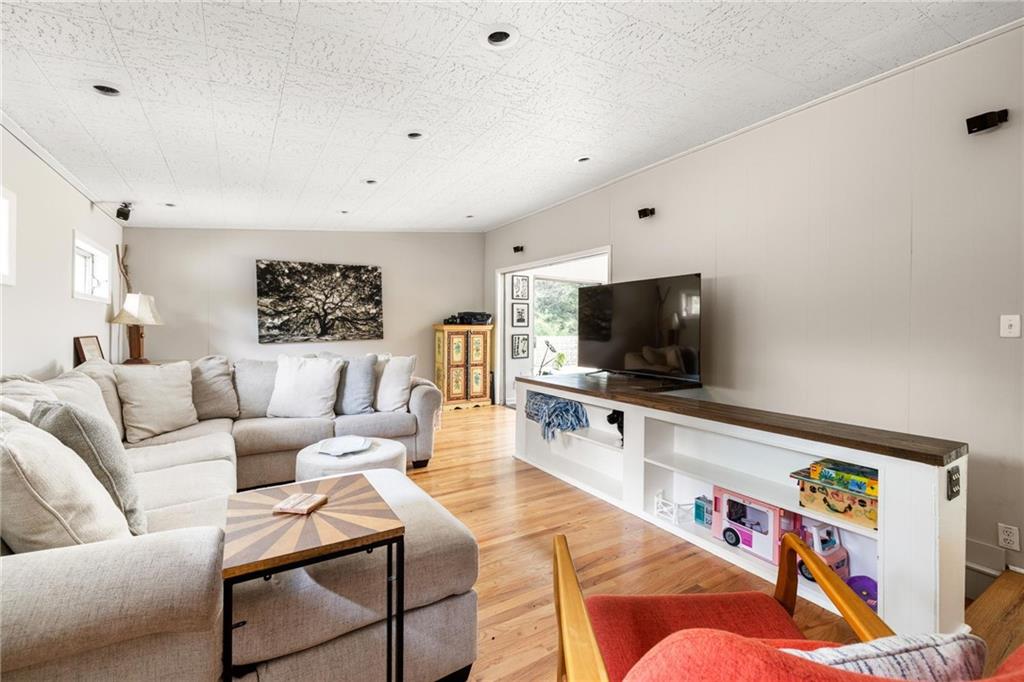
Living room with a pale sectional, television, wood floors, and colorful accent chairs.
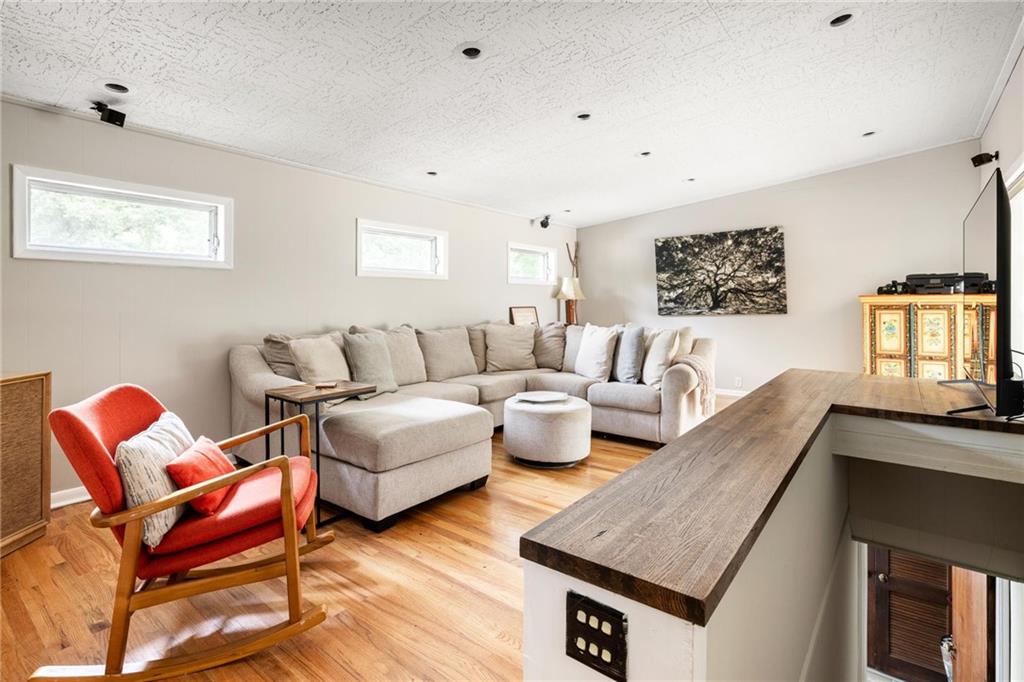
Living room with a beige sectional, red rocking chair, hardwood floors, and wood-topped counter.
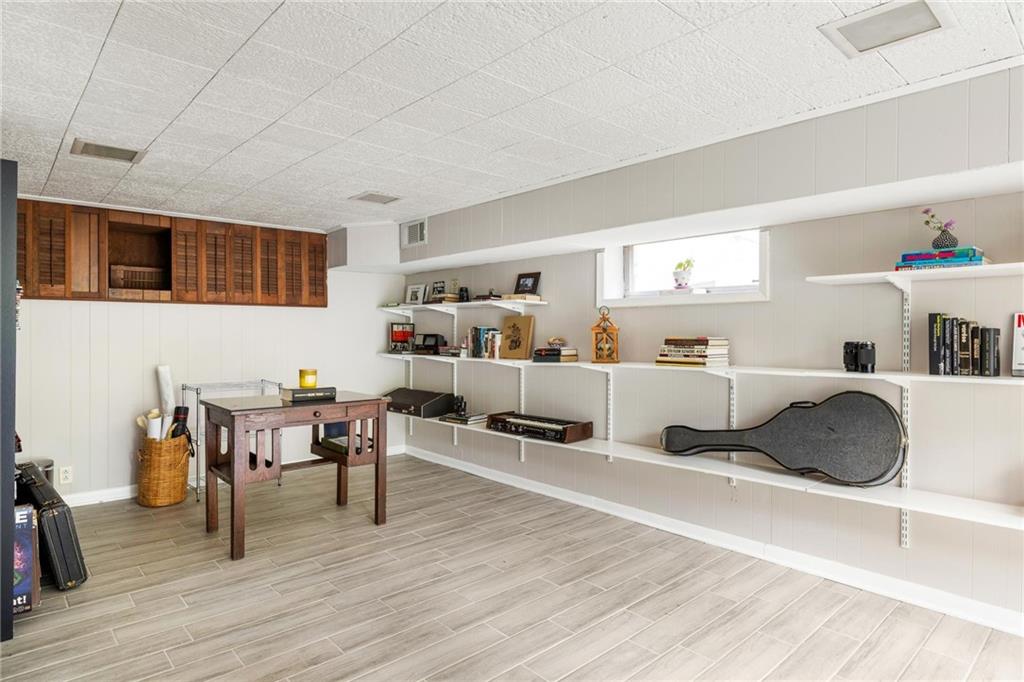
Basement room with long display shelves, wooden cabinets, tiled flooring, and a guitar case.
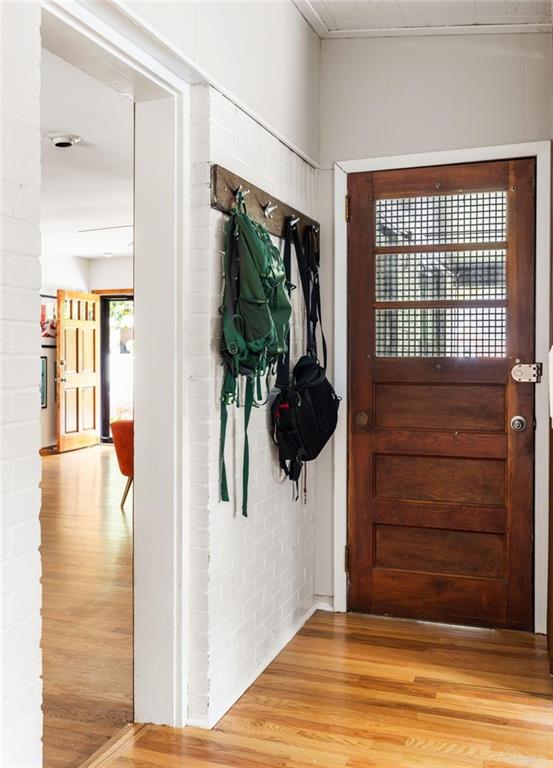
Entryway with a gridded-glass wood front door, white brick walls, and hardwood floors.
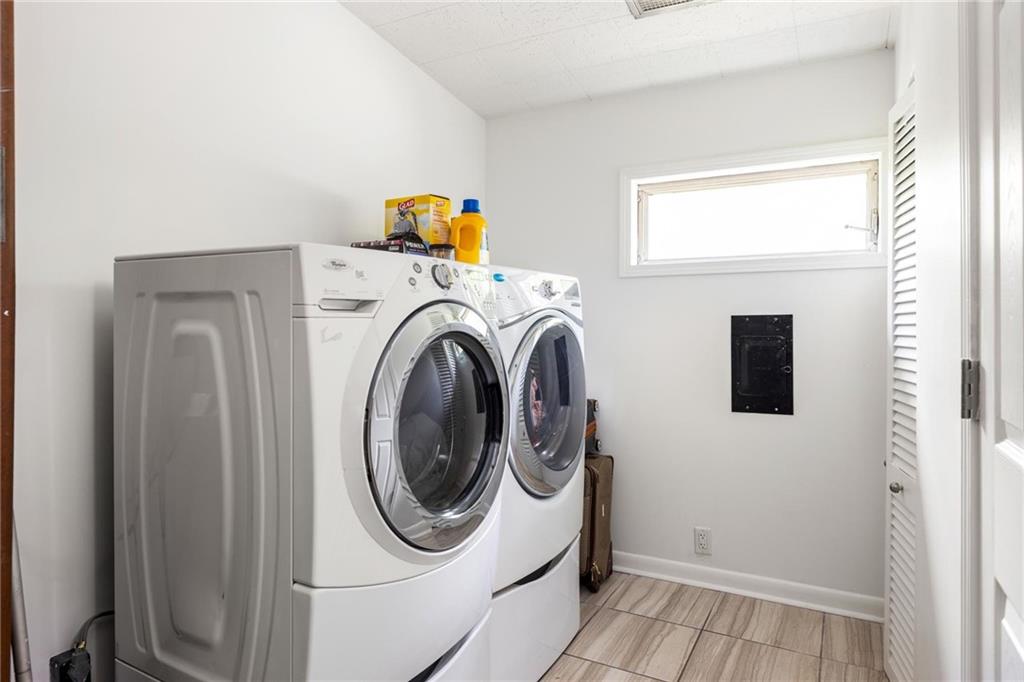
Laundry room with front-loading washer and dryer beneath a high window.
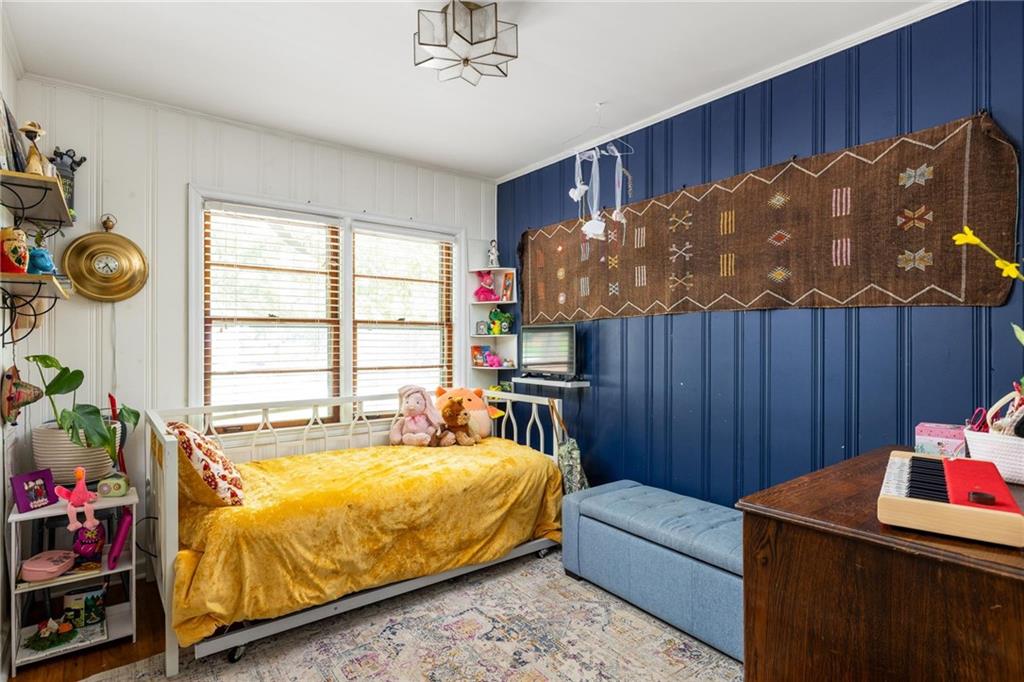
Bedroom with a mustard-yellow bedspread, blue paneled wall, large windows, and a desk with a keyboard.
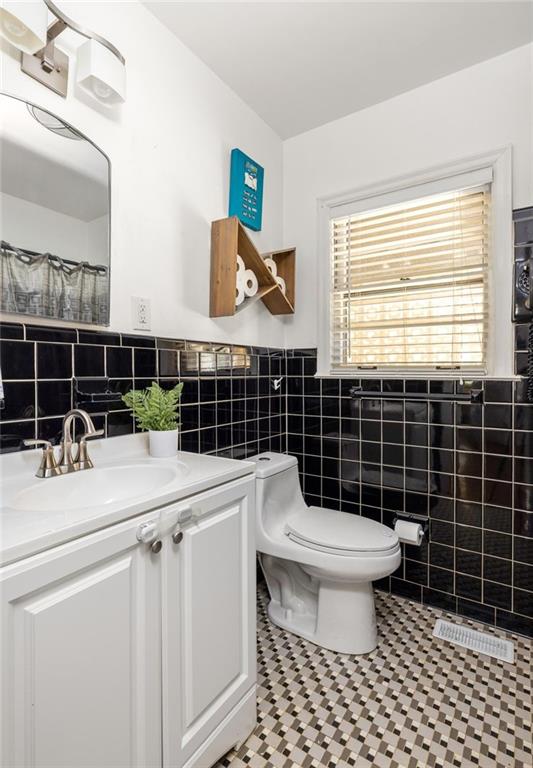
Bathroom with black tile, white vanity and toilet, and a geometric mosaic floor.
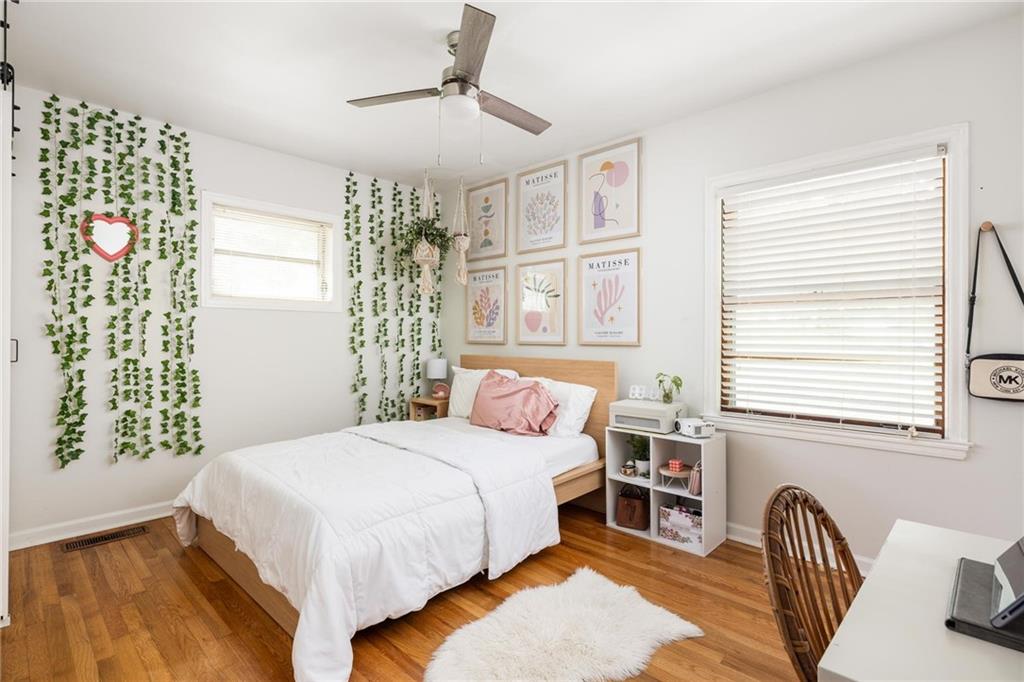
Bedroom with white bedding, pink pillows, trailing wall vines, framed art, and hardwood floors.
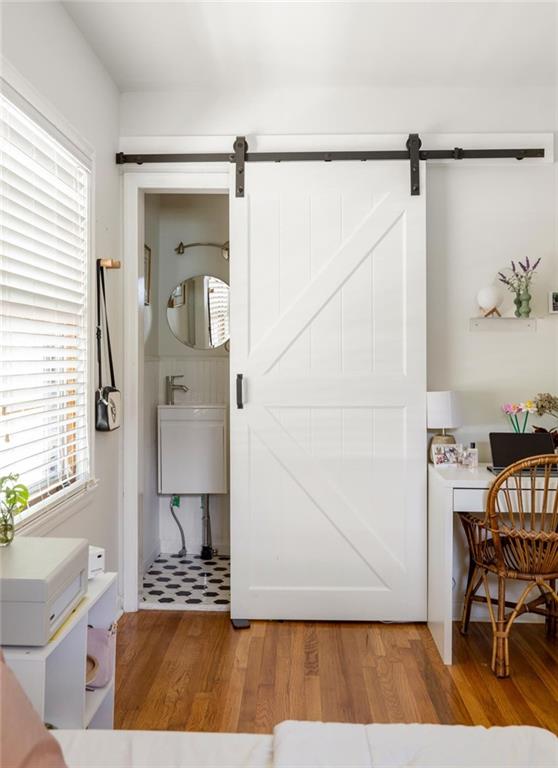
Bedroom with a white barn door opening to a bathroom and a small desk nook.
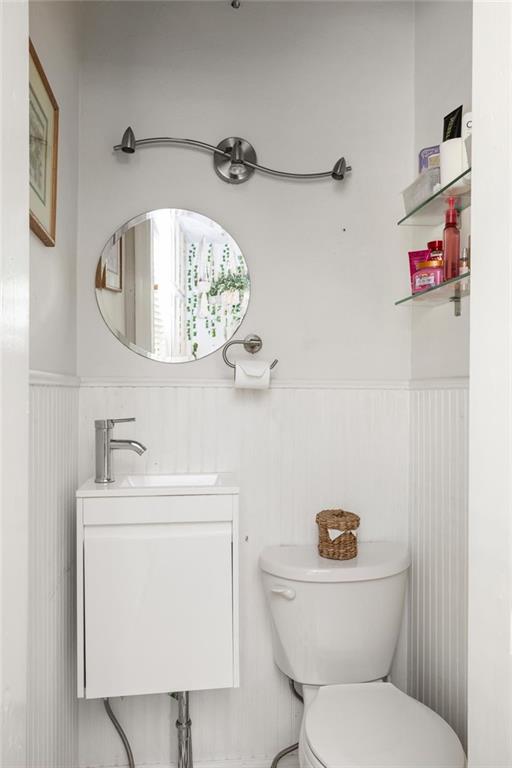
Bright white bathroom with beadboard walls, an oval mirror, and glass shelves beside the toilet.
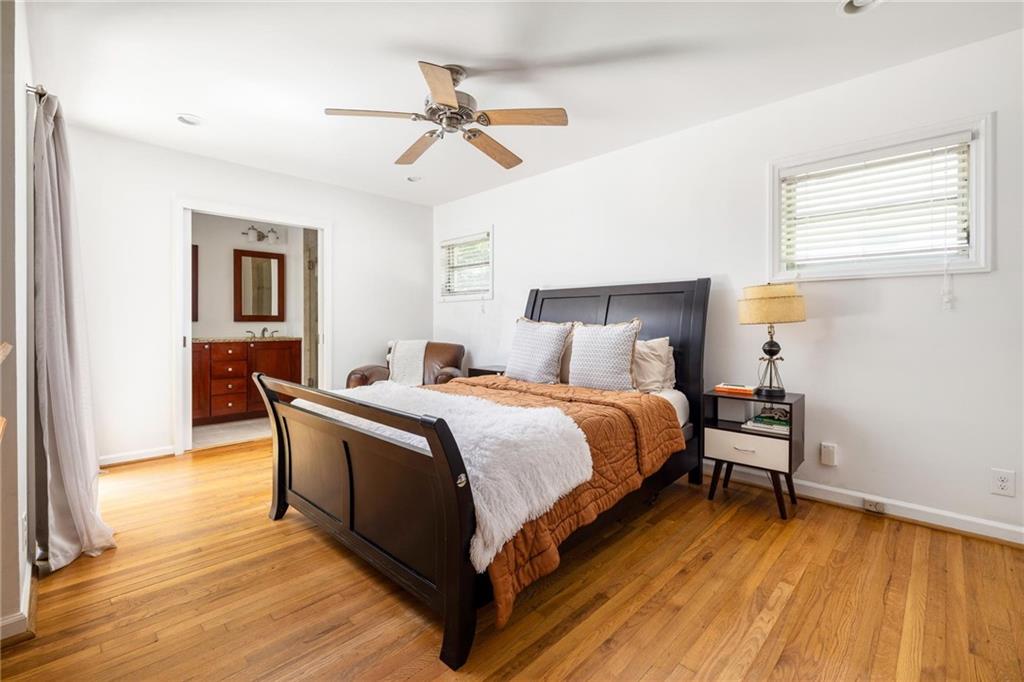
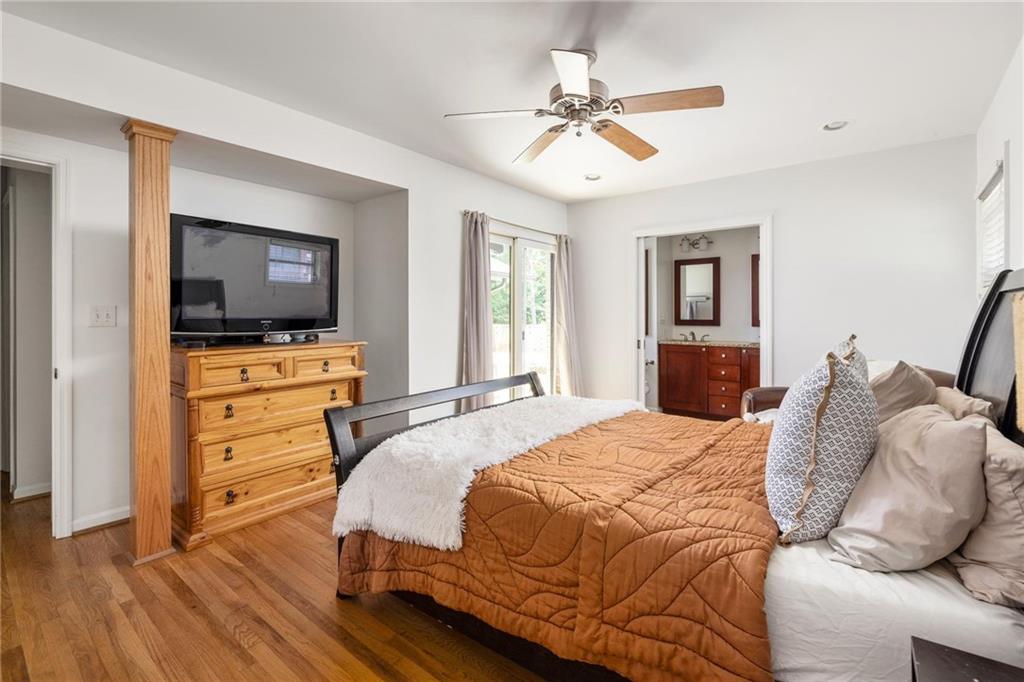
Bedroom with dark wood bed and rust-colored quilt, hardwood floors, and ensuite bathroom doorway.
Furnished bedroom with a rust-colored quilt, hardwood floors, and an open doorway to the bathroom.
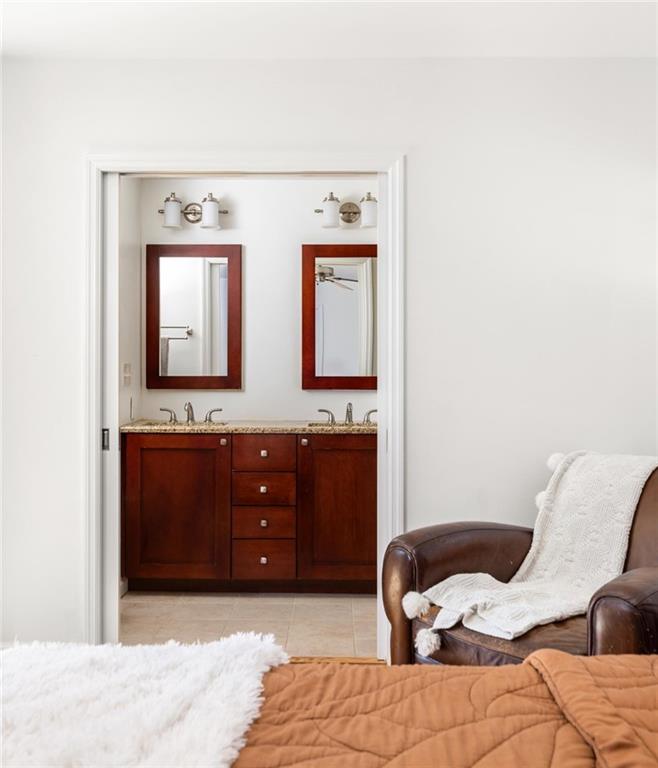
Bedroom with a rust-colored quilt and doorway opening to a double-sink bathroom.
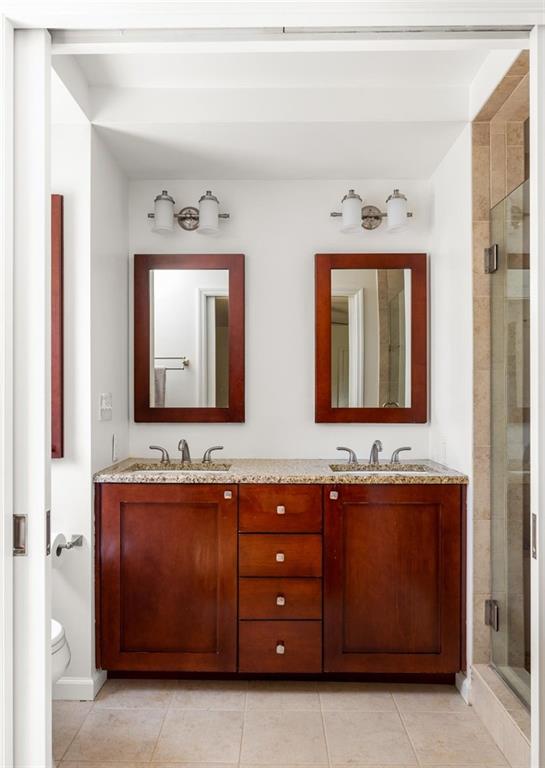
Bathroom with a double vanity, wood cabinets, matching mirrors, and a glass-enclosed shower.
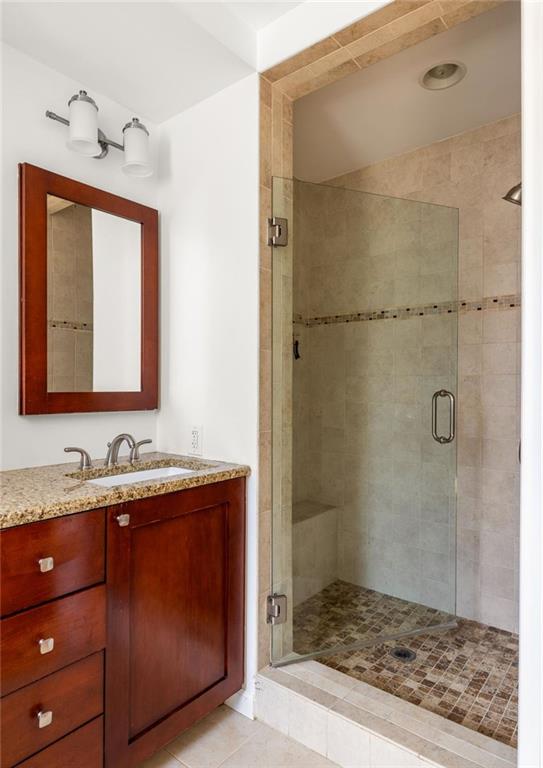
Bathroom with a dark wood vanity and a glass-enclosed tiled walk-in shower.
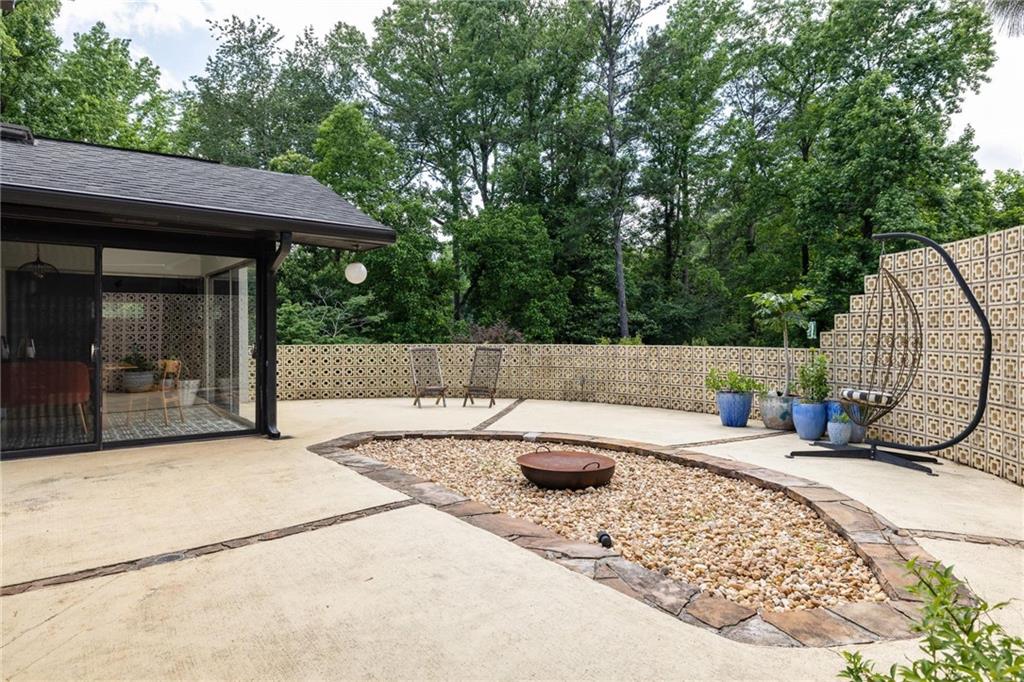
Backyard patio with a gravel fire-pit area, patterned privacy walls, and a hanging egg chair.
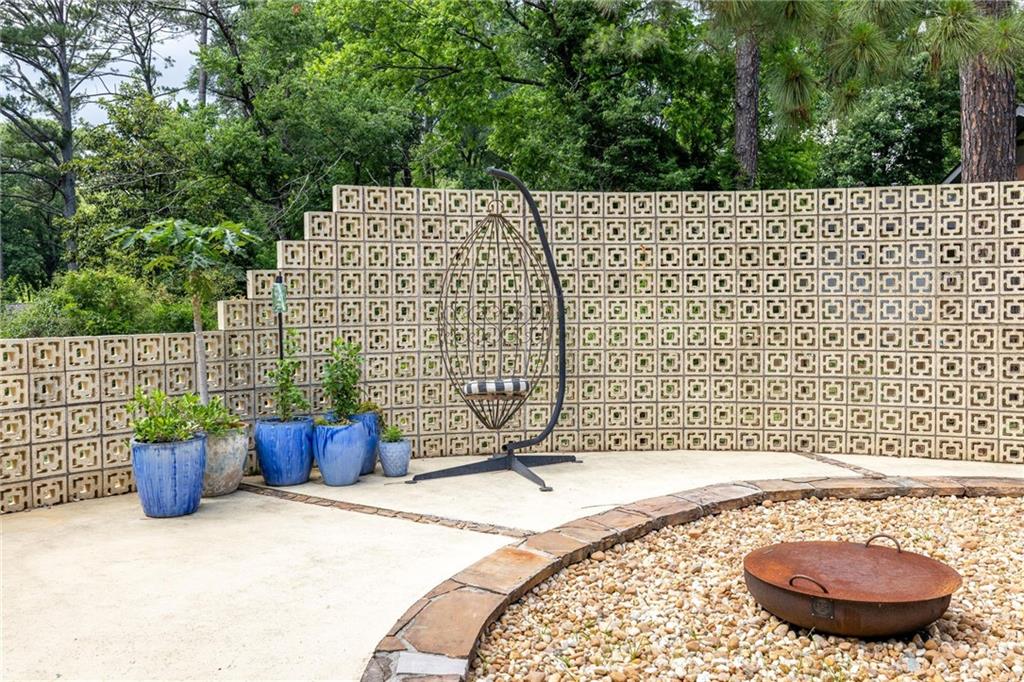
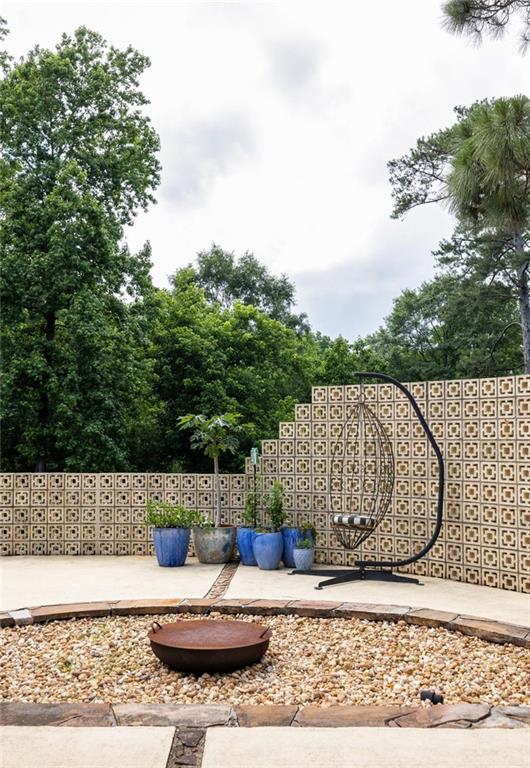
Patio with a hanging egg chair, blue planters, patterned privacy wall, and gravel fire pit.
Patio with a gravel fire pit, hanging chair, blue planters, and patterned privacy wall.
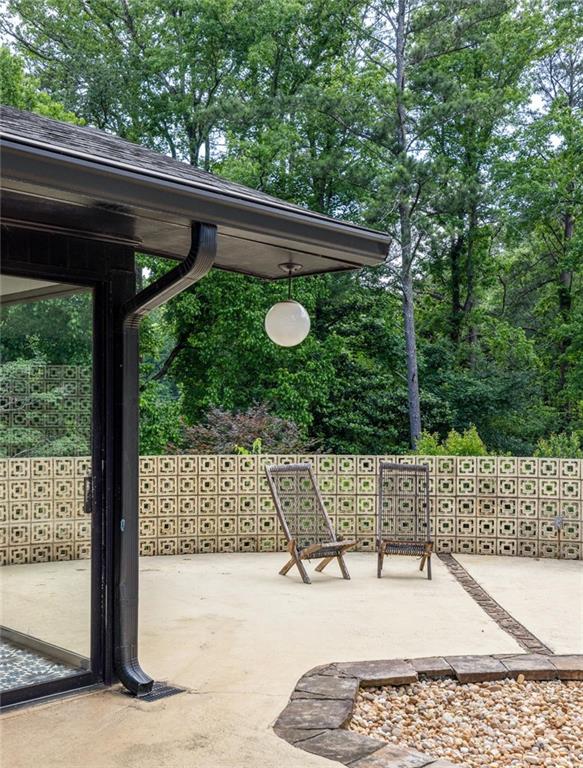
Patio with woven chairs, patterned breeze-block wall, and wooded backdrop.
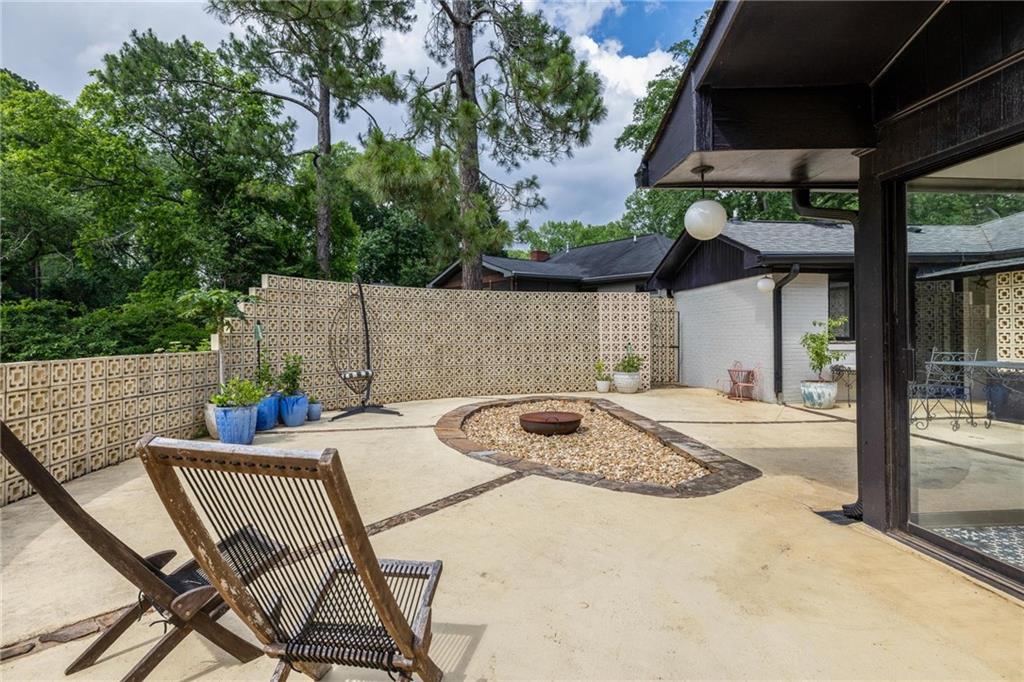
Concrete backyard patio with a central fire pit, patterned privacy wall, and outdoor seating.
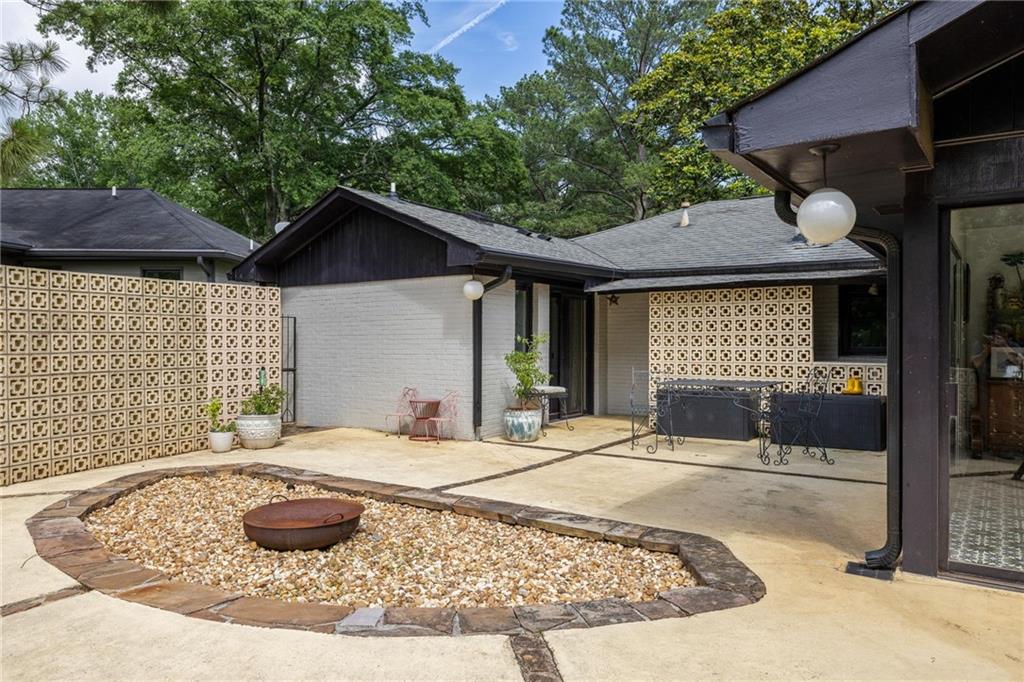
Rear courtyard patio with a gravel fire pit and patterned privacy walls.
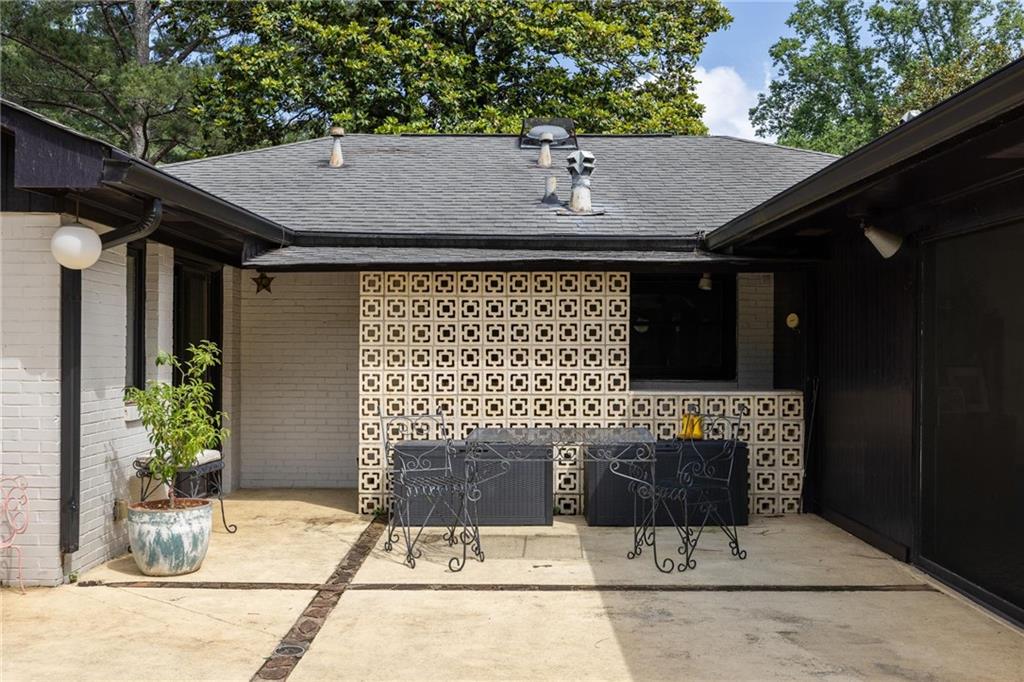
Courtyard patio with wrought-iron seating and a patterned breeze-block wall.
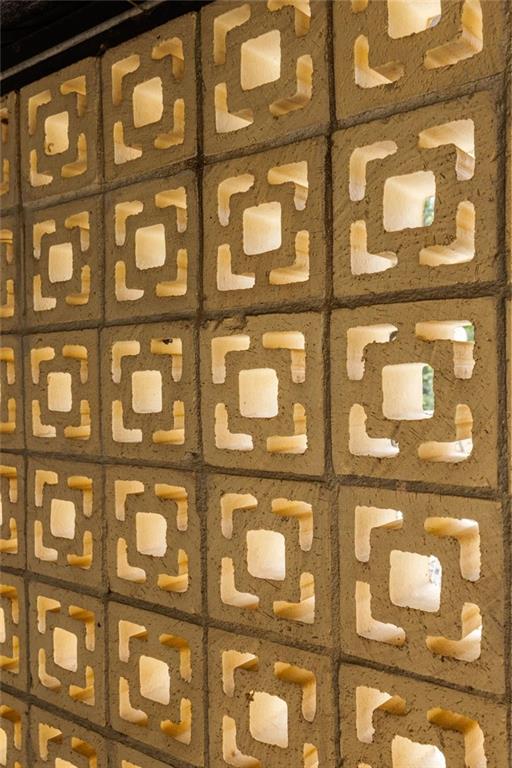
Patterned concrete block wall with geometric openings and warm light.
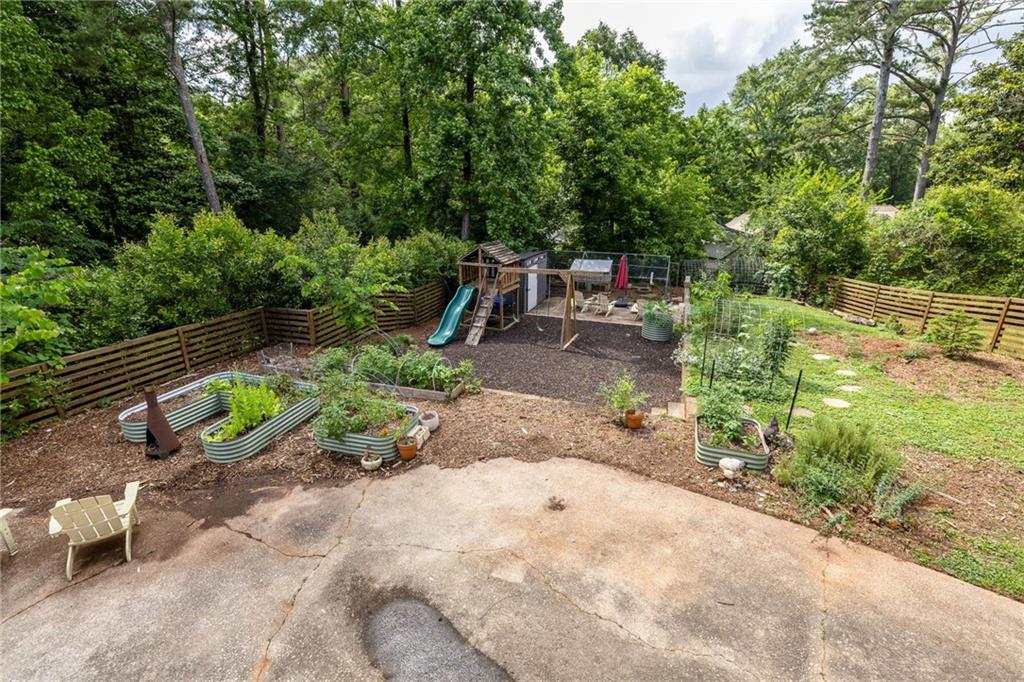
Backyard patio with raised garden beds and a wooden playset beneath mature trees.
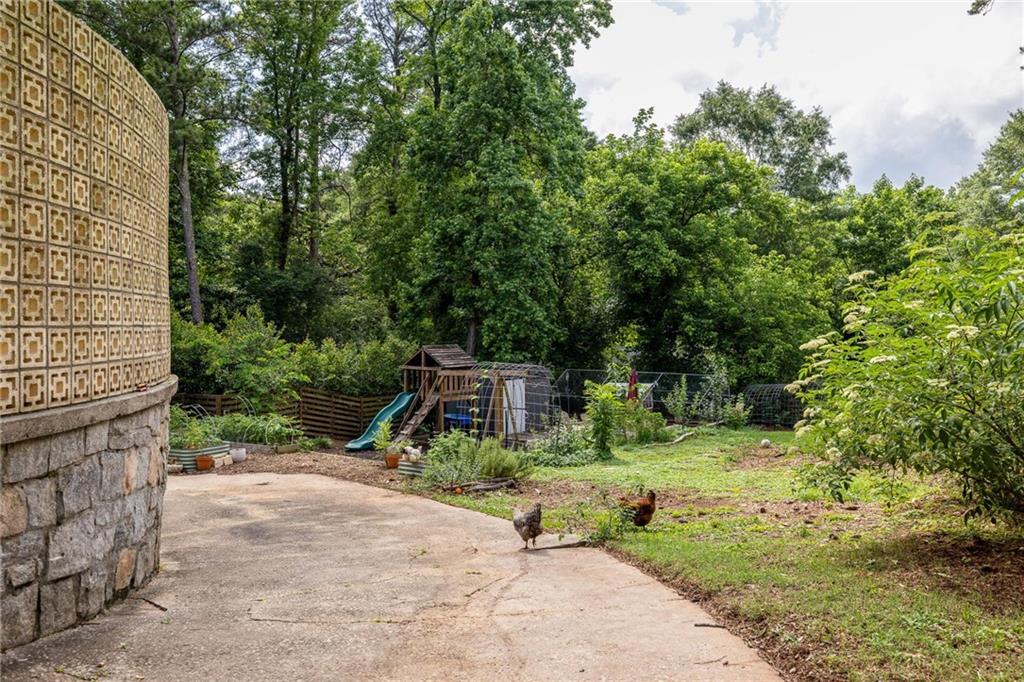
Backyard patio beside a patterned masonry wall, with chickens, garden beds, and a children's playset.
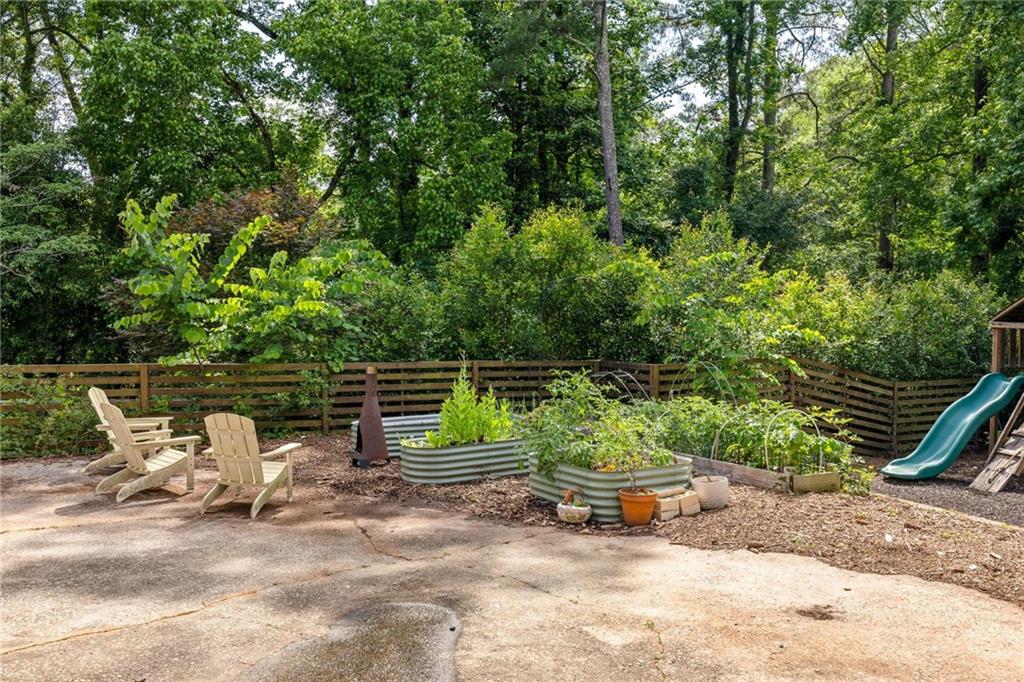
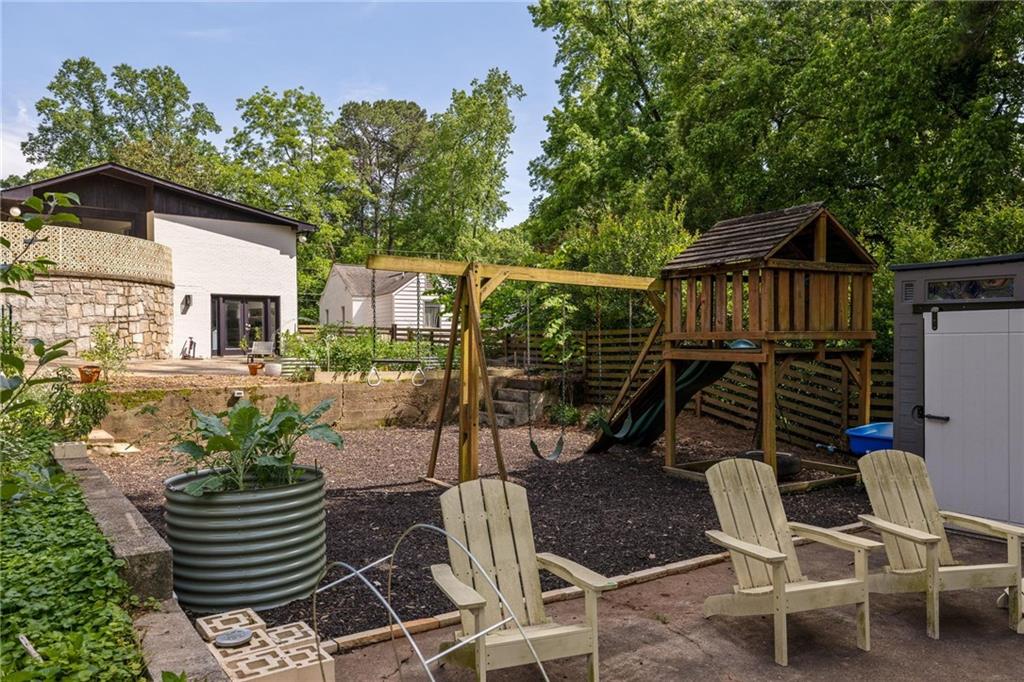
Wooded backyard patio with Adirondack chairs, raised garden beds, and a green slide.
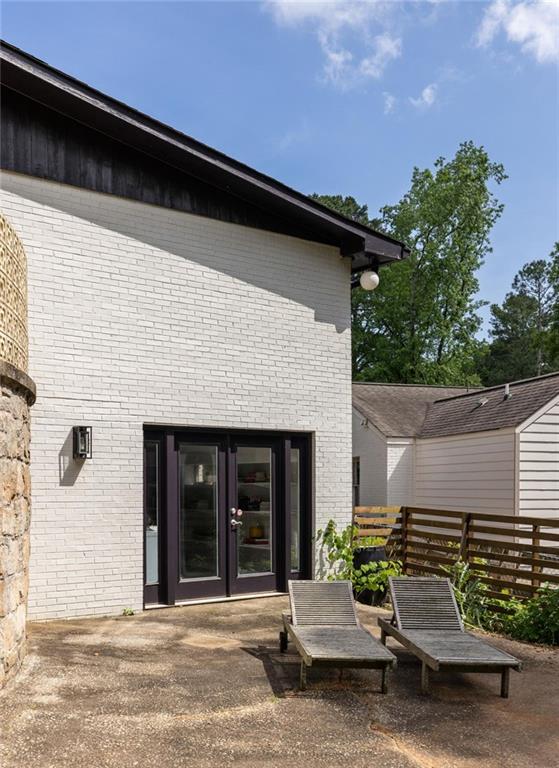
Rear patio with white brick exterior, dark-framed glass doors, lounge chairs, and a wood privacy fence.
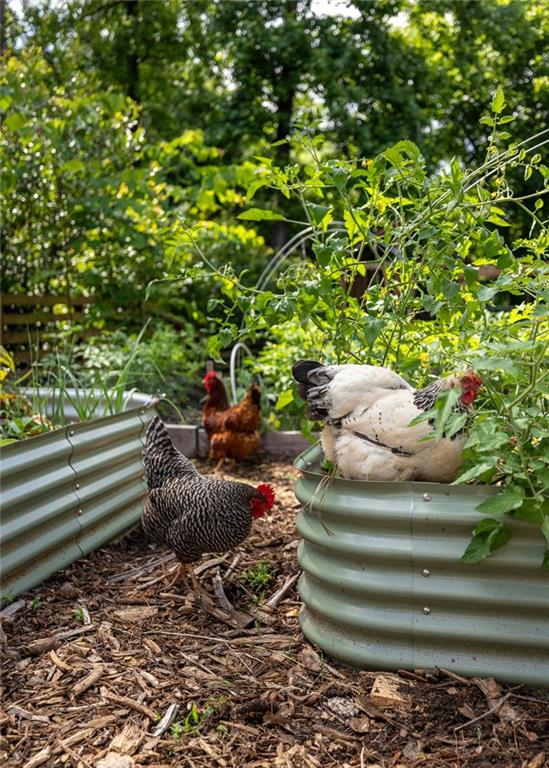
Backyard garden with chickens beside corrugated metal raised beds and dense greenery.
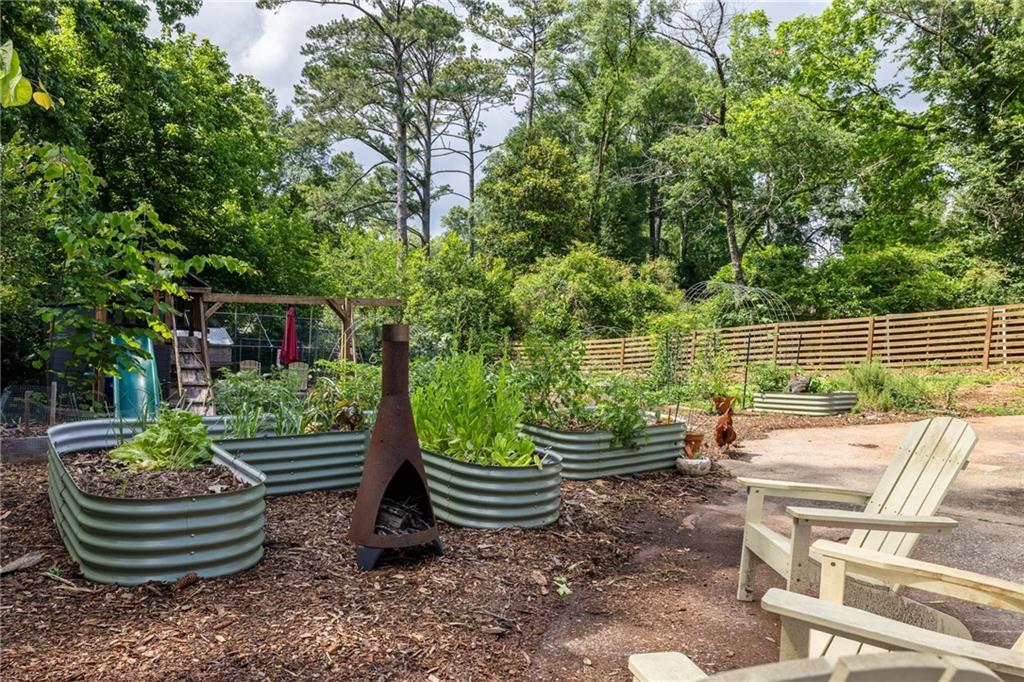
Backyard garden with raised beds, a metal chiminea, Adirondack chairs, and a wooden fence.
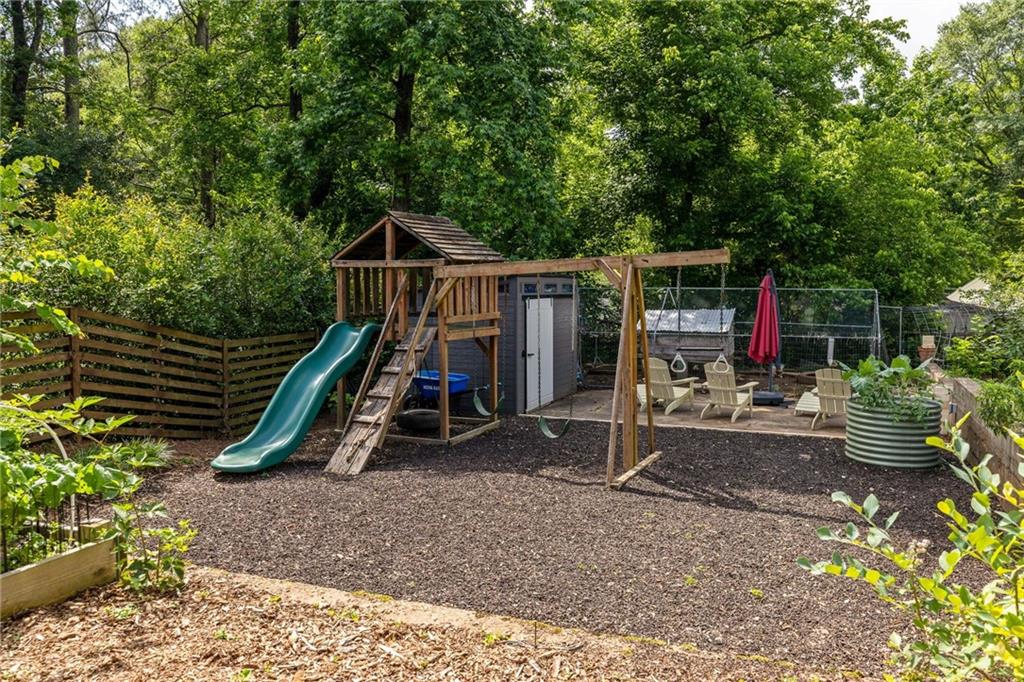
Wooded backyard with a wooden playset, green slide, swings, and outdoor seating.
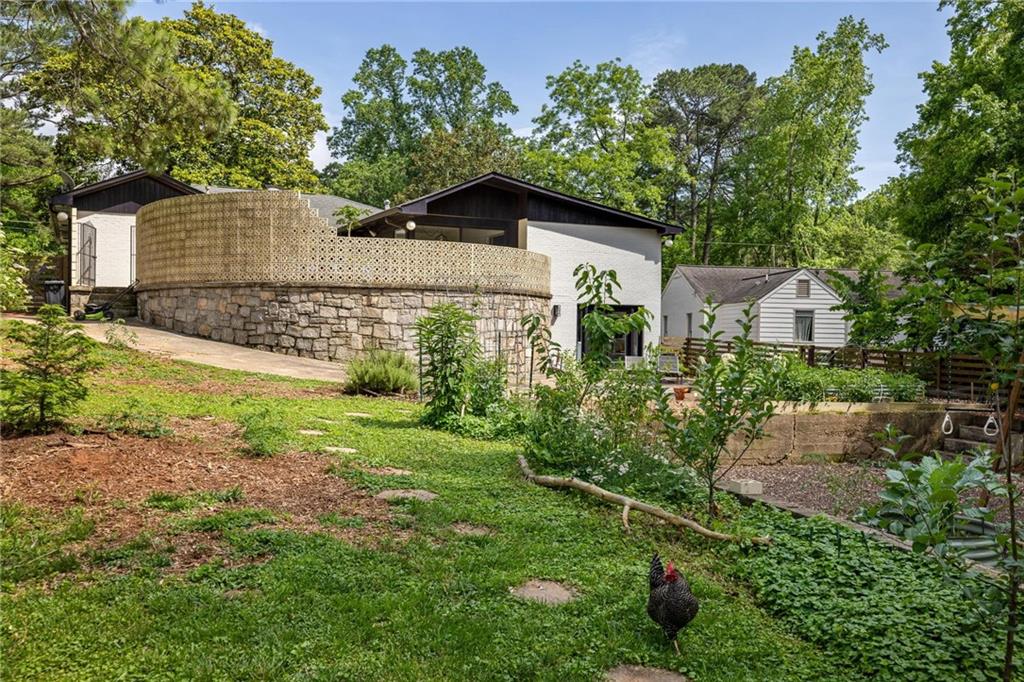
Modern home behind a stone retaining wall and patterned screen, with a landscaped yard and chicken.
Backyard with a wooden playset, swings, patio chairs, and raised garden bed.
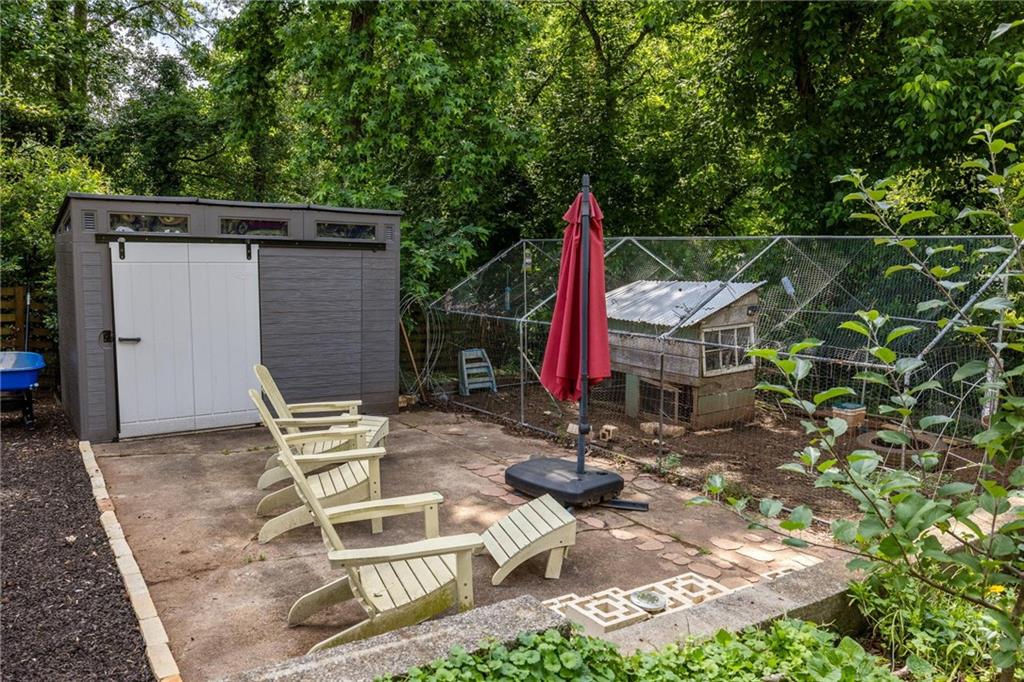
Backyard patio with Adirondack chairs, a red umbrella, storage shed, and fenced chicken coop.
Single-story home with a covered porch, blue planters, and a walkway across the front lawn.
Single-story brick home beneath a large shade tree, with a concrete driveway and patio seating.
Single-story brick ranch house beneath mature trees, with a paved drive and patio furniture.
SEE ALL PHOTOS
White-brick single-story home shaded by a large magnolia tree, with a broad lawn and covered carport.
White brick house with dark-framed windows, raised patio, blue planters, and mature tree.
White-brick home with a raised stone patio, blue planters, and a wood front door.
Living room with hardwood floors, blue sofa, orange chair, and open door to the garden.
Living room with hardwood floors, built-in bookshelves, large wood-blind windows, and a vintage stereo console.
Living room with hardwood floors, wood-blind windows, a dark sofa, and an orange accent chair.
Living room with hardwood floors, a dark blue sofa, orange chair, and open kitchen with blue peninsula.
Furnished interior with hardwood floors, a breakfast bar, and a doorway to the dining area.
Kitchen with a blue island, wood cabinetry, stainless steel appliances, and hardwood floors.
Kitchen with a blue island, three breakfast-bar stools, wood cabinets, and stainless steel appliances.
Kitchen with warm wood cabinets, dark stone counters, stainless steel appliances, and a window above the sink.
Kitchen with wood cabinets, stainless steel appliances, and a blue island with three leather stools.
Kitchen with warm wood cabinetry, dark stone counters, stainless steel appliances, and a window above the sink.
Dining room with patterned tile floors, a wooden table, and large windows overlooking greenery.
Dining room with patterned tile floors and glass doors opening onto a leafy patio.
Dining room with patterned tile floors, a wooden table, and glass doors opening to a courtyard.
Furnished living room with a large sectional sofa, red accent chair, and hardwood floors.
Living room with a pale sectional, television, wood floors, and colorful accent chairs.
Living room with a beige sectional, red rocking chair, hardwood floors, and wood-topped counter.
Basement room with long display shelves, wooden cabinets, tiled flooring, and a guitar case.
Entryway with a gridded-glass wood front door, white brick walls, and hardwood floors.
Laundry room with front-loading washer and dryer beneath a high window.
Bedroom with a mustard-yellow bedspread, blue paneled wall, large windows, and a desk with a keyboard.
Bathroom with black tile, white vanity and toilet, and a geometric mosaic floor.
Bedroom with white bedding, pink pillows, trailing wall vines, framed art, and hardwood floors.
Bedroom with a white barn door opening to a bathroom and a small desk nook.
Bright white bathroom with beadboard walls, an oval mirror, and glass shelves beside the toilet.
Bedroom with dark wood bed and rust-colored quilt, hardwood floors, and ensuite bathroom doorway.
Furnished bedroom with a rust-colored quilt, hardwood floors, and an open doorway to the bathroom.
Bedroom with a rust-colored quilt and doorway opening to a double-sink bathroom.
Bathroom with a double vanity, wood cabinets, matching mirrors, and a glass-enclosed shower.
Bathroom with a dark wood vanity and a glass-enclosed tiled walk-in shower.
Backyard patio with a gravel fire-pit area, patterned privacy walls, and a hanging egg chair.
Patio with a hanging egg chair, blue planters, patterned privacy wall, and gravel fire pit.
Patio with a gravel fire pit, hanging chair, blue planters, and patterned privacy wall.
Patio with woven chairs, patterned breeze-block wall, and wooded backdrop.
Concrete backyard patio with a central fire pit, patterned privacy wall, and outdoor seating.
Rear courtyard patio with a gravel fire pit and patterned privacy walls.
Courtyard patio with wrought-iron seating and a patterned breeze-block wall.
Patterned concrete block wall with geometric openings and warm light.
Backyard patio with raised garden beds and a wooden playset beneath mature trees.
Backyard patio beside a patterned masonry wall, with chickens, garden beds, and a children's playset.
Wooded backyard patio with Adirondack chairs, raised garden beds, and a green slide.
Rear patio with white brick exterior, dark-framed glass doors, lounge chairs, and a wood privacy fence.
Backyard garden with chickens beside corrugated metal raised beds and dense greenery.
Backyard garden with raised beds, a metal chiminea, Adirondack chairs, and a wooden fence.
Wooded backyard with a wooden playset, green slide, swings, and outdoor seating.
Modern home behind a stone retaining wall and patterned screen, with a landscaped yard and chicken.
Backyard with a wooden playset, swings, patio chairs, and raised garden bed.
Backyard patio with Adirondack chairs, a red umbrella, storage shed, and fenced chicken coop.
Single-story home with a covered porch, blue planters, and a walkway across the front lawn.
Single-story brick home beneath a large shade tree, with a concrete driveway and patio seating.
Single-story brick ranch house beneath mature trees, with a paved drive and patio furniture.
Bought with Susan Chambers with Hester & Associates, LLC and Listed by Carly Nassar with Compass  404-668-6621
Sold

1195 Russell Drive

1195 Russell Drive, Decatur, GA 30030

$605,000
This mid-century brick ranch embraces the easy rhythm of life--unfolding across a sun-filled layout, thoughtful additions, and an expansive backyard that's just begging for garden parties, slow mornings, and starry nights around the firepit. With two driveways, tons of storage, and just minutes from downtown Decatur and Avondale, this home makes everyday living feel intentional, relaxed, and completely yours.

Inside, original hardwood floors and timeless 1950s tile give a quiet nod to the past, while flexible living spaces create room to evolve. The open main living area connects to a granite-topped kitchen with a new backsplash and views that lead straight out to the breezeblock patio. Off the central hub, a warm paneled room offers space for work, reading, or whatever life calls for.

But it's the two added-on spaces that make this home truly special. A formal dining room--with gorgeous tile underfoot and double-wide custom sliding doors--opens wide to the breezeblock patio and rock garden firepit. Just beyond, a second addition gives you a spacious family room for lounging, movie nights, or laid-back gatherings.

The primary suite offers a private retreat with a large walk-in closet, an additional storage closet, a pocket-door en suite bathroom, and direct access to the patio. A third bedroom with its own powder room adds even more function and flexibility.

Downstairs, the finished basement is full of possibility--heated, cooled, and flooded with natural light. With its french doors opening to the expansive backyard, it's perfect for a home studio, office, gym, or bonus living space.

Outside, the large yard was designed for living: raised garden beds with established vegetables, a recycled tire play area, a chicken coop, storage shed, and a granite patio that's perfectly situated for a future plunge pool or evening hangouts under the stars. Dotted with apple and cherry trees, along with berries, fig, olive and more, the backyard offers a beautiful blend of nourishment and nature. A second driveway leads directly to the backyard--offering extra parking, easy guest access, or a seamless spot for projects and play.

This home lives with purpose, grows with you, and welcomes what's next.

3
beds

3
baths

1,993 Sq.Ft. LIVING AREA

0.34 Acres lot
Carly  Nassar

Carly Nassar

Features & Amenities

Interior

  • total bedrooms3
  • Total bathrooms3
  • full bathrooms2
  • half bathroom1
  • Laundry room Laundry Room
  • Flooring Hardwood
  • Fireplace None
  • APPLIANCES Dishwasher, Disposal, Gas Range, Microwave
  • other interior Features Low Flow Plumbing Fixtures, Walk-In Closet(s)

Area & Lot

  • Status Sold
  • Date Sold July 2, 2025
  • Living Area1,993 Sq.Ft.
  • Total Area1,993 Sq.Ft.
  • Lot Area0.34 Acres
  • MLS® ID7586902
  • TypeResidential
  • YEAR BUILT1952
  • NeighborhoodCity of Decatur
  • Architecture StylesRanch
  • Water FrontageNone
  • View DescriptionOther
  • Elementary SchoolAvondale
  • Middle SchoolDruid Hills
  • High SchoolDruid Hills

Exterior

  • STORIES1
  • water SourcePublic
  • utilitiesCable Available, Electricity Available, Natural Gas Available, Phone Available, Sewer Available, Water Available
  • PoolNone
  • roofComposition
  • lot featuresLandscaped, Level, Private
  • parkingCarport, Driveway, Level Driveway
  • HEAT TYPEForced Air, Natural Gas
  • AIR CONDITIONINGCentral Air
  • sewerPublic Sewer
  • SubstructureNone
  • Disability FeaturesNone
  • security FeaturesSecurity System Owned
  • Green featuresNone
  • other exterior FeaturesGarden, None

Financial

  • Sales Price$605,000
  • Real Estate Tax $6,220/yr
View Virtual Tour

City of Decatur

A place where people know each other, support local, and build lasting connections.

Explore

Work With Carly

Whether working with buyers or sellers, Carly provides outstanding professionalism into making her client’s real estate dreams a reality. Contact Carly today to discuss all your real estate needs!

Follow Me on Instagram